Vender tu casa
Valoración gratuita de tu hogar
Contacto
Cuéntenos sobre sus necesidades

2862 SHADY OAK COURT

Casa En Venta
$1,200,000

BTC: 18.89243122

ETH: 630.70260270

5 días
4 camas
2 baños
3,154 sqft

Visión general

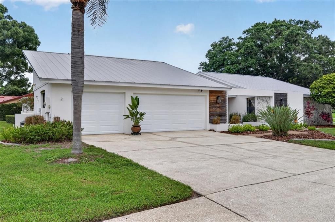
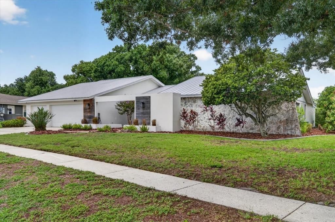
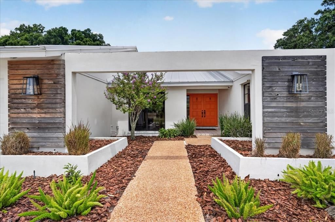
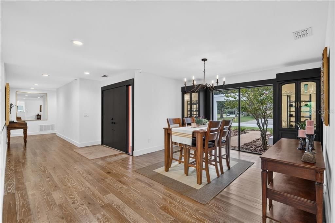
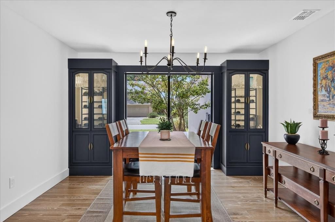
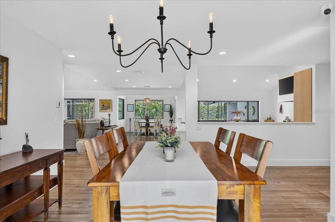
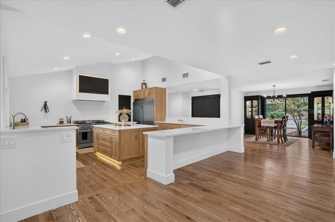
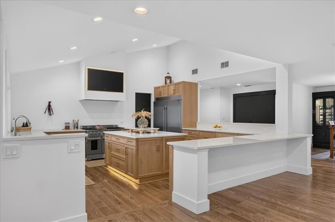
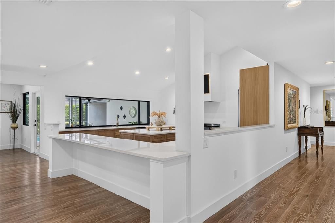
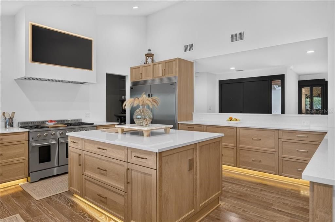
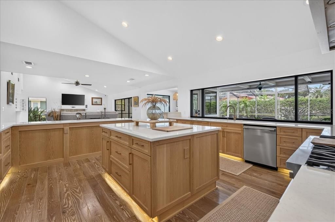
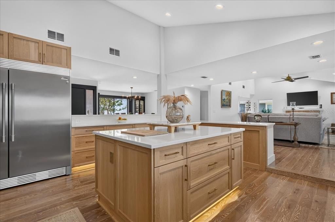
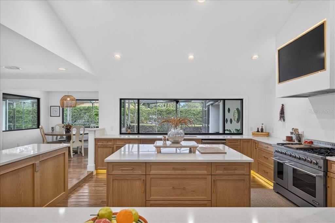
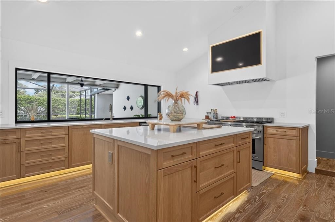
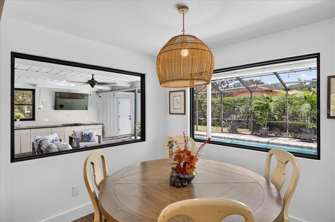
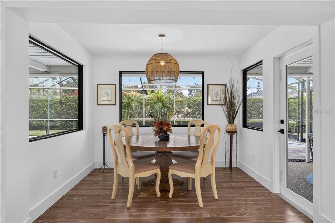
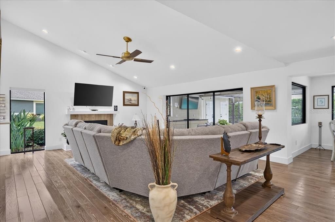
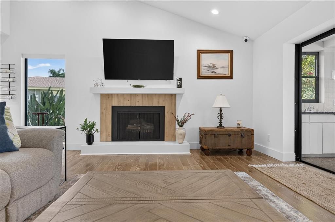
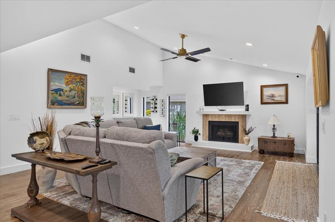
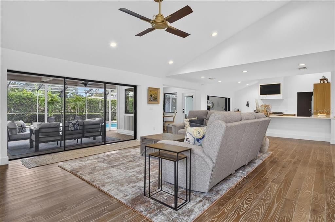
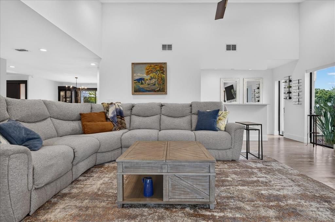
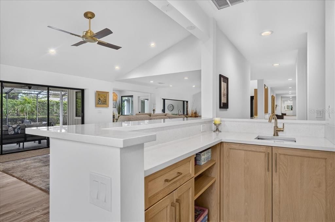
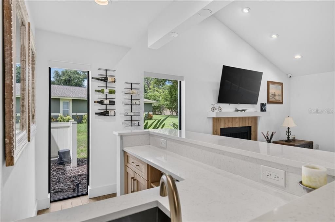
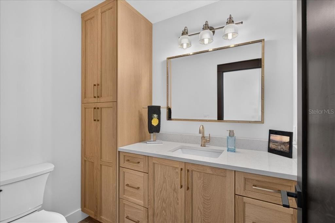
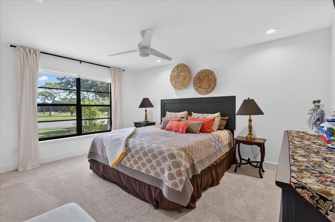
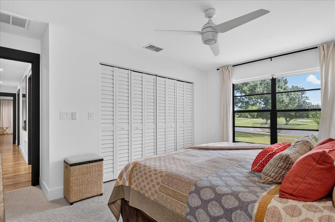
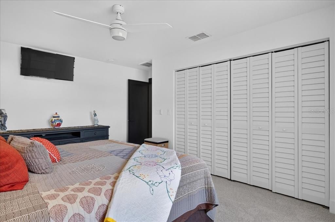
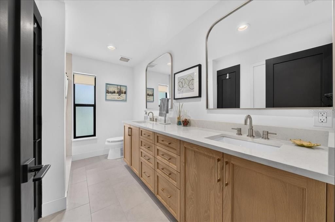
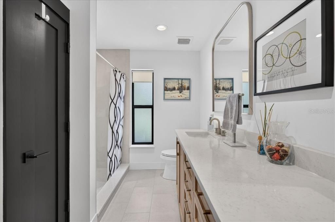
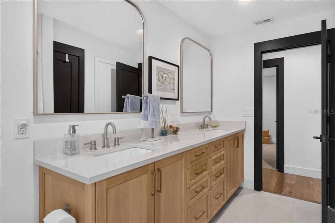
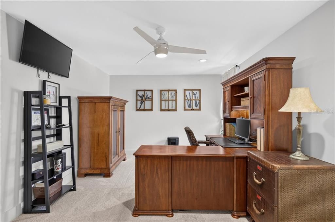
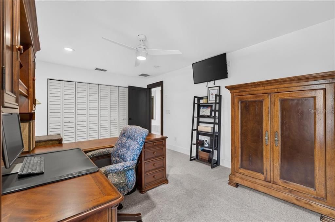
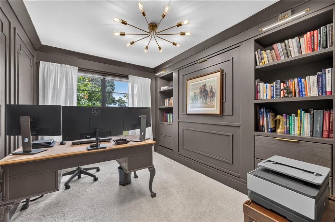
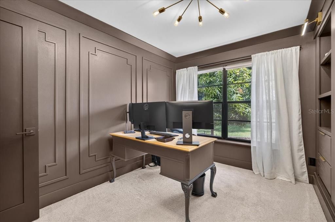
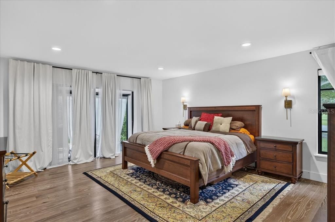
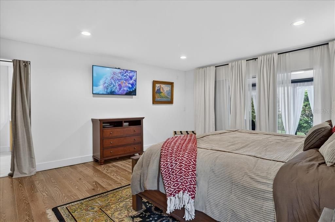
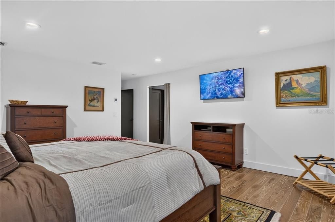
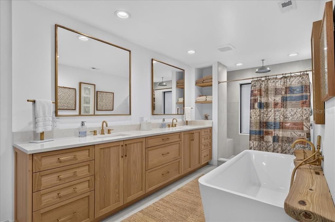
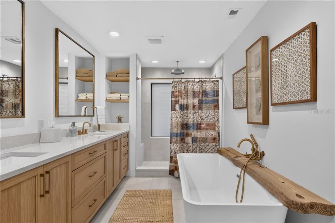
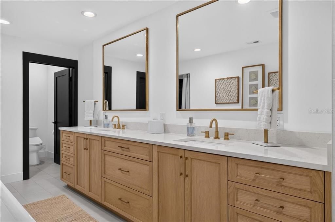
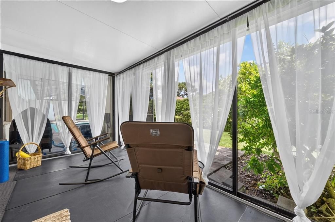
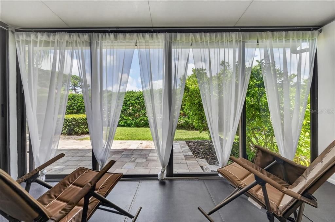
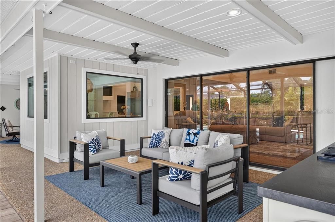
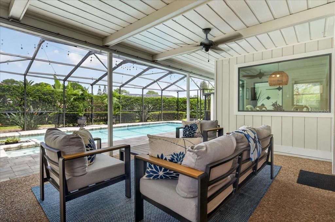
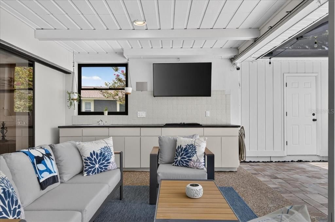
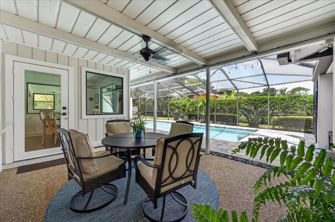
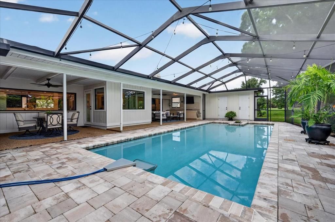
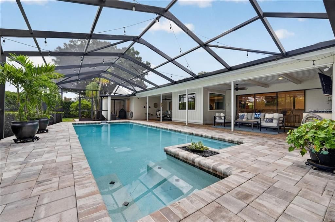
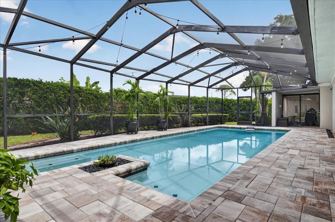
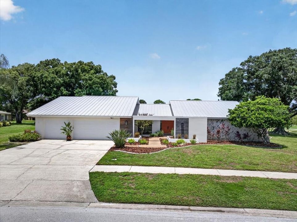
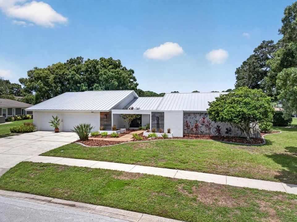
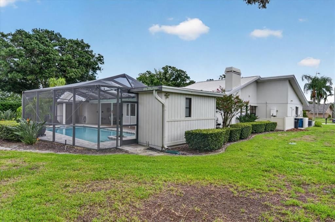
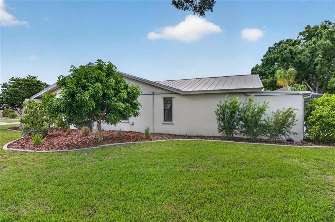
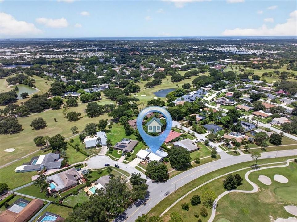
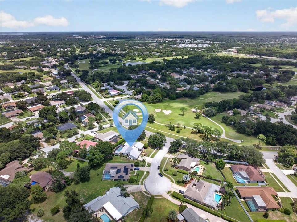
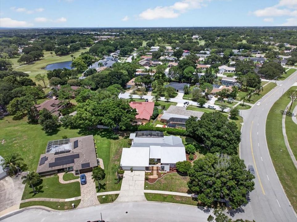
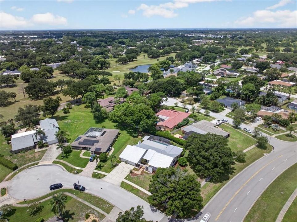
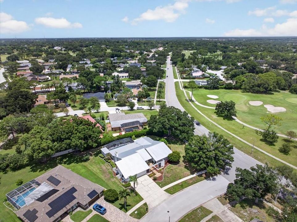
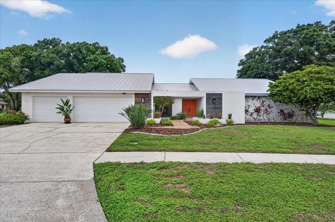
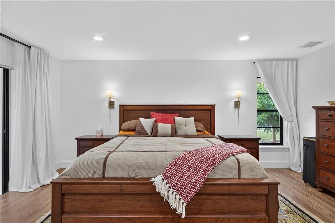
MID-CENTURY MODERN COUNTRYSIDE GOLF COURSE POOL HOME | NEARLY ½ ACRE | 3,100+ SQ. FT. | EXTENSIVELY REMODELED If you love to entertain, this is the home you’ve been waiting for! This exceptional Mid-Century Modern Countryside home combines timeless style with extensive modern updates, incredible indoor-outdoor living, and a spectacular golf course setting. Situated on an oversized corner lot of nearly ½ acre, the property offers more than 3,100 sq. ft. of heated living space with a floor plan designed for both everyday living and unforgettable gatherings. Inside, the beautifully remodeled interior features solid wood plank flooring, newer cabinetry, upgraded quartz countertops, custom trim and interior doors, updated bathrooms, and upgraded lighting throughout. The spectacular kitchen is truly the centerpiece, featuring a 48-inch gas range, custom 48-inch range hood with built-in TV, oversized refrigerator/freezer, and accent lighting—a dream space for cooking, entertaining, and gathering with family and friends. The spacious family room offers a real wood-burning fireplace and built-in wet bar, while oversized sliders seamlessly connect the interior to the outdoor entertainment area. Step outside to your private backyard retreat featuring a 14' x 30' screened pool, built-in grill and sink, separate pool bath, and generous entertaining space. Whether you're hosting a pool party or enjoying a quiet evening at home, this property was made for Florida living. The impressive primary suite features a beautifully updated bath with a freestanding soaking tub and rain shower, along with direct access to an enclosed porch that could easily serve as a home gym, office, studio, or additional flex space. With 4 bedrooms, 2 full baths, and 2 half baths, there is plenty of space for family and guests. One bedroom adds even more versatility with a built-in Murphy bed and desk. The extensive improvements provide exceptional comfort and peace of mind, including a 2020 standing-seam Galvalume metal roof and flat roof, hurricane protection, two newer A/C systems with all-new ductwork, spray-foam attic insulation, foam-filled exterior block, tankless water heater, and a remarcited pool. Additional upgrades include Cat 6 wiring to every room, a 16-channel POE security camera system, abundant attic storage with an elevator lift, and a dedicated air-compressor room in the garage. High and dry with no flood insurance required, this is a rare opportunity to own a substantially upgraded golf course home located in the sought-after Countryside area, you're just minutes from Countryside Country Club, where membership opportunities include fitness facilities, pools, tennis, dining, social activities, and 27-hole championship golf course. Enjoy convenient access to Pinellas County's beautiful Gulf beaches, Mease Countryside Hospital, St. Pete-Clearwater International Airport, Tampa International Airport, downtown St. Petersburg, and downtown Tampa.

Ubicación

Detalles

Tipo:
Residential
Estacionamiento:
Garage Door Opener
Año de construcción:
1979
Lote:
0.46 Hectáreas
Calefacción:
Central / Electric
precio por sq. medidor:
$380
Enfriamiento:
Central Air
HOA:
Sin datos

Valuation

Our model vs. what's actually selling nearby.
Estimate
$1,199,000
$972K – $1.3M
Confidence Low
List vs. estimate
At estimate
List $1,200,000 · +0.1%
List is in line with recent comparable activity.
Price per sq ft
$380
+29.3% vs. city median $294
Based on
5 MLS comparables
Median of recent comparable listings. Sold comps use closing price, active listings use list price.

Destacados

Annual tax
$15,703
2025
Pool
Gunite
View
Golf Course
Garage
3 car garage
Pets
Allowed
Más hechos y características
  • Piso

    • Carpet

    • Ceramic Tile

    • Hardwood

    Calefacción

    • Central

    • Electric

    Enfriamiento

    • Central Air

    Accesorios

    • Dishwasher

    • Disposal

    • Dryer

    • Gas Water Heater

    • Range

    • Range Hood

    • Refrigerator

    • Tankless Water Heater

    • Touchless Faucet

    • Washer

    Otras características interiores

    • Ceiling Fan(s)

    • High Ceilings

    • Kitchen/Family Room Combo

    • Open Floorplan

    • Solid Surface Counters

    • Solid Wood Cabinets

    • Vaulted Ceiling(s)

    • Walk-In Closet(s)

    • Wet Bar

    Dormitorios y baños

    • Dormitorios: 4

    • Baños: 2

    • Baños completos: 2

  • Estacionamiento

    • Garage Door Opener

    Propiedad

    • Pisos: One

    • Piscina Privada: Si

    • Características Exteriores: Hurricane Shutters / Outdoor Kitchen / Sidewalk / Storage

    Lote

    • Lote: 0.46 Hectáreas

    Otra Información de Propiedad

    • Número de Parcela: 202816498570000390

    • Zonificación: RES

  • Tipo y estilo

    • Tipo de propiedad: Residential

    • Subtipo de propiedad: Single Family Residence

  • Utilidad

    • Cable Available

    • Propane

    • Public

    • Street Lights

    • Underground Utilities

    Energía verde

    • Insulation

  • Otra información financiera

    • Importe anual de impuestos: $15,704

  • Detalles de la fuente

    • MLS ID: TB8537487

    Otros hechos

    • Materiales de construcción: Block / Stucco

    • Detalles de la fundación: Slab

    • Características de la chimenea: Living Room

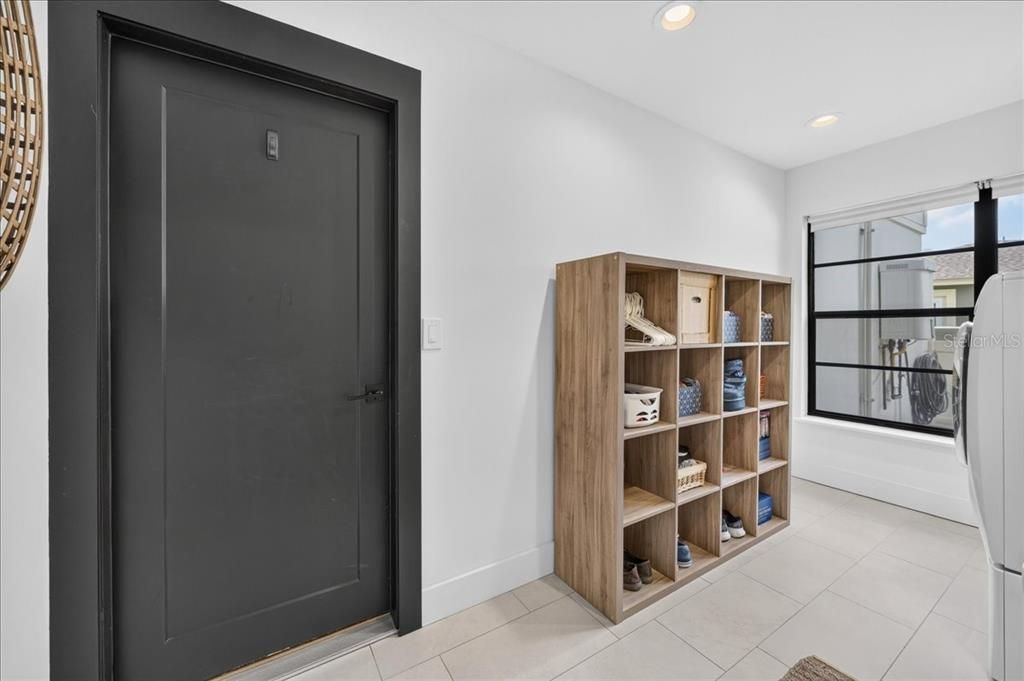
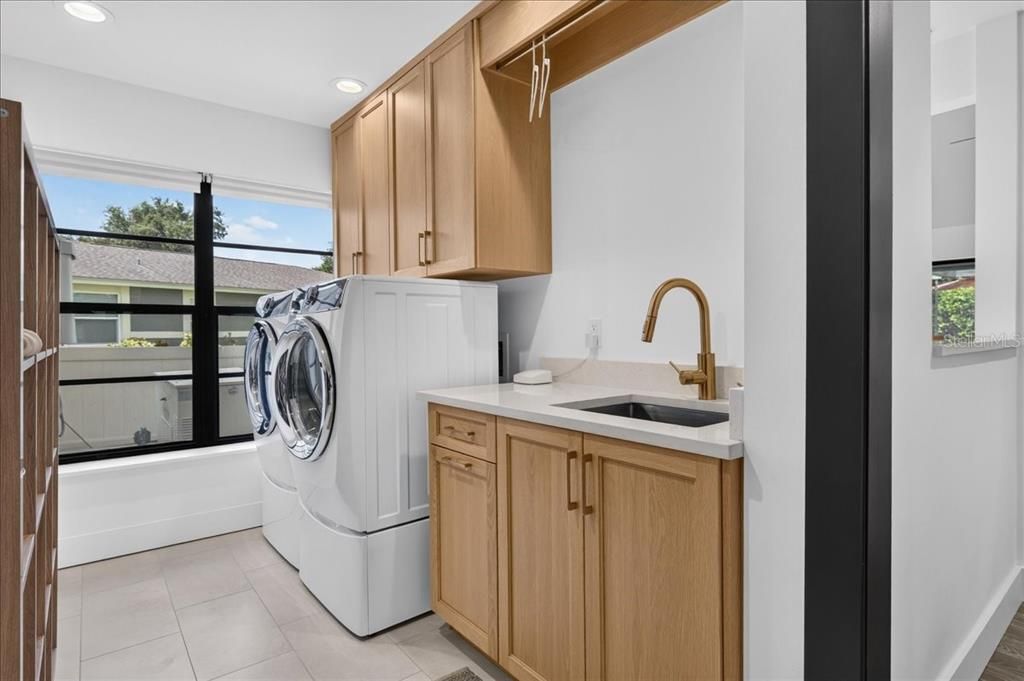
    • Características de lavandería: Gas Dryer Hookup / Laundry Room

    • Características del lote: Corner Lot / Cul-De-Sac / City Lot / Sidewalk

    • Características de la piscina: Gunite / In Ground / Outside Bath Access / Pool Sweep / Screen Enclosure

    • Características de la ventana: Aluminum Frames

    • Caras de dirección: South

    • Otras estructuras: Outdoor Kitchen / Storage

    • Estilo arquitectónico: Contemporary

    • Hogar: Si

    • Espacios de garaje: 3

    • Garaje adjunto: Si

    • Garaje: Si

    • Salón: 3154

    • Fuente de agua: Public

    • Tamaño de la parcela: 140 x 135

    • Nombre de subdivisión: LANDMARK WOODS 2ND ADD

Consulta privada
Habla con el asesor de este inmueble.
Planos, documentos del HOA, comparables off-market, agendar una visita privada — un solo mensaje directo al especialista local.

Más como esta

Nuevo
En Venta
$899,000
Casa
4 camas · 2 baños · 2,780 sqft
SAFETY HARBOR, SAFETY HARBOR
1120 1ST AVENUE N
Nuevo
En Venta
$950,000
Casa
3 camas · 4 baños · 2,880 sqft
BAY WOODS-UNIT I, SAFETY HARBOR
17 PINEWOOD CIRCLE
-$40K
En Venta
$899,500
Casa
4 camas · 2 baños · 2,010 sqft
SPANISH PINES 3RD ADD, DUNEDIN
1967 CASTILLE DRIVE
En Venta
$916,000
Casa
4 camas · 3 baños · 2,935 sqft
RAINBOW FARMS, SAFETY HARBOR
2063 BROOKSIDE DRIVE
En Venta
$1,099,000
Casa
4 camas · 3 baños · 2,790 sqft
COUNTRYPARK, CLEARWATER
2937 HILLCREEK CIRCLE S
En Venta
$924,900
Casa
4 camas · 3 baños · 3,144 sqft
SEVERS LANDING PH 2, PALM HARBOR
2093 SWAN LANE
-$25K
En Venta
$1,124,900
Casa
4 camas · 3 baños · 3,098 sqft
GREENHAVEN UNIT TWO, OLDSMAR
35 GREENHAVEN TRAIL
En Venta
$1,390,000
Comercial
0 room(s) · 1,252 sqft
ACREAGE, CLEARWATER
3150 N MCMULLEN BOOTH ROAD

Mercado cerca de esta dirección

Conteos en vivo en la misma zona.
Ver todo

The multiple listing information is provided by the Stellar MLS from a copyrighted compilation of listings. The compilation of listings and each individual listing are ©2026-present Stellar MLS. All Rights Reserved. The information provided is for consumers' personal, noncommercial use and may not be used for any purpose other than to identify prospective properties consumers may be interested in purchasing. All properties are subject to prior sale or withdrawal. All information provided is deemed reliable but is not guaranteed accurate, and should be independently verified. Listing courtesy of: MC HOMES REALTY INC