Vender tu casa
Valoración gratuita de tu hogar
Contacto
Cuéntenos sobre sus necesidades

2966 HILLCREEK CIRCLE S

Casa En Venta
$1,075,000

BTC: 12.92999759

ETH: 405.66037736

6 días
4 camas
3 baños
3,379 sqft

Visión general

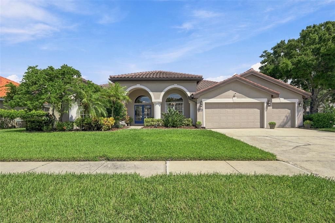
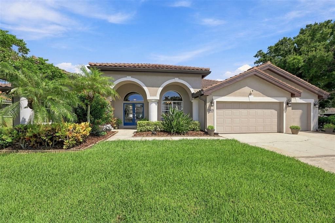
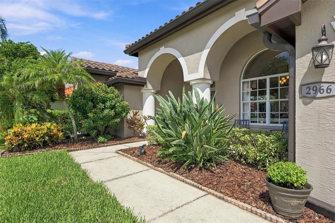
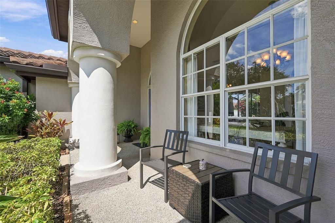
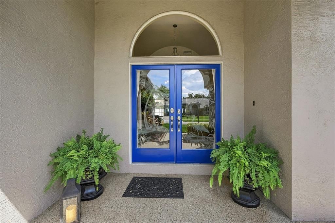
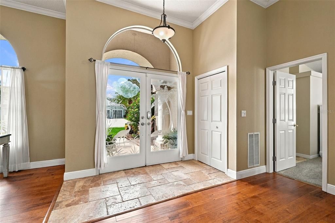
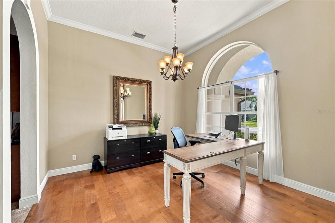
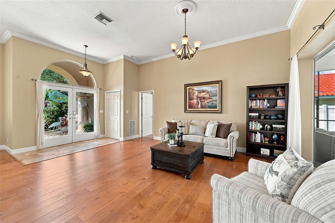
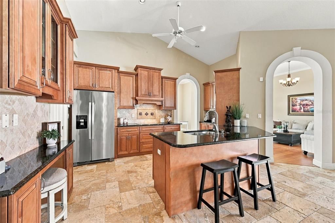
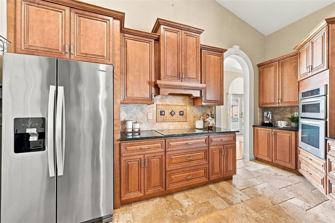
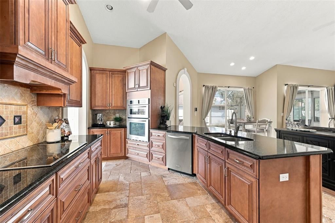
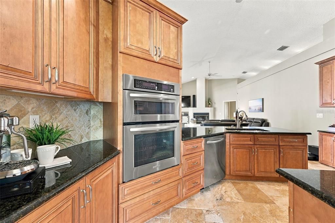
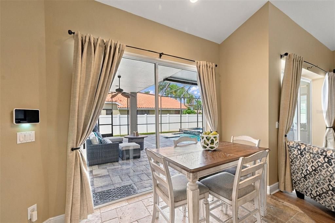
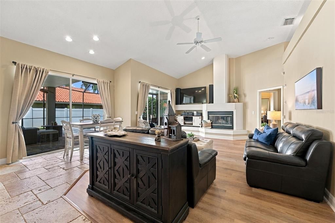
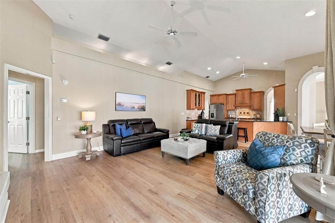
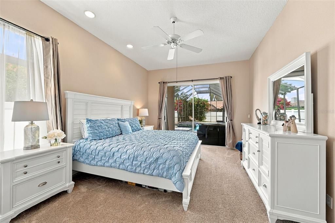
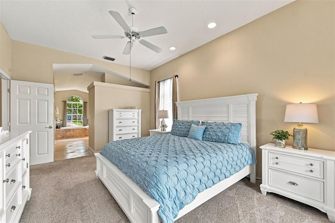
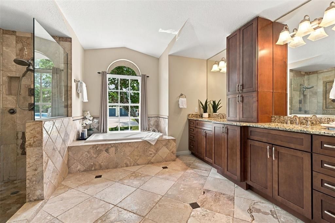
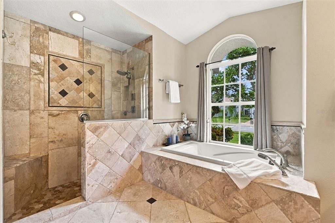
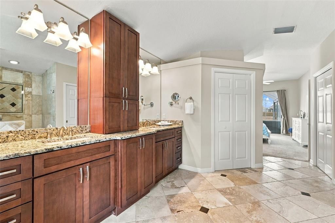
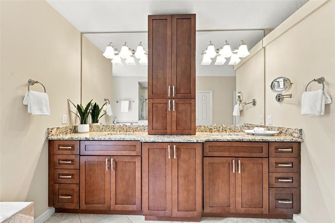
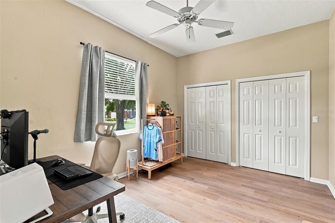
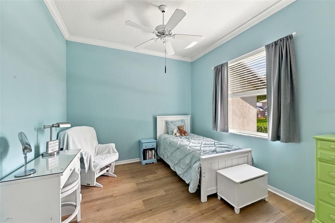
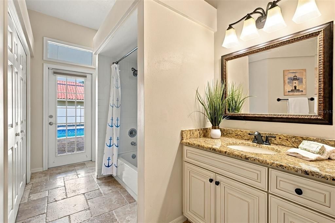
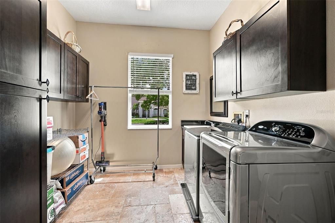
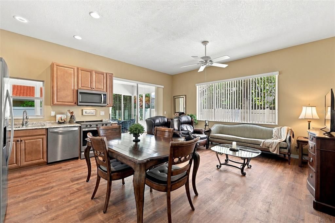
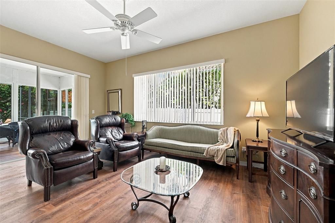
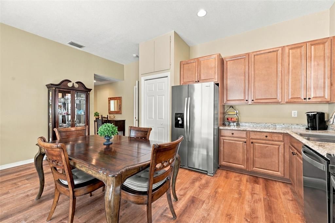
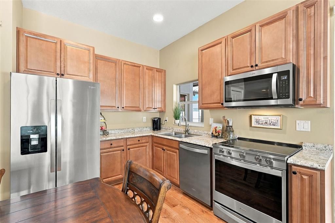
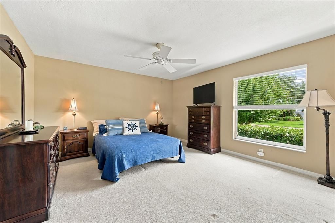
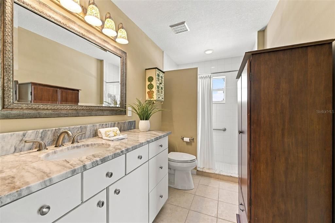
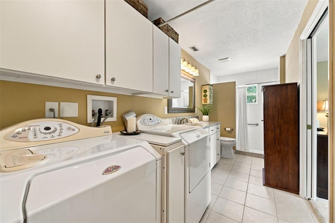
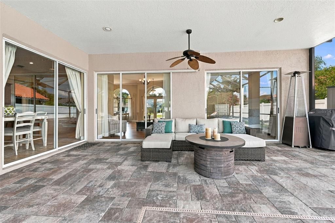
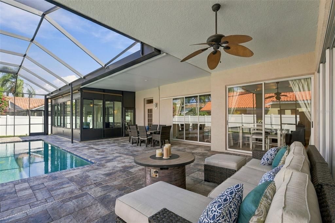
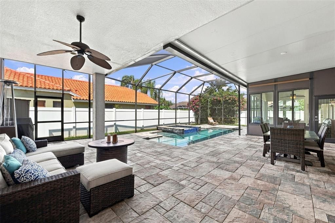
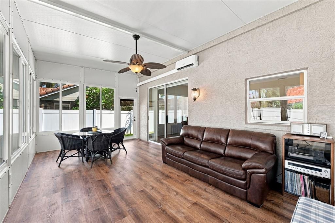
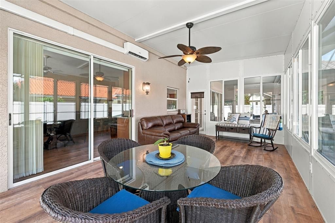
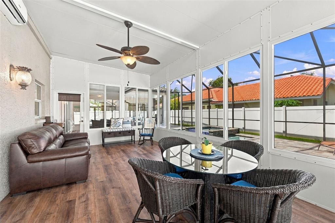
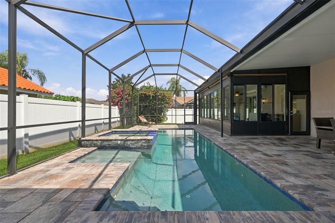
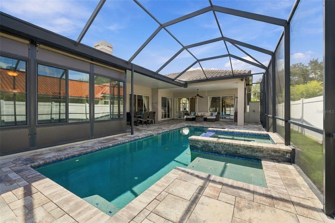
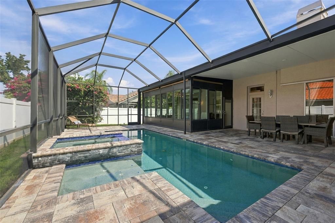
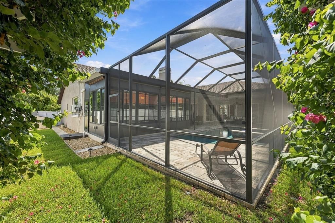
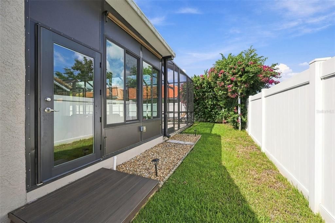
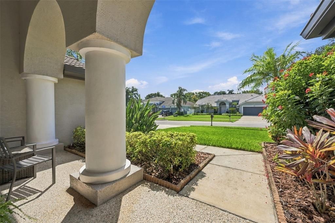
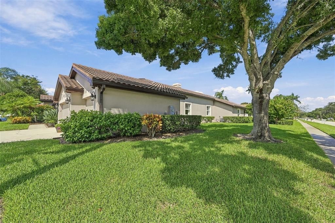
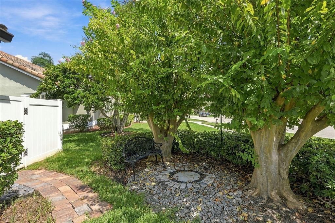
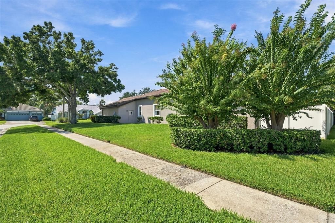
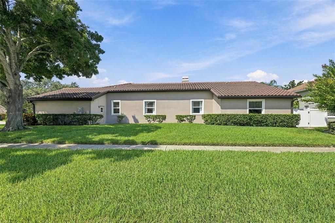
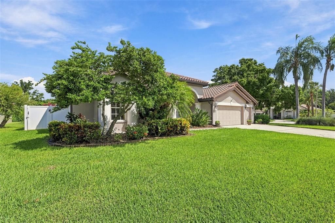
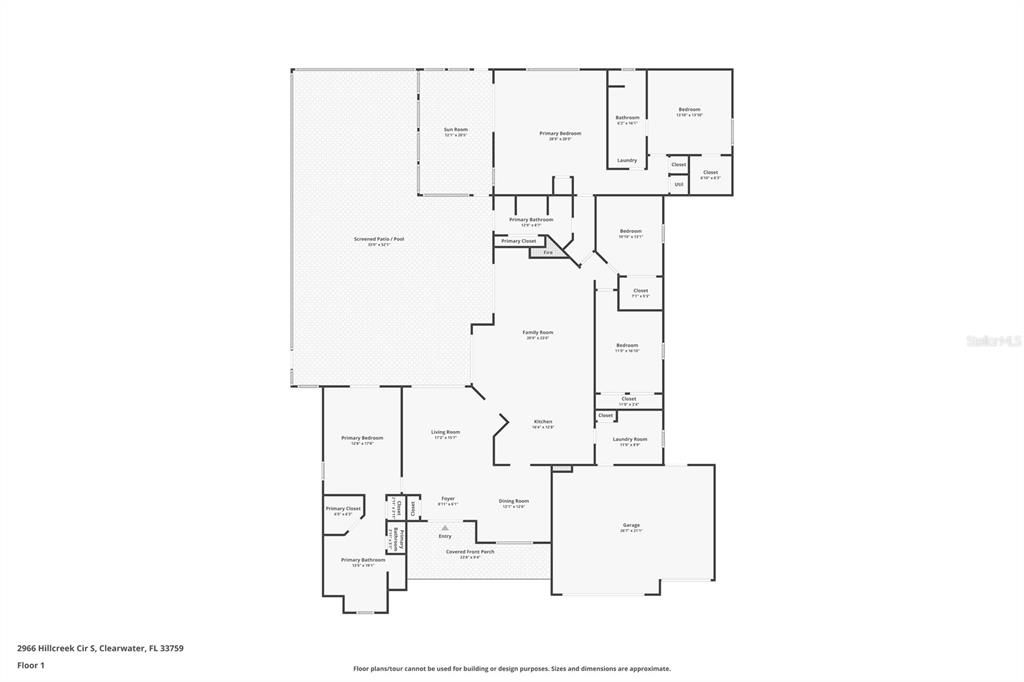
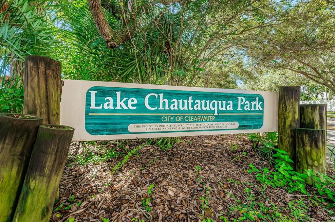
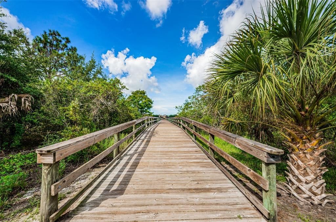
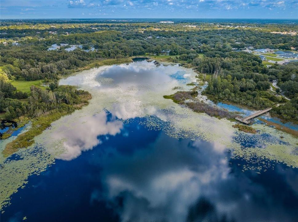
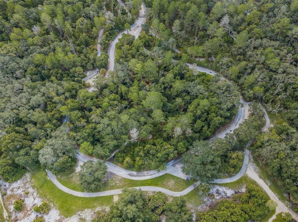
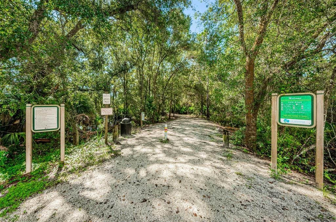
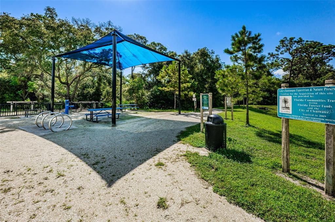
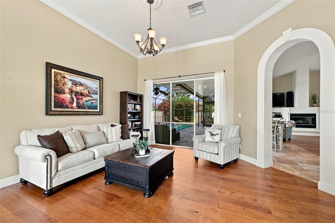
The ultimate in-law suite awaits! Welcome to this beautifully maintained and truly turnkey 4-bedroom, 3-bath home with a 3-car garage, fenced-in backyard, pool, spa, and a versatile in-law/guest/teen suite designed for comfortable multigenerational living! Thoughtfully designed for both everyday living and entertaining, this exceptional property offers a golden combination of space, privacy, and functionality. The home features 264 square feet of permitted sunroom space that is heated and cooled, bringing the total heated and cooled living area to approximately 3,379 square feet. This valuable additional space provides an inviting extension of the home for relaxing, entertaining, and enjoying the Florida lifestyle year-round. The ultimate in-law/guest/college student suite offers exceptional flexibility with a full kitchen, spacious family/recreational room, large bedroom, full bath and laundry room, and private entrance. The suite's kitchen and family room were completely remodeled in 2020, creating a comfortable and private living space ideal for extended family, guests, or your teens/young adults. Step outside and enjoy your own private retreat! The screen-enclosed pool and spa, paver deck, and spacious sunroom were completed in 2019. The sunroom features hurricane-rated doors and sliding windows, along with a mini-split HVAC system added in 2022, making this a comfortable year-round space. Numerous important updates provide peace of mind, including the primary HVAC replaced in November 2024, new water heaters in 2024, upgraded and new electrical panels in 2018, tile roof in 2015 and LVP flooring installed in 2025 in the primary family room, hallway, and two bedrooms. Situated in a non-evacuation zone at approximately 70' elevation. Located in a highly desirable neighborhood in the Countryside area of Clearwater near excellent schools, hospitals, beaches, restaurants, shopping, and two international airports. Enjoy the outdoors with a stroll or bike ride to adjacent Lake Chautauqua Park, featuring scenic trails and a fishing pier, while Enterprise Dog Park is just down the street. With its 1/3 acre, attractive corner lot, flexible floor plan, multifunctional accommodations, 3,379 total heated and cooled square feet including the permitted sunroom, beautiful pool and spa, and extensive updates, this home is ideal for those seeking multigenerational living, comfortable amenities, and superb Florida outdoor enjoyment. All-inclusive and ready to welcome you home!
Ubicación

Detalles

Tipo:
Residential
Estacionamiento:
Garage Door Opener / Workshop in Garage
Año de construcción:
1993
Lote:
0.30 Hectáreas
Calefacción:
Central / Electric / Zoned
precio por sq. medidor:
$318
Enfriamiento:
Central Air / Mini-Split Unit(s) / Zoned
HOA:
$190

Valuation

Our model vs. what's actually selling nearby.
Estimate
$1,037,250
$828K – $1.3M
Confidence Low
List vs. estimate
$37K above estimate
List $1,075,000 · +3.6%
Our model says this listing is priced above recent comparable activity. Room to negotiate.
Price per sq ft
$318
+9.6% vs. city median $290
Based on
10 MLS comparables
Median of recent comparable listings. Sold comps use closing price, active listings use list price.

Destacados

Annual tax
$10,330
2025
HOA
$190/yr
Pool
Gunite
View
Pool
Garage
3 car garage
Pets
Allowed
Más hechos y características
  • Piso

    • Carpet

    • Engineered Hardwood

    • Luxury Vinyl

    • Tile

    • Travertine

    Calefacción

    • Central

    • Electric

    • Zoned

    Enfriamiento

    • Central Air

    • Mini-Split Unit(s)

    • Zoned

    Accesorios

    • Built-In Oven

    • Convection Oven

    • Cooktop

    • Dishwasher

    • Disposal

    • Dryer

    • Electric Water Heater

    • Exhaust Fan

    • Freezer

    • Microwave

    • Range

    • Refrigerator

    • Washer

    • Water Softener

    Otras características interiores

    • Ceiling Fan(s)

    • Crown Molding

    • Eating Space In Kitchen

    • High Ceilings

    • Kitchen/Family Room Combo

    • Living Room/Dining Room Combo

    • Open Floorplan

    • Primary Bedroom Main Floor

    • Solid Surface Counters

    • Solid Wood Cabinets

    • Split Bedroom

    • Stone Counters

    • Thermostat

    • Walk-In Closet(s)

    • Window Treatments

    Dormitorios y baños

    • Dormitorios: 4

    • Baños completos: 3

  • Estacionamiento

    • Garage Door Opener

    • Workshop in Garage

    Propiedad

    • Pisos: One

    • Piscina Privada: Si

    • Características Exteriores: Garden / Irrigation System / Lighting / Private Entrance / Private Yard / Rain Gutters / Sidewalk / Sliding Doors / Sprinkler Metered / Storage

    Lote

    • Lote: 0.30 Hectáreas

    Otra Información de Propiedad

    • Número de Parcela: 322816186260060160

    • Zonificación: RES

  • Tipo y estilo

    • Tipo de propiedad: Residential

    • Subtipo de propiedad: Single Family Residence

  • Utilidad

    • BB/HS Internet Available

    • Electricity Connected

    • Fiber Optics

    • Fire Hydrant

    • Natural Gas Available

    • Public

    • Sewer Connected

    • Sprinkler Meter

    • Sprinkler Recycled

    • Street Lights

    • Underground Utilities

    • Water Connected

  • Otra información financiera

    • HOA: $190

    • Frecuencia HOA: Annually

    • Importe anual de impuestos: $10,330

  • Detalles de la fuente

    • MLS ID: TB8549648

    Otros hechos

    • Materiales de construcción: Block / Stucco

    • Detalles de la fundación: Slab

    • Características de la chimenea: Family Room / Wood Burning

    • Características de lavandería: Inside / Laundry Room

    • Características del lote: Corner Lot / City Lot / Landscaped / Sidewalk

    • Características del patio y el porche: Covered / Enclosed / Front Porch / Patio / Rear Porch / Screened

    • Características de la piscina: Gunite / Heated / In Ground / Lighting / Screen Enclosure / Tile

    • Características de la ventana: Aluminum Frames / Blinds / Drapes / Shades / Window Treatments

    • Caras de dirección: South

    • Otras estructuras: Storage

    • Estilo arquitectónico: Florida

    • Hogar: Si

    • Espacios de garaje: 3

    • Garaje adjunto: Si

    • Garaje: Si

    • Salón: 3379

    • Fuente de agua: Public

    • Tamaño de la parcela: 102 x 130

    • Nombre de subdivisión: COUNTRYPARK

Consulta privada
Habla con el asesor de este inmueble.
Planos, documentos del HOA, comparables off-market, agendar una visita privada — un solo mensaje directo al especialista local.

Más como esta

En Venta
$1,135,000
Casa
4 camas · 3 baños · 3,126 sqft
ELYSIUM - PH I, CLEARWATER
2986 CIELO CIRCLE N
Nuevo
En Venta
$1,000,000
Casa
4 camas · 3 baños · 4,391 sqft
HILLCREST ESTATES 1ST ADD PARTIAL REPLAT, CLEARWATER
921 COLLEGE HILL DRIVE
Nuevo
En Venta
$839,000
Casa
5 camas · 2 baños · 2,637 sqft
COUNTRYSIDE TRACTS 92/93-II III/94-II III, CLEARWATER
2673 MONTAGUE COURT W
Nuevo
En Venta
$779,000
Casa
2 camas · 2 baños · 2,084 sqft
DEL ORO GROVES 1ST ADD, CLEARWATER
3308 SAN GABRIEL STREET
En Venta
$1,350,000
Casa
4 camas · 3 baños · 3,179 sqft
CREEKSIDE SUB, SAFETY HARBOR
510 CREEKSIDE COURT
En Venta
$795,000
Casa
4 camas · 2 baños · 2,537 sqft
NORTHWOOD WEST, CLEARWATER
2800 HAVERHILL DRIVE
En Venta
$869,000
Casa
4 camas · 3 baños · 2,608 sqft
BAY WOODS - UNIT II, SAFETY HARBOR
210 WOODLAND COURT
En Venta
$799,000
Casa
4 camas · 4 baños · 2,411 sqft
NORTHWOOD WEST, CLEARWATER
2844 LUCE DRIVE N

Mercado cerca de esta dirección

Conteos en vivo en la misma zona.
Ver todo

The multiple listing information is provided by the Stellar MLS from a copyrighted compilation of listings. The compilation of listings and each individual listing are ©2026-present Stellar MLS. All Rights Reserved. The information provided is for consumers' personal, noncommercial use and may not be used for any purpose other than to identify prospective properties consumers may be interested in purchasing. All properties are subject to prior sale or withdrawal. All information provided is deemed reliable but is not guaranteed accurate, and should be independently verified. Listing courtesy of: BHHS FLORIDA PROPERTIES GROUP