Sell Your Home
Get a free home valuation
Contact
Tell us about your needs

2862 DEER RUN

House For Sale
$850,000

BTC: 10.73232323

ETH: 347.08044100

-$25K (2026/08/25)
28 days
5 bds
3 ba
3,019 sqft

Overview

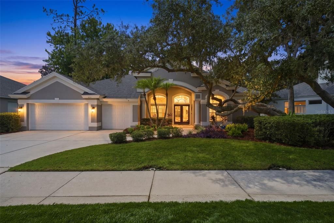
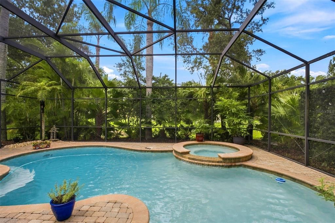
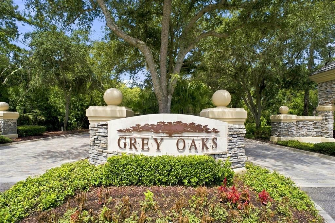
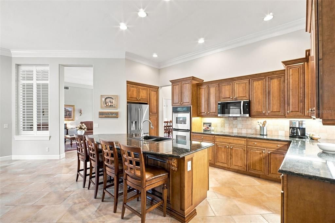
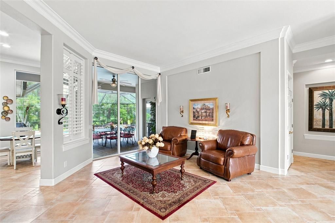
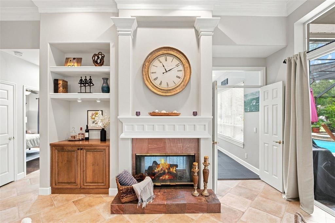
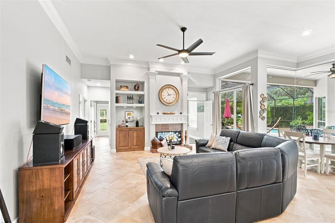
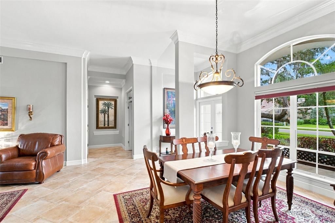
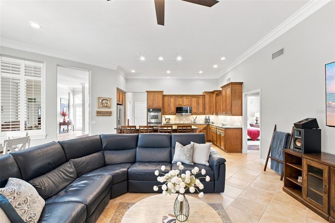
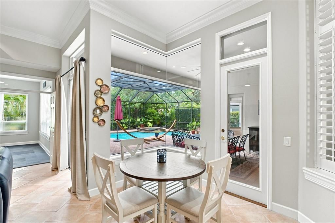
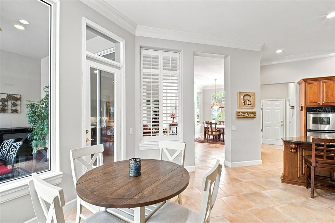
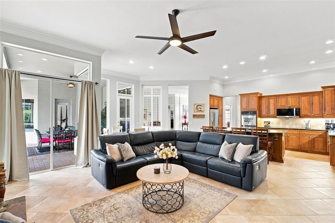
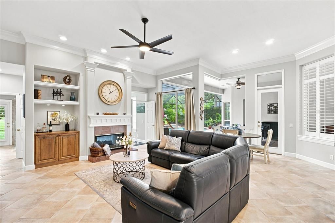
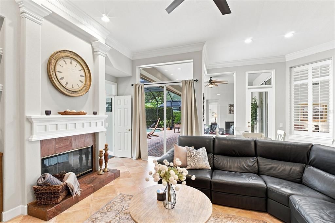
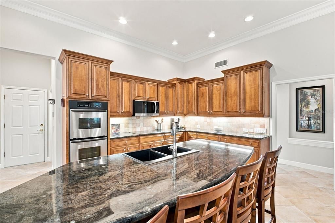
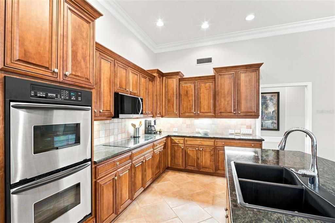
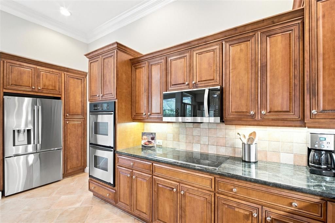
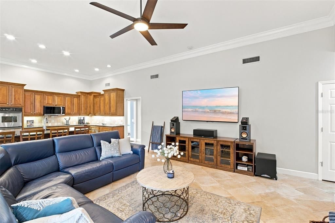
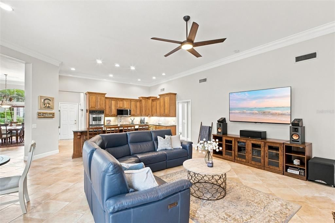
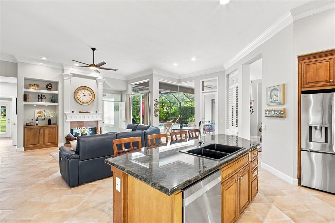
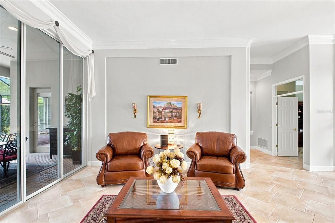
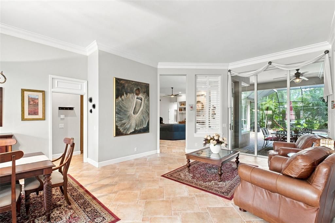
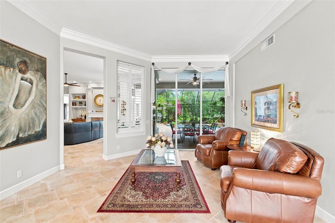
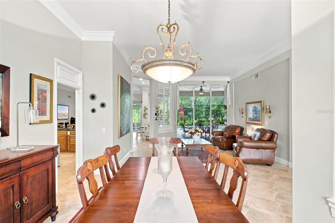
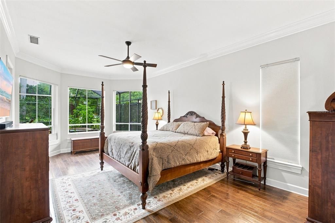
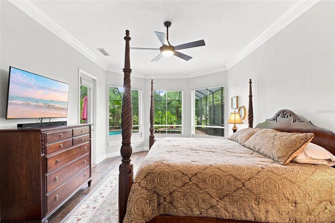
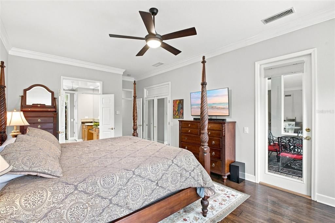
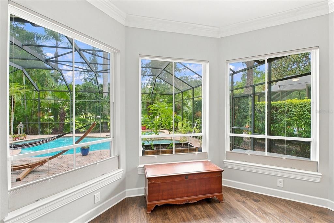
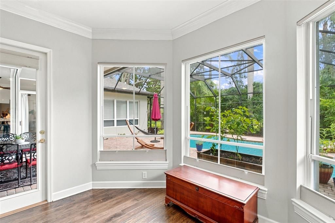
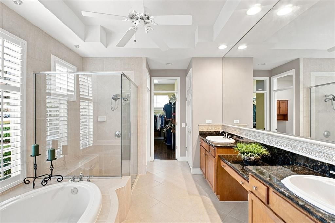
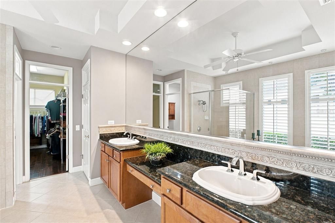
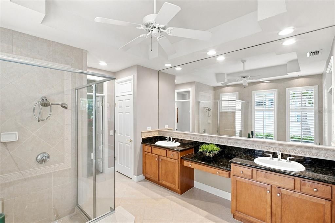
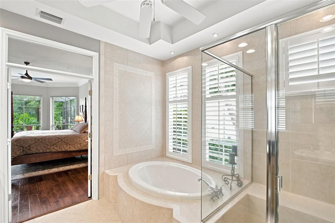
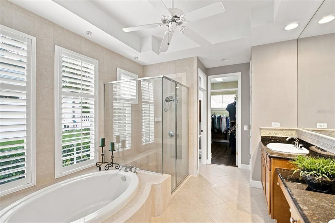
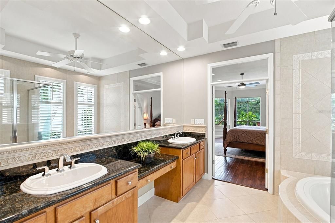
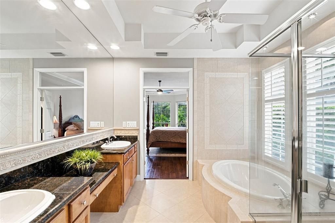
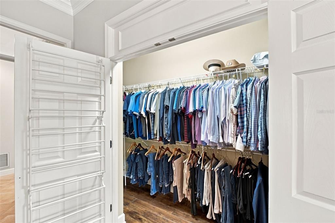
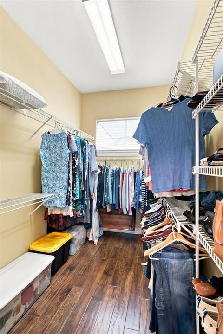
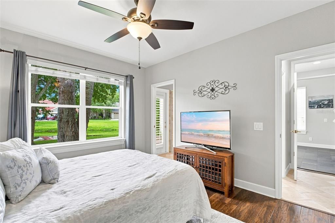
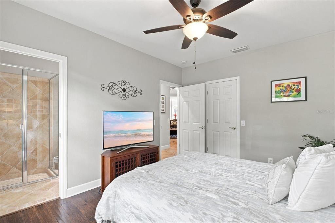
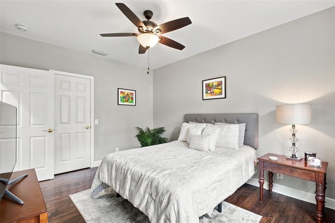
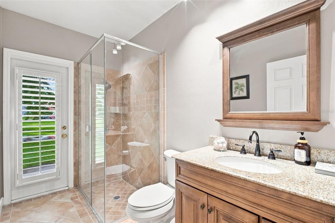
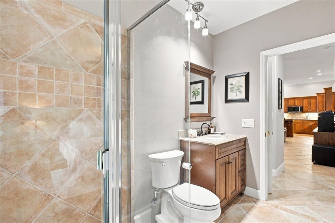
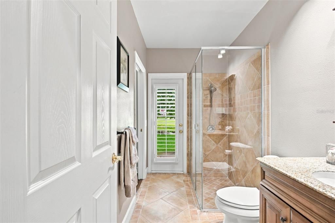
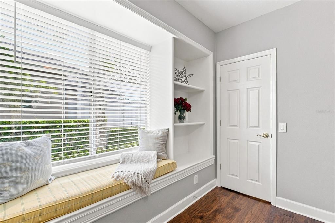
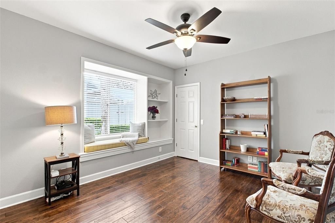
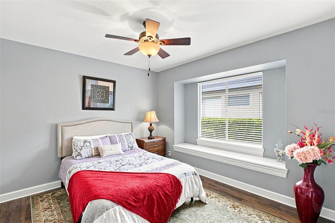
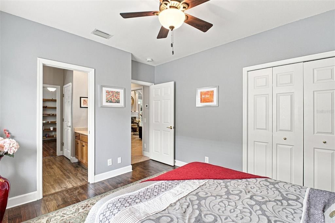
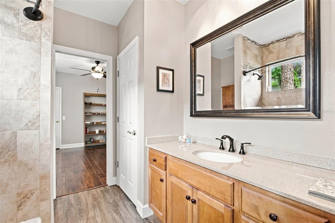
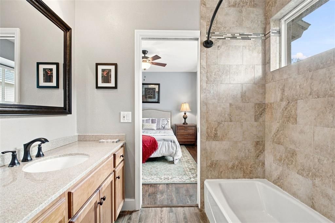
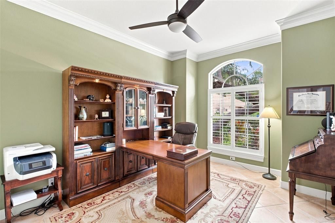
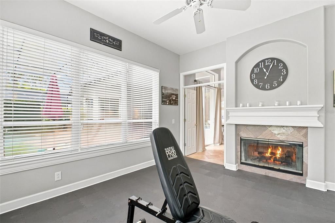
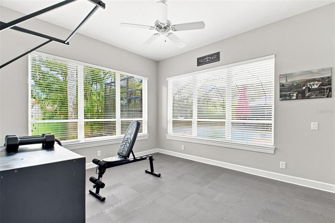
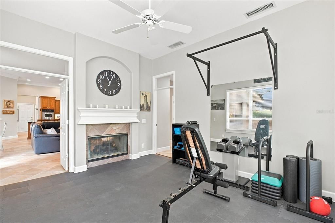
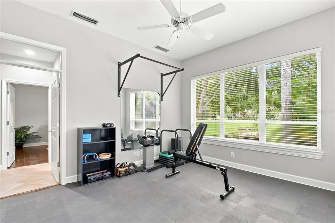
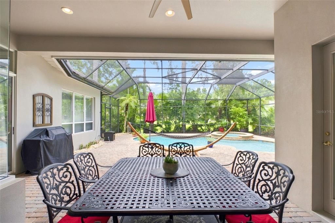
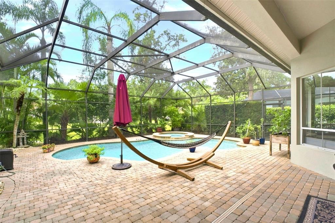
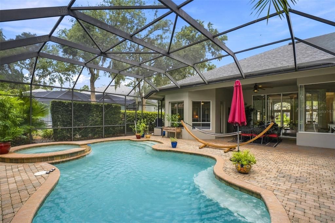
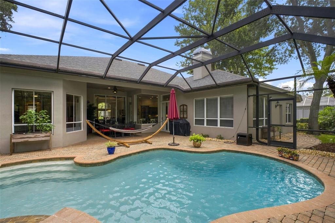
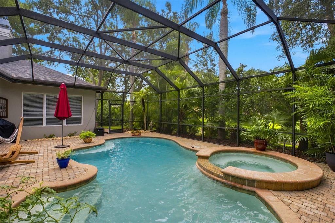
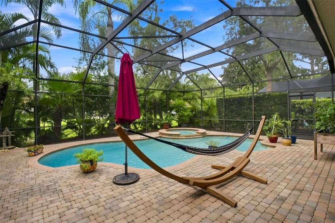
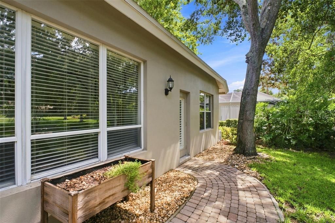
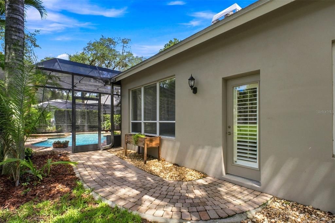
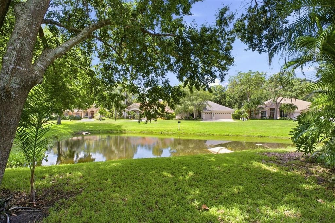
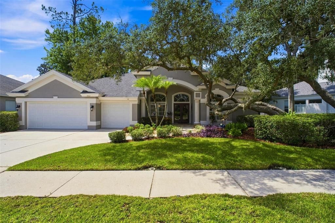
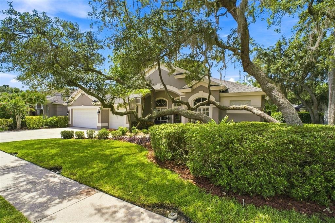
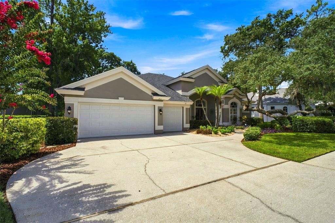
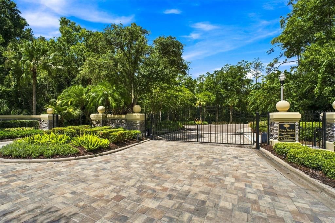
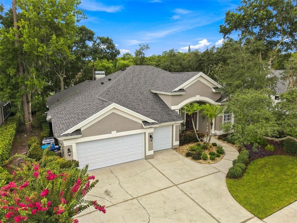
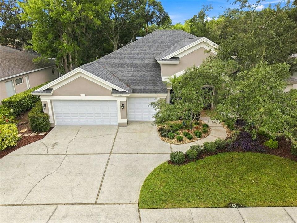
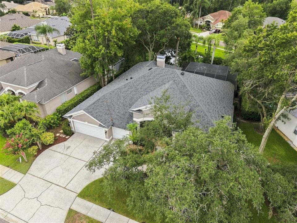
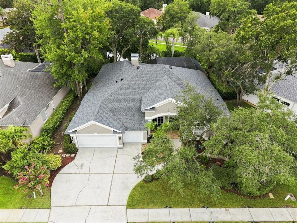
Welcome to 2862 Deer Run—an exceptionally, priced 5-bedroom + bonus room, 3-bath pool home in the highly desirable gated community of Grey Oaks in Tarpon Springs. With only 86 homes, Grey Oaks offers a rare combination of privacy, community, and convenience, where opportunities to purchase are limited. This beautifully appointed one-story home delivers 3,019 square feet of thoughtfully designed living space, a 3-car garage, mature landscaping, and a private backyard oasis with a pool, heated spa, and peaceful water view. From the inviting entry, you’ll appreciate the spacious floor plan, high ceilings, crown molding, wood and tile flooring, and abundant natural light. Formal living and dining areas flow seamlessly into the expansive family room, creating an ideal layout for both comfortable everyday living and entertaining. At the center of the home, the family room features a striking dual-sided fireplace shared with the versatile bonus room. Overlooking the pool and backyard water view, this flexible space can easily serve as a home office, media room, game room, gym, or private retreat—offering the additional living space today’s buyers are looking for. The open-concept kitchen features stone counter tops, a massive center island, stainless-steel appliances, generous cabinetry, and a convenient breakfast nook overlooking the family room. Large glass sliders extend the living space outdoors, creating an effortless indoor-outdoor Florida lifestyle. The spacious primary suite offers a peaceful retreat with dual closets, a beautiful bay window, and private access to the pool lanai. The en-suite primary bath features dual sinks, a makeup/vanity area, garden tub, separate shower, and private water closet. The additional bedrooms provide exceptional flexibility. Bedroom two includes a walk-in closet and en-suite bath, while bedrooms three and four share a Jack-and-Jill bath and feature walk-in/storage closets, built-ins, and charming window seats. A fifth bedroom located near the primary suite provides even more flexibility for a home office, guest room, or additional living space. Step outside to your private screened-in pool and heated spa, surrounded by an expansive paver patio and covered lanai—perfect for entertaining, relaxing, and enjoying year-round Florida living. Beyond the pool, a tranquil retention pond view provides a peaceful backdrop. Located in Grey Oaks, residents enjoy a gated entrance, sidewalks, mature surroundings, and a quiet neighborhood atmosphere while remaining close to everyday conveniences. The home is zoned for Brooker Creek Elementary, Tarpon Springs Middle, and East Lake High School. Enjoy convenient access to golf courses, fine dining, the famous Tarpon Springs Sponge Docks, beautiful Gulf beaches, US 19, Veterans Expressway, Highway 60, and I-275. If you’ve been searching for a spacious one-story pool home with flexible living space, a 3-car garage, highly sought-after schools, and the privacy of a 24 hour gated community, 2862 Deer Run deserves your attention. Schedule your private tour today!

Location

Details

Type:
Residential
Parking:
Driveway / Garage Door Opener
Year Built:
2001
Lot:
0.22 Acres
Heating:
Electric
Price/sqft:
$282
Cooling:
Central Air
HOA:
$2,281

Valuation

Our model vs. what's actually selling nearby.
Estimate
$624,999
$439K – $788K
Confidence Low
List vs. estimate
$225K above estimate
List $850,000 · +36.0%
Our model says this listing is priced above recent comparable activity. Room to negotiate.
Price per sq ft
$281
+5.4% vs. city median $267
Based on
27 MLS comparables
Median of recent comparable listings. Sold comps use closing price, active listings use list price.

Highlights

Annual tax
$7,658
2025
HOA
$2,281/yr
Pool
Gunite
View
Water
Garage
3 car garage
Pets
Allowed
All facts and features
  • Flooring

    • Tile

    • Hardwood

    Heating

    • Electric

    Cooling

    • Central Air

    Appliances

    • Convection Oven

    • Cooktop

    • Dishwasher

    • Disposal

    • Electric Water Heater

    • Exhaust Fan

    • Microwave

    • Refrigerator

    • Water Softener

    Other interior features

    • Ceiling Fan(s)

    • Crown Molding

    • Dry Bar

    • Eating Space In Kitchen

    • High Ceilings

    • Kitchen/Family Room Combo

    • Living Room/Dining Room Combo

    • Open Floorplan

    • Primary Bedroom Main Floor

    • Stone Counters

    • Thermostat

    • Walk-In Closet(s)

    • Window Treatments

    Bedrooms and bathrooms

    • Bedrooms: 5

    • Full bathrooms: 3

  • Parking

    • Driveway

    • Garage Door Opener

    Property

    • Levels: One

    • Pool Private: Yes

    • Exterior Features: Irrigation System

    Lot

    • Lot: 0.22 Acres

    Other Property Information

    • Parcel Number: 042716336190000690

    • Zoning: RPD-0.5

  • Type and style

    • Property Type: Residential

    • Property Sub Type: Single Family Residence

  • Utility

    • BB/HS Internet Available

    • Cable Available

    • Fiber Optics

    • Sewer Connected

    • Street Lights

    • Underground Utilities

    • Water Connected

  • Other financial information

    • HOA: $2,281

    • HOA Frequency: Annually

    • Annual tax amount: $7,658

  • Source details

    • MLS ID: TB8536748

    Other facts

    • Construction Materials: Block / Stucco

    • Foundation Details: Slab

    • Fireplace Features: Family Room / Gas / Other Room

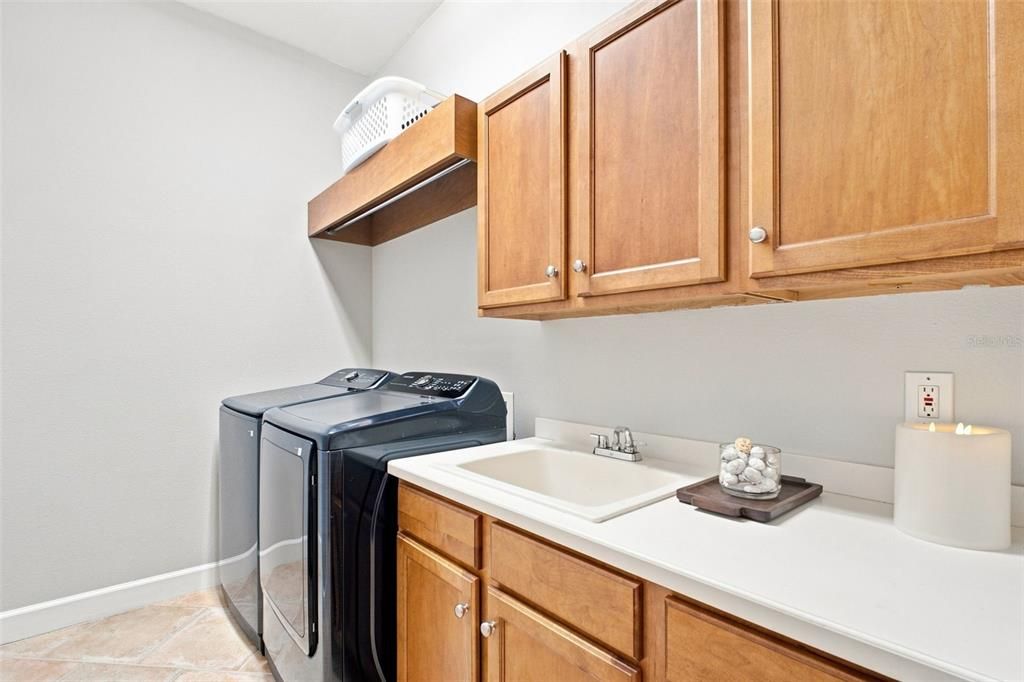
    • Laundry Features: Electric Dryer Hookup / Inside / Laundry Room / Washer Hookup

    • Lot Features: Cleared / Landscaped / Sidewalk

    • Patio And Porch Features: Covered / Enclosed

    • Pool Features: Gunite / In Ground / Lighting / Screen Enclosure

    • Window Features: Double Pane Windows / Window Treatments

    • Direction Faces: North

    • Architectural Style: Contemporary

    • Fireplace: Yes

    • Water Body Name: RETENTION POND

    • Garage Spaces: 3

    • Attached Garage: Yes

    • Garage: Yes

    • Living Area: 3019

    • Water Source: Public

    • Lot Size Dimensions: 80 x 120

    • Subdivision Name: GREY OAKS

Private inquiry
Talk to the advisor on this listing.
Floor plans, HOA docs, off-market comparables, scheduling a private showing — one message, direct to the local specialist.

More like this

New
For Sale
$700,000
House
6 bds · 3 ba · 2,988 sqft
VILLAGES AT FOX HOLLOW WEST, TRINITY
8929 GARNER COURT
New
For Sale
$599,990
House
5 bds · 5 ba · 5,360 sqft
FOREST HILLS UN #22, HOLIDAY
1238 FLOTILLA DRIVE
New
For Sale
$650,000
Townhouse
3 bds · 4 ba · 3,170 sqft
HILLSIDE LANDINGS, TARPON SPRINGS
1465 HILLSIDE LANDING DRIVE
For Sale
$865,000
House
4 bds · 3 ba · 3,550 sqft
MAGNOLIA ESTATES, NEW PORT RICHEY
1726 NODDING THISTLE DRIVE
For Sale
$625,000
House
4 bds · 2 ba · 2,380 sqft
SHADOWLAKE VILLAGE AT WOODFIELD ADD, TARPON SPRINGS
954 COBBLESTONE LANE
-$20K
For Sale
$855,000
House
5 bds · 3 ba · 3,400 sqft
OAK RIDGE, NEW PORT RICHEY
6655 MILLSTONE DRIVE
-$15K
For Sale
$624,400
House
4 bds · 3 ba · 2,727 sqft
VILLAS AT CYPRESS RUN-WEST, TARPON SPRINGS
2631 ROYAL LIVERPOOL DRIVE
For Sale
$1,100,000
House
5 bds · 3 ba · 3,517 sqft
GREY OAKS PH 2, TARPON SPRINGS
2967 GREY OAKS BOULEVARD

Market around this address

Live counts in the same area.
View all

The multiple listing information is provided by the Stellar MLS from a copyrighted compilation of listings. The compilation of listings and each individual listing are ©2026-present Stellar MLS. All Rights Reserved. The information provided is for consumers' personal, noncommercial use and may not be used for any purpose other than to identify prospective properties consumers may be interested in purchasing. All properties are subject to prior sale or withdrawal. All information provided is deemed reliable but is not guaranteed accurate, and should be independently verified. Listing courtesy of: BHHS FLORIDA PROPERTIES GROUP