Sell Your Home
Get a free home valuation
Contact
Tell us about your needs

1456 N JASMINE AVENUE

House For Sale
$950,000

BTC: 11.42650950

ETH: 358.49056604

New
Waterfront
4 bds
4 ba
3,069 sqft

Overview

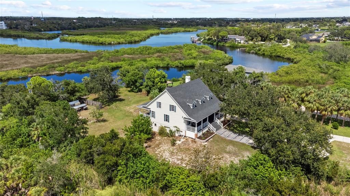
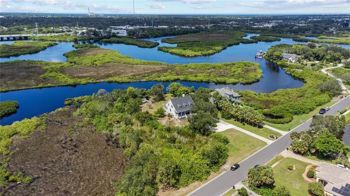
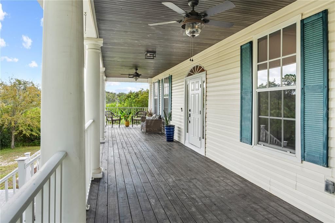
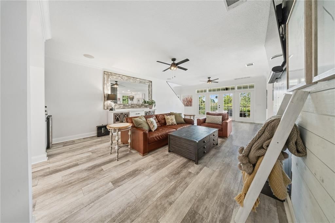
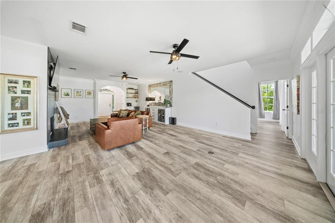
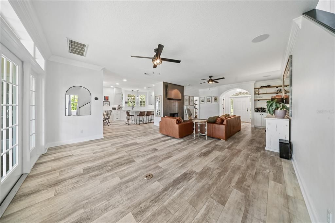
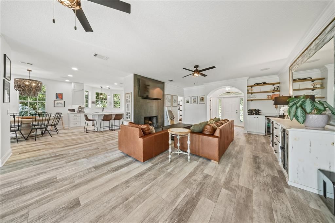
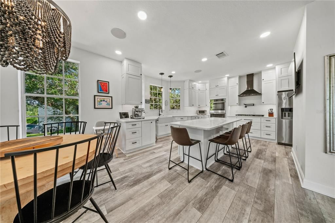
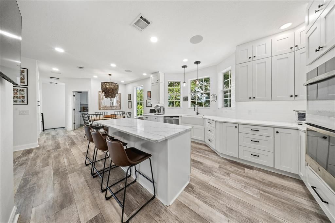
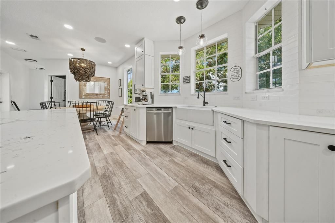
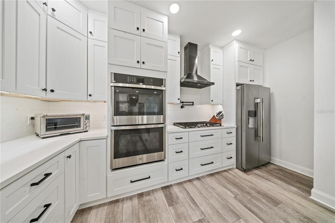
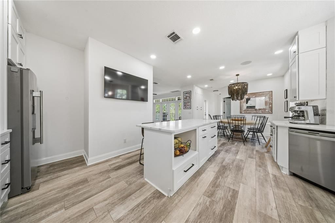
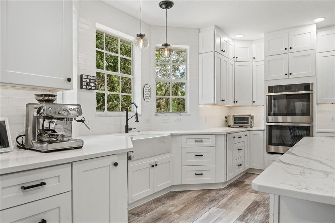
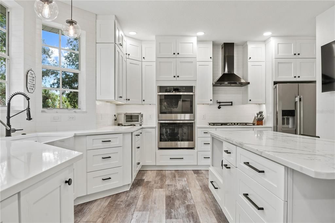
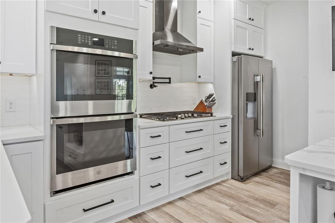
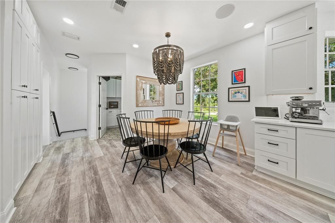
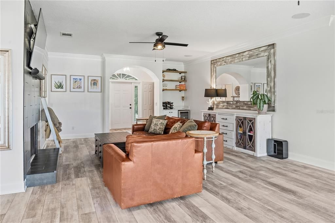
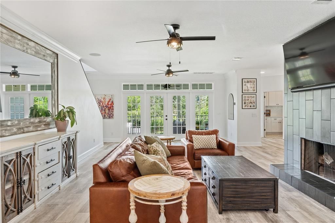
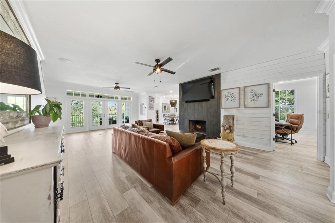
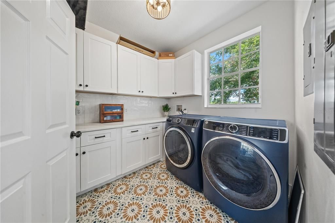
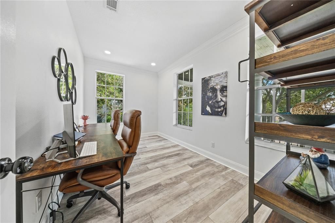
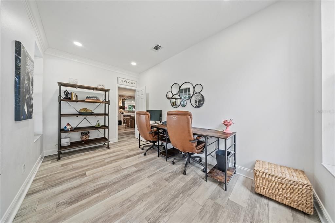
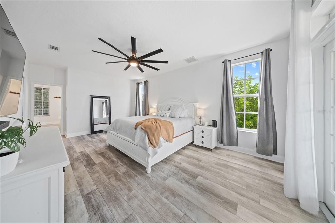
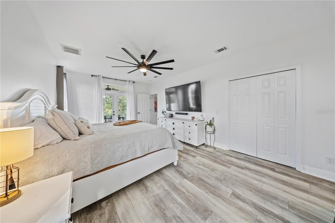
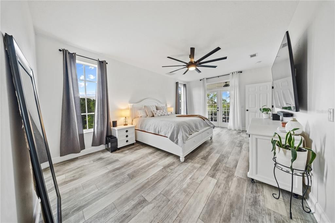
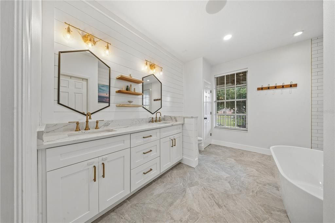
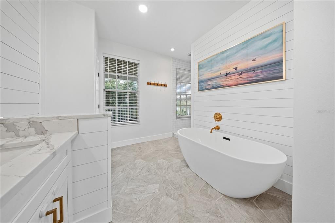
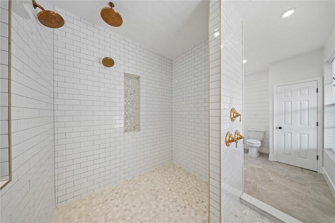
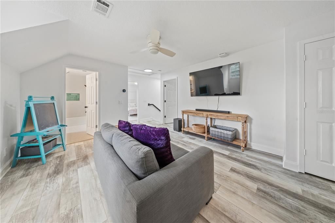
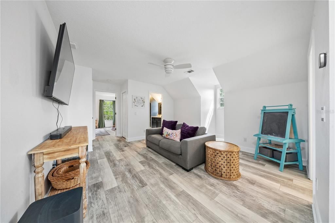
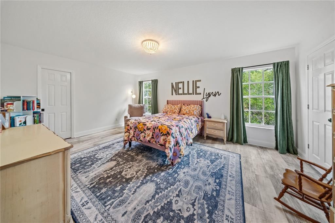
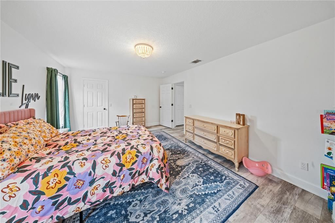
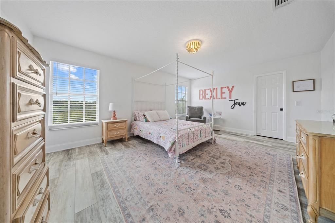
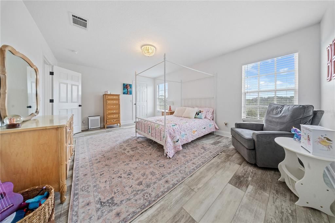
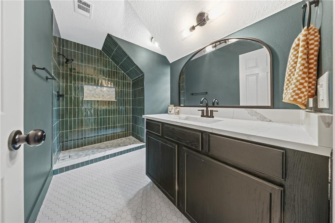
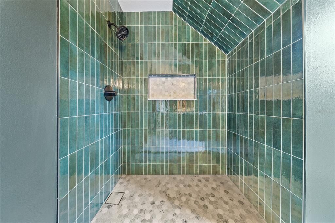
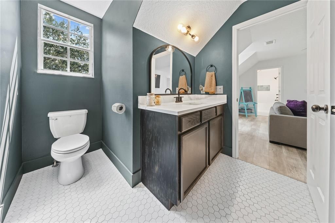
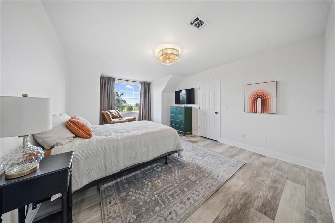
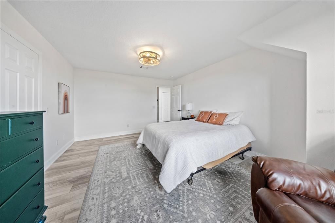
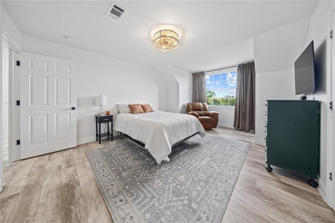
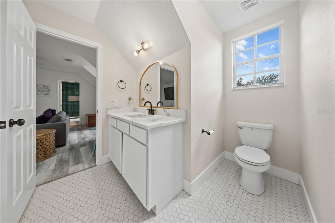
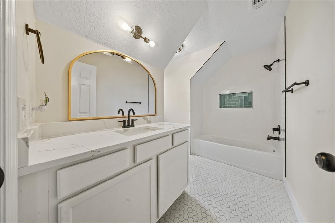
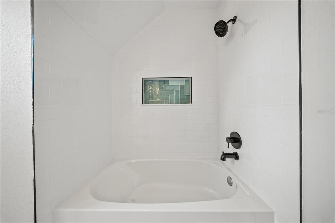
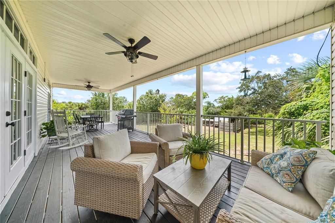
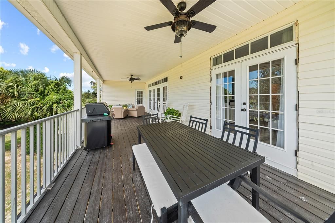
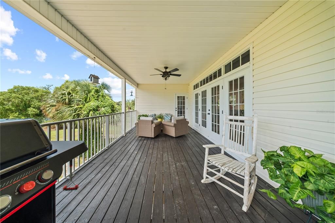
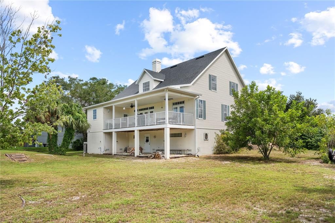
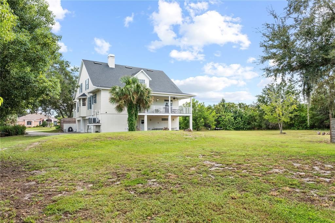
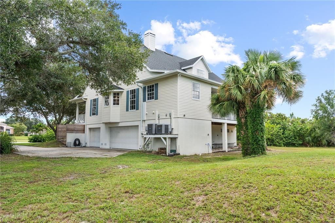
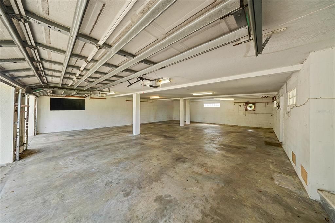
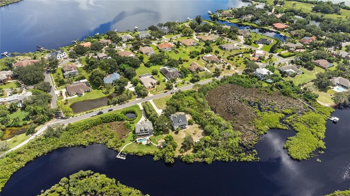
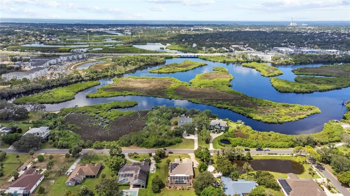
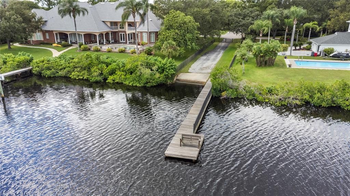
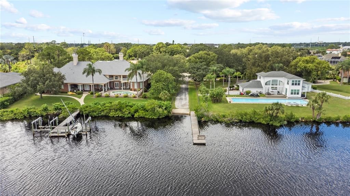
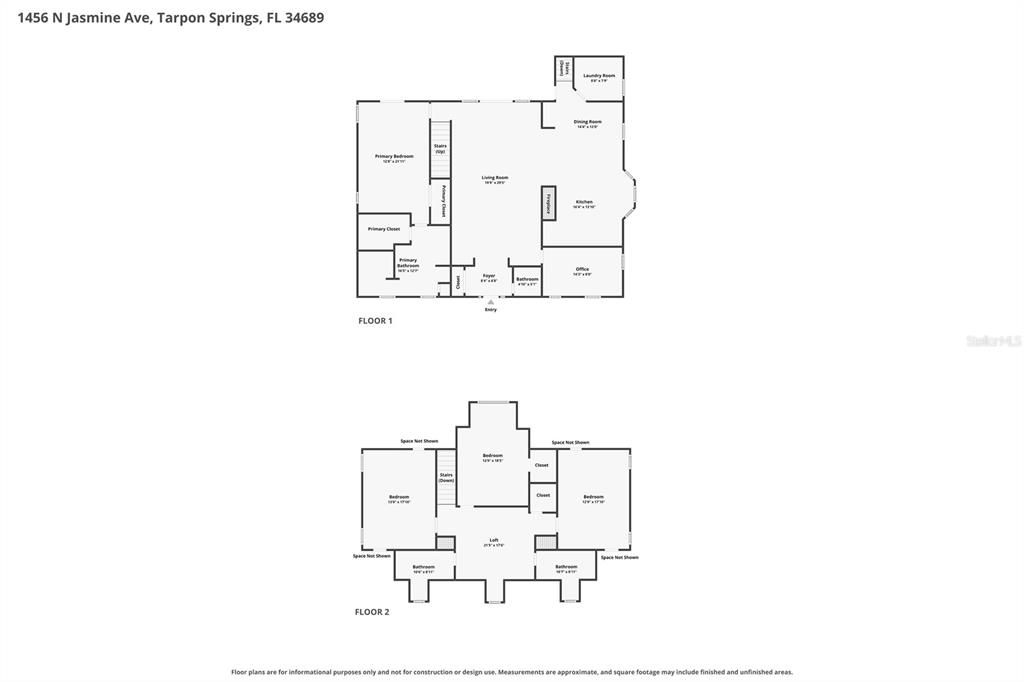
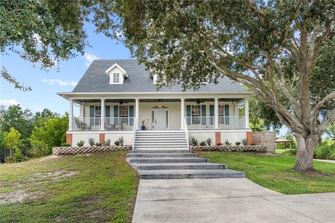
Welcome to this beautifully updated four-bedroom, four-bathroom waterfront home offering 3,069 square feet of thoughtfully designed living space on an almost two-acre lot. Set in a peaceful, nature-filled waterfront setting, this property offers a rare combination of privacy, space, water views, and extensive updates throughout. A long driveway leads to the home, while a community boat ramp is conveniently located just one street away. The home has been updated from top to bottom, including new flooring, remodeled bathrooms, updated lighting and fixtures, and new ceiling fans throughout. Additional major improvements include a 2022 roof and water heater, while the AC has been routinely maintained. Inside, a welcoming foyer opens to a spacious living room with high ceilings, wood-look luxury vinyl plank flooring, a fireplace, and French doors leading to the expansive balcony porch overlooking the water. The open kitchen and dining area is truly the heart of the home, featuring quartz countertops, abundant cabinetry, a large island for dining and prep, stainless steel appliances, a gas range with a convenient pot filler, and a farmhouse sink. Just off the kitchen, the updated laundry room provides even more cabinetry and storage. A dedicated downstairs office offers a quiet space for work or study. The primary suite is conveniently located downstairs and features two walk-in closets and French doors opening directly to the balcony porch. The spa-like primary bathroom has been beautifully remodeled with a double-sink stone-top vanity, updated mirrors, lighting and fixtures, a soaking tub, and a separate shower featuring three shower heads. Upstairs, three additional bedrooms each offer walk-in closets, along with two beautifully updated full bathrooms—one with a tub/shower combination and the other with a step-in shower. Both feature beautiful tilework, updated vanities, mirrors, and lighting. A spacious loft area adds additional flexible living space, while generous storage throughout the home makes it easy to stay organized. Outdoor living is just as impressive, with a huge front porch, expansive rear balcony porch, and a covered downstairs patio providing multiple places to relax and take in the peaceful waterfront surroundings. The oversized garage offers room for up to six vehicles and plenty of additional storage or workspace. The location is equally appealing, close to the historic Tarpon Springs Sponge Docks, an array of dining options, shopping centers, and multiple golf courses, while still offering the tranquility of a spacious waterfront property surrounded by nature. Schedule your tour today!

Location

Details

Type:
Residential
Parking:
Driveway / Garage Faces Side
Year Built:
2002
Lot:
1.90 Acres
Heating:
Central
Price/sqft:
$310
Cooling:
Central Air
HOA:
$200

Highlights

Annual tax
$7,522
2025
HOA
$200/yr
View
Water
Waterfront
Canal Front
Garage
6 car garage
Pets
Allowed
All facts and features
  • Flooring

    • Luxury Vinyl

    • Tile

    Heating

    • Central

    Cooling

    • Central Air

    Appliances

    • Dishwasher

    • Range

    • Range Hood

    • Refrigerator

    Other interior features

    • Eating Space In Kitchen

    • High Ceilings

    • Living Room/Dining Room Combo

    • Open Floorplan

    • Primary Bedroom Main Floor

    • Split Bedroom

    • Stone Counters

    • Walk-In Closet(s)

    Bedrooms and bathrooms

    • Bedrooms: 4

    • Full bathrooms: 4

  • Parking

    • Driveway

    • Garage Faces Side

    Property

    • Levels: Three Or More

    • Exterior Features: Balcony / French Doors / Lighting / Private Mailbox

    Lot

    • Lot: 1.90 Acres

    Other Property Information

    • Parcel Number: 052716778550050010

    • Zoning: E-1

  • Type and style

    • Property Type: Residential

    • Property Sub Type: Single Family Residence

  • Utility

    • Cable Connected

    • Electricity Connected

    • Water Connected

  • Other financial information

    • HOA: $200

    • HOA Frequency: Annually

    • Annual tax amount: $7,522

  • Source details

    • MLS ID: TB8551077

    Other facts

    • Construction Materials: Other

    • Foundation Details: Slab

    • Fireplace Features: Living Room

    • Laundry Features: Inside / Laundry Room

    • Patio And Porch Features: Covered / Front Porch / Rear Porch

    • Direction Faces: East

    • Waterfront: Yes

    • Fireplace: Yes

    • Garage Spaces: 6

    • Attached Garage: Yes

    • Garage: Yes

    • Living Area: 3069

    • Water Source: Public

    • Subdivision Name: SAIL HARBOR

Private inquiry
Talk to the advisor on this listing.
Floor plans, HOA docs, off-market comparables, scheduling a private showing — one message, direct to the local specialist.

More like this

For Sale
$1,040,000
House
3 bds · 3 ba · 2,404 sqft
VENETIAN COURT, TARPON SPRINGS
5 VENETIAN COURT
For Sale
$925,000
Commercial
0 room(s) · 2,798 sqft
SAFFORDS A P K, TARPON SPRINGS
312 E TARPON AVENUE
For Sale
$716,125
House
5 bds · 5 ba · 3,228 sqft
INNESS PARK, TARPON SPRINGS
30 KREAMER AVENUE
-$55K
For Sale
$1,025,000
House
4 bds · 4 ba · 3,672 sqft
JUNIPER BAY PH 4, PALM HARBOR
5091 JASMINE WAY
-$20K
For Sale
$855,000
House
5 bds · 3 ba · 3,400 sqft
OAK RIDGE, NEW PORT RICHEY
6655 MILLSTONE DRIVE
-$151K
For Sale
$1,099,737
Commercial
0 room(s) · 2,763 sqft
BARTELT INDUST PARK, HOLIDAY
-$296K
For Sale
$1,099,000
Commercial
0 room(s) · 3,183 sqft
BARTELT INDUST PARK, HOLIDAY
For Sale
$1,100,000
House
5 bds · 3 ba · 3,517 sqft
GREY OAKS PH 2, TARPON SPRINGS
2967 GREY OAKS BOULEVARD

Market around this address

Live counts in the same area.
View all

The multiple listing information is provided by the Stellar MLS from a copyrighted compilation of listings. The compilation of listings and each individual listing are ©2026-present Stellar MLS. All Rights Reserved. The information provided is for consumers' personal, noncommercial use and may not be used for any purpose other than to identify prospective properties consumers may be interested in purchasing. All properties are subject to prior sale or withdrawal. All information provided is deemed reliable but is not guaranteed accurate, and should be independently verified. Listing courtesy of: EXP REALTY LLC