Sell Your Home
Get a free home valuation
Contact
Tell us about your needs
207 N LEVIS AVENUE

House For Sale
$899,900

BTC: 13.90451174

ETH: 472.97439347

6 days
4 bds
2 ba
2,131 sqft

Overview

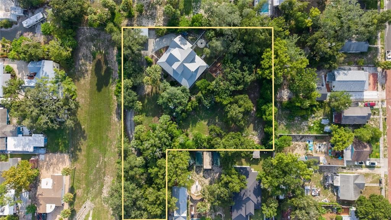
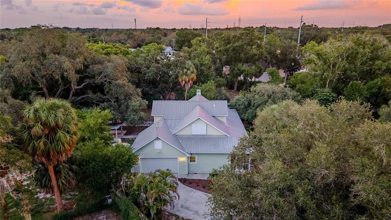
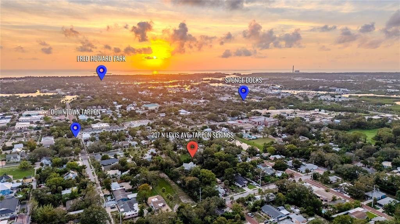
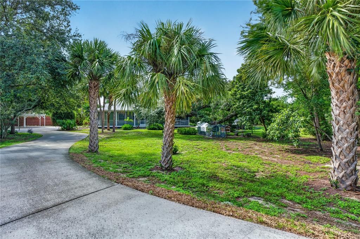
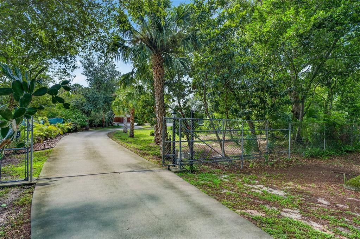
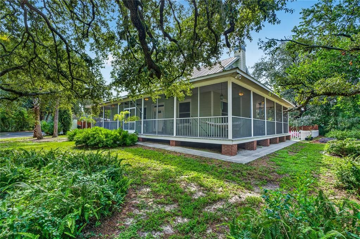
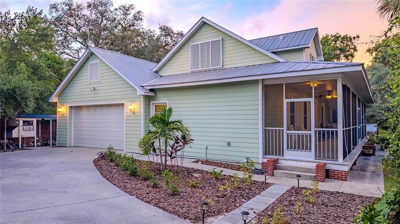
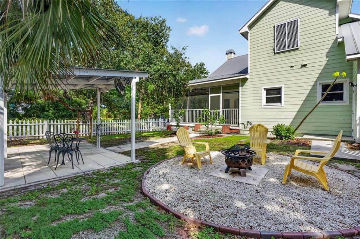
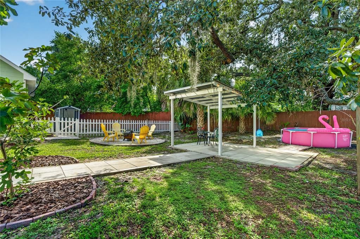
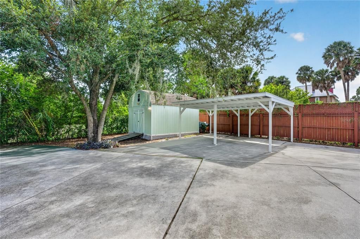
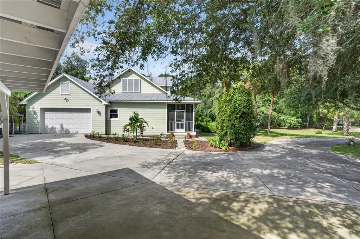
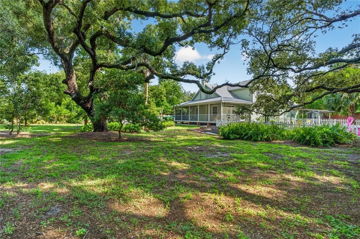
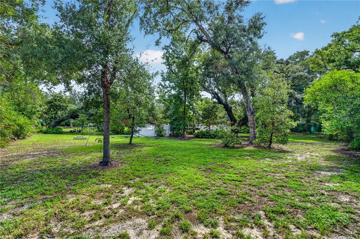
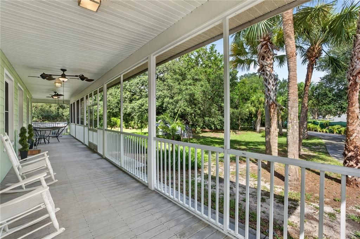
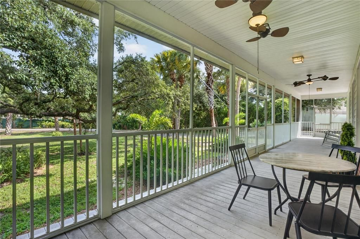
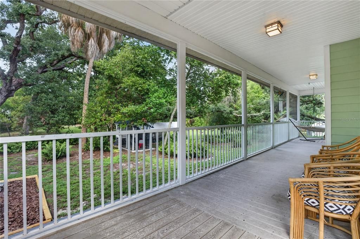
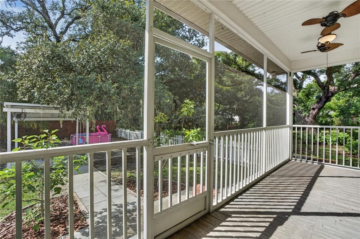
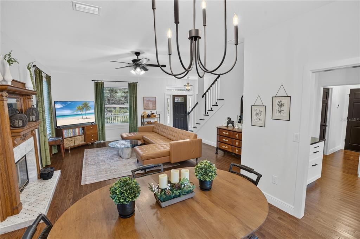
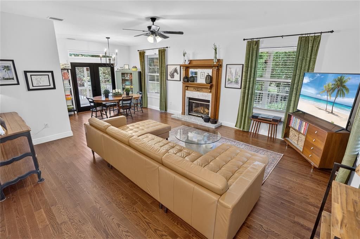
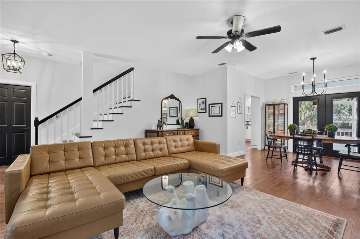
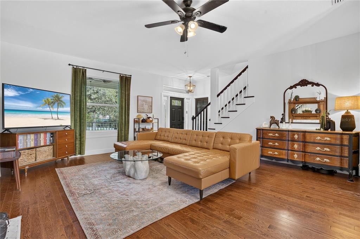
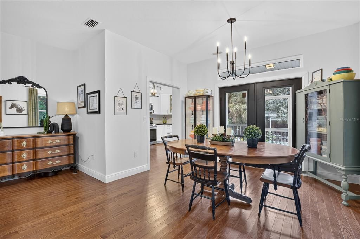
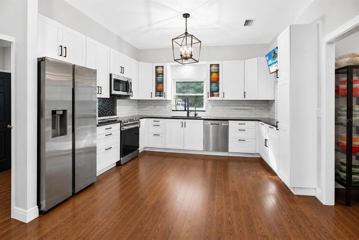
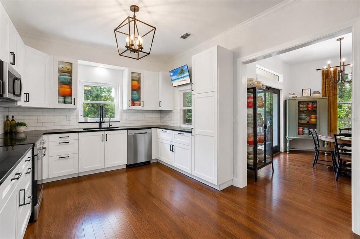
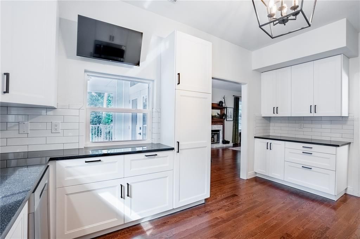
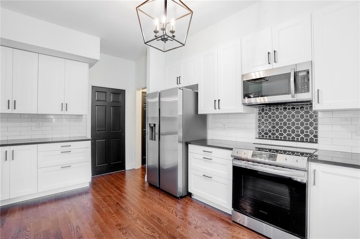
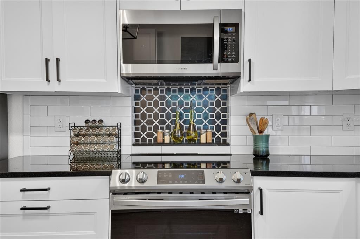
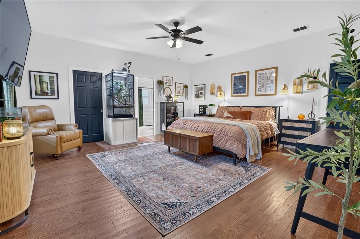
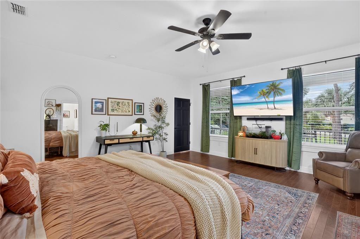
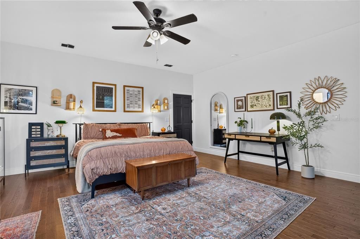
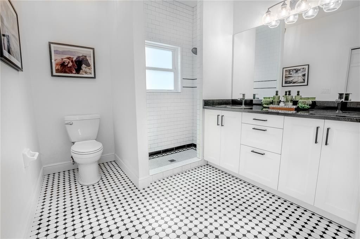
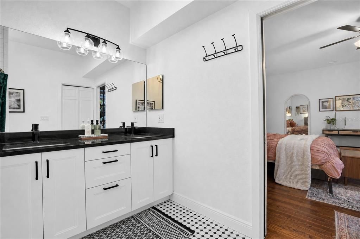
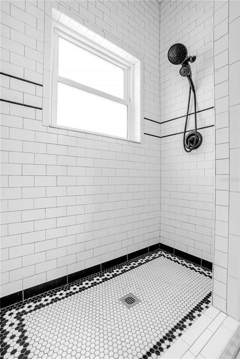
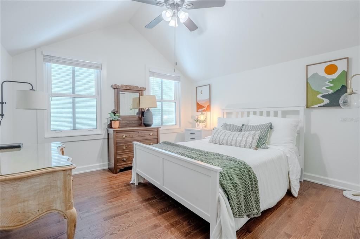
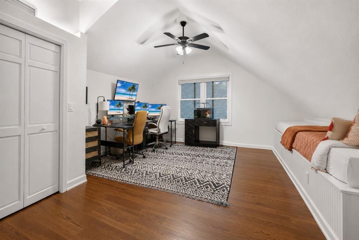
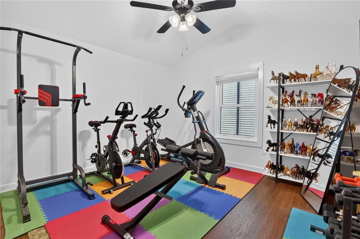
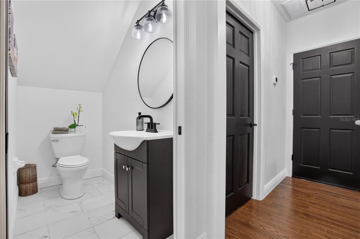
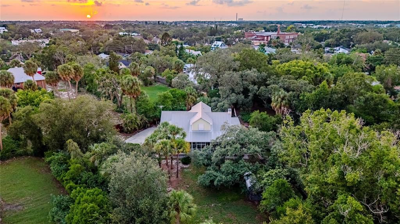
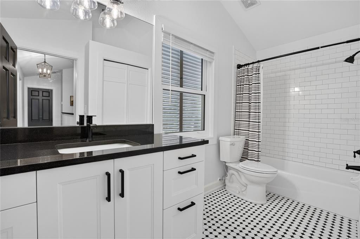
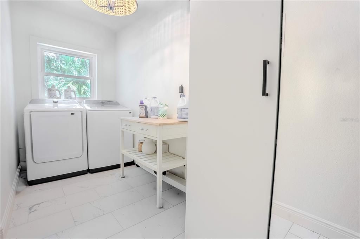
A family compound, truly an exceptional opportunity in the heart of downtown Tarpon Springs. Set on 1.17 beautiful acres, this NON-FLOOD ZONE family home with a private gated entrance and secure keypad access offers a rare combination of privacy, character, space, and future possibilities — all just minutes from the charm of historic Tarpon Springs. The existing home is a beautifully remodeled four-bedroom, 2.5-bath residence with a two-car garage, featuring a relaxed Key West flair and metal roof. Thoughtfully updated while maintaining its Florida character, the home is warm, inviting, and perfectly suited to its beautiful surroundings. Lovely wood flooring accents the main living areas and the sizable great room centered by a wood burning fireplace and a comfortable dining area. The large, reimagined kitchen has fabulous cabinetry, designer tilework and lighting and newer stainless-steel appliances. The desirable first floor primary bedroom claims an updated ensuite bath with chic tilework, a walk-in shower and double sink vanity. All bathrooms have been renovated with the same care and sophisticated taste as the rest of the home. The home is surrounded by beautiful park-like grounds with mature landscaping and a peaceful Old Florida feel, the property offers a wonderful sense of privacy and tranquility. It feels like a secluded retreat while still enjoying the convenience and charm of downtown Tarpon Springs. Beyond the existing home, the expansive homesite could offer an exciting redevelopment opportunity. A buyer may explore, through the appropriate City and County processes, the potential to redevelop the site and create multiple homes on the property, offering an exceptional opportunity for a multi-generational living or thoughtfully designed family compound upon applicable approvals and conditions.
Location

Details

Type:
Residential
Parking:
Boat / Driveway / Garage Door Opener / Ground Level / Other / Oversized
Year Built:
2000
Lot:
1.17 Acres
Heating:
Central / Electric
Price/sqft:
$422
Cooling:
Central Air
HOA:
No Data

Highlights

Annual tax
$6,672
2025
View
Trees/Woods
Garage
2 car garage
Pets
Allowed
All facts and features
  • Flooring

    • Tile

    • Hardwood

    Heating

    • Central

    • Electric

    Cooling

    • Central Air

    Appliances

    • Dishwasher

    • Disposal

    • Electric Water Heater

    • Range

    • Refrigerator

    Other interior features

    • Cathedral Ceiling(s)

    • Ceiling Fan(s)

    • High Ceilings

    • Living Room/Dining Room Combo

    • Primary Bedroom Main Floor

    • Solid Surface Counters

    • Split Bedroom

    • Vaulted Ceiling(s)

    Bedrooms and bathrooms

    • Bedrooms: 4

    • Bathrooms: 1

    • Full bathrooms: 2

  • Parking

    • Boat

    • Driveway

    • Garage Door Opener

    • Ground Level

    • Other

    • Oversized

    Property

    • Levels: Two

    • Exterior Features: French Doors / Hurricane Shutters / Irrigation System / Private Mailbox / Private Yard / Sidewalk

    Lot

    • Lot: 1.17 Acres

    Other Property Information

    • Parcel Number: 122715899820270400

  • Type and style

    • Property Type: Residential

    • Property Sub Type: Single Family Residence

  • Utility

    • BB/HS Internet Available

    • Cable Connected

    • Electricity Connected

    • Phone Available

    • Sewer Connected

    • Street Lights

    • Water Connected

  • Other financial information

    • Annual tax amount: $6,672

  • Source details

    • MLS ID: TB8537499

    Other facts

    • Construction Materials: Stucco / Wood Frame

    • Foundation Details: Crawlspace

    • Fireplace Features: Living Room / Wood Burning

    • Laundry Features: Inside / Laundry Room

    • Lot Features: Conservation Area / City Lot / Irregular Lot / Level / Oversized Lot / Private / Sidewalk

    • Patio And Porch Features: Covered / Deck / Patio / Porch / Rear Porch / Screened / Side Porch / Wrap Around

    • Window Features: Blinds / Storm Window(s) / Thermal Windows

    • Direction Faces: East

    • Other Structures: Shed(s)

    • Architectural Style: Key West

    • Fireplace: Yes

    • Garage Spaces: 2

    • Attached Garage: Yes

    • Garage: Yes

    • Living Area: 2131

    • Water Source: Public

    • Lot Size Dimensions: 75.0 x 310.0

    • Subdivision Name: TARPON SPRINGS OFFICIAL MAP

Private inquiry
Talk to the advisor on this listing.
Floor plans, HOA docs, off-market comparables, scheduling a private showing — one message, direct to the local specialist.

More like this

New
For Sale
$1,080,000
House
4 bds · 4 ba · 3,672 sqft
JUNIPER BAY PH 4, PALM HARBOR
5091 JASMINE WAY
New
For Sale
$690,000
House
5 bds · 3 ba · 2,549 sqft
SUNSET HILLS 4TH ADD, TARPON SPRINGS
1403 GARDEN AVENUE
New
For Sale
$650,000
House
3 bds · 2 ba · 1,900 sqft
RIVERVIEW, TARPON SPRINGS
170 E SPRUCE STREET
New
For Sale
$895,000
Commercial
0 room(s)
ANCLOTE HLNDS, HOLIDAY
1045 HICKORY LANE
For Sale
$897,400
House
5 bds · 3 ba · 2,857 sqft
GRAND CYPRESS ON LAKE TARPON, PALM HARBOR
4508 GRAND LAKESIDE DRIVE E
For Sale
$749,900
House
3 bds · 4 ba · 2,370 sqft
FRESH WATER ESTATES, PALM HARBOR
93 S CANAL DRIVE
For Sale
$640,000
Condo/Co-op
2 bds · 2 ba · 1,715 sqft
INNISBROOK, PALM HARBOR
36750 US HIGHWAY 19 UNIT 26-102
For Sale
$779,000
House
4 bds · 3 ba · 3,259 sqft
RIVERSIDE, TARPON SPRINGS
1055 RIVERSIDE RIDGE ROAD

Market around this address

Live counts in the same area.
View all

The multiple listing information is provided by the Stellar MLS from a copyrighted compilation of listings. The compilation of listings and each individual listing are ©2026-present Stellar MLS. All Rights Reserved. The information provided is for consumers' personal, noncommercial use and may not be used for any purpose other than to identify prospective properties consumers may be interested in purchasing. All properties are subject to prior sale or withdrawal. All information provided is deemed reliable but is not guaranteed accurate, and should be independently verified. Listing courtesy of: RE/MAX REALTEC GROUP INC