Sell Your Home
Get a free home valuation
Contact
Tell us about your needs

287 CARYOTA COURT

House Active With Contract
$369,900

BTC: 5.67505370

ETH: 194.41407728

50 days
3 bds
2 ba
1,653 sqft

Overview

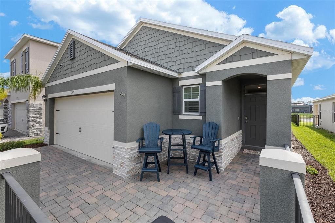
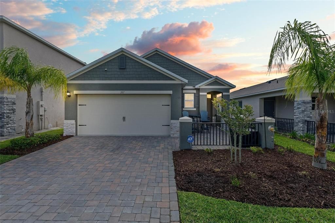
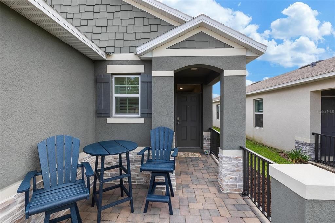
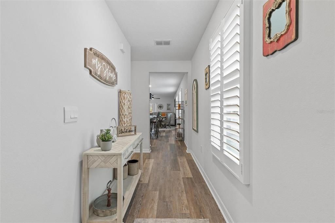
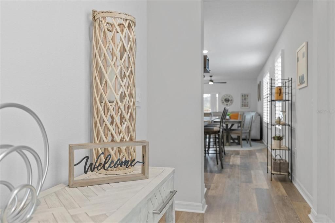
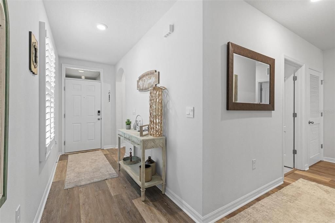
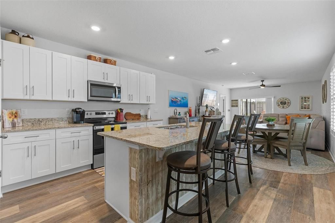
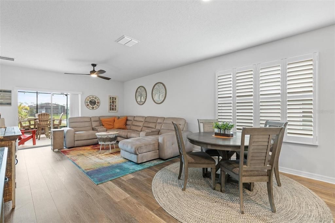
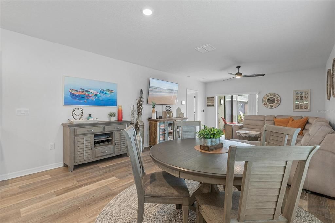
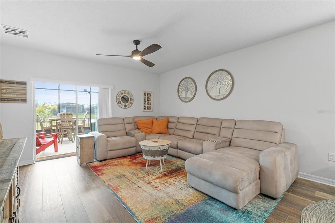
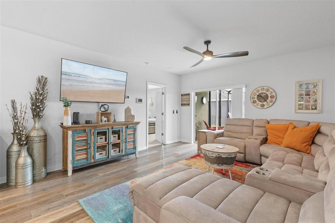
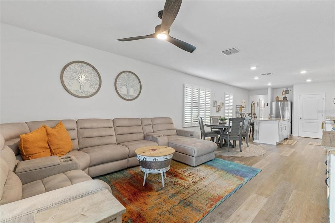
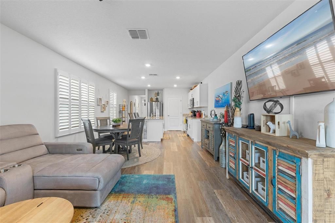
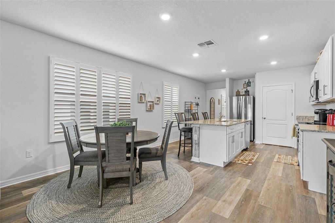
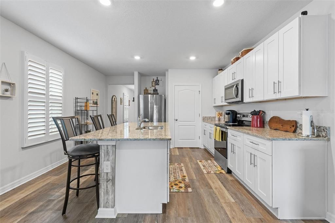
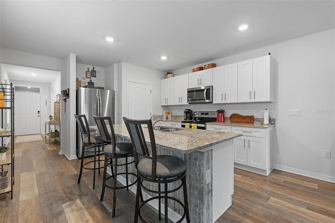
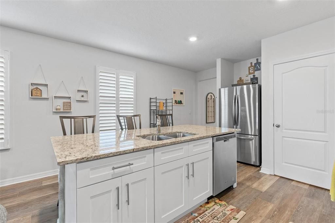
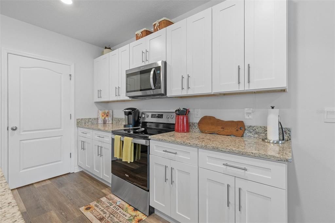
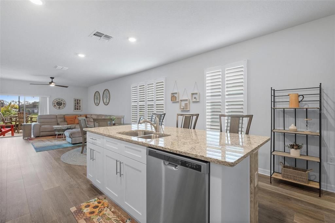

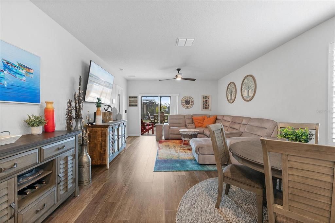
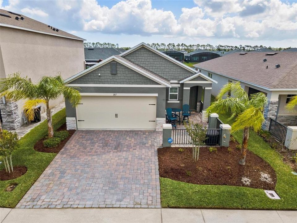
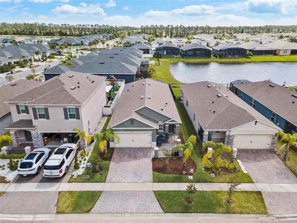
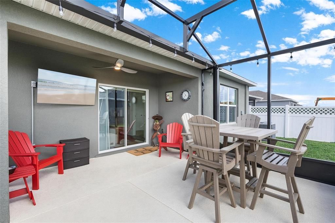
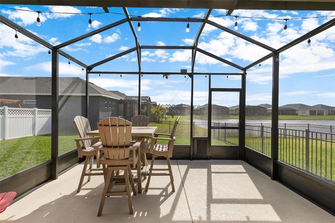
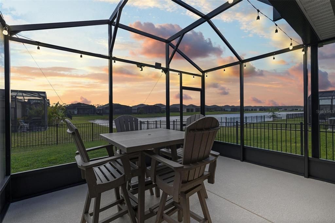
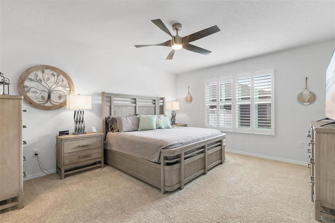
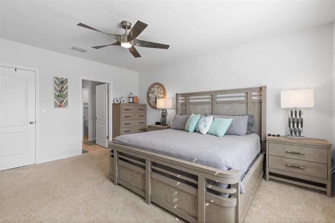
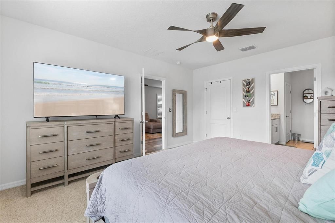
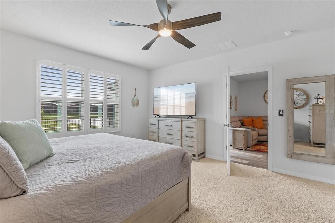
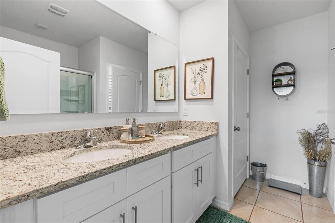

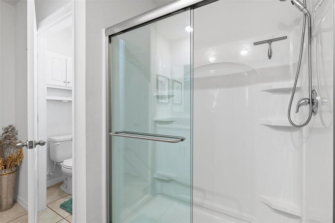
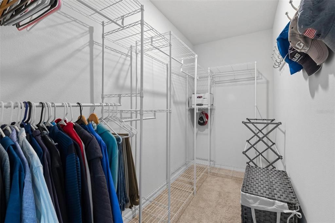
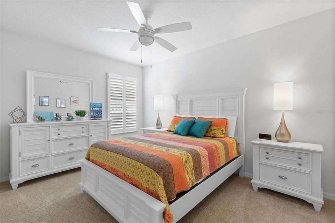
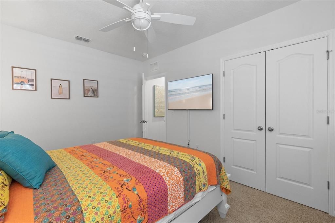
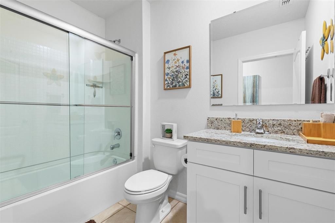
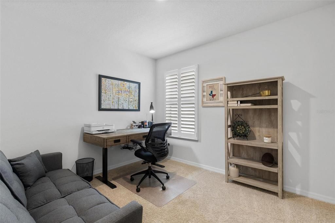
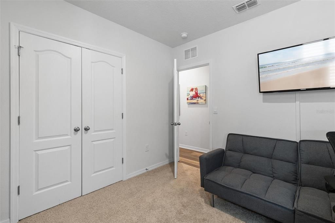
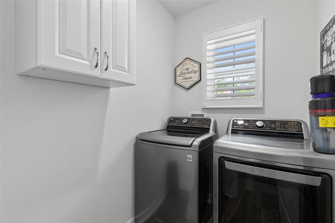
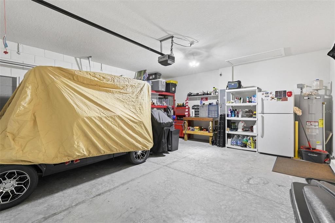
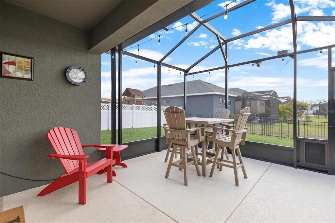
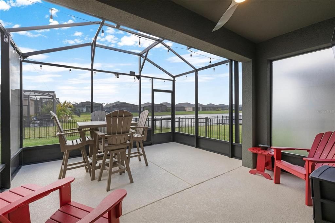
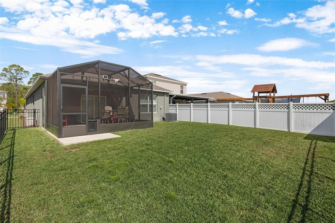
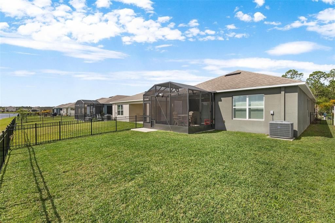
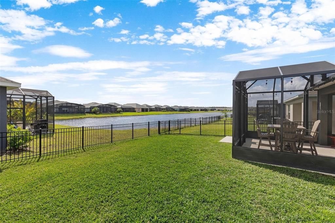
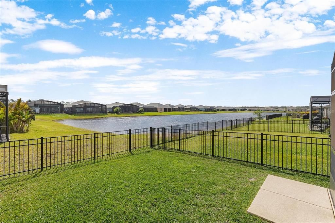
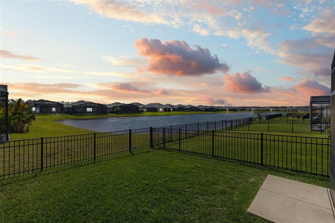
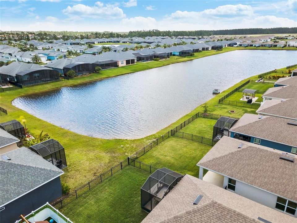
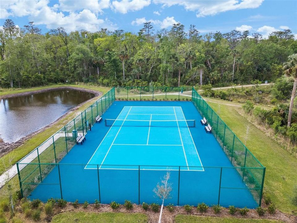
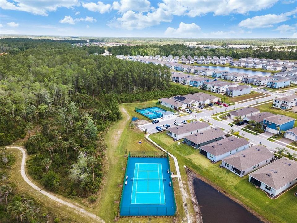
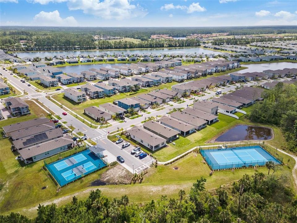
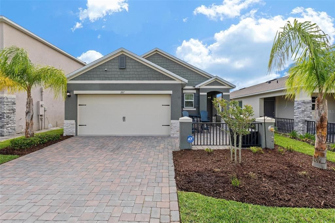
Under contract-accepting backup offers. Taking back up offers!- Pending with contingencys. Tucked within The Palms of Venetian Bay, this beautifully crafted 2022 water-view residence blends modern design with an easy, inviting flow, ideal for everyday living and memorable gatherings. From moment you arrive, the charming courtyard-style porch, sealed paver driveway, and impeccably maintained landscaping set a tone of understated elegance. Inside, the open-concept layout unfolds with a natural sense of light and space. The kitchen stands at the heart of the home, showcasing soft-close ivory shaker cabinetry, gleaming granite countertops and a suite of stainless steel appliances, equally suited for casual mornings or hosting with ease. Newer Wide-plank luxury vinyl flooring elevates the main living areas with a refined touch, while plush carpeting in the bedrooms creates a warm, restful retreat. Thoughtful enhancements are found throughout, including custom plantation shutters, a dedicated laundry room, and an upgraded garage door opener. The primary suite offers a peaceful escape, where tranquil lake views greet you each morning. A generous walk-in closet and a well-appointed en-suite bath, complete with dual vanities, a spacious linen closet, private water closet and a glass-enclosed shower updated in 2023, add comfort and style. The guest bath mirrors this attention to detail with granite surfaces and its own upgraded glass shower enclosure. Outdoors, a cathedral-style screened patio invites you to relax or entertain, enhanced by a built-in dog door added in 2023. Beyond, the aluminum-fenced backyard, with dual gates, opens to picturesque lake views, creating a serene backdrop for quiet evenings or weekend gatherings. Life in Venetian Bay extends far beyond your front door. From the vibrant Town Center’s shops and dining to the championship 18-hole golf course, spa services, and an array of parks, trails, and tennis and pickleball courts, the community offers a dynamic yet relaxed lifestyle. Ideally near the clubhouse and just nine miles from the beach, this home captures the essence of comfort, convenience and Florida living at its finest, with ample green space ready for your future private pool.

Location

Details

Type:
Residential
Parking:
Garage Door Opener
Year Built:
2022
Lot:
0.12 Acres
Heating:
Central / Heat Pump
Price/sqft:
$224
Cooling:
Central Air
HOA:
$950

Valuation

Our model vs. what's actually selling nearby.
Estimate
$367,000
$270K – $399K
Confidence Low
List vs. estimate
At estimate
List $369,900 · +0.8%
List is in line with recent comparable activity.
Price per sq ft
$223
-31.8% vs. city median $327
Based on
36 MLS comparables
Median of recent comparable listings. Sold comps use closing price, active listings use list price.

Highlights

Annual tax
$5,653
2025
HOA
$950/yr
Maintenance Grounds
View
Water
Garage
2 car garage
Pets
Allowed
All facts and features
  • Flooring

    • Carpet

    • Luxury Vinyl

    Heating

    • Central

    • Heat Pump

    Cooling

    • Central Air

    Appliances

    • Dishwasher

    • Electric Water Heater

    • Microwave

    • Range

    • Refrigerator

    Other interior features

    • Ceiling Fan(s)

    • Eating Space In Kitchen

    • Open Floorplan

    • Walk-In Closet(s)

    Bedrooms and bathrooms

    • Bedrooms: 3

    • Full bathrooms: 2

  • Parking

    • Garage Door Opener

    Property

    • Levels: One

    • Exterior Features: Irrigation System

    Lot

    • Lot: 0.12 Acres

    Other Property Information

    • Parcel Number: 731802003710

    • Zoning: R1

  • Type and style

    • Property Type: Residential

    • Property Sub Type: Single Family Residence

  • Utility

    • Cable Available

    • Electricity Connected

    • Public

    • Water Connected

  • Other financial information

    • HOA: $950

    • HOA Frequency: Annually

    • Annual tax amount: $5,653

  • Source details

    • MLS ID: NS1088012

    Other facts

    • Construction Materials: Concrete / Stone / Stucco

    • Foundation Details: Slab

    • Laundry Features: Inside / Laundry Room

    • Lot Features: City Lot / Landscaped / Near Golf Course / Sidewalk

    • Patio And Porch Features: Front Porch / Patio / Screened

    • Window Features: Shutters

    • Direction Faces: West

    • Architectural Style: Coastal

    • Garage Spaces: 2

    • Attached Garage: Yes

    • Garage: Yes

    • Living Area: 1653

    • Water Source: See Remarks

    • Lot Size Dimensions: 40 x 130

    • Subdivision Name: PALMS-PH 3

Private inquiry
Talk to the advisor on this listing.
Floor plans, HOA docs, off-market comparables, scheduling a private showing — one message, direct to the local specialist.

More like this

Active With Contract
$460,000
House
3 bds · 2 ba · 2,315 sqft
ST ANDREWS, NEW SMYRNA BEACH
601 SAINT ANDREWS BOULEVARD
New
Active With Contract
$379,000
House
3 bds · 2 ba · 1,614 sqft
PALMS-PH 2B, NEW SMYRNA BEACH
211 CARYOTA COURT
New
Active With Contract
$349,000
House
3 bds · 2 ba · 1,533 sqft
VENETIAN BAY PH 01B UN 02, NEW SMYRNA BEACH
3328 MARSILI AVENUE
-$50K
Active With Contract
$413,914
House
3 bds · 2 ba · 1,898 sqft
ARDISIA PARK, NEW SMYRNA BEACH
691 MOON SHELL CIRCLE
-$12K
Active With Contract
$287,500
Townhouse
3 bds · 2 ba · 1,614 sqft
PALMS PH 5, NEW SMYRNA BEACH
3082 MELETO BOULEVARD
-$10K
Active With Contract
$389,000
House
3 bds · 2 ba · 1,754 sqft
VENETIAN BAY PH 1B UNIT 02, NEW SMYRNA BEACH
3451 PONETA AVENUE
-$5K
Active With Contract
$320,000
Townhouse
3 bds · 3 ba · 1,794 sqft
VENETIAN BAY PH 1B UNIT 01, NEW SMYRNA BEACH
3515 ROMEA CIRCLE
Active With Contract
$449,900
House
3 bds · 2 ba · 2,174 sqft
VENETIAN BAY PH 1B UT 1, NEW SMYRNA BEACH
3455 PEGASO AVENUE

Market around this address

Live counts in the same area.
View all

The multiple listing information is provided by the Stellar MLS from a copyrighted compilation of listings. The compilation of listings and each individual listing are ©2026-present Stellar MLS. All Rights Reserved. The information provided is for consumers' personal, noncommercial use and may not be used for any purpose other than to identify prospective properties consumers may be interested in purchasing. All properties are subject to prior sale or withdrawal. All information provided is deemed reliable but is not guaranteed accurate, and should be independently verified. Listing courtesy of: PREMIER SOTHEBY'S INTL. RLTY