Sell Your Home
Get a free home valuation
Contact
Tell us about your needs

2881 MONAGHAN DRIVE

House For Sale
$498,000

BTC: 7.78125000

ETH: 312.28640049

1 days
4 bds
3 ba
2,106 sqft

Overview

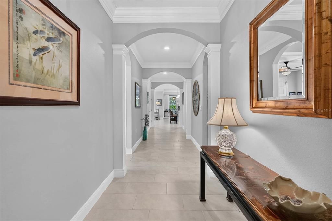
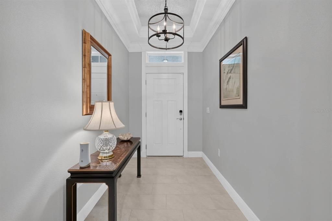
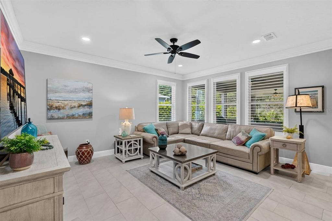
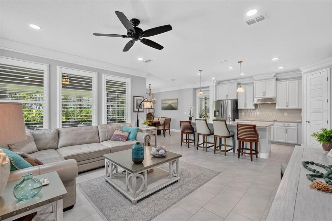
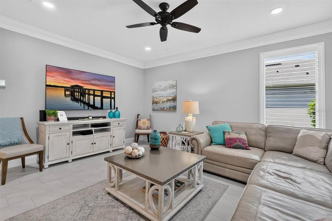
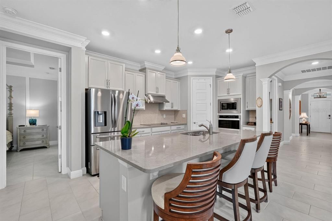
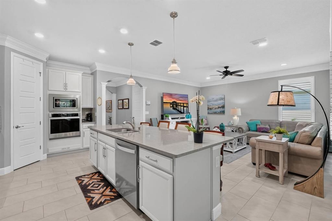
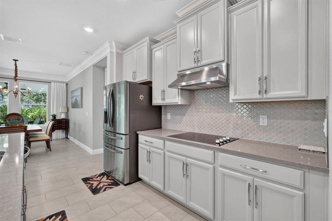
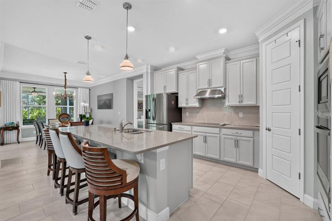
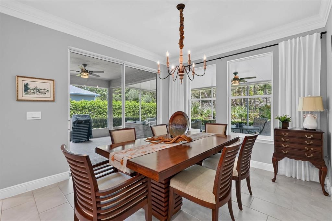
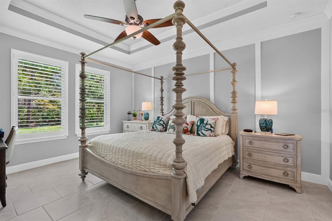
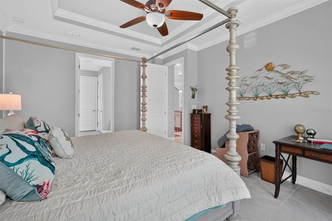
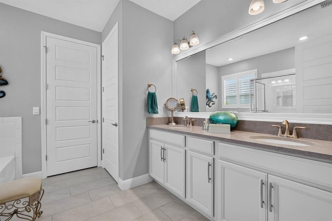
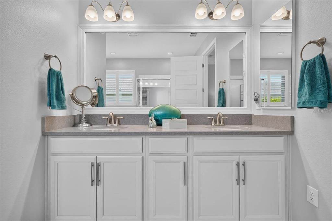
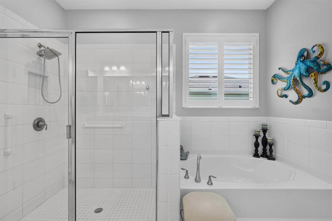
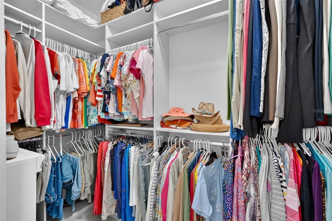
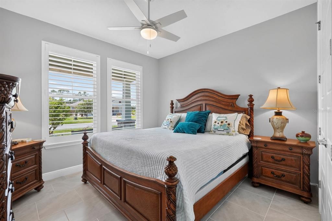
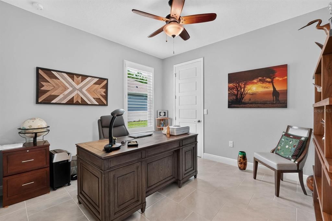
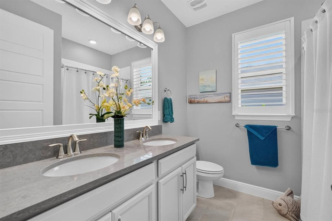
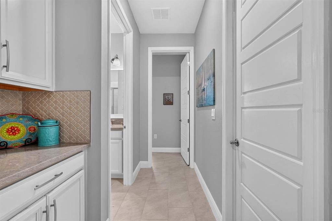
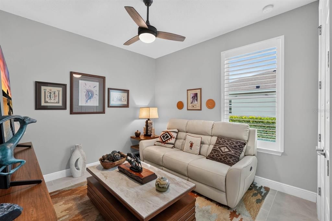
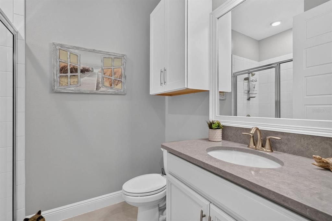
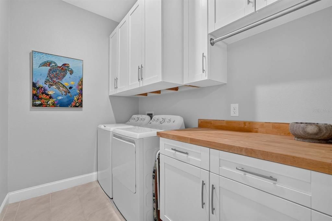
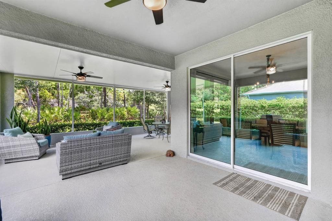
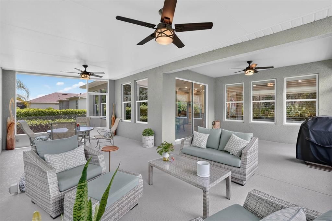
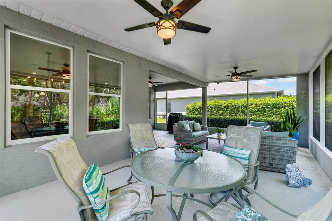
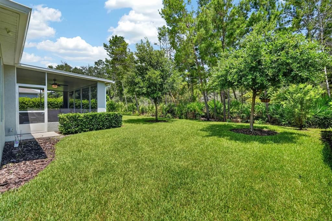
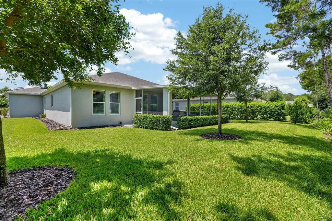
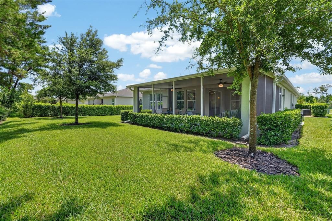
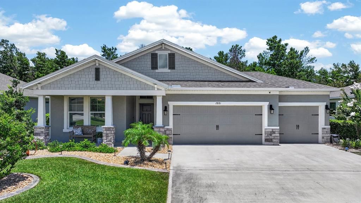
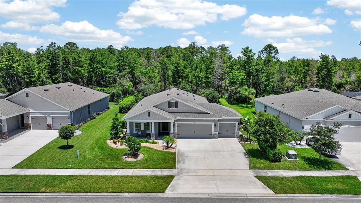
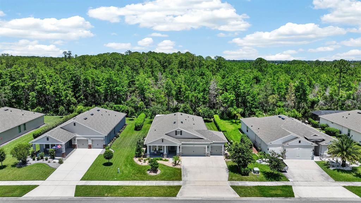
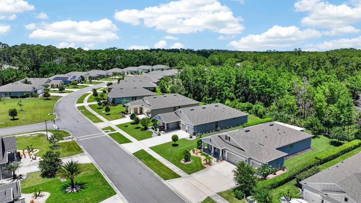
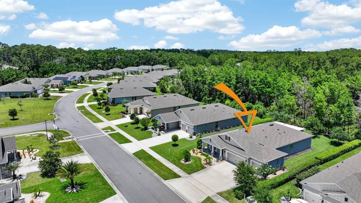
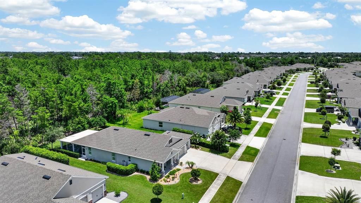
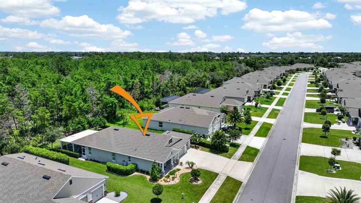
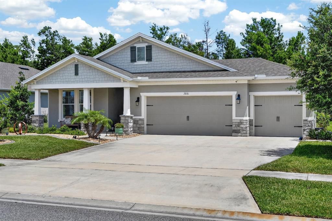
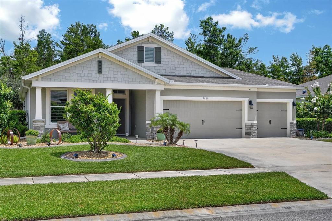
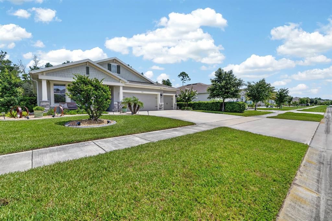
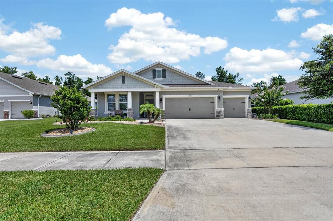
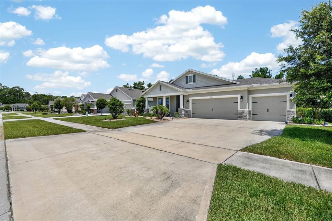
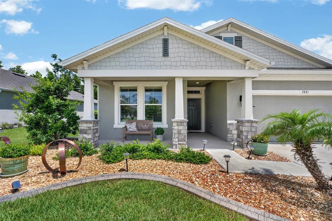
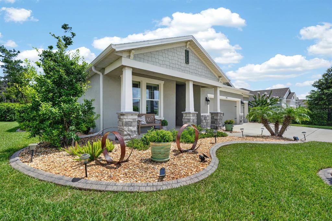
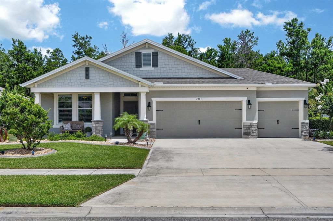
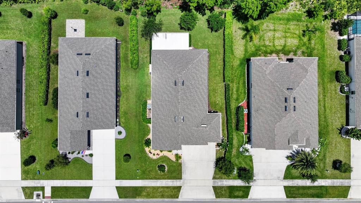
Welcome to Halifax Plantation, where thoughtful design meets everyday comfort. This beautifully updated 4-bedroom, 3-bath home offers over 2,100 square feet of well-planned living space with an open, split-bedroom layout that feels both spacious and private. Tall ceilings, oversized tile flooring, crown molding, and upgraded finishes create a clean, refined aesthetic throughout. At the heart of the home, the kitchen flows seamlessly into the dining and living areas, making it equally suited for casual mornings or entertaining guests. The private primary suite is tucked away from the secondary bedrooms and features a generous walk-in closet and a spacious ensuite bath. Three additional bedrooms and two full baths provide flexibility for family, guests, or a home office. The oversized laundry room, walk-in pantry, and 3-car garage add everyday functionality. One of the home's standout features is the expansive screened porch overlooking a peaceful natural preserve, creating an outdoor living space that feels private, quiet, and connected to nature. Whether you're enjoying your morning coffee, hosting dinner, or unwinding at the end of the day, this space truly extends the home's living area. Built in 2022 and enhanced with smart home technology, custom plantation shutters, custom closet systems, upgraded lighting and fixtures, and professional landscaping, this home delivers the feel of new construction with the benefit of thoughtful owner-selected improvements. Located within Halifax Plantation, residents enjoy a low HOA and access to an established golf community just minutes from beaches, dining, parks, shopping, and I-95.

Location

Details

Type:
Residential
Parking:
Driveway / Off Street / Other
Year Built:
2022
Lot:
0.25 Acres
Heating:
Central / Other
Price/sqft:
$236
Cooling:
Central Air / Other
HOA:
$780

Valuation

Our model vs. what's actually selling nearby.
Estimate
$459,974
$349K – $569K
Confidence Low
List vs. estimate
$38K above estimate
List $498,000 · +8.3%
Our model says this listing is priced above recent comparable activity. Room to negotiate.
Price per sq ft
$236
+0.4% vs. city median $235
Based on
14 MLS comparables
Median of recent comparable listings. Sold comps use closing price, active listings use list price.

Highlights

Annual tax
$5,893
2025
HOA
$780/yr
View
Trees/Woods
Garage
3 car garage
Pets
Allowed
All facts and features
  • Flooring

    • Other

    • Tile

    Heating

    • Central

    • Other

    Cooling

    • Central Air

    • Other

    Appliances

    • Dishwasher

    • Exhaust Fan

    • Ice Maker

    • Microwave

    • Other

    • Range

    • Range Hood

    • Refrigerator

    Other interior features

    • Ceiling Fan(s)

    • Crown Molding

    • Eating Space In Kitchen

    • Other

    • Walk-In Closet(s)

    Bedrooms and bathrooms

    • Bedrooms: 4

    • Full bathrooms: 3

  • Parking

    • Driveway

    • Off Street

    • Other

    Property

    • Levels: One

    • Exterior Features: Irrigation System / Other / Sidewalk / Sliding Doors

    Lot

    • Lot: 0.25 Acres

    Other Property Information

    • Parcel Number: 313722000430

    • Zoning: 0100 SF

  • Type and style

    • Property Type: Residential

    • Property Sub Type: Single Family Residence

  • Utility

    • Cable Connected

    • Electricity Connected

    • Other

    • Sewer Connected

    • Water Connected

  • Other financial information

    • HOA: $780

    • HOA Frequency: Annually

    • Annual tax amount: $5,893

  • Source details

    • MLS ID: V4950105

    Other facts

    • Construction Materials: Concrete / Other / Stucco

    • Foundation Details: Other / Slab

    • Laundry Features: Inside / Laundry Room / Other

    • Lot Features: Landscaped / Sidewalk

    • Patio And Porch Features: Covered / Porch / Rear Porch / Screened

    • Direction Faces: Northeast

    • Architectural Style: Other / Ranch

    • Garage Spaces: 3

    • Attached Garage: Yes

    • Garage: Yes

    • Living Area: 2106

    • Water Source: Public

    • Subdivision Name: HALIFAX PLANTATION PH 1 SEC O

Private inquiry
Talk to the advisor on this listing.
Floor plans, HOA docs, off-market comparables, scheduling a private showing — one message, direct to the local specialist.

More like this

New
For Sale
$619,000
House
4 bds · 3 ba · 2,099 sqft
HALIFAX PLANTATIONN, ORMOND BEACH
3063 SILVERMINES AVENUE
New
For Sale
$399,000
House
3 bds · 2 ba · 1,627 sqft
PLANTATION BAY SEC 01C-05 UNIT 02, ORMOND BEACH
908 WOODSTREAM LANE
New
For Sale
$379,000
House
3 bds · 2 ba · 1,721 sqft
WEXFORD RESERVE UN 2, ORMOND BEACH
2173 RAGLAN CIRCLE
New
For Sale
$585,000
House
4 bds · 3 ba · 2,250 sqft
HALIFAX PLANTATION UNIT 02 SEC E, ORMOND BEACH
3412 REXFORD CIRCLE
New
For Sale
$449,990
House
4 bds · 4 ba · 2,405 sqft
ARCHERS MILL PH 1, ORMOND BEACH
349 ROVER ROAD
New
For Sale
$492,180
House
4 bds · 2 ba · 2,894 sqft
WATERSTONE AT HALIFAX PLANTATION, ORMOND BEACH
1470 RIDGE TREE DRIVE
New
For Sale
$393,110
House
3 bds · 2 ba · 1,662 sqft
WATERSTONE AT HALIFAX PLANTATION, ORMOND BEACH
1474 RIDGE TREE DRIVE
New
For Sale
$374,900
House
2 bds · 2 ba · 2,157 sqft
PLANTATION BAY SUB, ORMOND BEACH
8 JASMINE RUN

Market around this address

Live counts in the same area.
View all

The multiple listing information is provided by the Stellar MLS from a copyrighted compilation of listings. The compilation of listings and each individual listing are ©2026-present Stellar MLS. All Rights Reserved. The information provided is for consumers' personal, noncommercial use and may not be used for any purpose other than to identify prospective properties consumers may be interested in purchasing. All properties are subject to prior sale or withdrawal. All information provided is deemed reliable but is not guaranteed accurate, and should be independently verified. Listing courtesy of: KELLER WILLIAMS RLTY FL. PARTN