Vender tu casa
Valoración gratuita de tu hogar
Contacto
Cuéntenos sobre sus necesidades

2881 MONAGHAN DRIVE

Casa En Venta
$498,000

BTC: 7.78125000

ETH: 261.74158012

1 días
4 camas
3 baños
2,106 sqft

Visión general

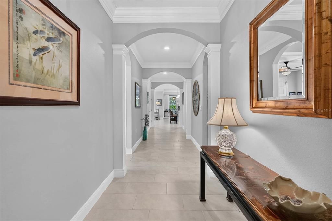
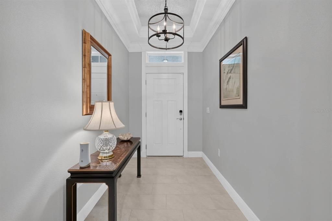
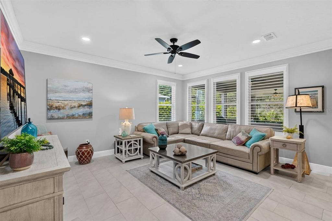
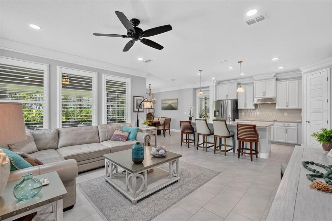
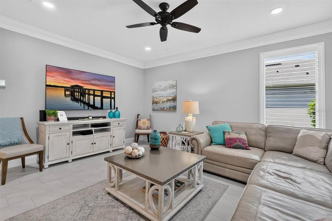
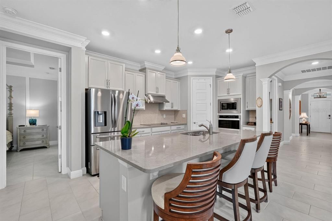
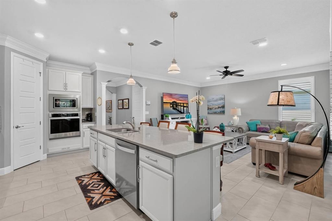
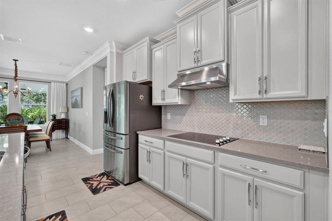
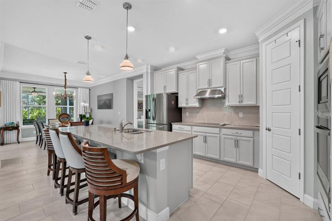
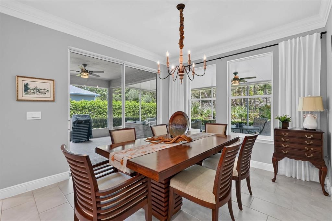
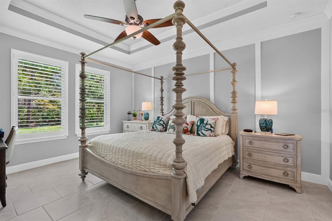
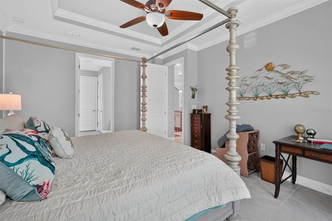
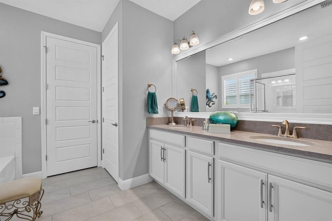
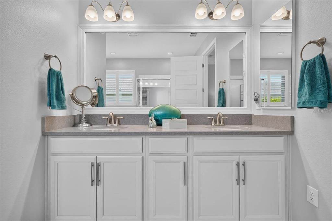
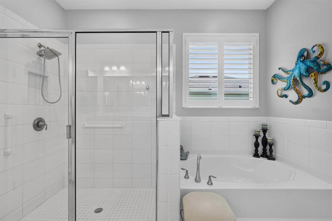
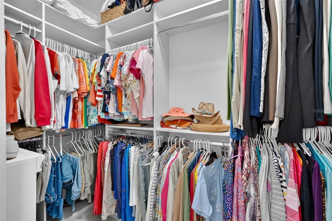
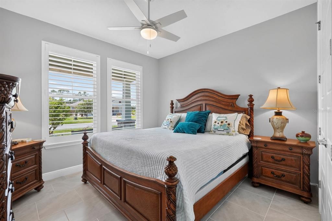
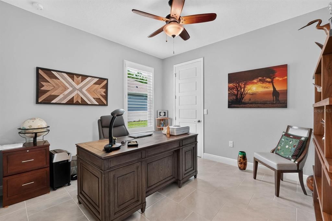
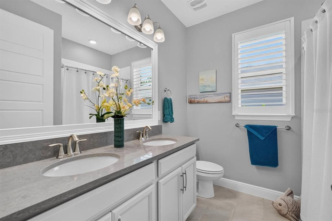
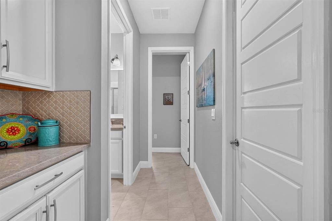
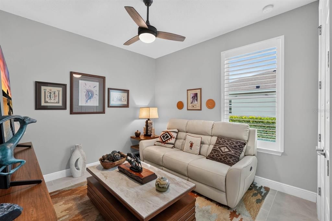
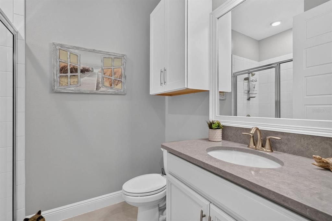
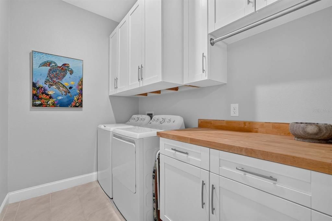
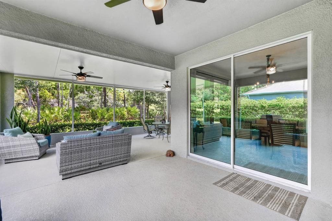
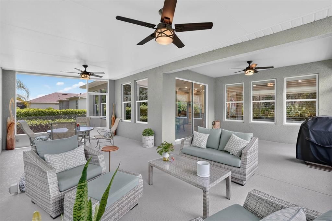
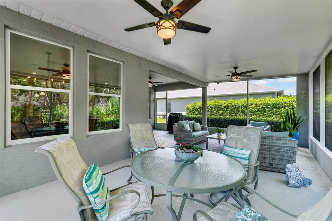
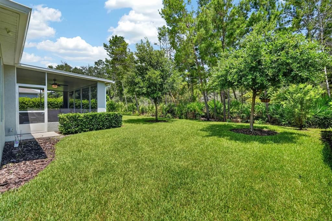
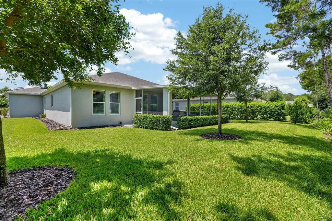
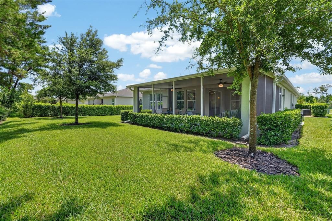
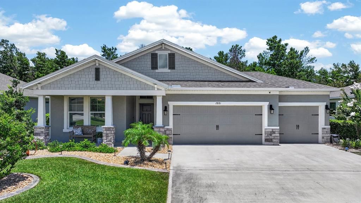
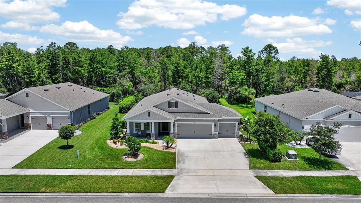
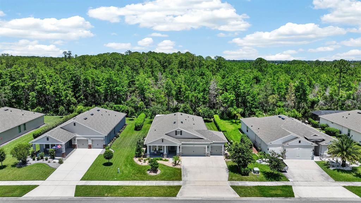
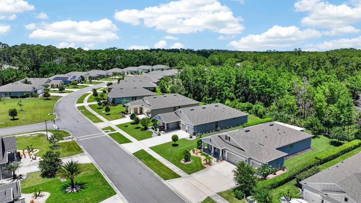
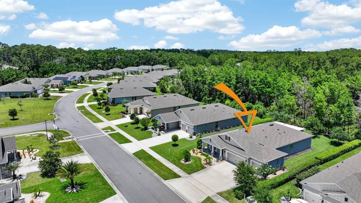
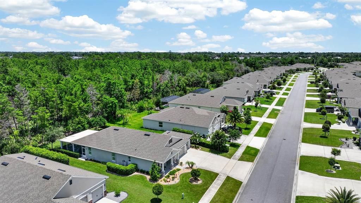
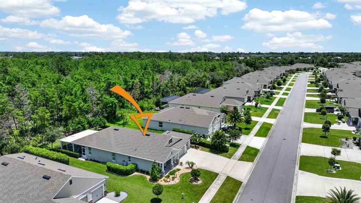
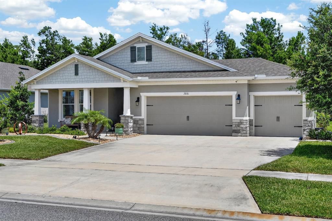
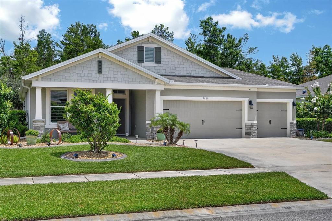
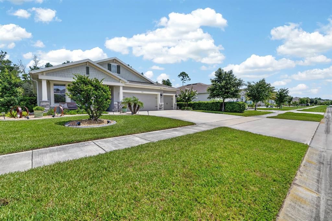
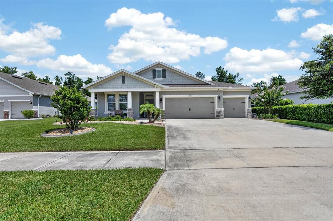
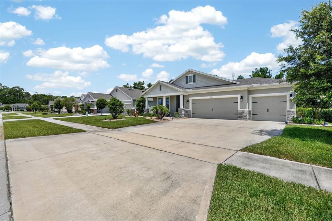
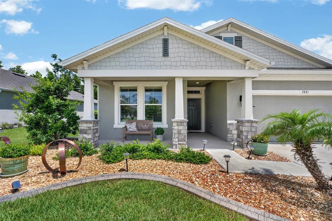
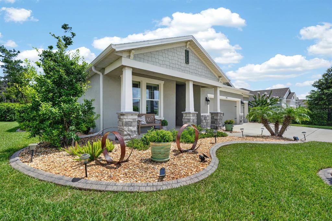
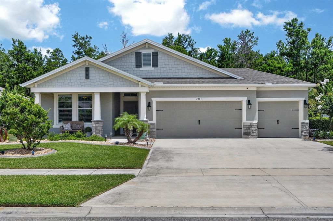
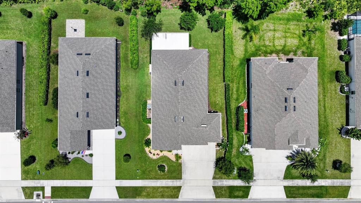
Welcome to Halifax Plantation, where thoughtful design meets everyday comfort. This beautifully updated 4-bedroom, 3-bath home offers over 2,100 square feet of well-planned living space with an open, split-bedroom layout that feels both spacious and private. Tall ceilings, oversized tile flooring, crown molding, and upgraded finishes create a clean, refined aesthetic throughout. At the heart of the home, the kitchen flows seamlessly into the dining and living areas, making it equally suited for casual mornings or entertaining guests. The private primary suite is tucked away from the secondary bedrooms and features a generous walk-in closet and a spacious ensuite bath. Three additional bedrooms and two full baths provide flexibility for family, guests, or a home office. The oversized laundry room, walk-in pantry, and 3-car garage add everyday functionality. One of the home's standout features is the expansive screened porch overlooking a peaceful natural preserve, creating an outdoor living space that feels private, quiet, and connected to nature. Whether you're enjoying your morning coffee, hosting dinner, or unwinding at the end of the day, this space truly extends the home's living area. Built in 2022 and enhanced with smart home technology, custom plantation shutters, custom closet systems, upgraded lighting and fixtures, and professional landscaping, this home delivers the feel of new construction with the benefit of thoughtful owner-selected improvements. Located within Halifax Plantation, residents enjoy a low HOA and access to an established golf community just minutes from beaches, dining, parks, shopping, and I-95.

Ubicación

Detalles

Tipo:
Residential
Estacionamiento:
Driveway / Off Street / Other
Año de construcción:
2022
Lote:
0.25 Hectáreas
Calefacción:
Central / Other
precio por sq. medidor:
$236
Enfriamiento:
Central Air / Other
HOA:
$780

Valuation

Our model vs. what's actually selling nearby.
Estimate
$459,974
$349K – $569K
Confidence Low
List vs. estimate
$38K above estimate
List $498,000 · +8.3%
Our model says this listing is priced above recent comparable activity. Room to negotiate.
Price per sq ft
$236
+0.4% vs. city median $235
Based on
14 MLS comparables
Median of recent comparable listings. Sold comps use closing price, active listings use list price.

Destacados

Annual tax
$5,893
2025
HOA
$780/yr
View
Trees/Woods
Garage
3 car garage
Pets
Allowed
Más hechos y características
  • Piso

    • Other

    • Tile

    Calefacción

    • Central

    • Other

    Enfriamiento

    • Central Air

    • Other

    Accesorios

    • Dishwasher

    • Exhaust Fan

    • Ice Maker

    • Microwave

    • Other

    • Range

    • Range Hood

    • Refrigerator

    Otras características interiores

    • Ceiling Fan(s)

    • Crown Molding

    • Eating Space In Kitchen

    • Other

    • Walk-In Closet(s)

    Dormitorios y baños

    • Dormitorios: 4

    • Baños completos: 3

  • Estacionamiento

    • Driveway

    • Off Street

    • Other

    Propiedad

    • Pisos: One

    • Características Exteriores: Irrigation System / Other / Sidewalk / Sliding Doors

    Lote

    • Lote: 0.25 Hectáreas

    Otra Información de Propiedad

    • Número de Parcela: 313722000430

    • Zonificación: 0100 SF

  • Tipo y estilo

    • Tipo de propiedad: Residential

    • Subtipo de propiedad: Single Family Residence

  • Utilidad

    • Cable Connected

    • Electricity Connected

    • Other

    • Sewer Connected

    • Water Connected

  • Otra información financiera

    • HOA: $780

    • Frecuencia HOA: Annually

    • Importe anual de impuestos: $5,893

  • Detalles de la fuente

    • MLS ID: V4950105

    Otros hechos

    • Materiales de construcción: Concrete / Other / Stucco

    • Detalles de la fundación: Other / Slab

    • Características de lavandería: Inside / Laundry Room / Other

    • Características del lote: Landscaped / Sidewalk

    • Características del patio y el porche: Covered / Porch / Rear Porch / Screened

    • Caras de dirección: Northeast

    • Estilo arquitectónico: Other / Ranch

    • Espacios de garaje: 3

    • Garaje adjunto: Si

    • Garaje: Si

    • Salón: 2106

    • Fuente de agua: Public

    • Nombre de subdivisión: HALIFAX PLANTATION PH 1 SEC O

Consulta privada
Habla con el asesor de este inmueble.
Planos, documentos del HOA, comparables off-market, agendar una visita privada — un solo mensaje directo al especialista local.

Más como esta

Nuevo
En Venta
$619,000
Casa
4 camas · 3 baños · 2,099 sqft
HALIFAX PLANTATIONN, ORMOND BEACH
3063 SILVERMINES AVENUE
Nuevo
En Venta
$399,000
Casa
3 camas · 2 baños · 1,627 sqft
PLANTATION BAY SEC 01C-05 UNIT 02, ORMOND BEACH
908 WOODSTREAM LANE
Nuevo
En Venta
$379,000
Casa
3 camas · 2 baños · 1,721 sqft
WEXFORD RESERVE UN 2, ORMOND BEACH
2173 RAGLAN CIRCLE
Nuevo
En Venta
$585,000
Casa
4 camas · 3 baños · 2,250 sqft
HALIFAX PLANTATION UNIT 02 SEC E, ORMOND BEACH
3412 REXFORD CIRCLE
Nuevo
En Venta
$449,990
Casa
4 camas · 4 baños · 2,405 sqft
ARCHERS MILL PH 1, ORMOND BEACH
349 ROVER ROAD
Nuevo
En Venta
$492,180
Casa
4 camas · 2 baños · 2,894 sqft
WATERSTONE AT HALIFAX PLANTATION, ORMOND BEACH
1470 RIDGE TREE DRIVE
Nuevo
En Venta
$393,110
Casa
3 camas · 2 baños · 1,662 sqft
WATERSTONE AT HALIFAX PLANTATION, ORMOND BEACH
1474 RIDGE TREE DRIVE
Nuevo
En Venta
$374,900
Casa
2 camas · 2 baños · 2,157 sqft
PLANTATION BAY SUB, ORMOND BEACH
8 JASMINE RUN

Mercado cerca de esta dirección

Conteos en vivo en la misma zona.
Ver todo

The multiple listing information is provided by the Stellar MLS from a copyrighted compilation of listings. The compilation of listings and each individual listing are ©2026-present Stellar MLS. All Rights Reserved. The information provided is for consumers' personal, noncommercial use and may not be used for any purpose other than to identify prospective properties consumers may be interested in purchasing. All properties are subject to prior sale or withdrawal. All information provided is deemed reliable but is not guaranteed accurate, and should be independently verified. Listing courtesy of: KELLER WILLIAMS RLTY FL. PARTN