Sell Your Home
Get a free home valuation
Contact
Tell us about your needs
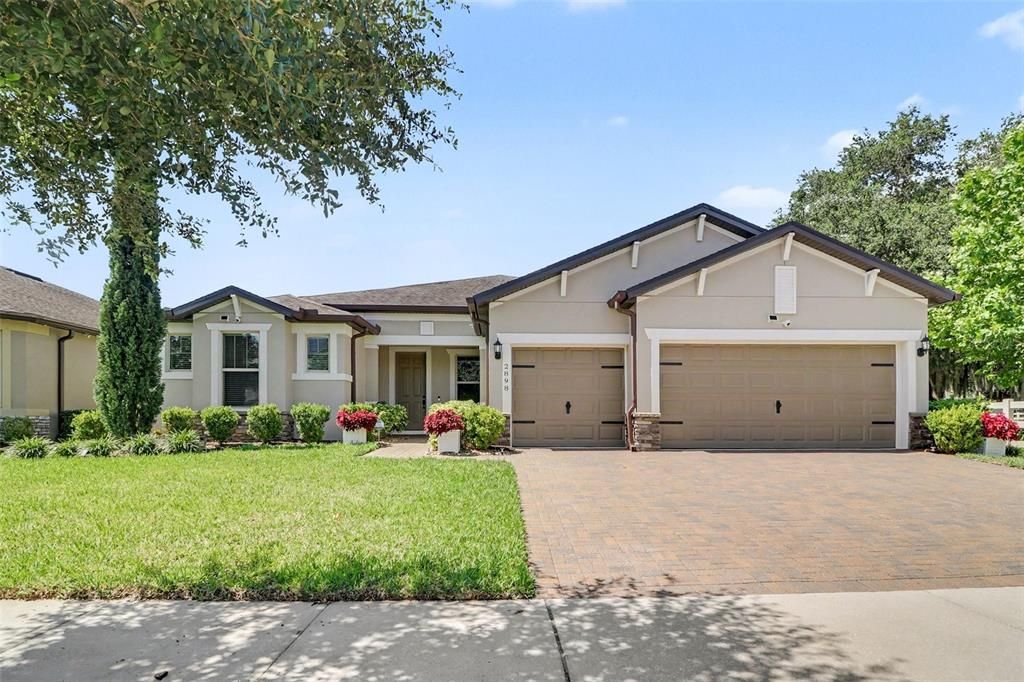
2898 MATERA DRIVE

House For Sale
$585,000

BTC: 9.33014354

ETH: 366.84245841

6 days
3 bds
3 ba
2,538 sqft

Overview

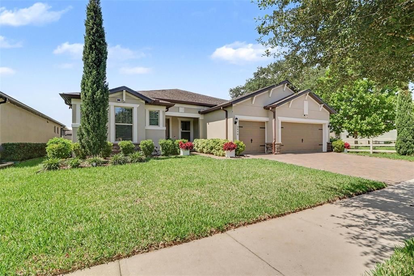
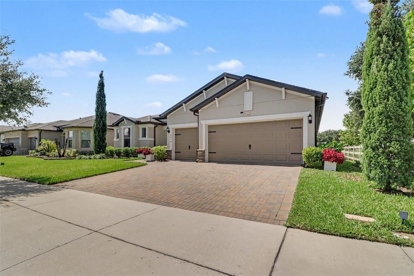
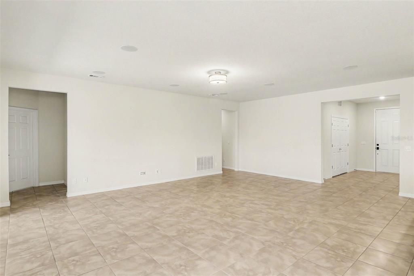
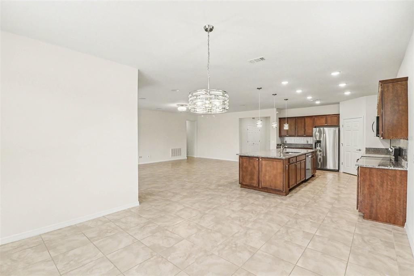
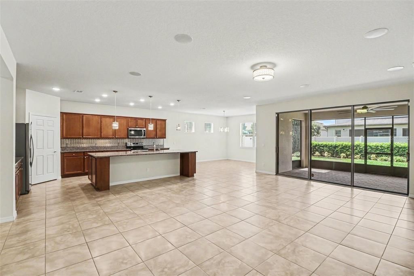
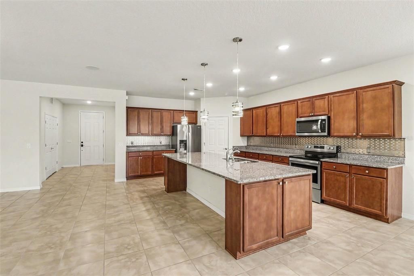
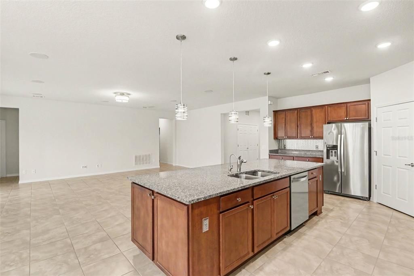
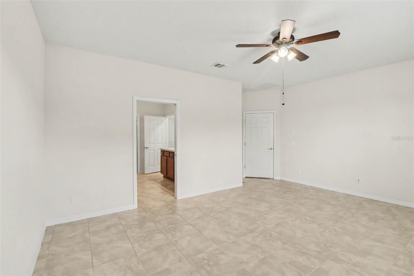
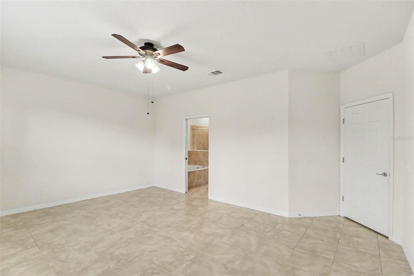
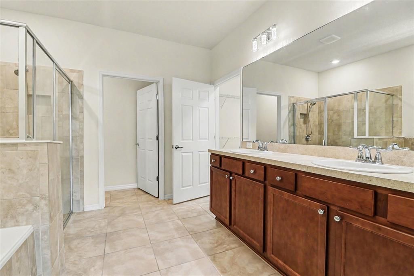
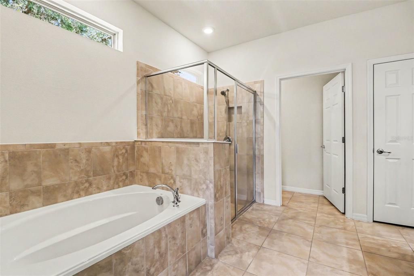
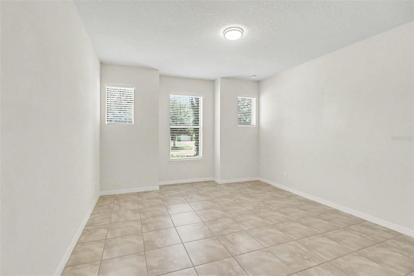
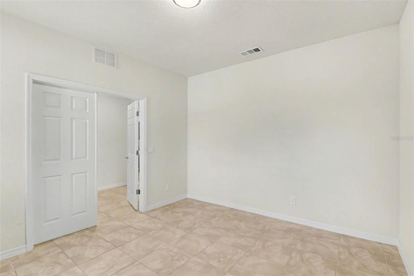
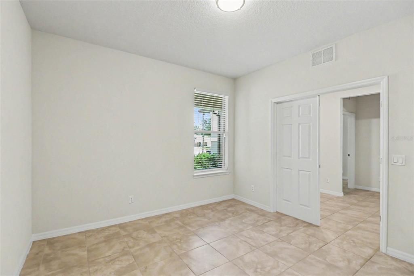
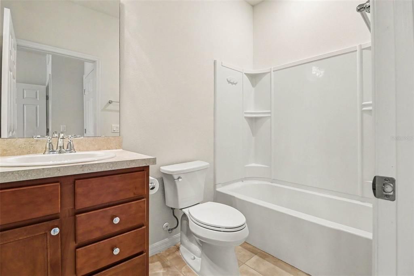
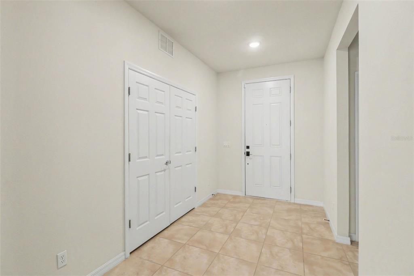
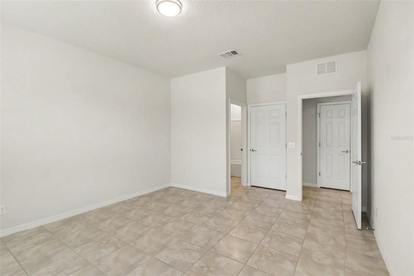
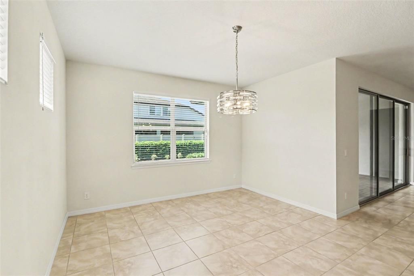
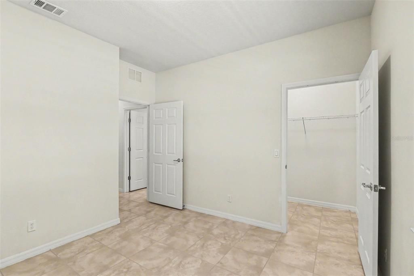
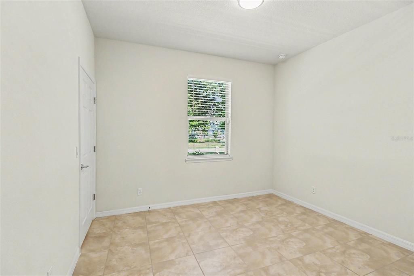
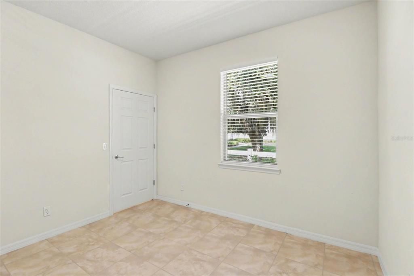
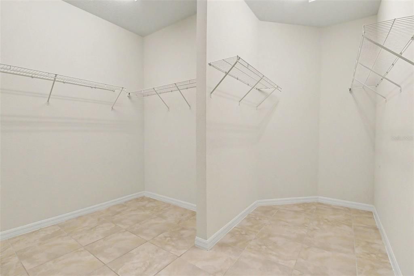
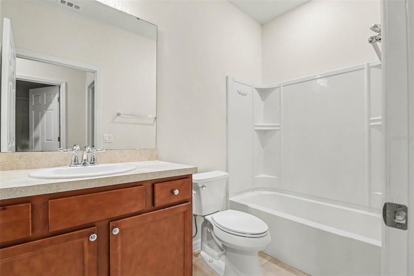
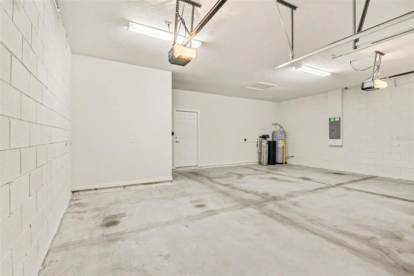
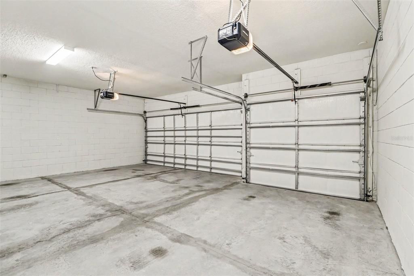
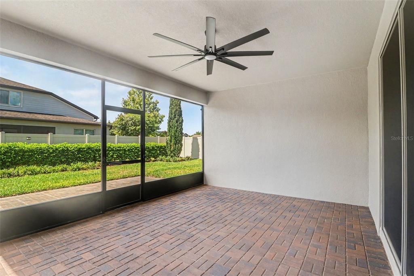
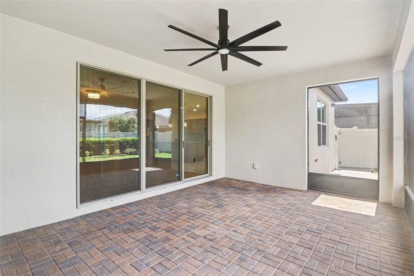
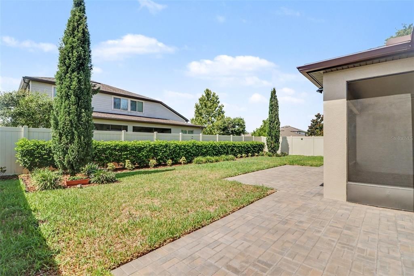
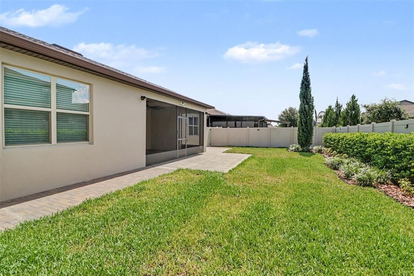
Discover this stunning 3-bedroom, 3-bath home in beautiful St. Cloud, offering modern design, spacious living, and the perfect blend of comfort and style. The inviting open floorplan creates seamless flow throughout the main living areas, making everyday living and entertaining effortless. The chef-inspired kitchen features a generous center island, stainless steel appliances, and abundant cabinetry and expansive countertops, delivering both beauty and functionality. The primary suite is a true retreat, showcasing a walk-in shower and a relaxing soaking tub for spa-like comfort. The bright living room opens to a screened-in patio through sliding glass doors—ideal for enjoying Florida breezes, morning coffee, or peaceful evenings outdoors. A 3-car garage provides exceptional storage, parking, and workspace options. Homes offering this level of space, style, and convenience don’t stay available for long. Make your move before this one slips away.

Location

Details

Type:
Residential
Parking:
No Data
Year Built:
2018
Lot:
0.18 Acres
Heating:
Central
Price/sqft:
$230
Cooling:
Central Air
HOA:
$109

Valuation

Our model vs. what's actually selling nearby.
Estimate
$559,999
$417K – $809K
Confidence Low
List vs. estimate
$25K above estimate
List $585,000 · +4.5%
Our model says this listing is priced above recent comparable activity. Room to negotiate.
Price per sq ft
$230
+5.9% vs. city median $217
Based on
5 MLS comparables
Median of recent comparable listings. Sold comps use closing price, active listings use list price.

Highlights

Annual tax
$5,261
2025
HOA
$109/mo
Garage
3 car garage
Pets
Allowed
All facts and features
  • Flooring

    • Tile

    Heating

    • Central

    Cooling

    • Central Air

    Appliances

    • Dishwasher

    • Microwave

    • Range

    • Refrigerator

    Other interior features

    • Ceiling Fan(s)

    Bedrooms and bathrooms

    • Bedrooms: 3

    • Full bathrooms: 3

  • Property

    • Levels: One

    • Exterior Features: Sliding Doors

    Lot

    • Lot: 0.18 Acres

    Other Property Information

    • Parcel Number: 092531502100011970

    • Zoning: 0

  • Type and style

    • Property Type: Residential

    • Property Sub Type: Single Family Residence

  • Utility

    • Public

  • Other financial information

    • HOA: $109

    • HOA Frequency: Monthly

    • Annual tax amount: $5,261

  • Source details

    • MLS ID: O6422134

    Other facts

    • Construction Materials: Block / Stucco

    • Foundation Details: Slab

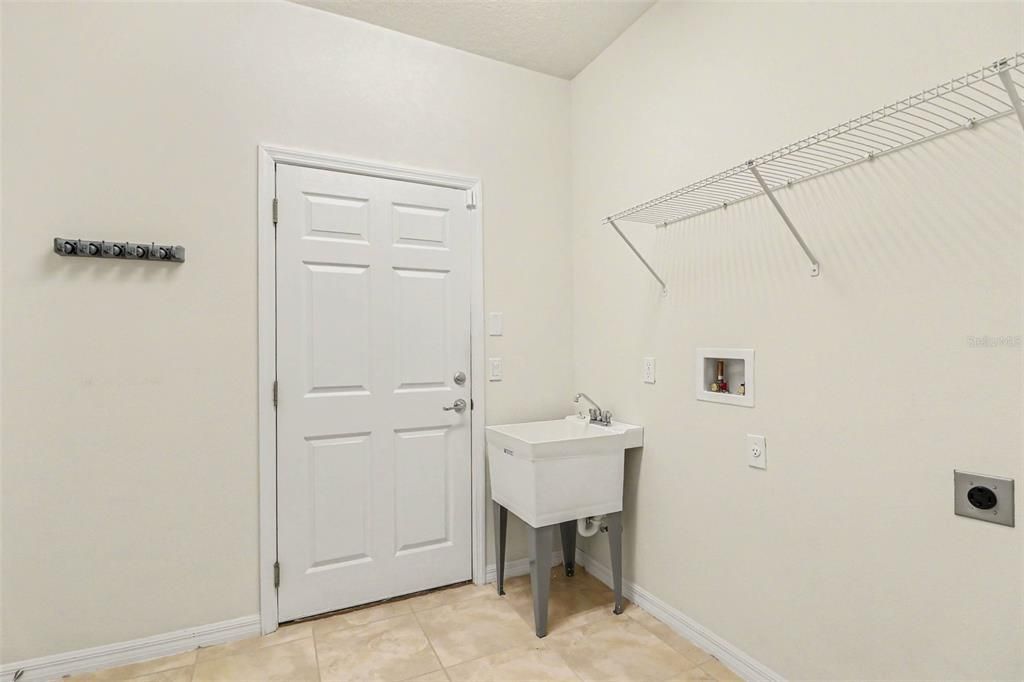
    • Laundry Features: Electric Dryer Hookup / Laundry Room / Washer Hookup

    • Direction Faces: North

    • Garage Spaces: 3

    • Attached Garage: Yes

    • Garage: Yes

    • Living Area: 2538

    • Water Source: Public

    • Subdivision Name: SPLIT OAK ESTATES

Private inquiry
Talk to the advisor on this listing.
Floor plans, HOA docs, off-market comparables, scheduling a private showing — one message, direct to the local specialist.

More like this

For Sale
$549,990
House
4 bds · 2 ba · 2,199 sqft
BRIDGEWALK, ST CLOUD
5679 FLAME VINE WAY
New
For Sale
$600,000
House
4 bds · 3 ba · 2,824 sqft
FELLS COVE UNIT 2 PH 1, KISSIMMEE
3100 CONRAD COURT
New
For Sale
$533,000
House
3 bds · 2 ba · 2,117 sqft
WESLYN PARK PH 2, ST CLOUD
6521 ROVER WAY
New
For Sale
$527,490
House
4 bds · 3 ba · 2,992 sqft
SPRINGHEAD LAKES 50S, ST CLOUD
3323 ADDISON BOULEVARD
New
For Sale
$427,490
House
3 bds · 2 ba · 2,052 sqft
SPRINGHEAD LAKES 40S, ST CLOUD
5638 RONIN DRIVE
New
For Sale
$535,000
House
3 bds · 2 ba · 2,226 sqft
ELLINGTON PLACE, ST CLOUD
2205 BROADBROOK DRIVE
+$2K
For Sale
$451,990
House
4 bds · 3 ba · 2,462 sqft
SPRINGHEAD LAKES 40S, ST CLOUD
5626 RONIN DRIVE
New
For Sale
$760,000
House
4 bds · 3 ba · 2,928 sqft
SUMMERDALE PARK AT LAKE NONA, ORLANDO
19053 BLUELEAF STREET

Market around this address

Live counts in the same area.
View all

The multiple listing information is provided by the Stellar MLS from a copyrighted compilation of listings. The compilation of listings and each individual listing are ©2026-present Stellar MLS. All Rights Reserved. The information provided is for consumers' personal, noncommercial use and may not be used for any purpose other than to identify prospective properties consumers may be interested in purchasing. All properties are subject to prior sale or withdrawal. All information provided is deemed reliable but is not guaranteed accurate, and should be independently verified. Listing courtesy of: MARK SPAIN REAL ESTATE