Sell Your Home
Get a free home valuation
Contact
Tell us about your needs
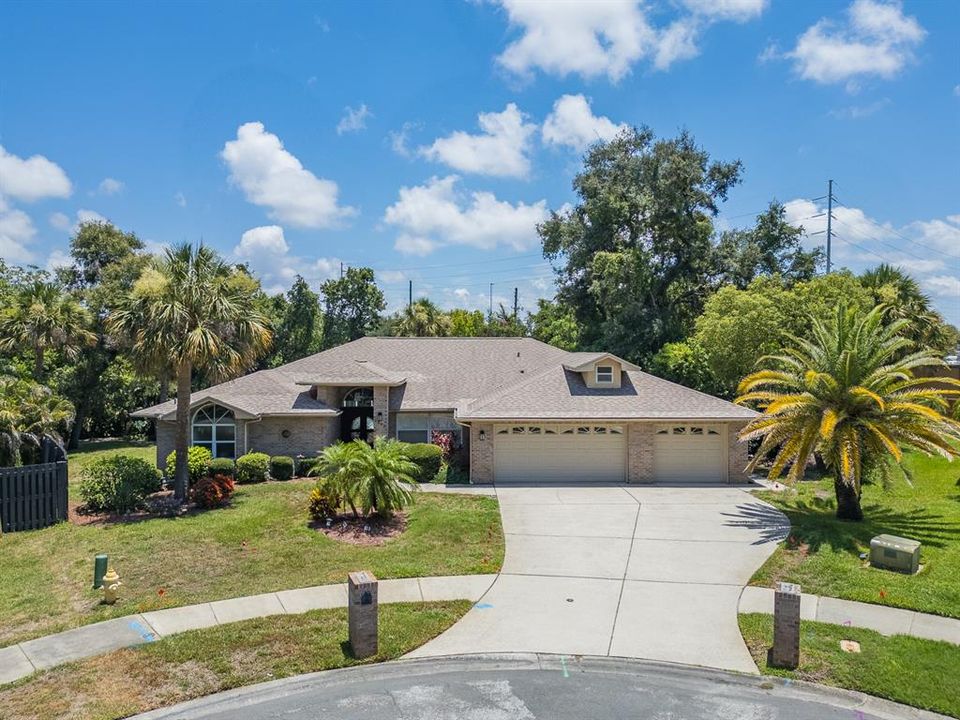
2899 TURTLE TERRACE

House For Sale
$879,900

BTC: 13.49953974

ETH: 462.46268343

23 days
4 bds
3 ba
2,600 sqft

Overview

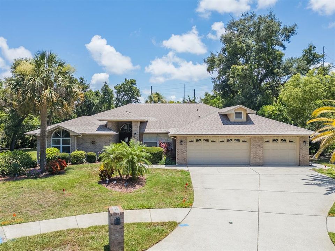
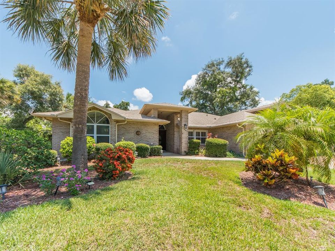
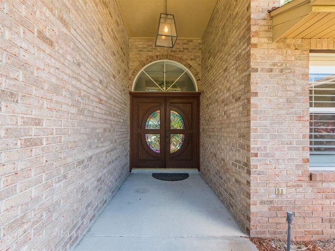
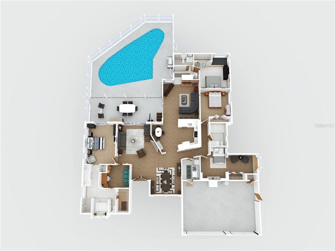
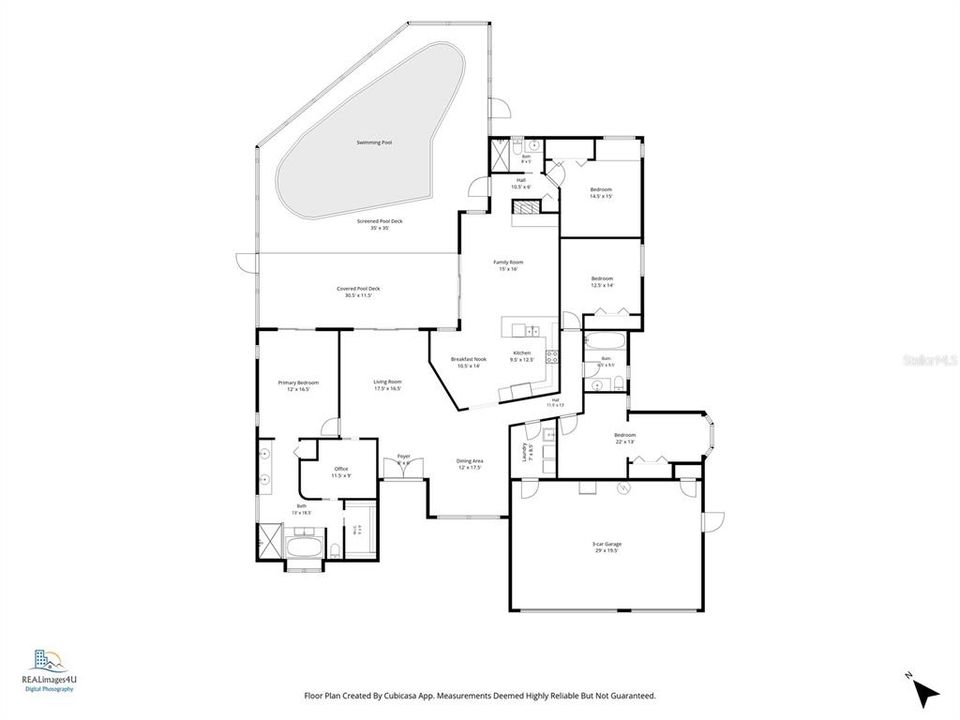
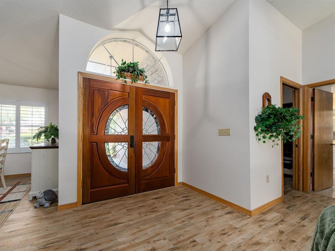
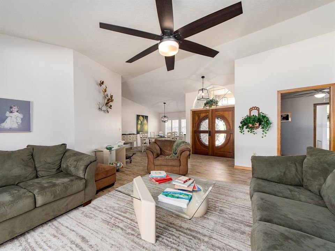
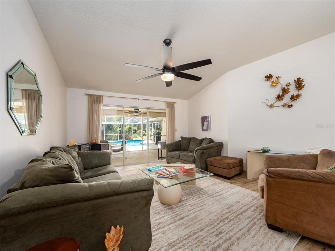
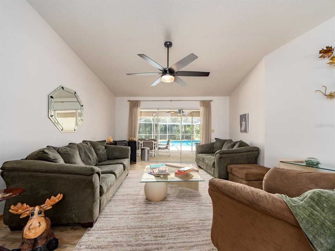
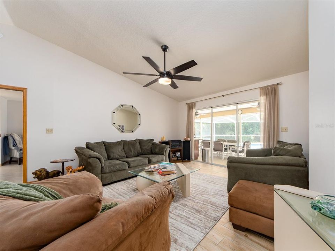
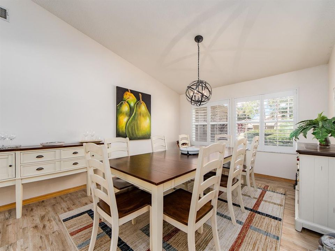
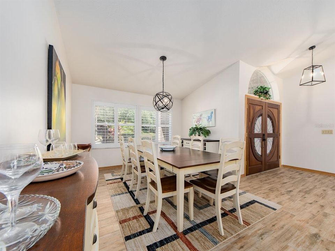
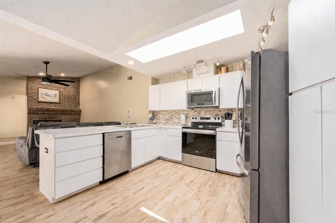
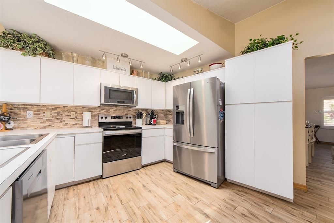
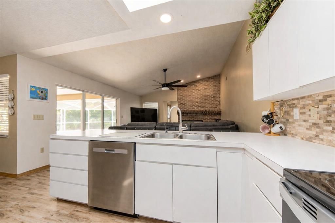
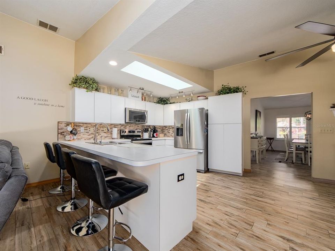
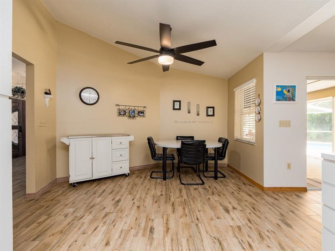
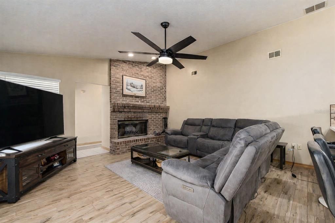
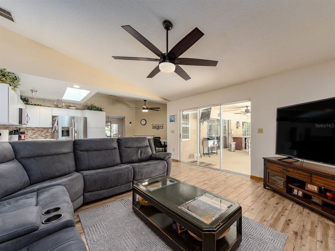
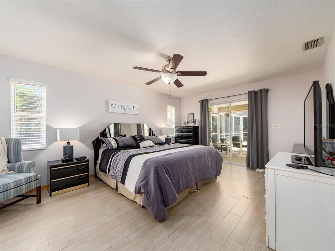
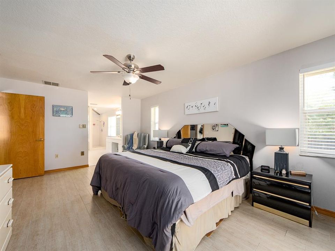
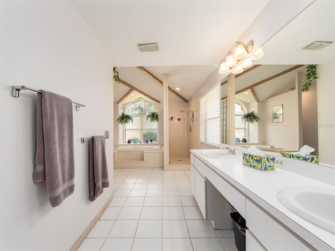
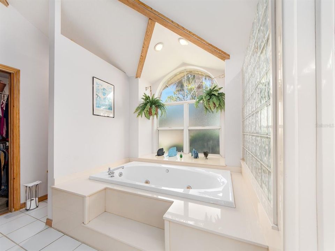
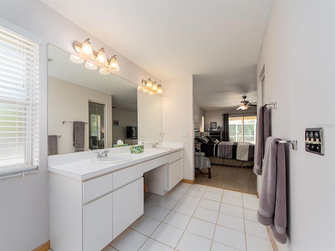
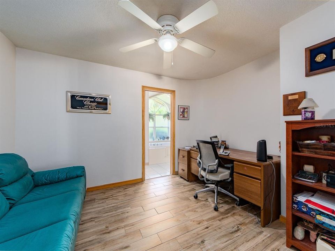
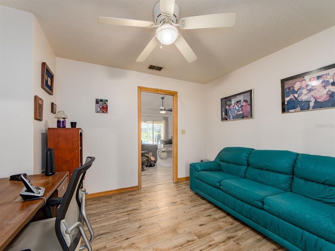
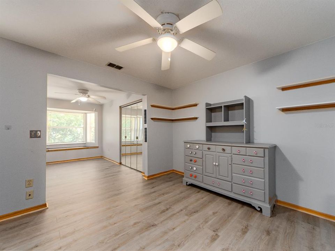
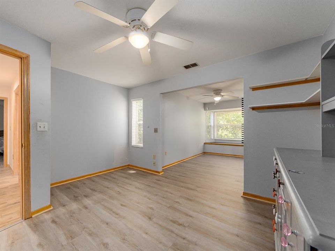
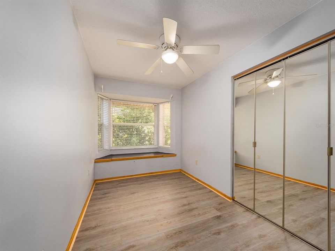
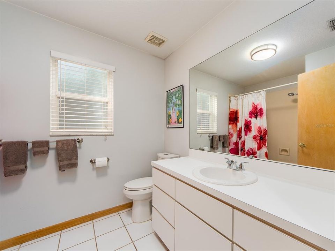
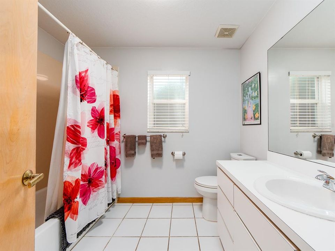
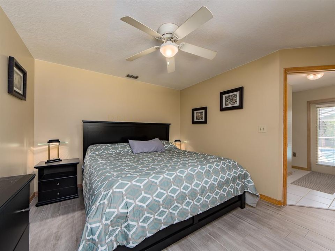
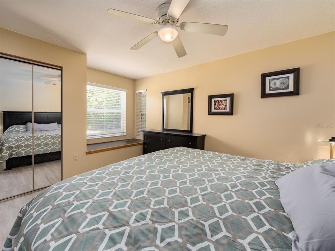
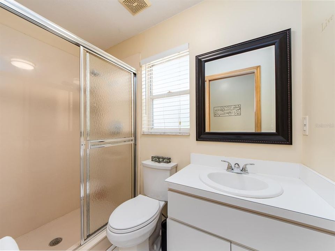
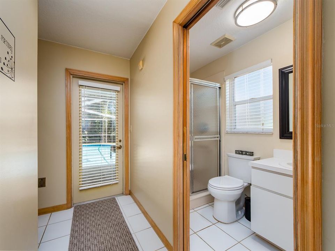
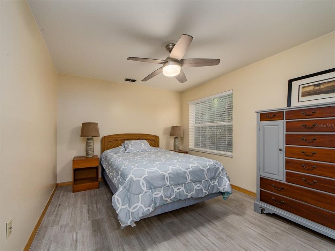
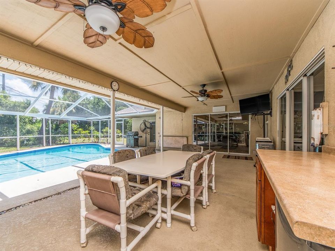
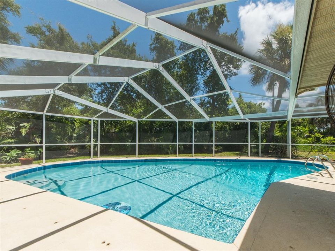
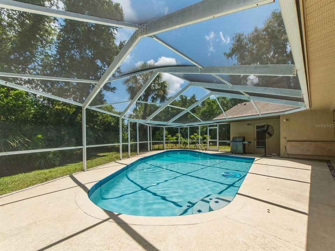
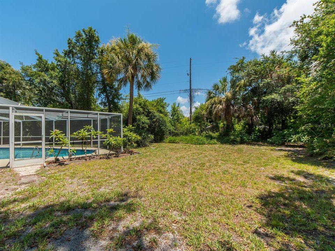
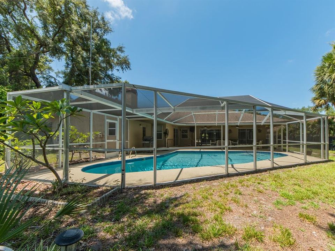
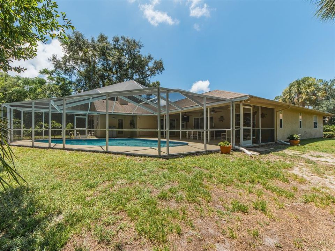
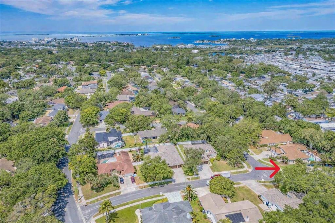
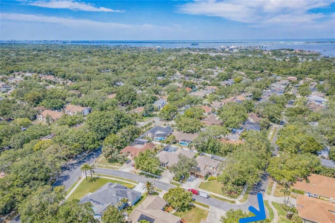
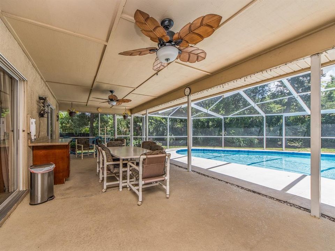
Beautiful Country Woods pool home on a private .43-acre cul-de-sac homesite in one of Dunedin's most desirable neighborhoods. From the moment you arrive, the exceptional curb appeal sets the stage for everything this impressive home has to offer. Designed with both everyday living and entertaining in mind, this spacious floor plan features 4 bedrooms, a private study/home office, 3 full bathrooms, and a generously sized 3-car garage. The expansive family room is the heart of the home, highlighted by a cozy fireplace and beautiful views of the screened pool and outdoor living area. Elegant formal living and dining rooms provide the perfect setting for gatherings, while the generously sized secondary bedrooms offer comfort and flexibility for family and guests. Extensive wood-look tile flooring flows throughout the home, creating a stylish and cohesive look. The bathrooms feature elegant marble finishes, adding a touch of luxury. Step outside and enjoy your own private Florida retreat with a sparkling screened pool, large covered lanai, and child safety fence—perfect for year-round entertaining or relaxing in the Florida sunshine. Updates include a roof installed in 2016 and all-new plumbing installed in October 2025. Additional features include a private homesite and a spacious 3-car garage. Home is also equipped with a central vacuum system. Ideally located just minutes from the Gulf beaches, Dunedin Causeway, Pinellas Trail, grocery stores, restaurants, and shopping, with Tampa International and St. Pete-Clearwater International Airports both approximately 30 minutes away. Located in a non-evacuation zone with no flood insurance required, this home offers outstanding peace of mind along with an exceptional lifestyle. Don't miss this rare opportunity to own a beautiful pool home in one of Dunedin's premier communities.
Location

Details

Type:
Residential
Parking:
No Data
Year Built:
1990
Lot:
0.44 Acres
Heating:
Central / Electric
Price/sqft:
$338
Cooling:
Central Air
HOA:
$395

Valuation

Our model vs. what's actually selling nearby.
Estimate
$689,000
$446K – $879K
Confidence Low
List vs. estimate
$190K above estimate
List $879,900 · +27.7%
Our model says this listing is priced above recent comparable activity. Room to negotiate.
Price per sq ft
$338
+19.5% vs. city median $283
Based on
25 MLS comparables
Median of recent comparable listings. Sold comps use closing price, active listings use list price.

Highlights

Annual tax
$4,484
2025
HOA
$395/yr
Pool
In Ground
Garage
3 car garage
Pets
Allowed
All facts and features
  • Flooring

    • Porcelain Tile

    Heating

    • Central

    • Electric

    Cooling

    • Central Air

    Appliances

    • Dishwasher

    • Disposal

    • Dryer

    • Microwave

    • Range

    • Refrigerator

    • Washer

    Other interior features

    • Ceiling Fan(s)

    • Central Vacuum

    • High Ceilings

    • Walk-In Closet(s)

    Bedrooms and bathrooms

    • Bedrooms: 4

    • Full bathrooms: 3

  • Property

    • Levels: One

    • Pool Private: Yes

    • Exterior Features: Irrigation System / Lighting / Private Mailbox / Private Yard / Sidewalk / Sliding Doors

    Lot

    • Lot: 0.44 Acres

    Other Property Information

    • Parcel Number: 142815186280000400

  • Type and style

    • Property Type: Residential

    • Property Sub Type: Single Family Residence

  • Utility

    • Cable Connected

    • Electricity Connected

    • Public

    • Sewer Connected

    • Water Connected

  • Other financial information

    • HOA: $395

    • HOA Frequency: Annually

    • Annual tax amount: $4,485

  • Source details

    • MLS ID: TB8517900

    Other facts

    • Construction Materials: Brick / Stucco / Wood Frame

    • Foundation Details: Slab

    • Fireplace Features: Family Room / Wood Burning

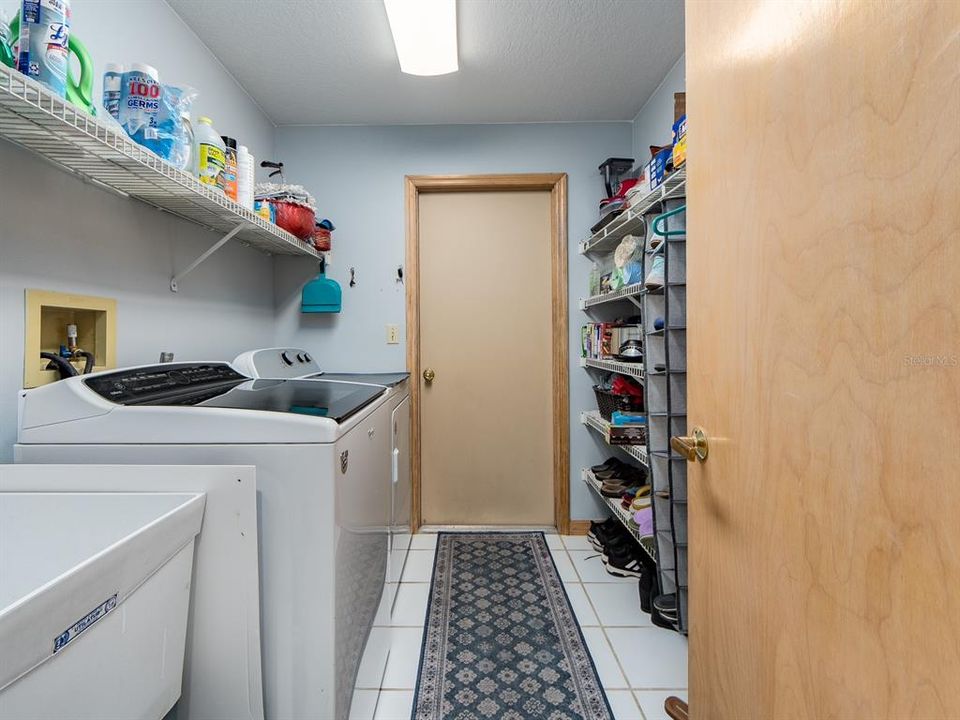
    • Laundry Features: Inside / Laundry Room

    • Lot Features: Sidewalk

    • Patio And Porch Features: Patio / Screened

    • Pool Features: In Ground

    • Direction Faces: Southwest

    • Fireplace: Yes

    • Garage Spaces: 3

    • Attached Garage: Yes

    • Garage: Yes

    • Living Area: 2600

    • Water Source: Public

    • Lot Size Dimensions: 110 x 123

    • Subdivision Name: COUNTRY WOODS

Private inquiry
Talk to the advisor on this listing.
Floor plans, HOA docs, off-market comparables, scheduling a private showing — one message, direct to the local specialist.

More like this

New
For Sale
$685,000
House
3 bds · 2 ba · 2,206 sqft
WATERFORD CROSSING PH II, PALM HARBOR
2817 JARVIS CIRCLE
New
For Sale
$825,000
House
4 bds · 2 ba · 2,072 sqft
SUTHERLAND TOWN OF, PALM HARBOR
940 WISCONSIN AVENUE
New
For Sale
$849,000
House
3 bds · 3 ba · 2,518 sqft
ENISWOOD-UNIT I, PALM HARBOR
2980 BRIDLEWOOD DRIVE
New
For Sale
$804,900
House
3 bds · 2 ba · 2,490 sqft
WATERFORD CROSSING PH I, PALM HARBOR
2782 SCOBEE DRIVE
New
For Sale
$1,100,000
Townhouse
3 bds · 3 ba · 2,918 sqft
SAN RUFFINO II CONDO, DUNEDIN
1340 BAYSHORE BOULEVARD UNIT 304
For Sale
$849,000
House
4 bds · 2 ba · 2,085 sqft
SPANISH PINES 3RD ADD, DUNEDIN
1981 CASTILLE DRIVE
For Sale
$715,000
House
4 bds · 2 ba · 1,962 sqft
PINEHURST HIGHLANDS, DUNEDIN
1081 MCFARLAND STREET
For Sale
$950,000
House
4 bds · 3 ba · 2,451 sqft
CRYSTAL BEACH REV, CRYSTAL BEACH
517 AVERY AVENUE

Market around this address

Live counts in the same area.
View all

The multiple listing information is provided by the Stellar MLS from a copyrighted compilation of listings. The compilation of listings and each individual listing are ©2026-present Stellar MLS. All Rights Reserved. The information provided is for consumers' personal, noncommercial use and may not be used for any purpose other than to identify prospective properties consumers may be interested in purchasing. All properties are subject to prior sale or withdrawal. All information provided is deemed reliable but is not guaranteed accurate, and should be independently verified. Listing courtesy of: SELECT PROPERTIES INC