Sell Your Home
Get a free home valuation
Contact
Tell us about your needs
2900 SANDPIPER PLACE

House For Sale
$950,000

BTC: 11.42650950

ETH: 358.49056604

1 days
4 bds
3 ba
2,756 sqft

Overview

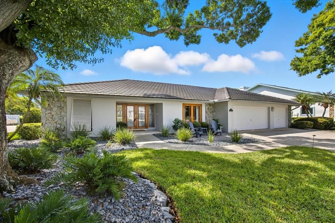
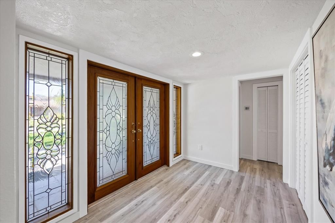
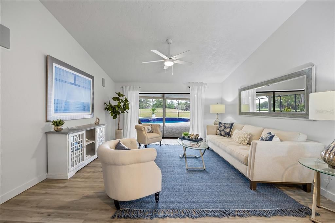
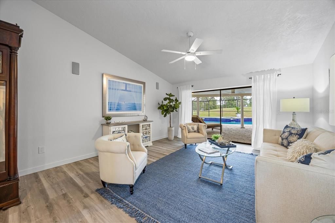
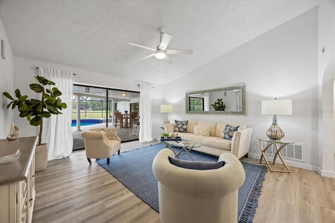
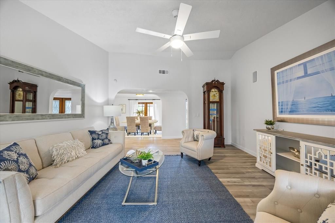
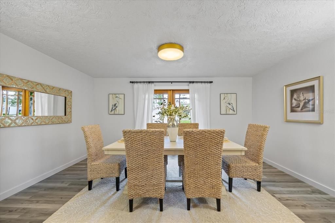
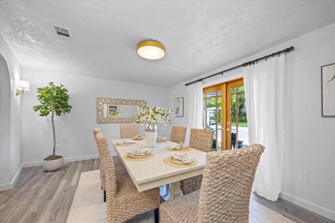
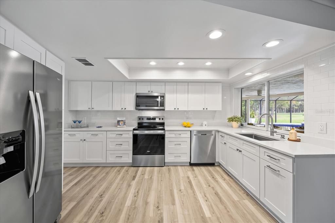
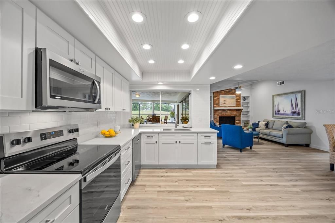
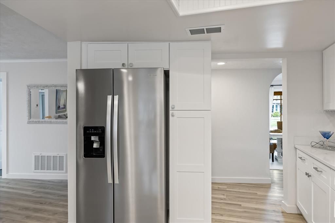
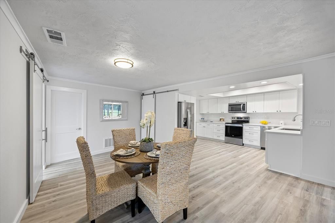
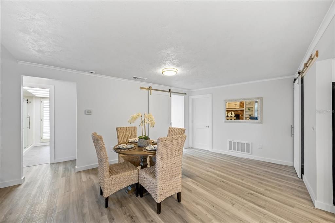
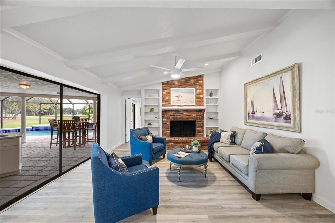
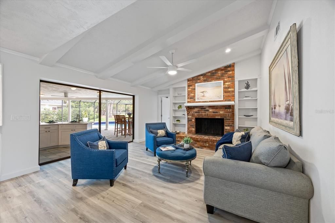
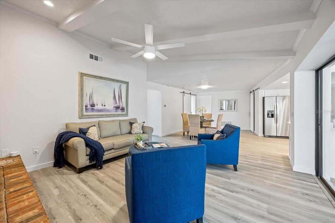
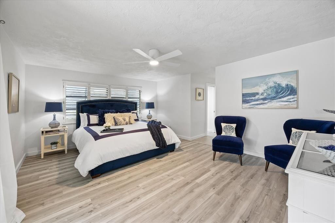
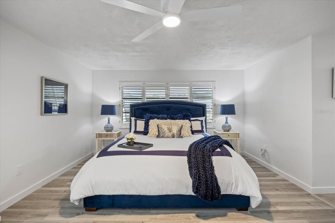
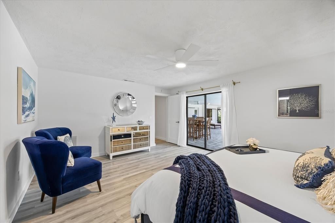
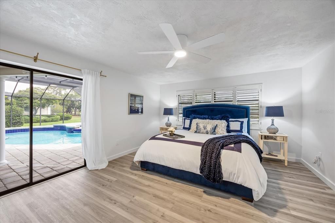
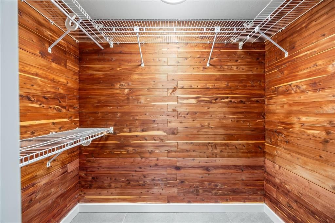
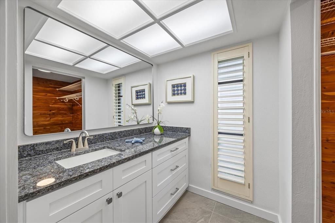
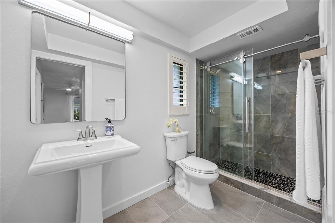
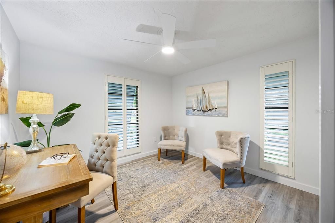
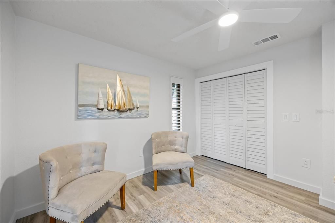
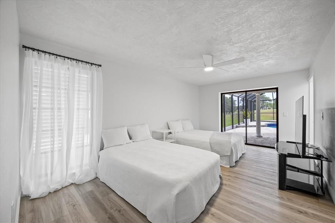
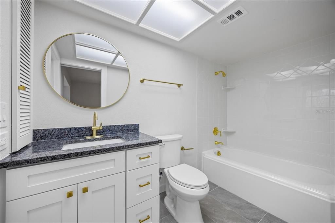
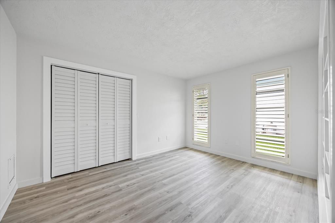
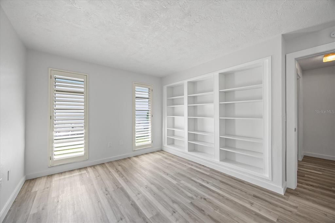
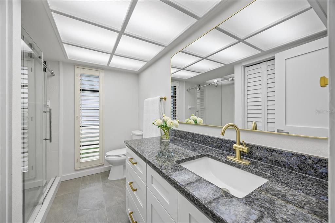
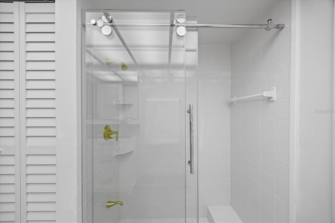
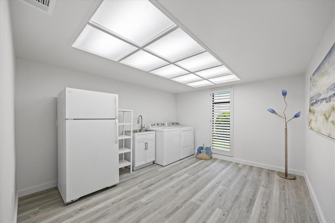
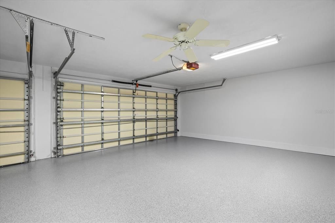
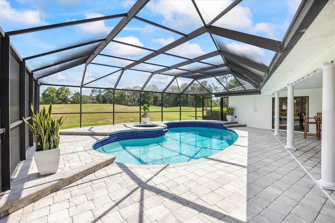
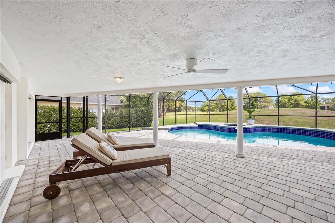
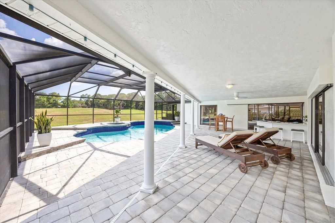
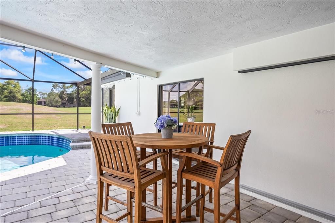
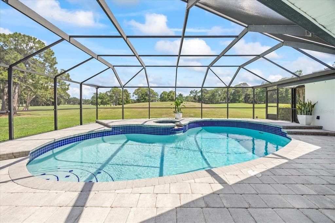
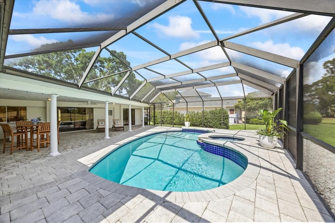
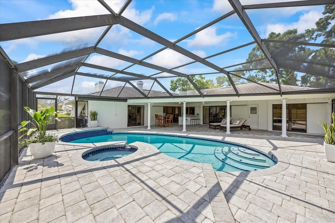
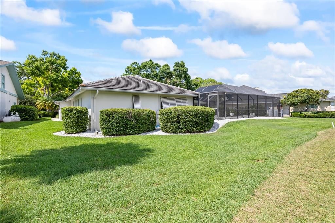
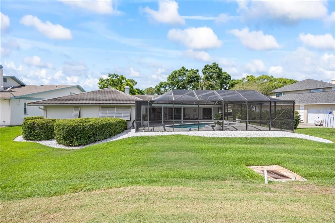
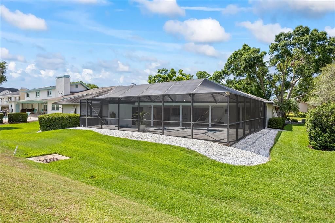
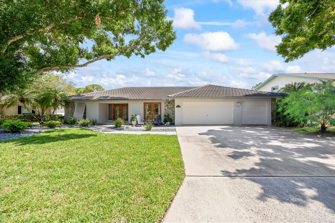
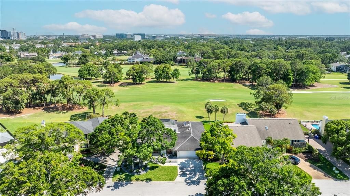
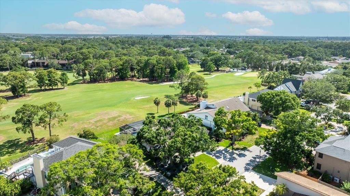
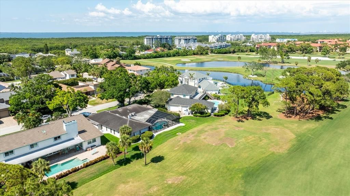
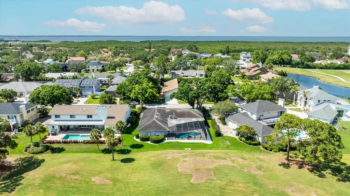
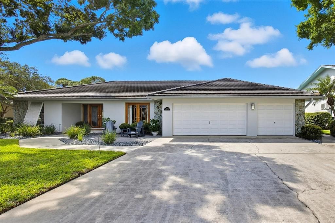
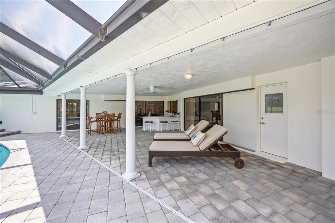
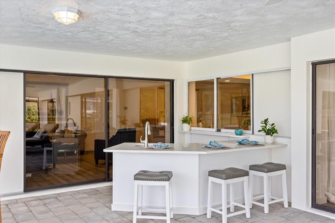
Golf Course Lifestyle in Feather Sound! This beautifully updated residence in the highly sought after Feather Sound community is perfectly positioned on the fairways of the Feather Sound Country Club' s golf course and offers the ideal blend of being centrally located and a friendly community lifestyle. A thoughtfully designed split floor plan, offering privacy and functionality for families and guests alike. Primary suite and bedrooms feature one or more of the following: serene golf course views, spacious walk-in closets, and beautifully remodeled en-suite or adjacent bathrooms. The remodeled kitchen is complete with quartz countertops, classic white shaker cabinets, subway tile backsplash, and a walk-in pantry for additional space. Adjacent to the kitchen, the spacious laundry room offers the opportunity to create a custom mud room or additional pantry space. The home's living spaces are thoughtfully designed for both comfort and connection, featuring a welcoming family room, an expansive dining area, and an open-concept layout ideal for relaxed, family-style living. A charming wood-burning fireplace serves as a warm focal point. Brand new HVAC installed in 2025!! Step outside to your private covered lanai and screened-in pool with spillover spa, set on a paver deck with serene views of the golf course. An outdoor wet bar adds the perfect touch for entertaining, grilling or relaxation. The oversized three-car garage has a new epoxy-coated floor, attic space and bonus tool room. Professional lighting and landscaping create a striking curb appeal in this desirable community.
Location

Details

Type:
Residential
Parking:
Driveway / Garage Door Opener / Split Garage
Year Built:
1980
Lot:
0.28 Acres
Heating:
Central / Electric
Price/sqft:
$345
Cooling:
Central Air
HOA:
$250

Valuation

Our model vs. what's actually selling nearby.
Estimate
$944,500
$745K – $2.1M
Confidence Low
List vs. estimate
At estimate
List $950,000 · +0.6%
List is in line with recent comparable activity.
Price per sq ft
$344
+21.2% vs. city median $284
Based on
12 MLS comparables
Median of recent comparable listings. Sold comps use closing price, active listings use list price.

Highlights

Annual tax
$4,898
2025
HOA
$250/yr
Pool
Gunite
View
Golf Course
Garage
3 car garage
Pets
Allowed
All facts and features
  • Flooring

    • Tile

    • Vinyl

    Heating

    • Central

    • Electric

    Cooling

    • Central Air

    Appliances

    • Dishwasher

    • Disposal

    • Dryer

    • Electric Water Heater

    • Microwave

    • Range

    • Refrigerator

    • Washer

    Other interior features

    • Ceiling Fan(s)

    • Kitchen/Family Room Combo

    • Split Bedroom

    • Thermostat

    • Walk-In Closet(s)

    Bedrooms and bathrooms

    • Bedrooms: 4

    • Full bathrooms: 3

  • Parking

    • Driveway

    • Garage Door Opener

    • Split Garage

    Property

    • Levels: One

    • Pool Private: Yes

    • Exterior Features: Awning(s) / Irrigation System / Rain Gutters / Sliding Doors / Storage

    Lot

    • Lot: 0.28 Acres

    Other Property Information

    • Parcel Number: 023016275150000210

    • Zoning: R-2

  • Type and style

    • Property Type: Residential

    • Property Sub Type: Single Family Residence

  • Utility

    • BB/HS Internet Available

    • Cable Available

    • Electricity Connected

    • Phone Available

    • Public

    • Sewer Connected

    • Street Lights

    • Water Connected

  • Other financial information

    • HOA: $250

    • HOA Frequency: Annually

    • Annual tax amount: $4,898

  • Source details

    • MLS ID: TB8552471

    Other facts

    • Construction Materials: Block / Stucco

    • Foundation Details: Slab

    • Fireplace Features: Wood Burning

    • Laundry Features: Electric Dryer Hookup / Inside / Laundry Room

    • Lot Features: Flood Insurance Required / FloodZone / On Golf Course / Unincorporated

    • Patio And Porch Features: Covered / Rear Porch / Screened

    • Pool Features: Gunite / In Ground / Salt Water / Screen Enclosure

    • Direction Faces: North

    • Fireplace: Yes

    • Garage Spaces: 3

    • Attached Garage: Yes

    • Garage: Yes

    • Living Area: 2756

    • Water Source: Public

    • Lot Size Dimensions: 95 x 130

    • Subdivision Name: FEATHER SOUND CUSTOM HOME SITE UNIT III

Private inquiry
Talk to the advisor on this listing.
Floor plans, HOA docs, off-market comparables, scheduling a private showing — one message, direct to the local specialist.

More like this

For Sale
$899,000
Townhouse
3 bds · 3 ba · 3,950 sqft
BACK BAY AT CARILLON, ST PETERSBURG
300 NEWBURY PLACE N
For Sale
$700,000
House
3 bds · 2 ba · 2,166 sqft
STONEGATE UNIT I-PHASE I, CLEARWATER
3063 MOCKINGBIRD COURT
-$50K
For Sale
$800,000
Condo/Co-op
2 bds · 3 ba · 2,985 sqft
CHATEAU BAYONNE CONDO, CLEARWATER
14820 RUE DE BAYONNE UNIT 505
-$15K
For Sale
$675,000
House
4 bds · 2 ba · 2,860 sqft
FEATHER SOUND, CLEARWATER
3000 HERON PLACE
-$36K
For Sale
$1,099,000
House
4 bds · 3 ba · 3,106 sqft
FEATHER SOUND CUSTOM HOME SITE, CLEARWATER
13915 WHISPERWOOD DRIVE
-$41K
For Sale
$849,000
Townhouse
4 bds · 3 ba · 3,660 sqft
BACK BAY AT CARILLON, ST PETERSBURG
125 COMMONWEALTH COURT N
-$50K
For Sale
$675,000
Townhouse
3 bds · 3 ba · 2,942 sqft
SAXONY PLACE AT CARILLON, ST PETERSBURG
618 SAXONY BOULEVARD
For Sale
$899,000
Townhouse
3 bds · 3 ba · 2,397 sqft
BACK BAY AT CARILLON, ST PETERSBURG
460 GILMAN PLACE N

Market around this address

Live counts in the same area.
View all

The multiple listing information is provided by the Stellar MLS from a copyrighted compilation of listings. The compilation of listings and each individual listing are ©2026-present Stellar MLS. All Rights Reserved. The information provided is for consumers' personal, noncommercial use and may not be used for any purpose other than to identify prospective properties consumers may be interested in purchasing. All properties are subject to prior sale or withdrawal. All information provided is deemed reliable but is not guaranteed accurate, and should be independently verified. Listing courtesy of: RE/MAX ACTION FIRST OF FLORIDA