Sell Your Home
Get a free home valuation
Contact
Tell us about your needs
2902 CITRUS GROVE STREET

House For Sale
$586,095

BTC: 7.66137255

ETH: 244.20625000

+$3K (2026/08/18)
14 days
4 bds
3 ba
3,058 sqft

Overview

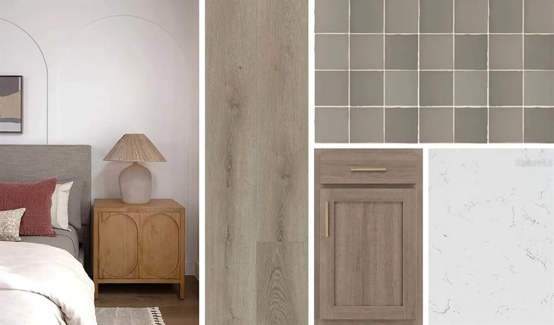
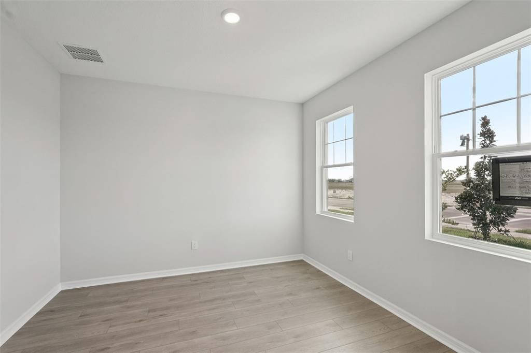
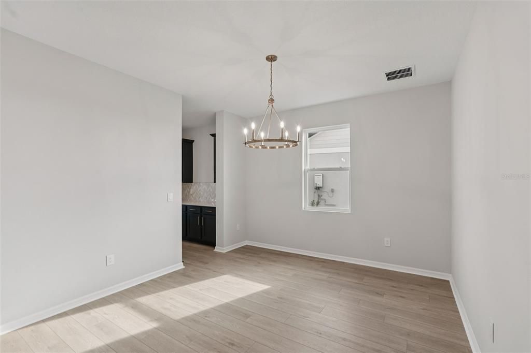
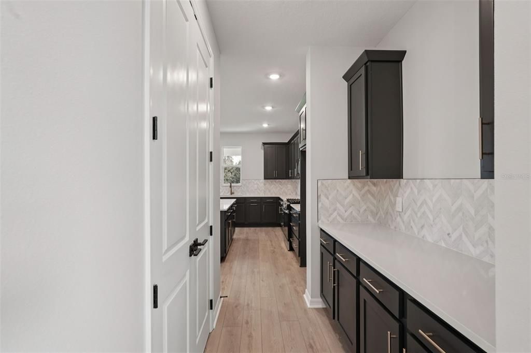
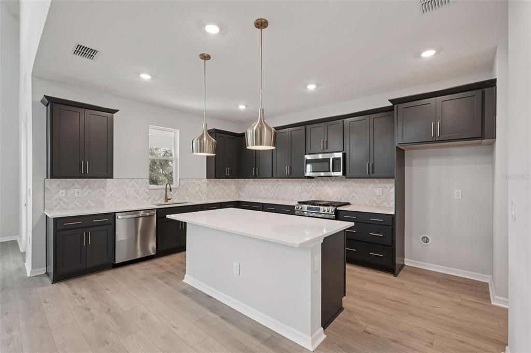
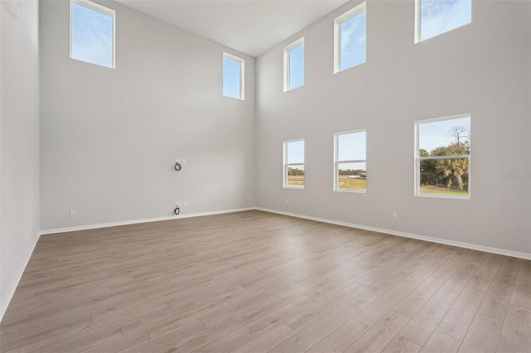
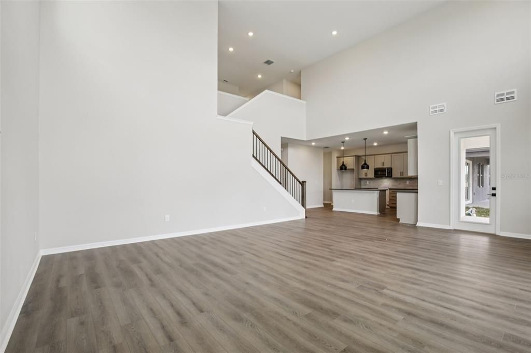
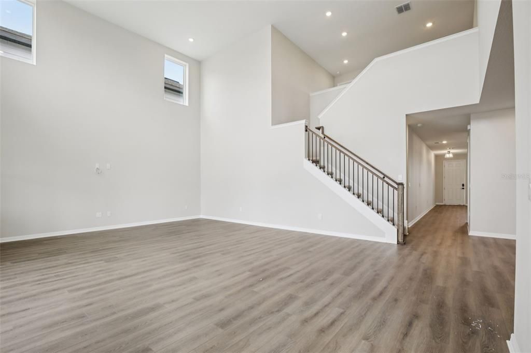
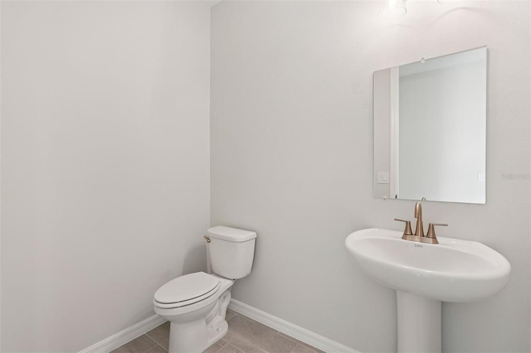
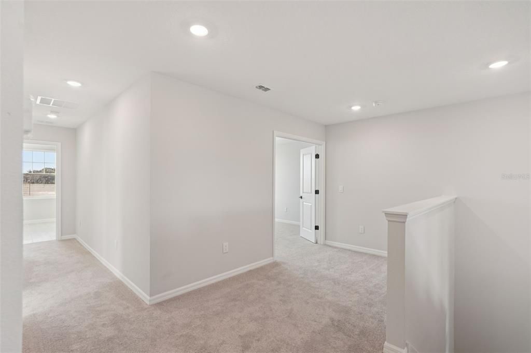
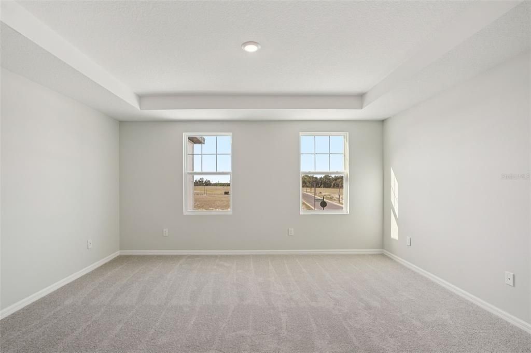
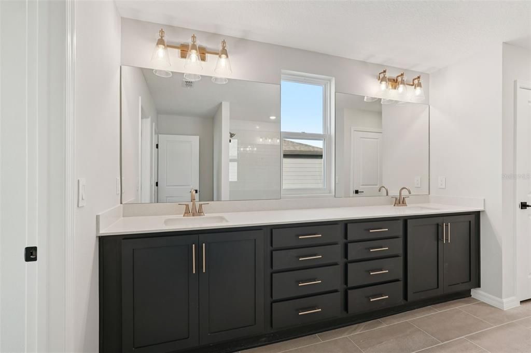
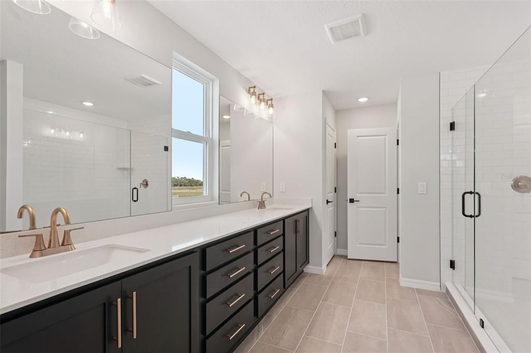
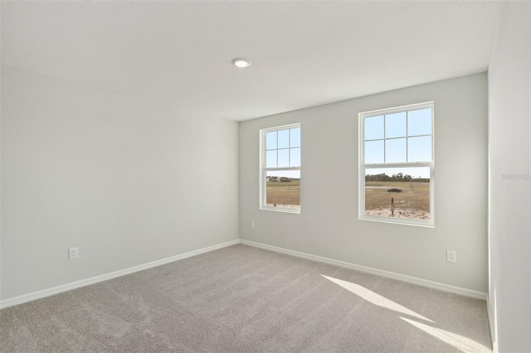
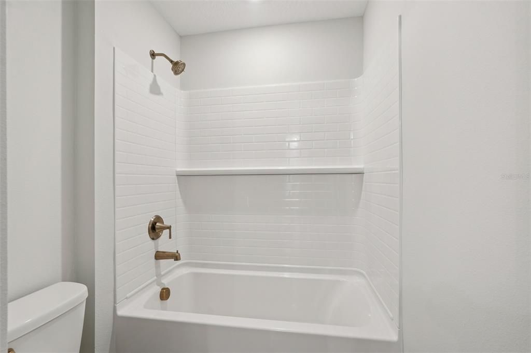
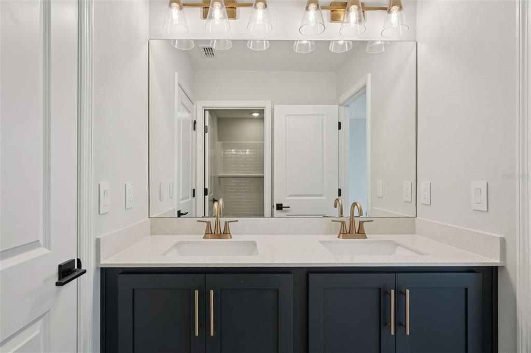
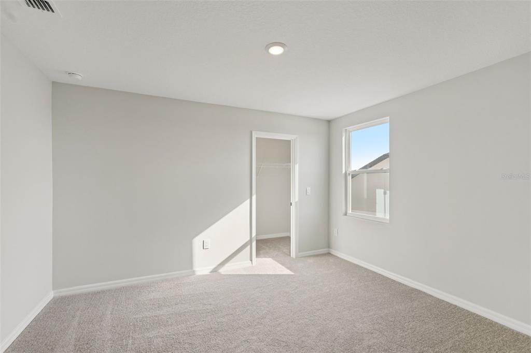
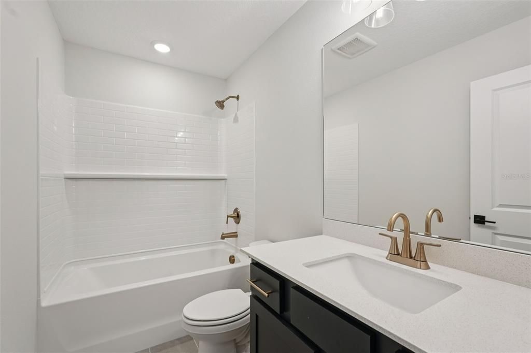
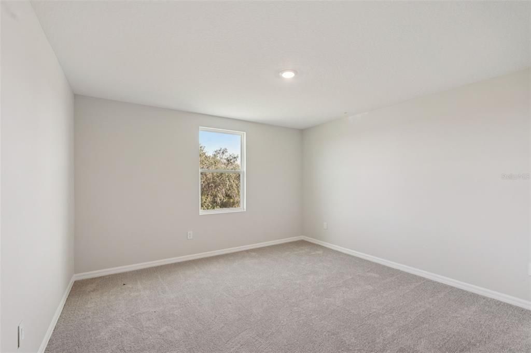
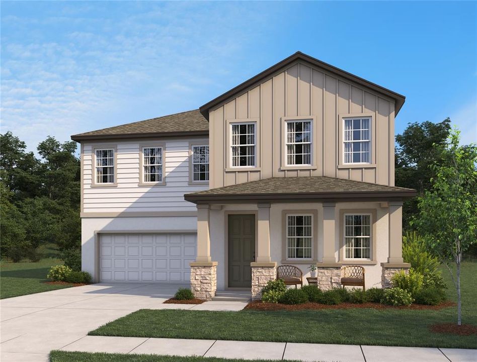
Under Construction. Nestled in Berry Bay, this beautifully designed quick move in home brings together thoughtful architecture, elevated finishes and the effortless charm of the Laguna Collection. Inspired by relaxed coastal living, the interiors blend sun washed tones, organic textures and timeless design elements to create a warm and welcoming atmosphere throughout. A private study near the front of the home offers flexibility for work or quiet retreat, while expansive living spaces are designed for gathering and everyday comfort. The gourmet kitchen is enhanced by a convenient butler's pantry with additional storage and prep space, flowing seamlessly into the open great room where an oversized wall of glass invites natural light and creates a strong connection to the outdoors. Upstairs, elegant details continue with a tray ceiling in the primary suite and beautifully appointed secondary baths. Built by award winning homebuilder Ashton Woods, this home showcases curated interior finishes, quality craftsmanship and design forward style in one of Wimauma's most desirable locations with easy access to Tampa, Sarasota and Florida's Gulf Coast destinations. Representative images and renderings are for illustrative purposes. Actual structural options and design finishes of home may vary.

Location

Details

Type:
Residential
Parking:
Driveway / Garage Door Opener
Year Built:
2026
Lot:
0.10 Acres
Heating:
Central / Electric
Price/sqft:
$192
Cooling:
Central Air
HOA:
$218

Valuation

Our model vs. what's actually selling nearby.
Estimate
$720,000
$505K – $799K
Confidence Low
List vs. estimate
$133K below estimate
List $586,095 · -18.6%
Our model says this listing is priced below recent comparable activity. Expect competition.
Price per sq ft
$191
+1.4% vs. city median $188
Based on
33 MLS comparables
Median of recent comparable listings. Sold comps use closing price, active listings use list price.

Highlights

Annual tax
$9,042
2026
HOA
$218/qtr
Community Pool, Internet, Maintenance Grounds
Garage
2 car garage
Pets
Allowed
All facts and features
  • Flooring

    • Carpet

    • Ceramic Tile

    • Luxury Vinyl

    Heating

    • Central

    • Electric

    Cooling

    • Central Air

    Appliances

    • Dishwasher

    • Disposal

    • Electric Water Heater

    • Microwave

    • Range

    Other interior features

    • High Ceilings

    • Living Room/Dining Room Combo

    • Open Floorplan

    • PrimaryBedroom Upstairs

    • Smart Home

    • Stone Counters

    • Thermostat

    • Tray Ceiling(s)

    • Walk-In Closet(s)

    Bedrooms and bathrooms

    • Bedrooms: 4

    • Bathrooms: 1

    • Full bathrooms: 3

  • Parking

    • Driveway

    • Garage Door Opener

    Property

    • Levels: Two

    • Exterior Features: Hurricane Shutters / Irrigation System / Lighting / Sidewalk / Sliding Doors / Sprinkler Metered

    Lot

    • Lot: 0.10 Acres

    Other Property Information

    • Parcel Number: U283220D9G00000000117.0

    • Zoning: RESIDENTIA

  • Type and style

    • Property Type: Residential

    • Property Sub Type: Single Family Residence

  • Utility

    • BB/HS Internet Available

    • Cable Available

    • Electricity Connected

    • Phone Available

    • Public

    • Sewer Connected

    • Sprinkler Meter

    • Street Lights

    • Underground Utilities

    • Water Connected

  • Other financial information

    • HOA: $218

    • HOA Frequency: Quarterly

    • Annual tax amount: $9,042

  • Source details

    • MLS ID: TB8536646

    Other facts

    • Construction Materials: Block / Cement Siding / Wood Frame

    • Foundation Details: Slab

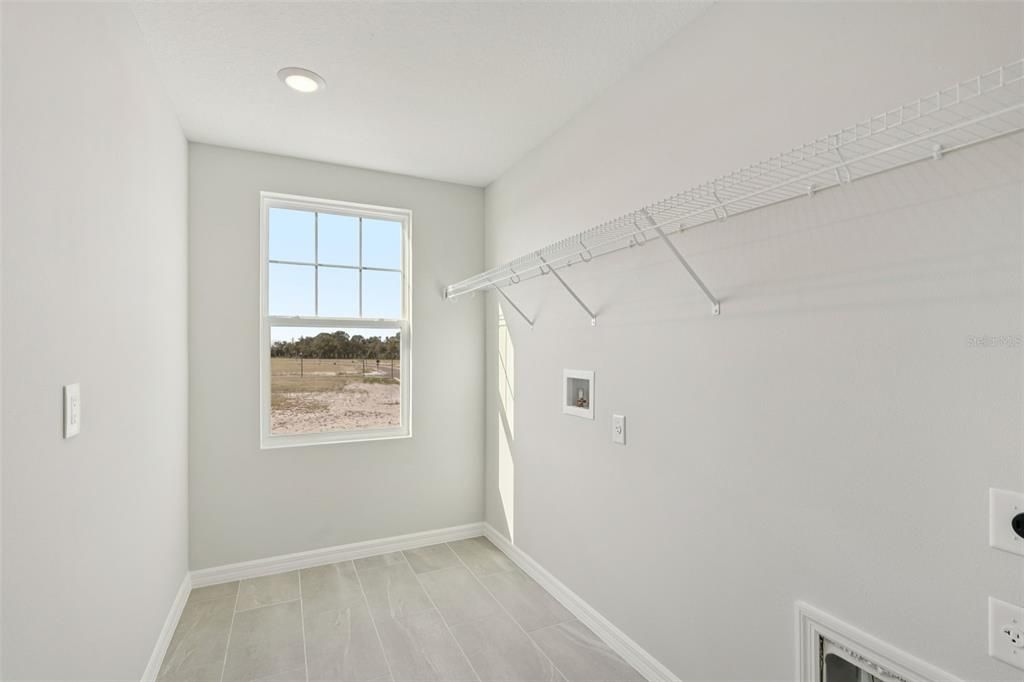
    • Laundry Features: Electric Dryer Hookup / Inside / Laundry Room / Upper Level / Washer Hookup

    • Lot Features: Corner Lot / Landscaped / Sidewalk

    • Patio And Porch Features: Covered / Front Porch / Patio / Porch / Rear Porch

    • Window Features: Double Pane Windows / ENERGY STAR Qualified Windows / Insulated Windows / Low-Emissivity Windows

    • Direction Faces: Northeast

    • Architectural Style: Florida

    • Garage Spaces: 2

    • Attached Garage: Yes

    • Garage: Yes

    • Living Area: 3058

    • Water Source: Public

    • Lot Size Dimensions: 63 x 120

    • Subdivision Name: BERRY BAY PHASE 6 VILLAGE T

Private inquiry
Talk to the advisor on this listing.
Floor plans, HOA docs, off-market comparables, scheduling a private showing — one message, direct to the local specialist.

More like this

New
For Sale
$519,511
House
3 bds · 2 ba · 2,226 sqft
BERRY BAY PHASE 6 VILLAGE T, WIMAUMA
5969 FRESH FLORA DRIVE
New
For Sale
$651,463
House
5 bds · 4 ba · 3,545 sqft
BERRY BAY PHASE 6 VILLAGE T, WIMAUMA
5977 FRESH FLORA DRIVE
New
For Sale
$725,000
House
5 bds · 4 ba · 3,800 sqft
C88 1 BERRY BAY SUBDIVISION VILLAGE K, WIMAUMA
3195 KING FERN DRIVE
New
For Sale
$439,000
House
3 bds · 2 ba · 2,363 sqft
FOREST BROOKE ACTIVE ADULT PH, WIMAUMA
16920 SCUBA CREST STREET
+$3K
For Sale
$416,955
House
4 bds · 2 ba · 1,911 sqft
BERRY BAY PHASE 6 VILLAGE T, WIMAUMA
5911 FRESH FLORA DRIVE
For Sale
$512,000
House
3 bds · 3 ba · 2,651 sqft
FOREST BROOKE ACTIVE, WIMAUMA
17219 SCUBA CREST STREET
For Sale
$599,999
House
4 bds · 3 ba · 2,805 sqft
FOREST BROOKE ACTIVE ADULT PHS, WIMAUMA
17109 STAR BANKS STREET
-$2K
For Sale
$447,750
House
2 bds · 2 ba · 1,666 sqft
SUN CITY CENTER UNIT 35, SUN CITY CENTER
303 BARSTOW COURT

Market around this address

Live counts in the same area.
View all

The multiple listing information is provided by the Stellar MLS from a copyrighted compilation of listings. The compilation of listings and each individual listing are ©2026-present Stellar MLS. All Rights Reserved. The information provided is for consumers' personal, noncommercial use and may not be used for any purpose other than to identify prospective properties consumers may be interested in purchasing. All properties are subject to prior sale or withdrawal. All information provided is deemed reliable but is not guaranteed accurate, and should be independently verified. Listing courtesy of: ASHTON WOODS FLORIDA REALTY LLC