Sell Your Home
Get a free home valuation
Contact
Tell us about your needs
2903 ROMA COURT

House For Sale
$395,000

BTC: 4.60802613

ETH: 149.05660377

New
3 bds
2 ba
1,369 sqft

Overview

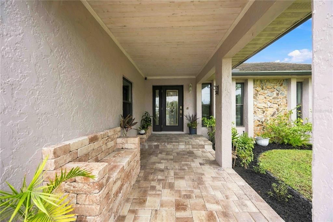
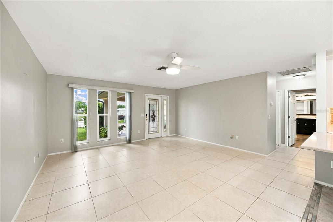
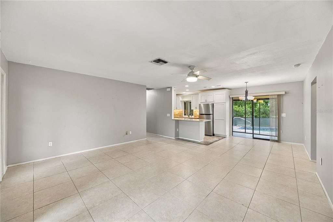
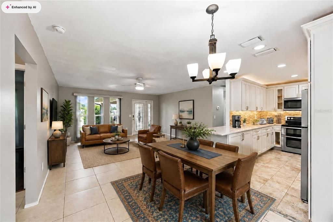
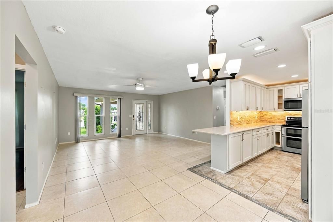
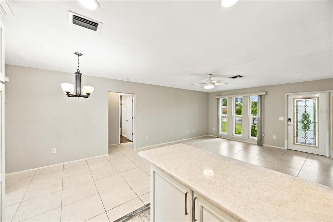
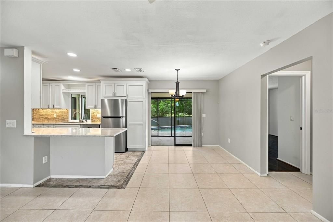
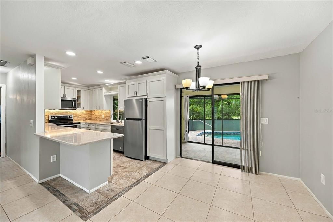
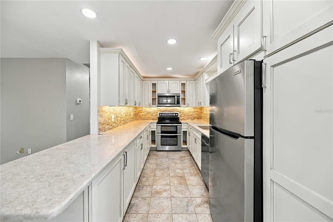
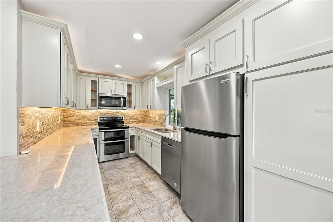
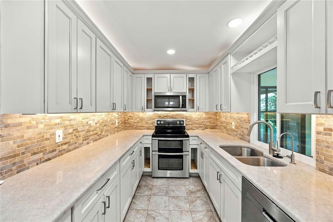
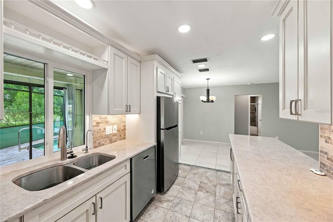
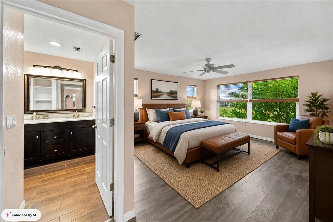
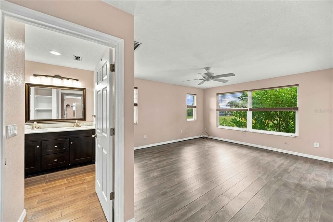
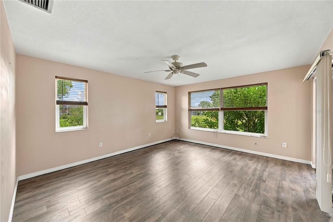
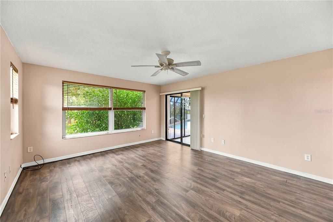
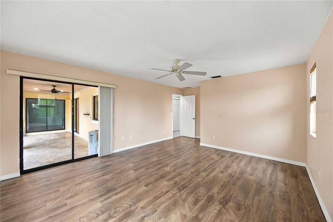
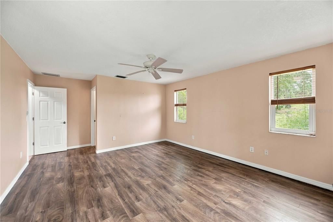
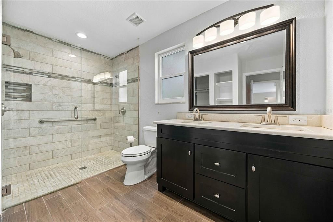
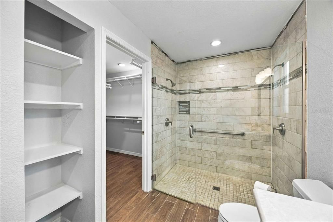
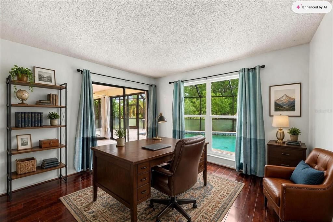
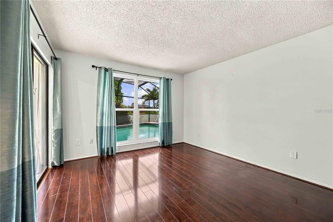
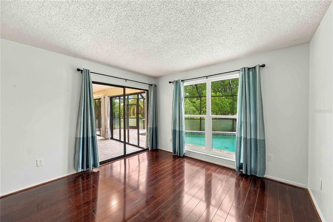
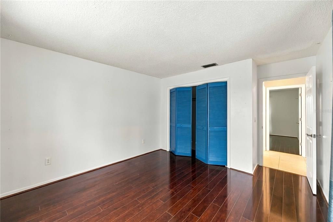
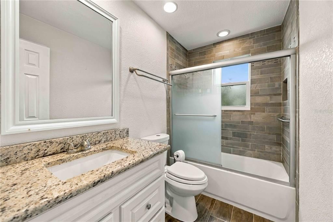
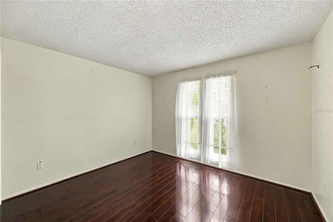
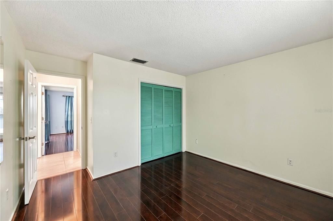
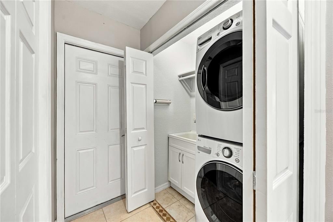
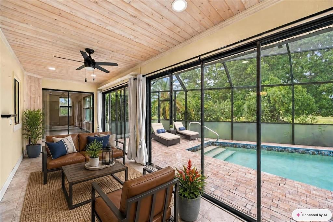
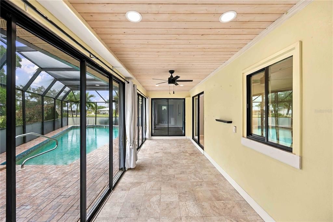
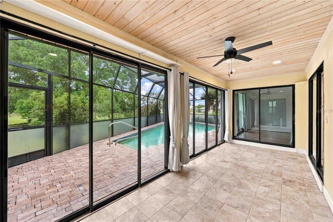
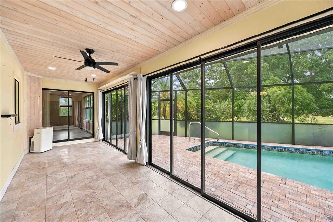
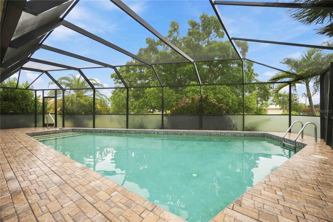
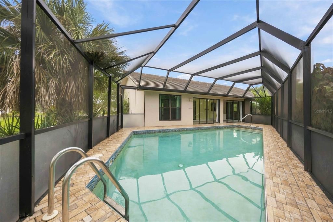
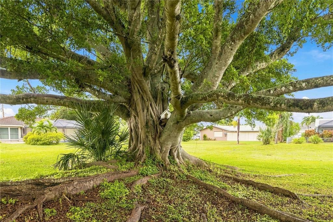
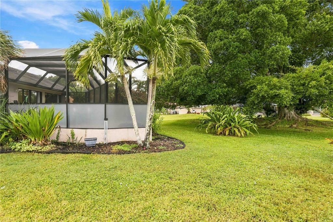
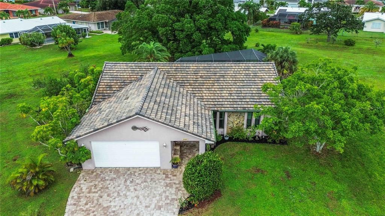
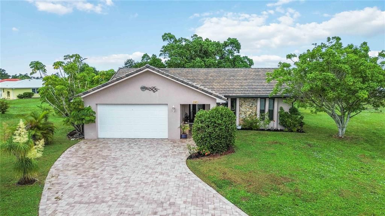
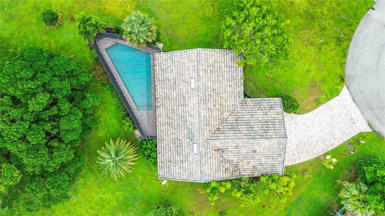
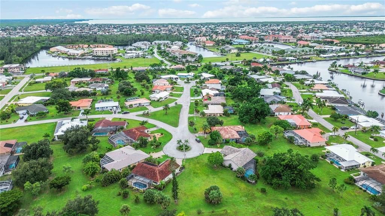
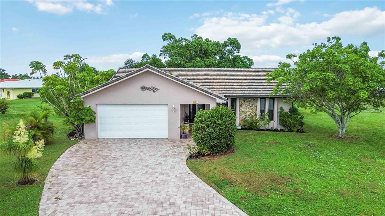
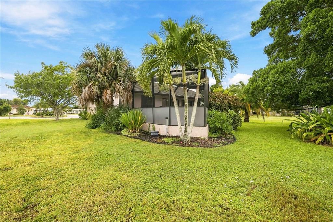
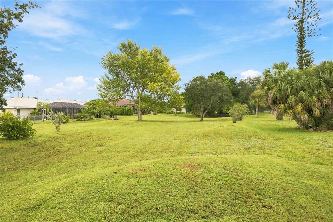
Various photos have been staged. Peaceful Cul-de-Sac Living in Punta Gorda Isles with a Park-Like Setting Tucked away on a quiet cul-de-sac, this 3-bedroom, 2-bath home with a 2-car garage sits on an oversized lot backing to a large green belt, perfect for morning walks, pets, or simply watching the local wildlife. With open space on both sides and an expansive park-like backdrop, you'll feel the privacy the moment you arrive. A welcoming paver driveway and entry lead to a one-of-a-kind paver bench, made for relaxed "front porch sitting." Inside, 20" tile flows through the living room, kitchen, and dining area. The updated kitchen features granite countertops, a tile backsplash, stainless steel appliances, a convection oven, and a double sink with reverse osmosis water. Outdoor living is the highlight. The dining area, bedroom 2, and primary bedroom all open through sliding glass doors to a tiled, air-conditioned four-season lanai. Double 12' sliders lead to the private, screened pool surrounded by pavers. The primary suite offers wood laminate flooring, a walk-in closet, and an updated ensuite bath with a tiled glass-enclosed shower with dual shower heads and double sinks. The main bath features a tub/shower with glass surround and tile. Practical touches include an inside laundry area with full-size stacked washer and dryer and a soaking sink, plus an epoxy-floored 2-car garage with pull-down attic access for extra storage. Major updates: A/C (2023), flat tile roof (2024), and hot water heater (2026). Peaceful, private, and move-in ready, this is a home you'll enjoy for years to come. Call today to schedule your private showing!
Location

Details

Type:
Residential
Parking:
Garage Door Opener / Ground Level / None / Off Street
Year Built:
1980
Lot:
0.23 Acres
Heating:
Central / Electric
Price/sqft:
$289
Cooling:
Central Air
HOA:
$325

Valuation

Our model vs. what's actually selling nearby.
Estimate
$375,000
$193K – $604K
Confidence Low
List vs. estimate
$20K above estimate
List $395,000 · +5.3%
Our model says this listing is priced above recent comparable activity. Room to negotiate.
Price per sq ft
$288
+33.4% vs. city median $216
Based on
27 MLS comparables
Median of recent comparable listings. Sold comps use closing price, active listings use list price.

Highlights

Annual tax
$2,564
2025
HOA
$325/yr
Pool
Gunite
View
Park/Greenbelt, Trees/Woods
Garage
2 car garage
Pets
Allowed
All facts and features
  • Flooring

    • Laminate

    • Luxury Vinyl

    • Porcelain Tile

    • Tile

    • Hardwood

    Heating

    • Central

    • Electric

    Cooling

    • Central Air

    Appliances

    • Convection Oven

    • Dishwasher

    • Disposal

    • Dryer

    • Electric Water Heater

    • Kitchen Reverse Osmosis System

    • Microwave

    • Range

    • Range Hood

    • Refrigerator

    • Washer

    Other interior features

    • Open Floorplan

    • Primary Bedroom Main Floor

    • Solid Surface Counters

    • Solid Wood Cabinets

    • Split Bedroom

    • Stone Counters

    • Walk-In Closet(s)

    Bedrooms and bathrooms

    • Bedrooms: 3

    • Full bathrooms: 2

  • Parking

    • Garage Door Opener

    • Ground Level

    • None

    • Off Street

    Property

    • Levels: One

    • Pool Private: Yes

    • Exterior Features: Irrigation System / Lighting / Private Mailbox / Private Yard / Sliding Doors

    Lot

    • Lot: 0.23 Acres

    Other Property Information

    • Parcel Number: 412213255002

    • Zoning: GS-3.5

  • Type and style

    • Property Type: Residential

    • Property Sub Type: Single Family Residence

  • Utility

    • Cable Connected

    • Electricity Connected

    • Public

    • Sewer Connected

    • Street Lights

    • Water Connected

  • Other financial information

    • HOA: $325

    • HOA Frequency: Annually

    • Annual tax amount: $2,564

  • Source details

    • MLS ID: D6149018

    Other facts

    • Construction Materials: Block / Stucco

    • Foundation Details: Slab

    • Laundry Features: Electric Dryer Hookup / Washer Hookup

    • Lot Features: Cul-De-Sac / Irregular Lot

    • Patio And Porch Features: Enclosed / Screened

    • Pool Features: Gunite / Heated / In Ground / Screen Enclosure

    • Direction Faces: Northeast

    • Architectural Style: Florida

    • Garage Spaces: 2

    • Attached Garage: Yes

    • Garage: Yes

    • Living Area: 1369

    • Water Source: Public

    • Subdivision Name: PUNTA GORDA ISLES SEC 14

Private inquiry
Talk to the advisor on this listing.
Floor plans, HOA docs, off-market comparables, scheduling a private showing — one message, direct to the local specialist.

More like this

New
For Sale
$299,000
Condo/Co-op
2 bds · 2 ba · 1,441 sqft
VILLAS BAL HABOR PH 04, PUNTA GORDA
3830 BAL HARBOR BOULEVARD UNIT 17
New
For Sale
$339,000
House
3 bds · 2 ba · 1,703 sqft
TIERRA CORONADO, PUNTA GORDA
3320 PALM DRIVE
New
For Sale
$398,800
House
3 bds · 2 ba · 1,835 sqft
PUNTA GORDA ISLES SEC 14, PUNTA GORDA
1311 TUSCANY DRIVE
New
For Sale
$459,000
House
3 bds · 2 ba · 1,869 sqft
PUNTA GORDA ISLES SEC 05, PUNTA GORDA
918 CIMARRON DRIVE
New
For Sale
$299,000
Condo/Co-op
2 bds · 2 ba · 1,913 sqft
ISLES CLUB 02, PUNTA GORDA
1801 JAMAICA WAY UNIT 112
New
For Sale
$290,000
House
3 bds · 2 ba · 1,402 sqft
RIO VILLA LAKES, PUNTA GORDA
24684 RIO VILLA LAKES CIRCLE
New
For Sale
$299,000
Condo/Co-op
2 bds · 2 ba · 1,168 sqft
DOLPHIN CLUB PH 01, PUNTA GORDA
2601 W MARION AVENUE UNIT 41C
New
For Sale
$399,900
Multi-family
6 bds · 1,373 sqft
PUNTA GORDA ISLES SEC 15, PUNTA GORDA
3836 ALBACETE CIRCLE

Market around this address

Live counts in the same area.
View all

The multiple listing information is provided by the Stellar MLS from a copyrighted compilation of listings. The compilation of listings and each individual listing are ©2026-present Stellar MLS. All Rights Reserved. The information provided is for consumers' personal, noncommercial use and may not be used for any purpose other than to identify prospective properties consumers may be interested in purchasing. All properties are subject to prior sale or withdrawal. All information provided is deemed reliable but is not guaranteed accurate, and should be independently verified. Listing courtesy of: KELLER WILLIAMS ISLAND LIFE REAL ESTATE