Vender tu casa
Valoración gratuita de tu hogar
Contacto
Cuéntenos sobre sus necesidades
2903 ROMA COURT

Casa En Venta
$395,000

BTC: 4.81707317

ETH: 162.41776316

10 días
3 camas
2 baños
1,369 sqft

Visión general

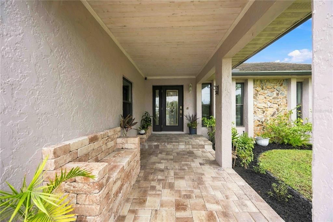
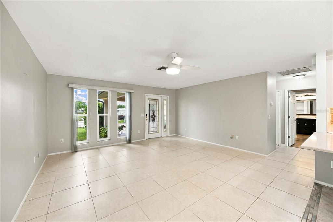
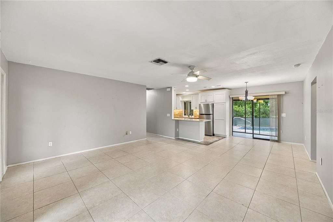
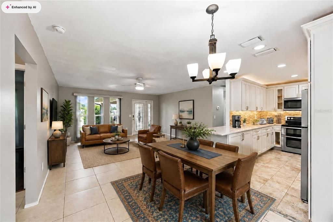
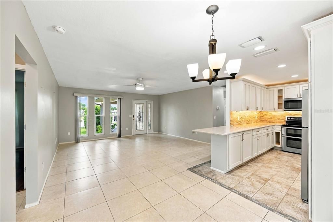
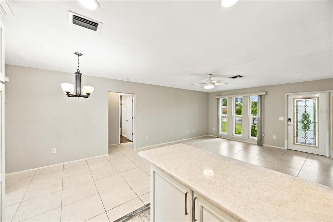
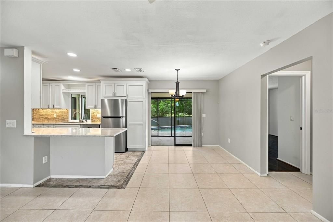
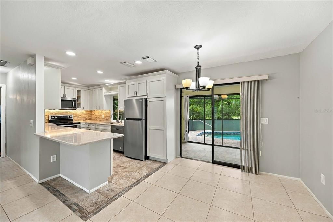
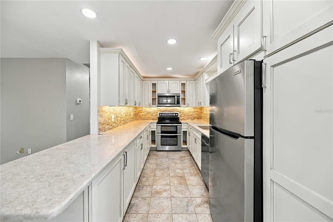
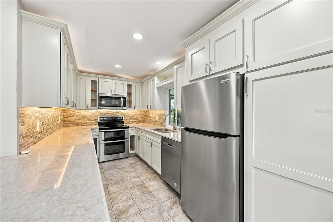
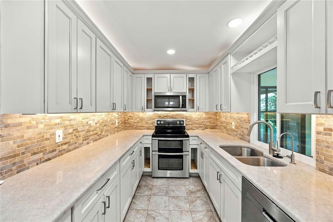
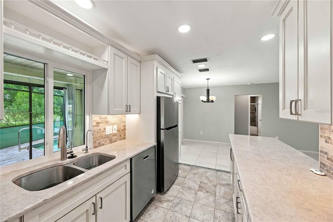
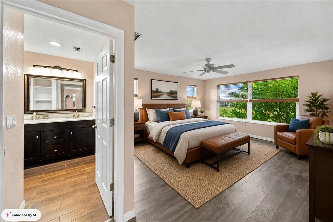
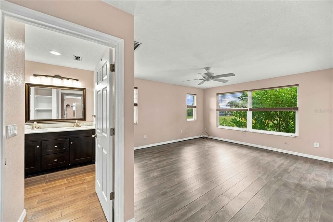
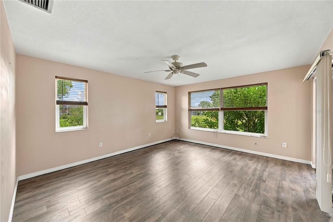
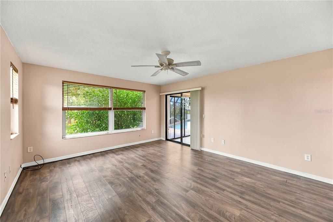
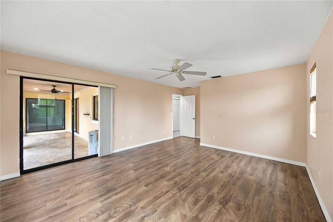
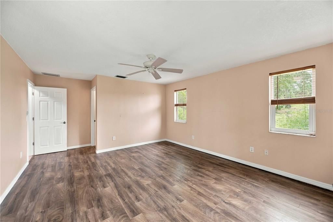
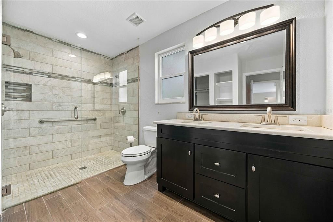
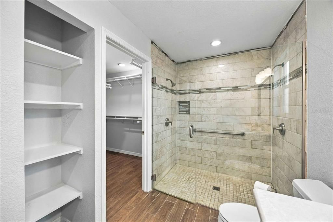
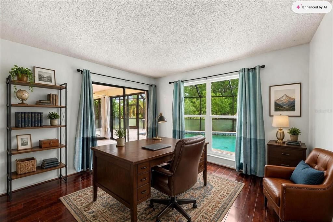
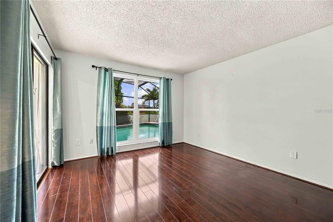
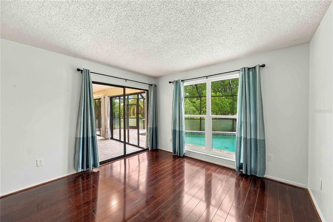
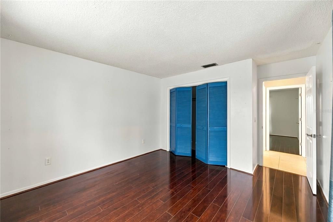
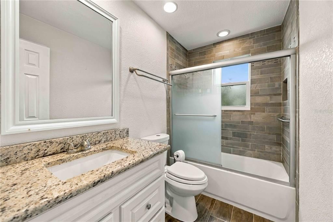
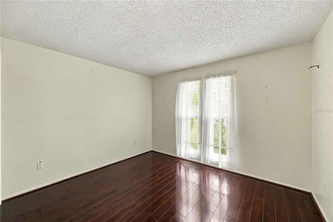
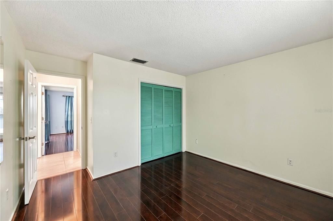
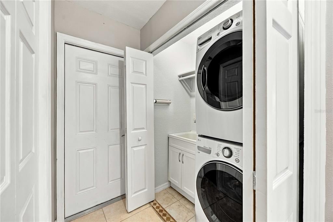
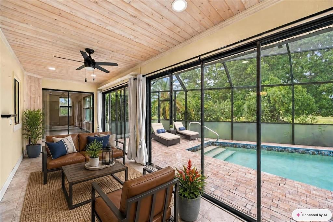
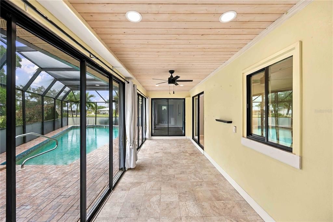
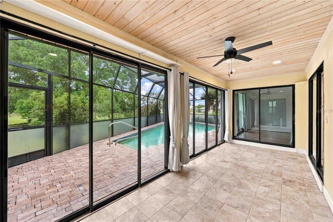
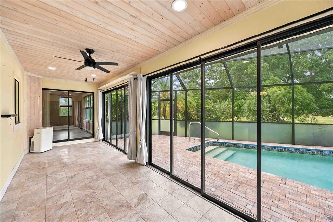
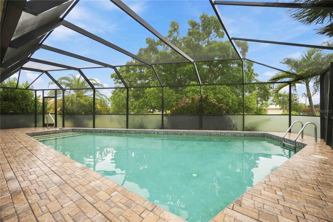
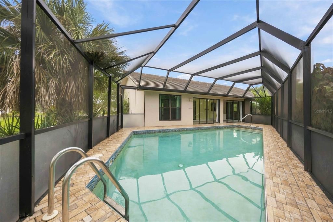
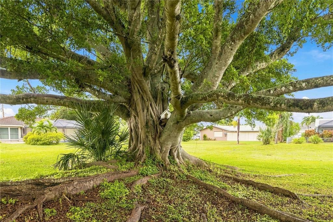
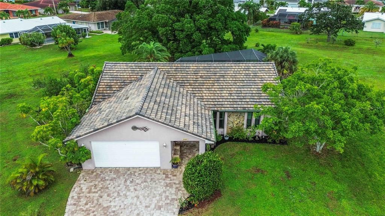
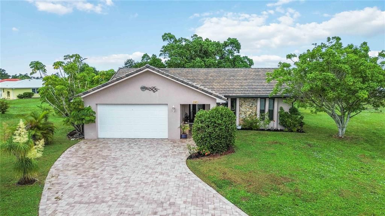
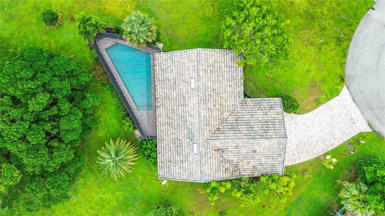
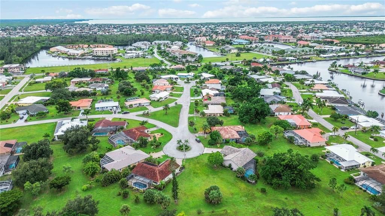
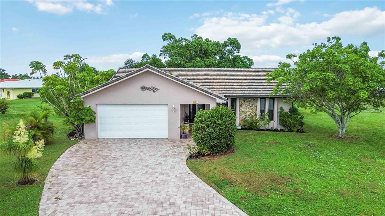
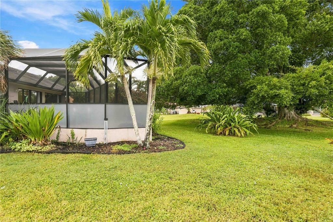
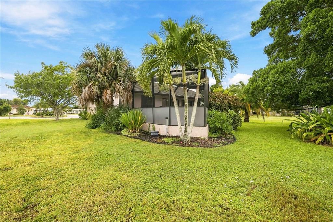
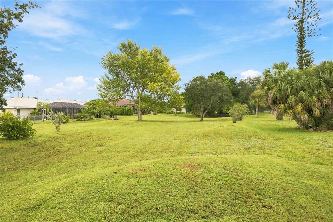
Various photos have been staged. Peaceful Cul-de-Sac Living in Punta Gorda Isles with a Park-Like Setting Tucked away on a quiet cul-de-sac, this 3-bedroom, 2-bath home with a 2-car garage sits on an oversized lot backing to a large green belt, perfect for morning walks, pets, or simply watching the local wildlife. With open space on both sides and an expansive park-like backdrop, you'll feel the privacy the moment you arrive. A welcoming paver driveway and entry lead to a one-of-a-kind paver bench, made for relaxed "front porch sitting." Inside, 20" tile flows through the living room, kitchen, and dining area. The updated kitchen features granite countertops, a tile backsplash, stainless steel appliances, a convection oven, and a double sink with reverse osmosis water. Outdoor living is the highlight. The dining area, bedroom 2, and primary bedroom all open through sliding glass doors to a tiled, air-conditioned four-season lanai. Double 12' sliders lead to the private, screened pool surrounded by pavers. The primary suite offers wood laminate flooring, a walk-in closet, and an updated ensuite bath with a tiled glass-enclosed shower with dual shower heads and double sinks. The main bath features a tub/shower with glass surround and tile. Practical touches include an inside laundry area with full-size stacked washer and dryer and a soaking sink, plus an epoxy-floored 2-car garage with pull-down attic access for extra storage. Major updates: A/C (2023), flat tile roof (2024), and hot water heater (2026). Peaceful, private, and move-in ready, this is a home you'll enjoy for years to come. Call today to schedule your private showing!
Ubicación

Detalles

Tipo:
Residential
Estacionamiento:
Garage Door Opener / Ground Level / None / Off Street
Año de construcción:
1980
Lote:
0.23 Hectáreas
Calefacción:
Central / Electric
precio por sq. medidor:
$289
Enfriamiento:
Central Air
HOA:
$325

Valuation

Our model vs. what's actually selling nearby.
Estimate
$396,000
$212K – $627K
Confidence Low
List vs. estimate
At estimate
List $395,000 · -0.3%
List is in line with recent comparable activity.
Price per sq ft
$288
+32.5% vs. city median $217
Based on
24 MLS comparables
Median of recent comparable listings. Sold comps use closing price, active listings use list price.

Destacados

Annual tax
$2,564
2025
HOA
$325/yr
Pool
Gunite
View
Park/Greenbelt, Trees/Woods
Garage
2 car garage
Pets
Allowed
Más hechos y características
  • Piso

    • Laminate

    • Luxury Vinyl

    • Porcelain Tile

    • Tile

    • Hardwood

    Calefacción

    • Central

    • Electric

    Enfriamiento

    • Central Air

    Accesorios

    • Convection Oven

    • Dishwasher

    • Disposal

    • Dryer

    • Electric Water Heater

    • Kitchen Reverse Osmosis System

    • Microwave

    • Range

    • Range Hood

    • Refrigerator

    • Washer

    Otras características interiores

    • Open Floorplan

    • Primary Bedroom Main Floor

    • Solid Surface Counters

    • Solid Wood Cabinets

    • Split Bedroom

    • Stone Counters

    • Walk-In Closet(s)

    Dormitorios y baños

    • Dormitorios: 3

    • Baños completos: 2

  • Estacionamiento

    • Garage Door Opener

    • Ground Level

    • None

    • Off Street

    Propiedad

    • Pisos: One

    • Piscina Privada: Si

    • Características Exteriores: Irrigation System / Lighting / Private Mailbox / Private Yard / Sliding Doors

    Lote

    • Lote: 0.23 Hectáreas

    Otra Información de Propiedad

    • Número de Parcela: 412213255002

    • Zonificación: GS-3.5

  • Tipo y estilo

    • Tipo de propiedad: Residential

    • Subtipo de propiedad: Single Family Residence

  • Utilidad

    • Cable Connected

    • Electricity Connected

    • Public

    • Sewer Connected

    • Street Lights

    • Water Connected

  • Otra información financiera

    • HOA: $325

    • Frecuencia HOA: Annually

    • Importe anual de impuestos: $2,564

  • Detalles de la fuente

    • MLS ID: D6149018

    Otros hechos

    • Materiales de construcción: Block / Stucco

    • Detalles de la fundación: Slab

    • Características de lavandería: Electric Dryer Hookup / Washer Hookup

    • Características del lote: Cul-De-Sac / Irregular Lot

    • Características del patio y el porche: Enclosed / Screened

    • Características de la piscina: Gunite / Heated / In Ground / Screen Enclosure

    • Caras de dirección: Northeast

    • Estilo arquitectónico: Florida

    • Espacios de garaje: 2

    • Garaje adjunto: Si

    • Garaje: Si

    • Salón: 1369

    • Fuente de agua: Public

    • Nombre de subdivisión: PUNTA GORDA ISLES SEC 14

Consulta privada
Habla con el asesor de este inmueble.
Planos, documentos del HOA, comparables off-market, agendar una visita privada — un solo mensaje directo al especialista local.

Más como esta

En Venta
$307,000
Condo / Coop
2 camas · 2 baños · 1,398 sqft
BANYAN POINT PH 02, PUNTA GORDA
601 SHREVE STREET UNIT 42C
Nuevo
En Venta
$449,499
Casa
5 camas · 3 baños · 2,587 sqft
WILLOW AT TUCKERS POINTE PHASE 3, PUNTA GORDA
11142 DEWDROP STREET
Nuevo
En Venta
$294,400
Condo / Coop
2 camas · 2 baños · 1,530 sqft
POINTS WEST PH 01 BLDG 01, PUNTA GORDA
101 N MARION COURT UNIT 122
Nuevo
En Venta
$334,677
Condo / Coop
3 camas · 2 baños · 1,623 sqft
LITTLE HBR/PUNTA GORDA ISLES, PUNTA GORDA
3314 WOOD THRUSH DRIVE UNIT 124
Nuevo
En Venta
$375,000
Casa
2 camas · 2 baños · 2,289 sqft
EMERALD POINTE VILLAS PH 03, PUNTA GORDA
25188 MARION AVENUE UNIT 34
Nuevo
En Venta
$325,000
3 camas · 2 baños · 2,040 sqft
PELICAN POINTE 1ST ADD, PUNTA GORDA
4191 PELICAN POINTE DRIVE
Nuevo
En Venta
$295,000
Condo / Coop
3 camas · 2 baños · 1,483 sqft
SEA ISLES CONDO, PUNTA GORDA
240 LEWIS CIRCLE UNIT 513
Nuevo
En Venta
$339,900
Condo / Coop
2 camas · 2 baños · 1,456 sqft
SILVER COVE, PUNTA GORDA
1318 WESLEY DRIVE UNIT 3

Mercado cerca de esta dirección

Conteos en vivo en la misma zona.
Ver todo

The multiple listing information is provided by the Stellar MLS from a copyrighted compilation of listings. The compilation of listings and each individual listing are ©2026-present Stellar MLS. All Rights Reserved. The information provided is for consumers' personal, noncommercial use and may not be used for any purpose other than to identify prospective properties consumers may be interested in purchasing. All properties are subject to prior sale or withdrawal. All information provided is deemed reliable but is not guaranteed accurate, and should be independently verified. Listing courtesy of: KELLER WILLIAMS ISLAND LIFE REAL ESTATE