Sell Your Home
Get a free home valuation
Contact
Tell us about your needs
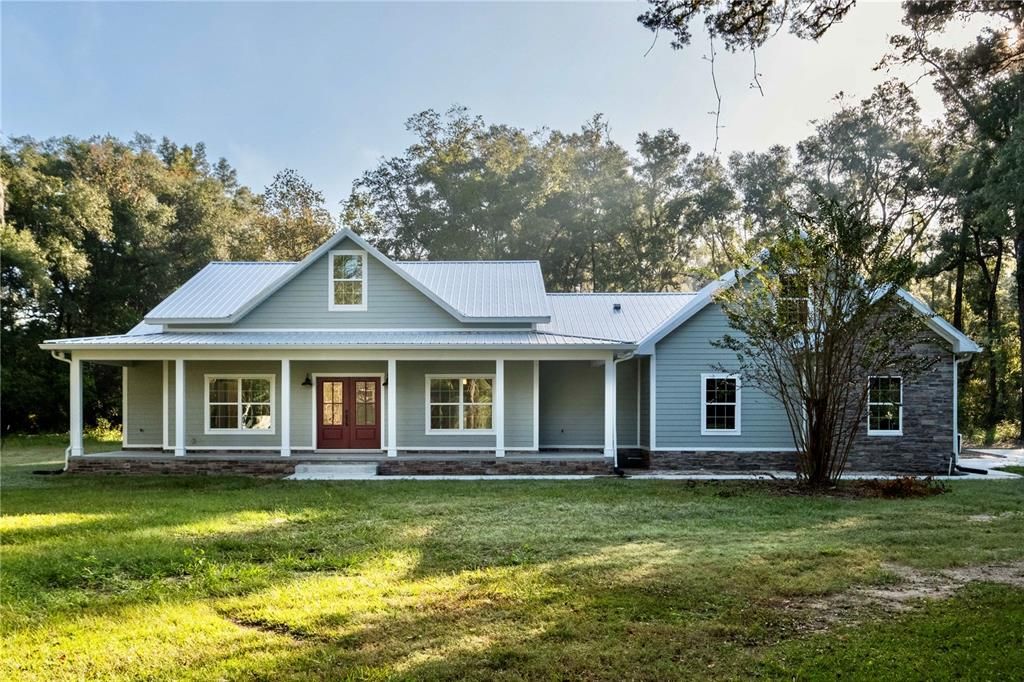
2905 SW 298TH STREET

House Recently Sold
$810,000

BTC: 9.90522776

ETH: 333.05921053

Sold on: 2024-03-26
68 days
4 bds
3 ba
2,740 sqft

Overview

STUNNING NEW CONSTRUCTION LUXURY HOME! This energy efficient ICF (insulated concrete form) home features 2740 square feet and is an entertainer's dream! No detail was overlooked in the design and quality, and it shows in the details The Chef's kitchen is well-equipped with a with large butler's pantry, pot-filler, upgraded appliances and exquisite granite countertops. The large center island flows into the open design of this living space, and natural light abounds! The fireplace (gas or wood) is accentuated by the natural stone that goes all the way to the ceiling. The corner primary suite features an expansive walk-in closet and huge master bath with dual-shower heads and separate soaking tub. Two back bedrooms feature built-in granite workstations and a jack-and-jill bathroom. The front and back porches feature tongue and groove ceilings, and the entire roof features energy-efficient foam insulation. The rear porch is pre-wired and fully plumbed for water and gas to accommodate an outdoor kitchen...just add your choice of appliances. The upstairs has a large bonus room or can be a 4th bedroom. This space features a full bathroom and closet, as well as a beautiful view. One of the big advantages of ICFs for homeowners is energy efficiency. The continuous foam panels in ICFs provide an R-value of R-25 and above. The thermal mass of the concrete core in the wall and the airtight ICF building envelope. Another benefit of ICF homes is consistent temperatures, no drafts and reduction in sound transmission. Perhaps most important is that the steel-reinforced concrete walls protect against fires, hurricanes and earthquakes. ICF homes are mold-resistant as well. Don't miss the opportunity to make this home your own!

Location

Details

Type:
Residential
Parking:
No Data
Year Built:
2023
Lot:
6.19 Acres
Heating:
Electric
Price/sqft:
$310
Cooling:
Central Air
HOA:
No Data

Highlights

Annual tax
$394
2022
View
Trees/Woods
Garage
2 car garage
Pets
Allowed
All facts and features
  • Flooring

    • Luxury Vinyl

    Heating

    • Electric

    Cooling

    • Central Air

    Appliances

    • Convection Oven

    • Cooktop

    • Dishwasher

    • Disposal

    • Dryer

    • Electric Water Heater

    • Exhaust Fan

    • Microwave

    • Range Hood

    • Refrigerator

    • Water Purifier

    • Water Softener

    Other interior features

    • Attic Ventilator

    • Ceiling Fan(s)

    • Crown Molding

    • Eating Space In Kitchen

    • High Ceilings

    • Open Floorplan

    • Primary Bedroom Main Floor

    • Solid Surface Counters

    • Solid Wood Cabinets

    • Split Bedroom

    • Stone Counters

    • Vaulted Ceiling(s)

    • Walk-In Closet(s)

    Bedrooms and bathrooms

    • Bedrooms: 4

    • Bathrooms: 1

    • Full bathrooms: 3

  • Property

    • Levels: Two

    • Exterior Features: French Doors / Private Mailbox / Sidewalk / Storage

    Lot

    • Lot: 6.19 Acres

    Other Property Information

    • Parcel Number: 02519007000

    • Zoning: A

  • Type and style

    • Property Type: Residential

    • Property Sub Type: Single Family Residence

  • Utility

    • Cable Available

    • Electricity Connected

    • Phone Available

    • Propane

    • Underground Utilities

    • Water Connected

    Green energy

    • Appliances

    • Construction

    • Exposure/Shade

    • HVAC

    • Insulation

    • Windows

  • Other financial information

    • Annual tax amount: $395

  • Source details

    • MLS ID: GC517219

    Other facts

    • Construction Materials: Cement Siding / HardiPlank Type / ICFs (Insulated Concrete Forms)

    • Foundation Details: Slab

    • Fireplace Features: Living Room / Stone / Wood Burning

    • Laundry Features: Electric Dryer Hookup / Gas Dryer Hookup / Inside / Laundry Room / Washer Hookup

    • Lot Features: Corner Lot / City Lot / Level

    • Window Features: Double Pane Windows / ENERGY STAR Qualified Windows / Low-Emissivity Windows

    • Direction Faces: West

    • Fireplace: Yes

    • Garage Spaces: 2

    • Attached Garage: Yes

    • Garage: Yes

    • Living Area: 2740

    • Water Source: Well

    • Subdivision Name: NONE

Private inquiry
Talk to the advisor on this listing.
Floor plans, HOA docs, off-market comparables, scheduling a private showing — one message, direct to the local specialist.

More like this

Recently Sold
$585,000
House
4 bds · 3 ba · 2,150 sqft
NOT IN A SUBDIVISION, NEWBERRY
8729 SE 90TH AVENUE
Recently Sold
$500,000
Lots/Land
24.07 acres
N/A, NEWBERRY
0000 SW 282ND STREET
Recently Sold
$699,900
Commercial
0 room(s) · 8,080 sqft
NEWBERRY WALTONS ADD, NEWBERRY
25415 NW 7TH AVENUE
Recently Sold
$615,000
House
3 bds · 4 ba · 2,272 sqft
WESTLAKE WOODS SUB, NEWBERRY
6459 SE COUNTY ROAD 337
Recently Sold
$750,000
House
3 bds · 3 ba · 2,935 sqft
NORFLEET PINES SUB, NEWBERRY
6719 SE 82ND AVENUE
Recently Sold
$599,000
House
5 bds · 3 ba · 3,913 sqft
N/A, NEWBERRY
28101 W NEWBERRY ROAD

Market around this address

Live counts in the same area.
View all

The multiple listing information is provided by the Stellar MLS from a copyrighted compilation of listings. The compilation of listings and each individual listing are ©2026-present Stellar MLS. All Rights Reserved. The information provided is for consumers' personal, noncommercial use and may not be used for any purpose other than to identify prospective properties consumers may be interested in purchasing. All properties are subject to prior sale or withdrawal. All information provided is deemed reliable but is not guaranteed accurate, and should be independently verified. Listing courtesy of: KELLER WILLIAMS GAINESVILLE REALTY PARTNERS