Vender tu casa
Valoración gratuita de tu hogar
Contacto
Cuéntenos sobre sus necesidades
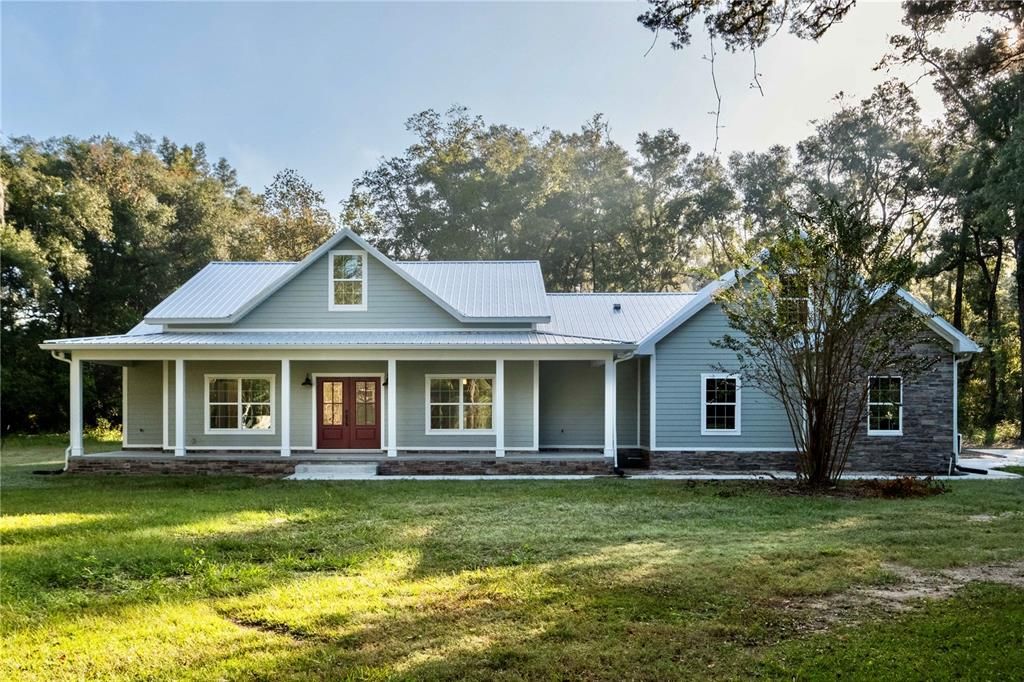
2905 SW 298TH STREET

Casa Vendido Recientemente
$810,000

BTC: 9.90522776

ETH: 333.05921053

Fecha de venta: 2024-03-26
68 días
4 camas
3 baños
2,740 sqft

Visión general

STUNNING NEW CONSTRUCTION LUXURY HOME! This energy efficient ICF (insulated concrete form) home features 2740 square feet and is an entertainer's dream! No detail was overlooked in the design and quality, and it shows in the details The Chef's kitchen is well-equipped with a with large butler's pantry, pot-filler, upgraded appliances and exquisite granite countertops. The large center island flows into the open design of this living space, and natural light abounds! The fireplace (gas or wood) is accentuated by the natural stone that goes all the way to the ceiling. The corner primary suite features an expansive walk-in closet and huge master bath with dual-shower heads and separate soaking tub. Two back bedrooms feature built-in granite workstations and a jack-and-jill bathroom. The front and back porches feature tongue and groove ceilings, and the entire roof features energy-efficient foam insulation. The rear porch is pre-wired and fully plumbed for water and gas to accommodate an outdoor kitchen...just add your choice of appliances. The upstairs has a large bonus room or can be a 4th bedroom. This space features a full bathroom and closet, as well as a beautiful view. One of the big advantages of ICFs for homeowners is energy efficiency. The continuous foam panels in ICFs provide an R-value of R-25 and above. The thermal mass of the concrete core in the wall and the airtight ICF building envelope. Another benefit of ICF homes is consistent temperatures, no drafts and reduction in sound transmission. Perhaps most important is that the steel-reinforced concrete walls protect against fires, hurricanes and earthquakes. ICF homes are mold-resistant as well. Don't miss the opportunity to make this home your own!

Ubicación

Detalles

Tipo:
Residential
Estacionamiento:
Sin datos
Año de construcción:
2023
Lote:
6.19 Hectáreas
Calefacción:
Electric
precio por sq. medidor:
$310
Enfriamiento:
Central Air
HOA:
Sin datos

Destacados

Annual tax
$394
2022
View
Trees/Woods
Garage
2 car garage
Pets
Allowed
Más hechos y características
  • Piso

    • Luxury Vinyl

    Calefacción

    • Electric

    Enfriamiento

    • Central Air

    Accesorios

    • Convection Oven

    • Cooktop

    • Dishwasher

    • Disposal

    • Dryer

    • Electric Water Heater

    • Exhaust Fan

    • Microwave

    • Range Hood

    • Refrigerator

    • Water Purifier

    • Water Softener

    Otras características interiores

    • Attic Ventilator

    • Ceiling Fan(s)

    • Crown Molding

    • Eating Space In Kitchen

    • High Ceilings

    • Open Floorplan

    • Primary Bedroom Main Floor

    • Solid Surface Counters

    • Solid Wood Cabinets

    • Split Bedroom

    • Stone Counters

    • Vaulted Ceiling(s)

    • Walk-In Closet(s)

    Dormitorios y baños

    • Dormitorios: 4

    • Baños: 1

    • Baños completos: 3

  • Propiedad

    • Pisos: Two

    • Características Exteriores: French Doors / Private Mailbox / Sidewalk / Storage

    Lote

    • Lote: 6.19 Hectáreas

    Otra Información de Propiedad

    • Número de Parcela: 02519007000

    • Zonificación: A

  • Tipo y estilo

    • Tipo de propiedad: Residential

    • Subtipo de propiedad: Single Family Residence

  • Utilidad

    • Cable Available

    • Electricity Connected

    • Phone Available

    • Propane

    • Underground Utilities

    • Water Connected

    Energía verde

    • Appliances

    • Construction

    • Exposure/Shade

    • HVAC

    • Insulation

    • Windows

  • Otra información financiera

    • Importe anual de impuestos: $395

  • Detalles de la fuente

    • MLS ID: GC517219

    Otros hechos

    • Materiales de construcción: Cement Siding / HardiPlank Type / ICFs (Insulated Concrete Forms)

    • Detalles de la fundación: Slab

    • Características de la chimenea: Living Room / Stone / Wood Burning

    • Características de lavandería: Electric Dryer Hookup / Gas Dryer Hookup / Inside / Laundry Room / Washer Hookup

    • Características del lote: Corner Lot / City Lot / Level

    • Características de la ventana: Double Pane Windows / ENERGY STAR Qualified Windows / Low-Emissivity Windows

    • Caras de dirección: West

    • Hogar: Si

    • Espacios de garaje: 2

    • Garaje adjunto: Si

    • Garaje: Si

    • Salón: 2740

    • Fuente de agua: Well

    • Nombre de subdivisión: NONE

Consulta privada
Habla con el asesor de este inmueble.
Planos, documentos del HOA, comparables off-market, agendar una visita privada — un solo mensaje directo al especialista local.

Más como esta

Vendido Recientemente
$585,000
Casa
4 camas · 3 baños · 2,150 sqft
NOT IN A SUBDIVISION, NEWBERRY
8729 SE 90TH AVENUE
Vendido Recientemente
$500,000
Lotes / Tierras
24.07 acres
N/A, NEWBERRY
0000 SW 282ND STREET
Vendido Recientemente
$699,900
Comercial
0 room(s) · 8,080 sqft
NEWBERRY WALTONS ADD, NEWBERRY
25415 NW 7TH AVENUE
Vendido Recientemente
$615,000
Casa
3 camas · 4 baños · 2,272 sqft
WESTLAKE WOODS SUB, NEWBERRY
6459 SE COUNTY ROAD 337
Vendido Recientemente
$750,000
Casa
3 camas · 3 baños · 2,935 sqft
NORFLEET PINES SUB, NEWBERRY
6719 SE 82ND AVENUE
Vendido Recientemente
$599,000
Casa
5 camas · 3 baños · 3,913 sqft
N/A, NEWBERRY
28101 W NEWBERRY ROAD

Mercado cerca de esta dirección

Conteos en vivo en la misma zona.
Ver todo

The multiple listing information is provided by the Stellar MLS from a copyrighted compilation of listings. The compilation of listings and each individual listing are ©2026-present Stellar MLS. All Rights Reserved. The information provided is for consumers' personal, noncommercial use and may not be used for any purpose other than to identify prospective properties consumers may be interested in purchasing. All properties are subject to prior sale or withdrawal. All information provided is deemed reliable but is not guaranteed accurate, and should be independently verified. Listing courtesy of: KELLER WILLIAMS GAINESVILLE REALTY PARTNERS