Sell Your Home
Get a free home valuation
Contact
Tell us about your needs

2915 BLAZING STAR DRIVE

House For Sale
$799,000

BTC: 10.15893198

ETH: 315.74787591

1 days
4 bds
3 ba
2,684 sqft

Overview

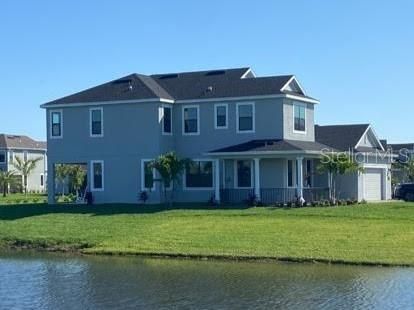
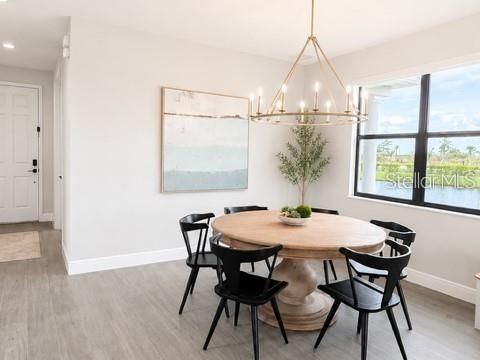
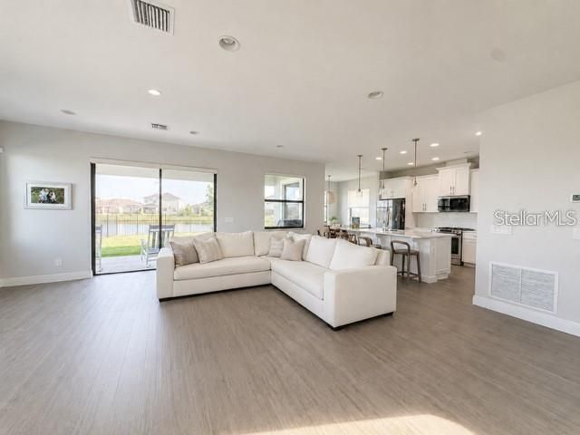
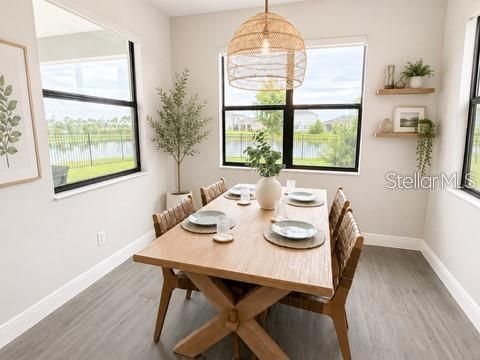
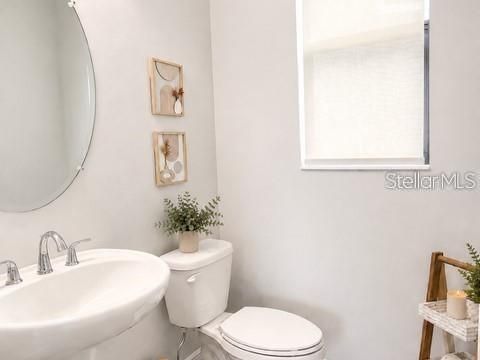
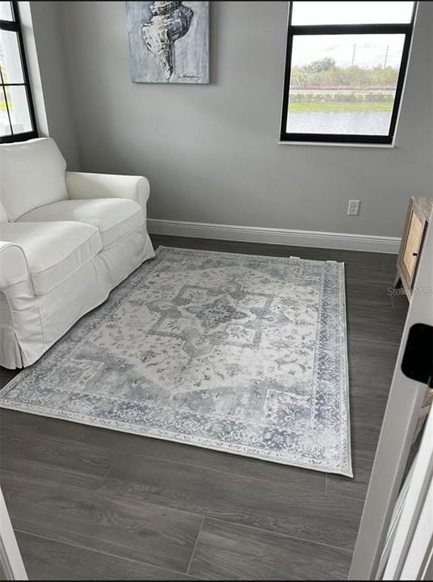
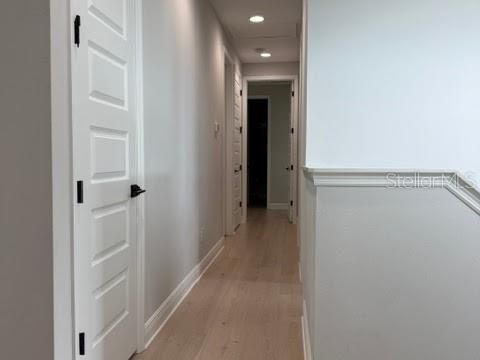
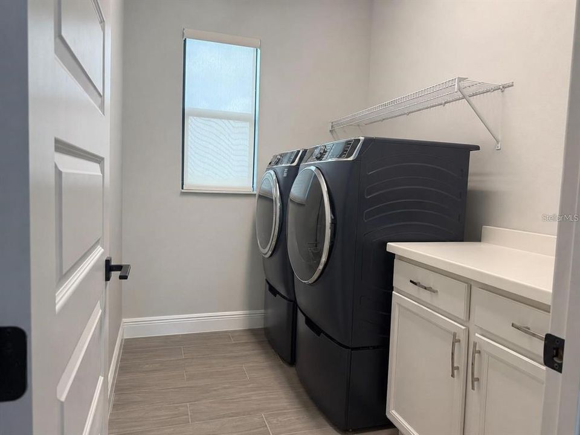
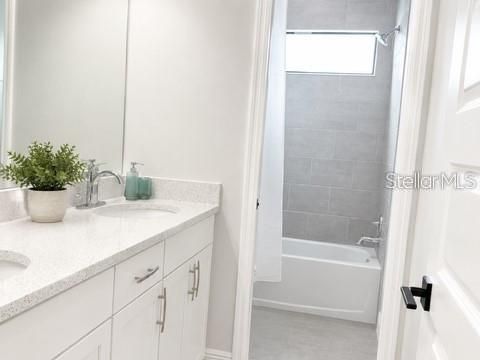
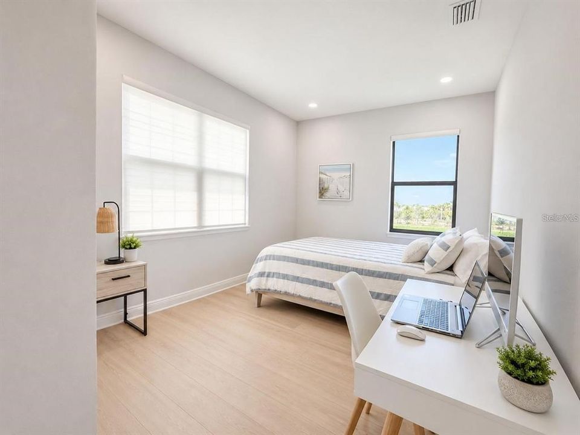
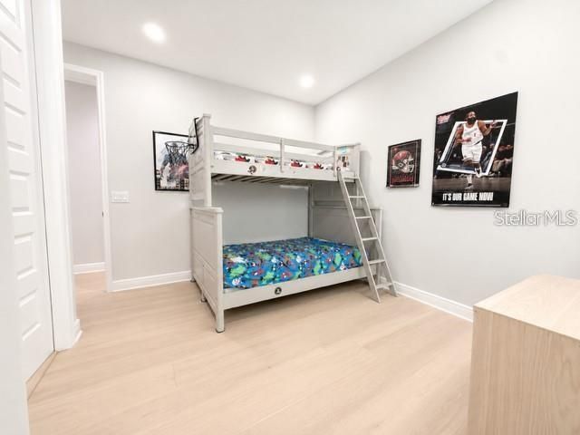
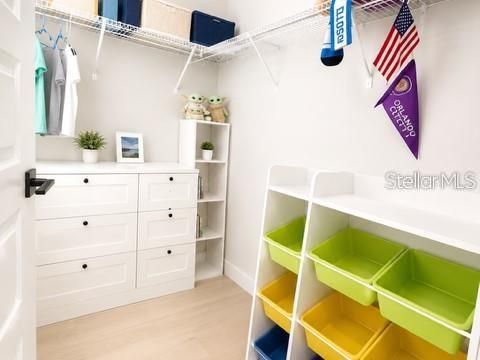
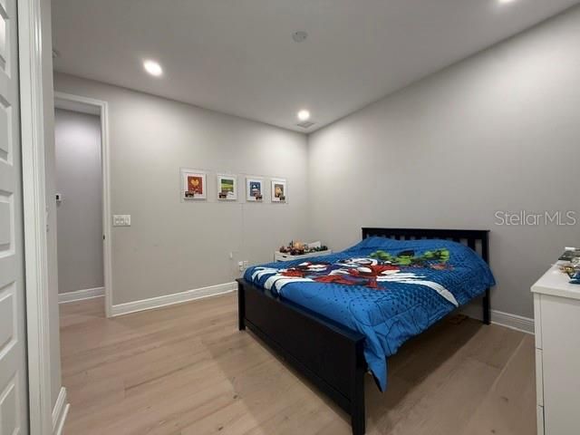
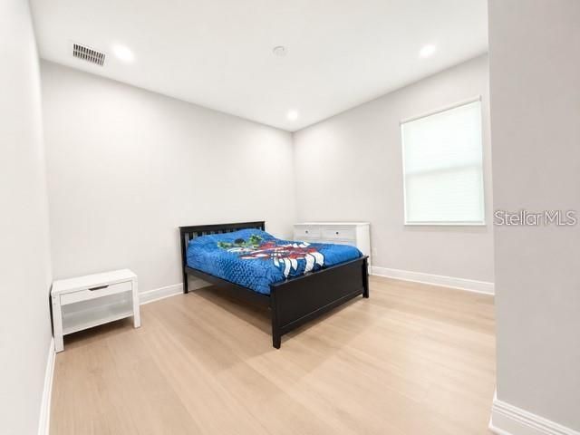
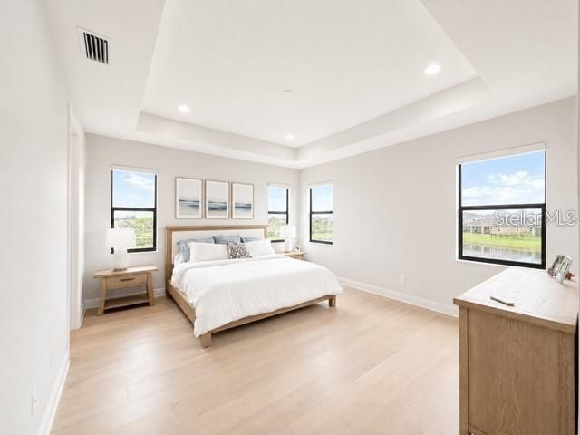
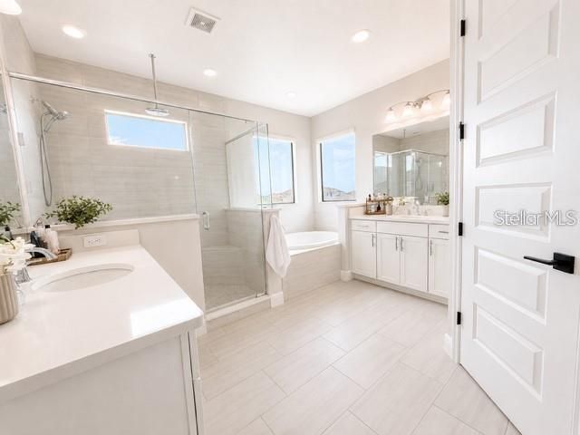
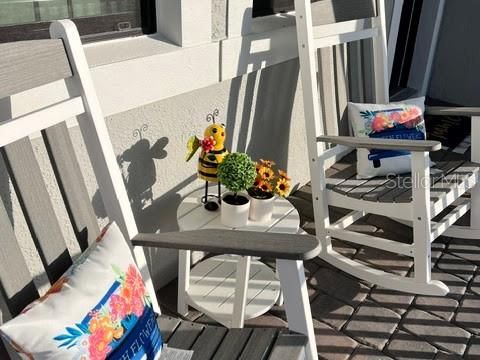
tunning lake-view home on a premium corner lot in Sierra Cove at Addison Village! This meticulously maintained Acacia floor plan offers 4 bedrooms, 3.5 bathrooms, and a versatile flex room that can be used as a home office, playroom, or optional 5th bedroom. Enjoy beautiful water views from the front porch, main living areas, and covered lanai. The open-concept floor plan features soaring ceilings, abundant natural light, 8-foot interior doors, upgraded wood-look tile flooring throughout the main level, and hardwood flooring throughout the second floor. The gourmet kitchen is appointed with 42-inch white cabinetry, quartz countertops, subway tile backsplash, upgraded smart appliances, wine and beverage refrigerator, electric range, a large center island, and a spacious walk-in pantry. Upstairs, the generous primary suite offers tray ceilings, dual walk-in closets, and a spa-inspired bath with double vanities and an oversized walk-in shower. Three additional bedrooms, two full bathrooms, and a conveniently located laundry room complete the second floor. The fenced backyard provides privacy and plenty of space to enjoy the outdoors and the most gorgeous Florida sunsets. Additional upgrades include smart automatic window shades and a custom garage storage system in the spacious 2-car garage. Residents enjoy access to the exceptional Addison Village Club, featuring resort-style pools, tennis courts, pickleball, basketball, fitness amenities, and more. Combining premium upgrades, a desirable floor plan, and picturesque lake views, this move-in-ready home offers the best of Florida living. Schools are Viera Elementary, Viera Middle, and Viera High. Home available fully furnished for an additional fee.

Location

Details

Type:
Residential
Parking:
No Data
Year Built:
2023
Lot:
0.19 Acres
Heating:
Central / Electric / Heat Pump / Heat Recovery Unit
Price/sqft:
$298
Cooling:
Central Air
HOA:
$358

Valuation

Our model vs. what's actually selling nearby.
Estimate
$799,000
$712K – $944K
Confidence Low
List vs. estimate
At estimate
List $799,000 · +0.0%
List is in line with recent comparable activity.
Price per sq ft
$297
+20.1% vs. city median $247
Based on
5 MLS comparables
Median of recent comparable listings. Sold comps use closing price, active listings use list price.

Highlights

Annual tax
$7,044
2025
HOA
$358/6mo
Community Pool, Maintenance Grounds, Manager
View
Water
Garage
2 car garage
Pets
Allowed
All facts and features
  • Flooring

    • Ceramic Tile

    • Engineered Hardwood

    Heating

    • Central

    • Electric

    • Heat Pump

    • Heat Recovery Unit

    Cooling

    • Central Air

    Appliances

    • Dishwasher

    • Disposal

    • Dryer

    • Electric Water Heater

    • Ice Maker

    • Microwave

    • Range

    • Refrigerator

    • Washer

    • Wine Refrigerator

    Other interior features

    • Ceiling Fan(s)

    • Crown Molding

    • Eating Space In Kitchen

    • High Ceilings

    • Kitchen/Family Room Combo

    • Living Room/Dining Room Combo

    • Open Floorplan

    • PrimaryBedroom Upstairs

    • Smart Home

    • Solid Surface Counters

    • Walk-In Closet(s)

    • Window Treatments

    Bedrooms and bathrooms

    • Bedrooms: 4

    • Bathrooms: 1

    • Full bathrooms: 3

  • Property

    • Levels: Two

    • Exterior Features: Balcony / Hurricane Shutters / Irrigation System / Lighting / Private Yard / Sidewalk / Sliding Doors

    Lot

    • Lot: 0.19 Acres

    Other Property Information

    • Parcel Number: 26 3620XVZ5

    • Zoning: RES

  • Type and style

    • Property Type: Residential

    • Property Sub Type: Single Family Residence

  • Utility

    • BB/HS Internet Available

    • Natural Gas Connected

    • Public

    • Sewer Connected

    • Sprinkler Meter

    • Street Lights

    • Underground Utilities

    • Water Connected

  • Other financial information

    • HOA: $358

    • HOA Frequency: Semi-Annually

    • Annual tax amount: $7,044

  • Source details

    • MLS ID: O6441243

    Other facts

    • Construction Materials: Block / Stucco / Wood Frame

    • Foundation Details: Slab

    • Laundry Features: Inside / Laundry Room

    • Lot Features: Corner Lot / Sidewalk

    • Direction Faces: East

    • Garage Spaces: 2

    • Attached Garage: Yes

    • Garage: Yes

    • Living Area: 2684

    • Water Source: Public

    • Subdivision Name: SENDERO COVE & SIERRA COVE/ADD

Private inquiry
Talk to the advisor on this listing.
Floor plans, HOA docs, off-market comparables, scheduling a private showing — one message, direct to the local specialist.

More like this

-$15K
For Sale
$624,620
House
2 bds · 2 ba · 1,827 sqft
DEL WEBB AT VIERA, MELBOURNE
9166 PACIFIC PALMS AVENUE
For Sale
$580,000
House
3 bds · 2 ba · 2,102 sqft
REELING PARK NORTH & SEVILLE AT ADDISON VILLAGE, MELBOURNE
2564 ADDISON DRIVE
For Sale
$734,000
House
5 bds · 3 ba · 2,684 sqft
SENDERO COVE & SIERRA COVE, Melbourne
3379 RIBBON GRASS Drive, Melbourne FL 32940
-$25K
For Sale
$774,000
House
4 bds · 4 ba · 3,143 sqft
TRASONA AT ADD, MELBOURNE
7356 MILLBROOK AVENUE
-$50K
For Sale
$850,000
House
4 bds · 3 ba · 3,149 sqft
KERRINGTON AT ADD, MELBOURNE
7966 WYNDHAM DRIVE

Market around this address

Live counts in the same area.
View all

The multiple listing information is provided by the Stellar MLS from a copyrighted compilation of listings. The compilation of listings and each individual listing are ©2026-present Stellar MLS. All Rights Reserved. The information provided is for consumers' personal, noncommercial use and may not be used for any purpose other than to identify prospective properties consumers may be interested in purchasing. All properties are subject to prior sale or withdrawal. All information provided is deemed reliable but is not guaranteed accurate, and should be independently verified. Listing courtesy of: HJ BEST PROPERTIES LLC