Sell Your Home
Get a free home valuation
Contact
Tell us about your needs
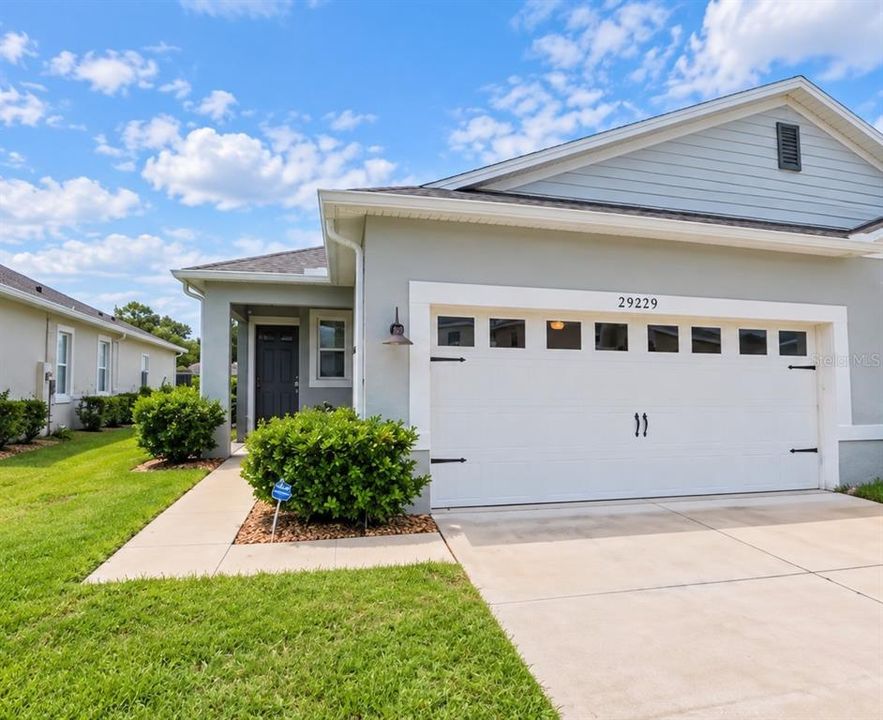
29229 ARMOYAN BOULEVARD

House For Sale
$275,990

BTC: 3.50909091

ETH: 109.06540209

1 days
2 bds
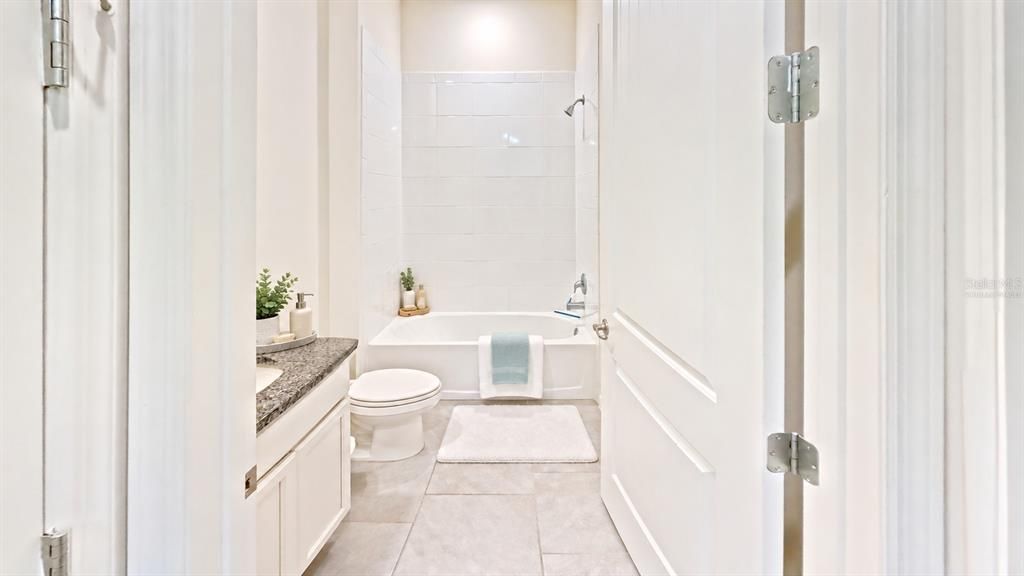
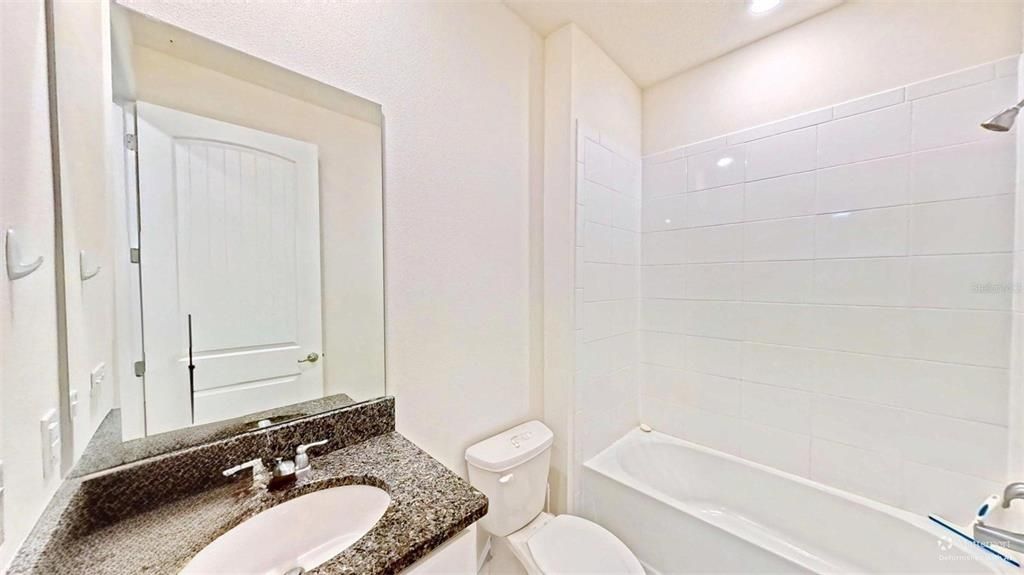
2 ba
1,608 sqft

Overview

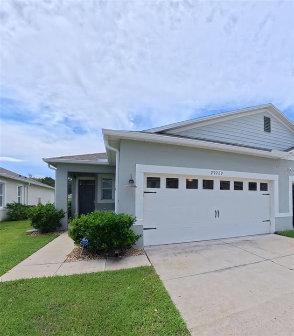
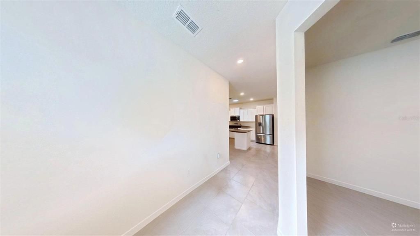
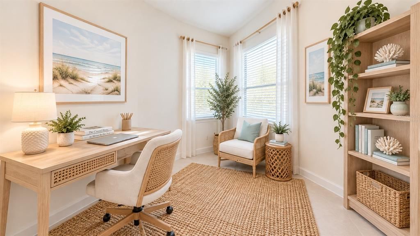
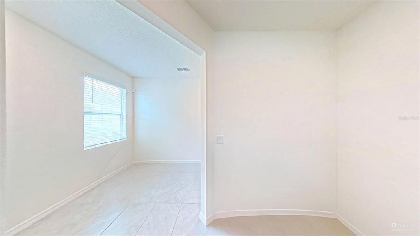
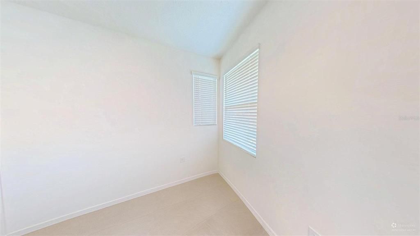
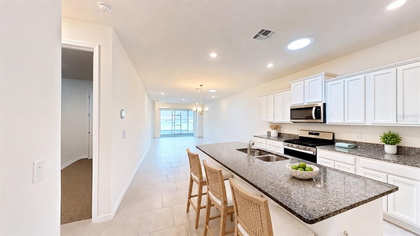
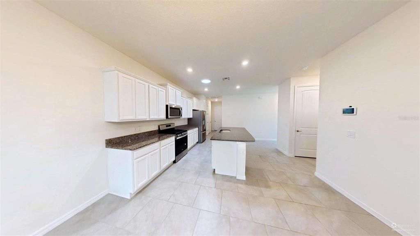
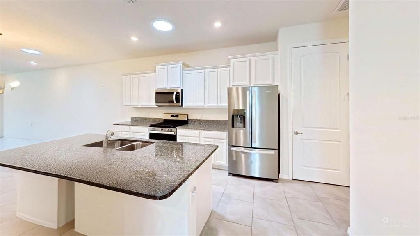
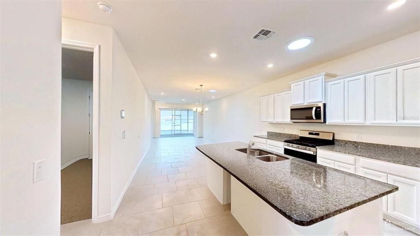
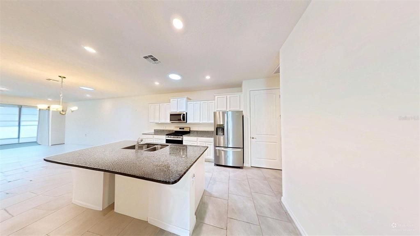
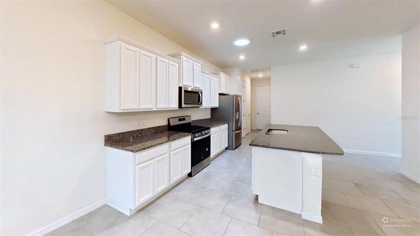
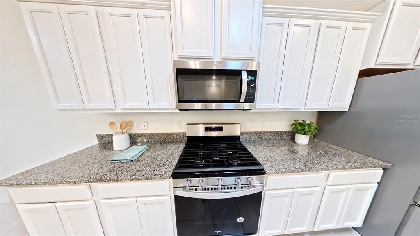
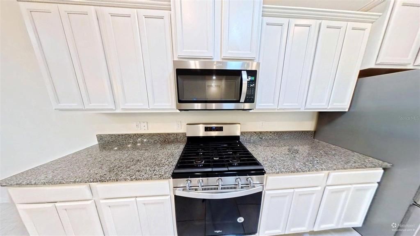
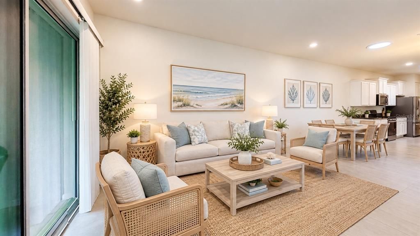
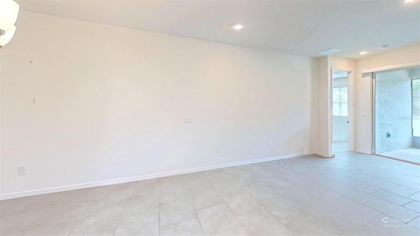
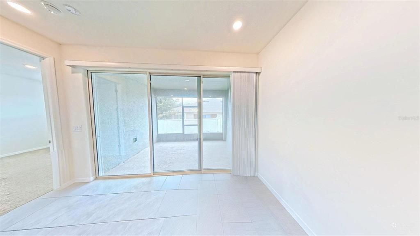
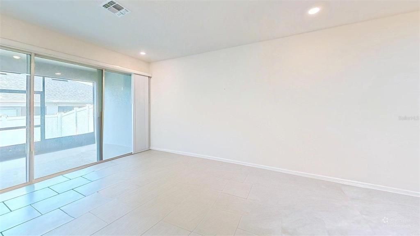
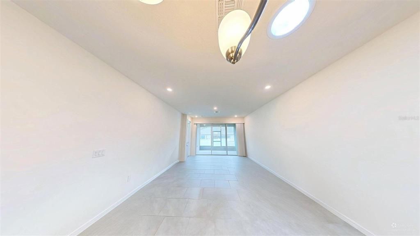
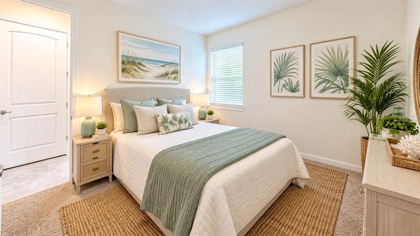
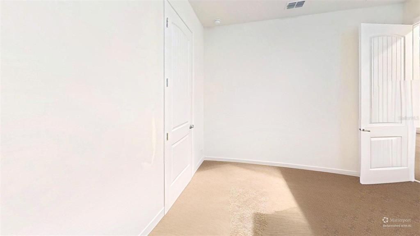
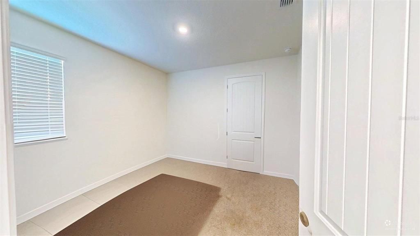
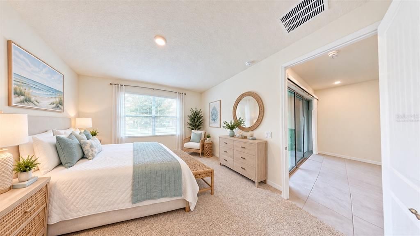
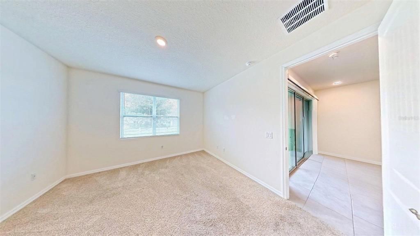
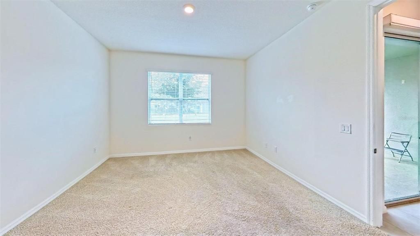
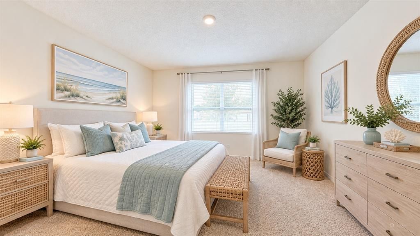
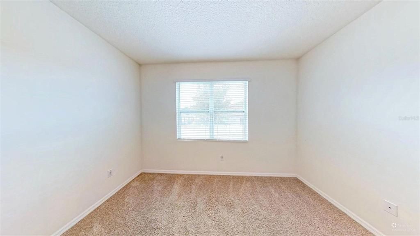
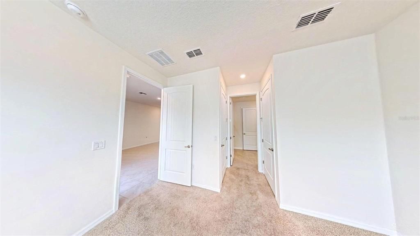
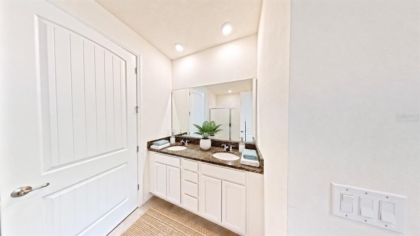
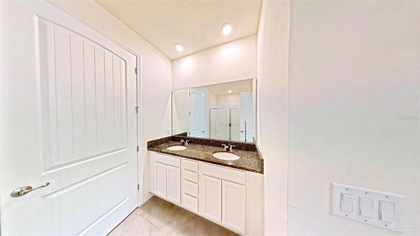
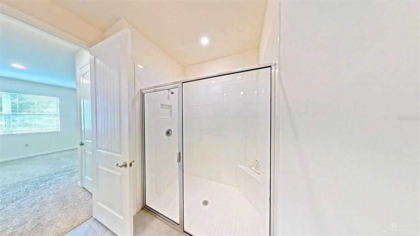
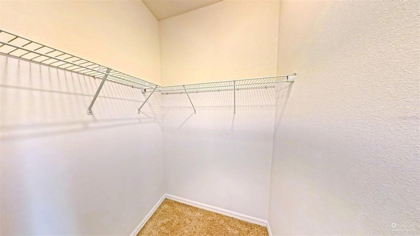
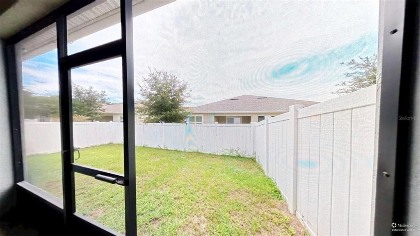
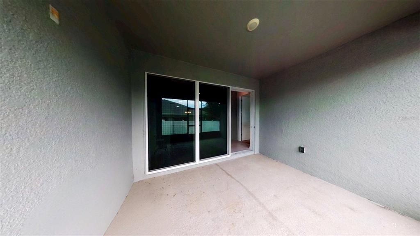
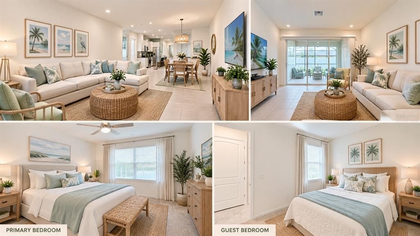
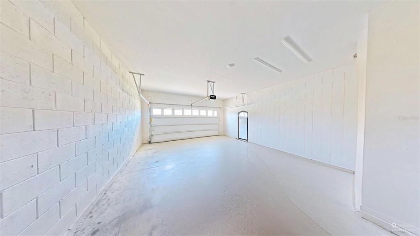
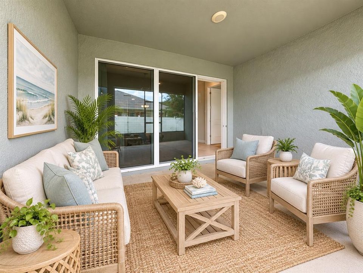
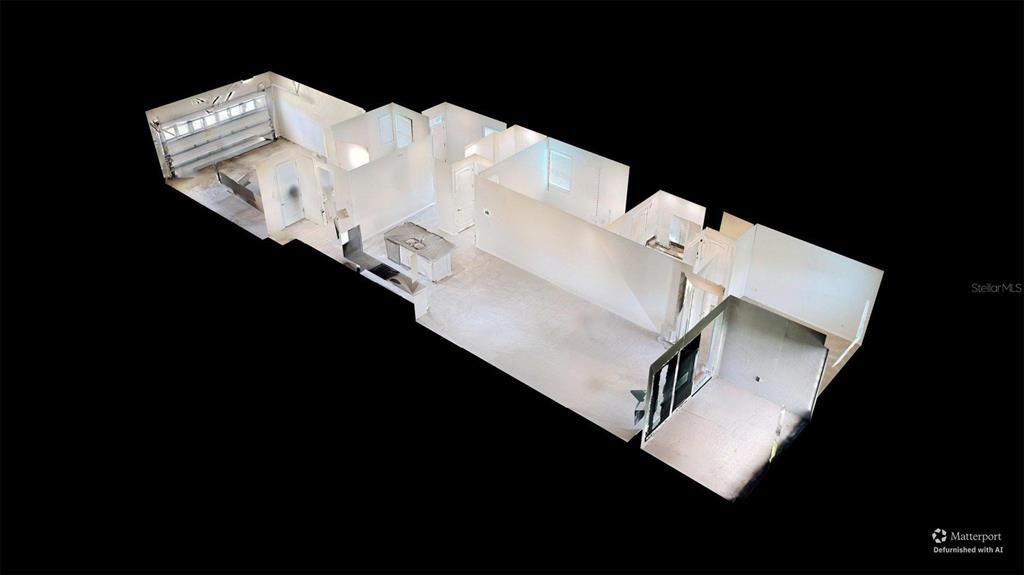
Virtually Staged. WHOLE-HOUSE GENERATOR, FULLY FENCED BACKYARD, TWO ADDED SKYLIGHTS, TRIPLE SLIDERS, AND A SCREENED LANAI make this beautifully maintained 2020-built villa stand out in Lake Denham Estates! This 2-bedroom, 2-bath villa also offers a versatile den/flex room that can be used as a home office, guest space, reading room, or hobby area. The open-concept layout is bright and inviting, with two skylights added after construction to bring in even more natural light. The kitchen features solid-surface countertops, a gas range, and smart-home technology, while the spacious primary suite includes dual vanities and two walk-in closets. Triple sliding glass doors open to the screened lanai and fully fenced backyard, creating a wonderful extension of the living space for relaxing, entertaining, pets, or enjoying the Florida sunshine. A whole-house generator provides added peace of mind, and the attached two-car garage offers additional storage and convenience. Lake Denham Estates offers a welcoming community atmosphere with amenities that include a resort-style pool and playground. Conveniently located just off Highway 27 in Leesburg, close to shopping, dining, medical facilities, entertainment, and major roadways. With its thoughtful upgrades, outdoor living space, excellent storage, and move-in-ready condition, this villa offers features that are hard to find in the community. Come see what makes this home different!
Location

Details

Type:
Residential
Parking:
Driveway / Garage Door Opener
Year Built:
2020
Lot:
0.10 Acres
Heating:
Central / Exhaust Fan / Natural Gas
Price/sqft:
$172
Cooling:
Central Air
HOA:
$690

Valuation

Our model vs. what's actually selling nearby.
Estimate
$246,990
$224K – $300K
Confidence Low
List vs. estimate
$29K above estimate
List $275,990 · +11.7%
Our model says this listing is priced above recent comparable activity. Room to negotiate.
Price per sq ft
$171
-0.0% vs. city median $171
Based on
27 MLS comparables
Median of recent comparable listings. Sold comps use closing price, active listings use list price.

Highlights

Annual tax
$2,791
2025
HOA
$690/yr
Community Pool, Pool Maintenance
View
Trees/Woods
Garage
2 car garage
Pets
Number Limit
All facts and features
  • Flooring

    • Carpet

    • Ceramic Tile

    • Concrete

    • Tile

    Heating

    • Central

    • Exhaust Fan

    • Natural Gas

    Cooling

    • Central Air

    Appliances

    • Dishwasher

    • Disposal

    • Exhaust Fan

    • Gas Water Heater

    • Microwave

    • Range

    • Range Hood

    • Refrigerator

    • Tankless Water Heater

    • Washer

    Other interior features

    • High Ceilings

    • Living Room/Dining Room Combo

    • Open Floorplan

    • Primary Bedroom Main Floor

    • Solid Surface Counters

    • Split Bedroom

    • Stone Counters

    • Thermostat

    • Walk-In Closet(s)

    • Window Treatments

    Bedrooms and bathrooms

    • Bedrooms: 2

    • Full bathrooms: 2

  • Parking

    • Driveway

    • Garage Door Opener

    Property

    • Levels: One

    • Exterior Features: Irrigation System / Lighting / Sidewalk / Sliding Doors

    Lot

    • Lot: 0.10 Acres

    Other Property Information

    • Parcel Number: 022024001000004500

  • Type and style

    • Property Type: Residential

    • Property Sub Type: Single Family Residence

  • Utility

    • Electricity Connected

    • Natural Gas Available

    • Phone Available

    • Sewer Connected

    • Street Lights

    • Underground Utilities

    Green energy

    • HVAC

    • Windows

  • Other financial information

    • HOA: $690

    • HOA Frequency: Annually

    • Annual tax amount: $2,791

  • Source details

    • MLS ID: G5117527

    Other facts

    • Construction Materials: Block / Stucco

    • Foundation Details: Slab

    • Laundry Features: Inside / Laundry Room / Washer Hookup

    • Lot Features: In County / Sidewalk / Street Dead-End / Unincorporated

    • Patio And Porch Features: Rear Porch

    • Window Features: Blinds

    • Direction Faces: North

    • Architectural Style: Contemporary / Florida / Ranch

    • Garage Spaces: 2

    • Attached Garage: Yes

    • Garage: Yes

    • Living Area: 1608

    • Water Source: Public

    • Lot Size Dimensions: 40 x 115

    • Subdivision Name: LAKE DENHAM ESTATES

Private inquiry
Talk to the advisor on this listing.
Floor plans, HOA docs, off-market comparables, scheduling a private showing — one message, direct to the local specialist.

More like this

For Sale
$225,000
House
2 bds · 2 ba · 1,350 sqft
HIGHLAND LAKES PH 01, LEESBURG
5536 ROSEWALL CIRCLE
For Sale
$239,900
House
3 bds · 1 ba · 1,399 sqft
LEESBURG BONAIRE HEIGHTS 02, LEESBURG
408 S 12TH STREET
New
For Sale
$310,000
House
3 bds · 2 ba · 1,655 sqft
LEGACY LEESBURG UNIT 06, LEESBURG
5322 POND CROSSING PLACE
+$500
For Sale
$275,500
House
2 bds · 2 ba · 1,330 sqft
LEESBURG ARLINGTON RIDGE PH 1-C, LEESBURG
27001 WHITE PLAINS WAY
New
For Sale
$254,900
House
2 bds · 2 ba · 1,548 sqft
HIGHLAND LAKES PH 01A, LEESBURG
5614 AUSTIN STREET
For Sale
$344,900
House
3 bds · 2 ba · 1,440 sqft
VILLAGES OF WEST LAKE, THE VILLAGES
7548 KUENHER COURT
For Sale
$309,000
House
2 bds · 2 ba · 1,589 sqft
LEESBURG ARLINGTON RIDGE PH 02, LEESBURG
27131 ROANOKE DRIVE
For Sale
$222,420
House
4 bds · 2 ba · 1,220 sqft
LEESBURG OAKHILL PARK, LEESBURG
1514 CREST AVENUE

Market around this address

Live counts in the same area.
View all

The multiple listing information is provided by the Stellar MLS from a copyrighted compilation of listings. The compilation of listings and each individual listing are ©2026-present Stellar MLS. All Rights Reserved. The information provided is for consumers' personal, noncommercial use and may not be used for any purpose other than to identify prospective properties consumers may be interested in purchasing. All properties are subject to prior sale or withdrawal. All information provided is deemed reliable but is not guaranteed accurate, and should be independently verified. Listing courtesy of: OLYMPUS EXECUTIVE REALTY INC