BIG PRICE REDUCTION-COMPLETELY RENOVATED LUXURY ESTATE!
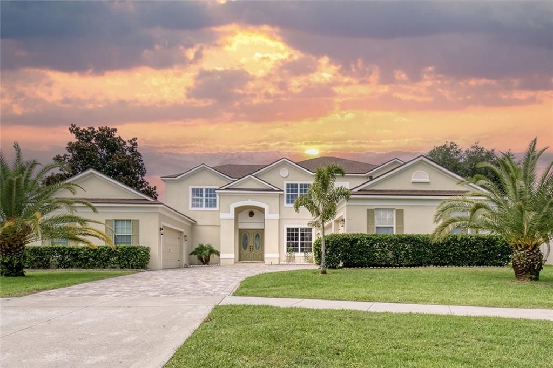
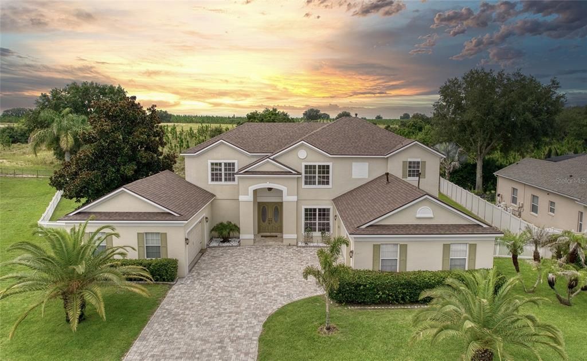
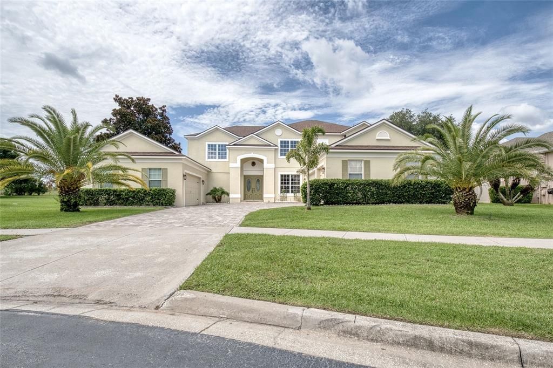
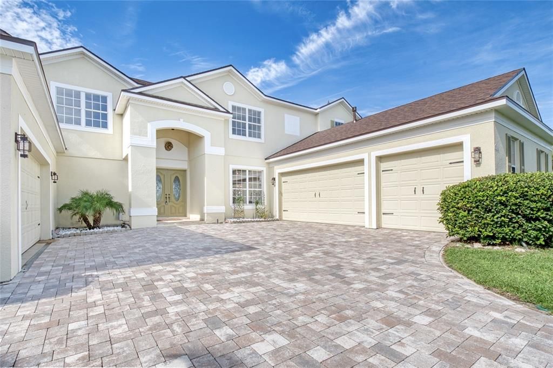
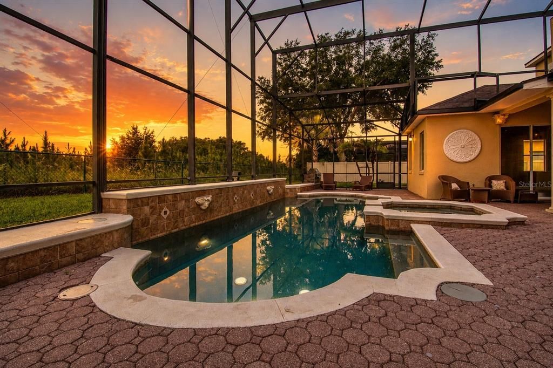
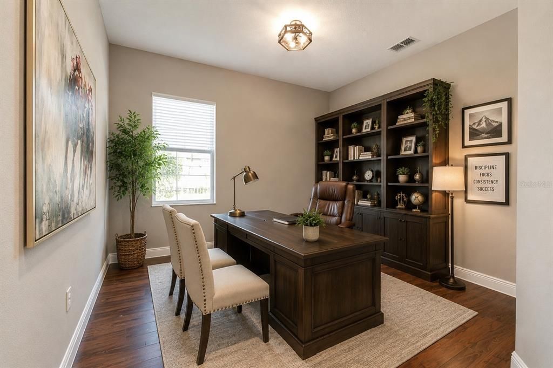
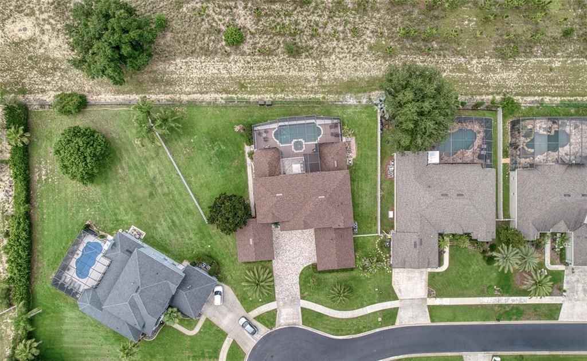
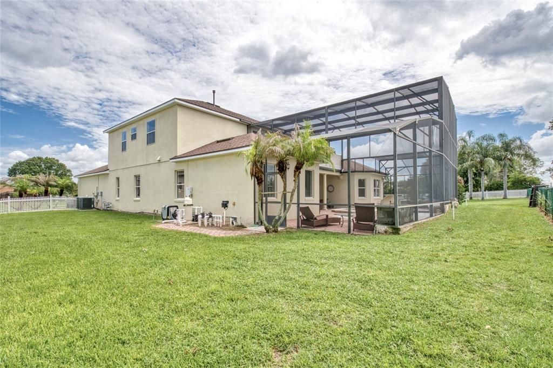
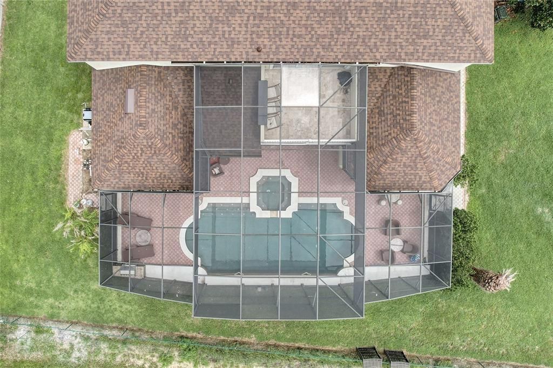
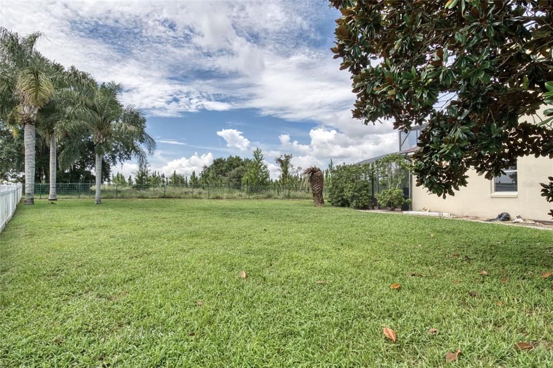
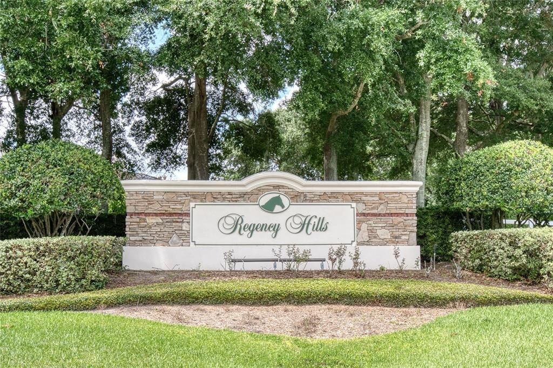
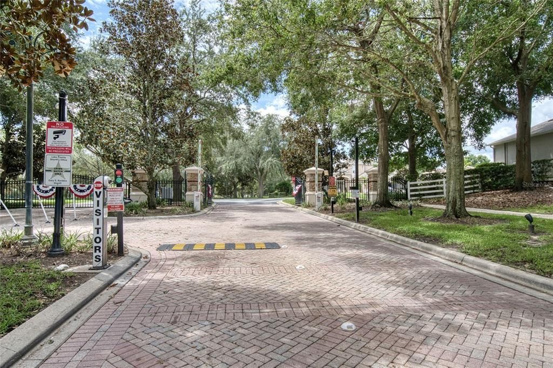
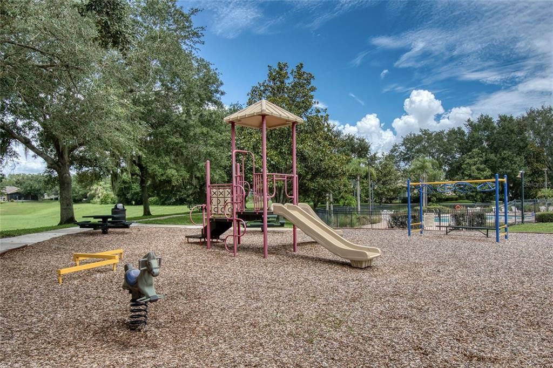
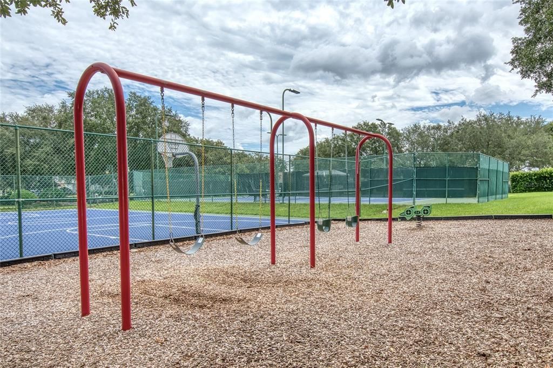
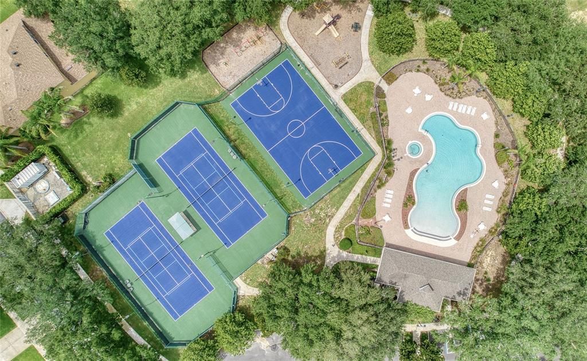
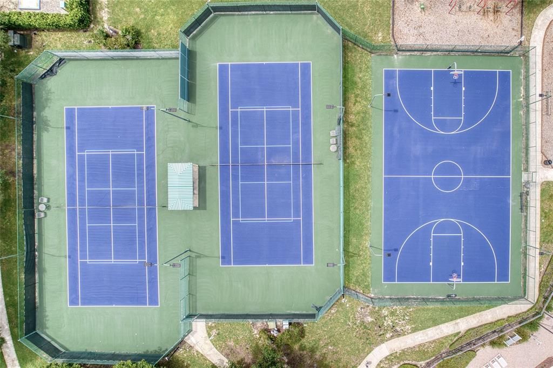
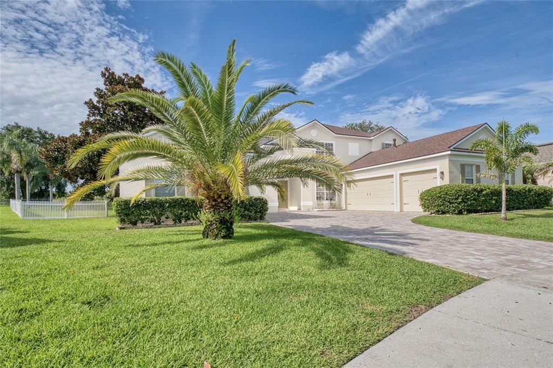
Welcome to this spectacular 4,300-square-foot luxury home situated on a premium 0.40-acre lot. Featuring 5 bedrooms, 4 bathrooms, NO REAR NEIGHBORS, office, home theater, game room, resort style pool & spa, and an impressive 5-car garage configuration. This exceptional property offers the space, privacy and luxury lifestyle you've been looking for. Gated community amenities include tennis, pickleball and basketball courts, clubhouse, and resort style community pool.
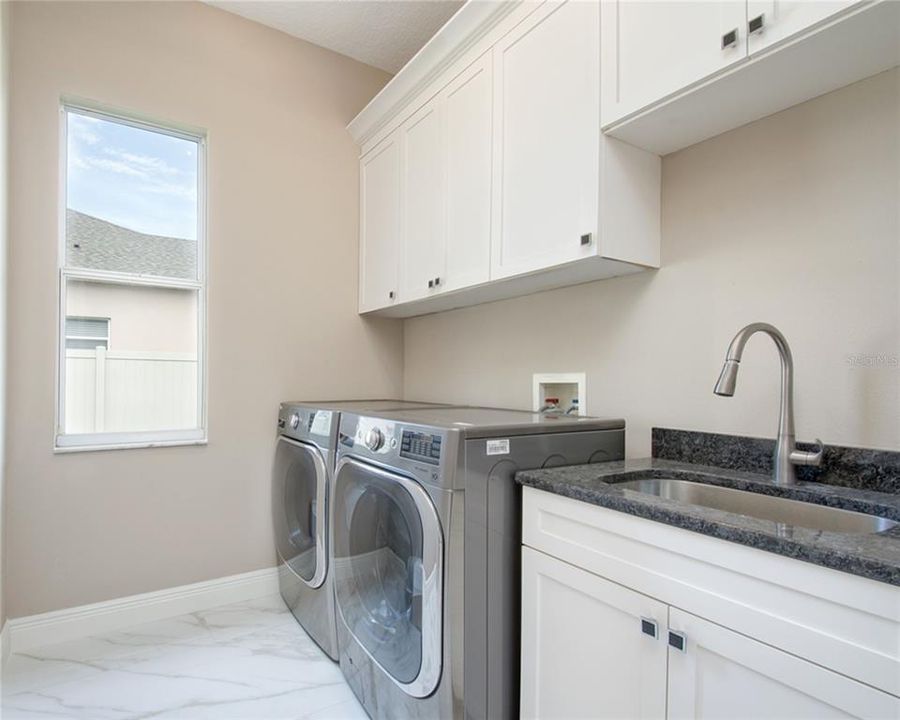
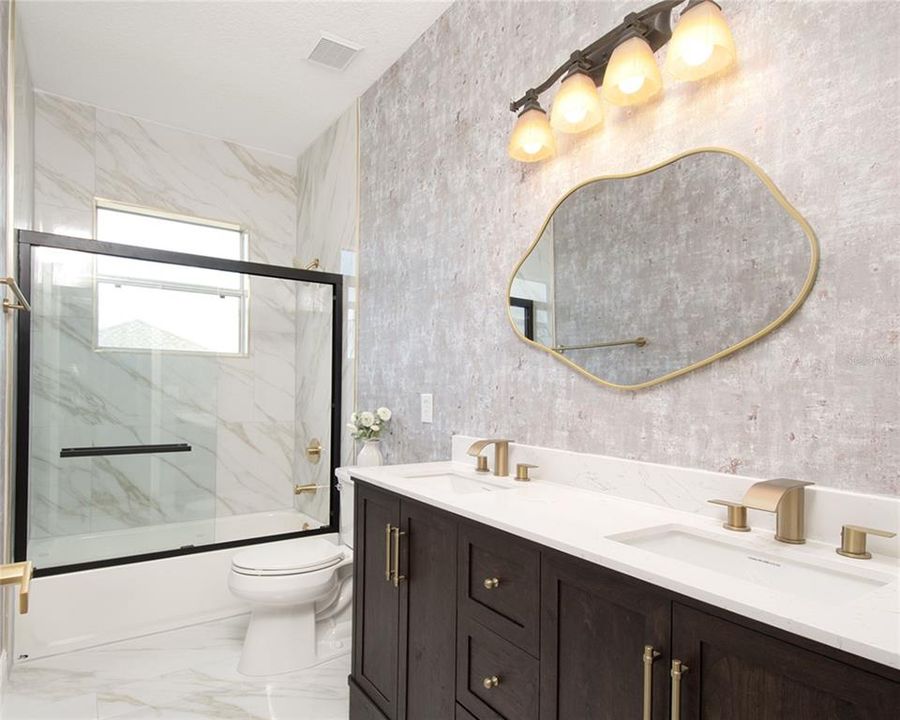
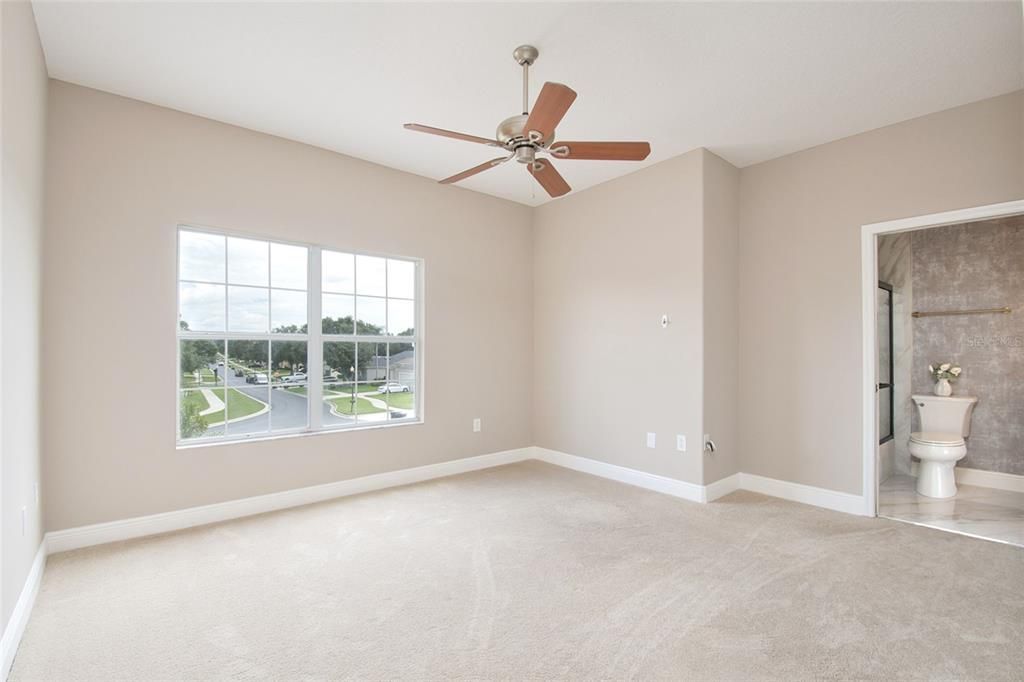
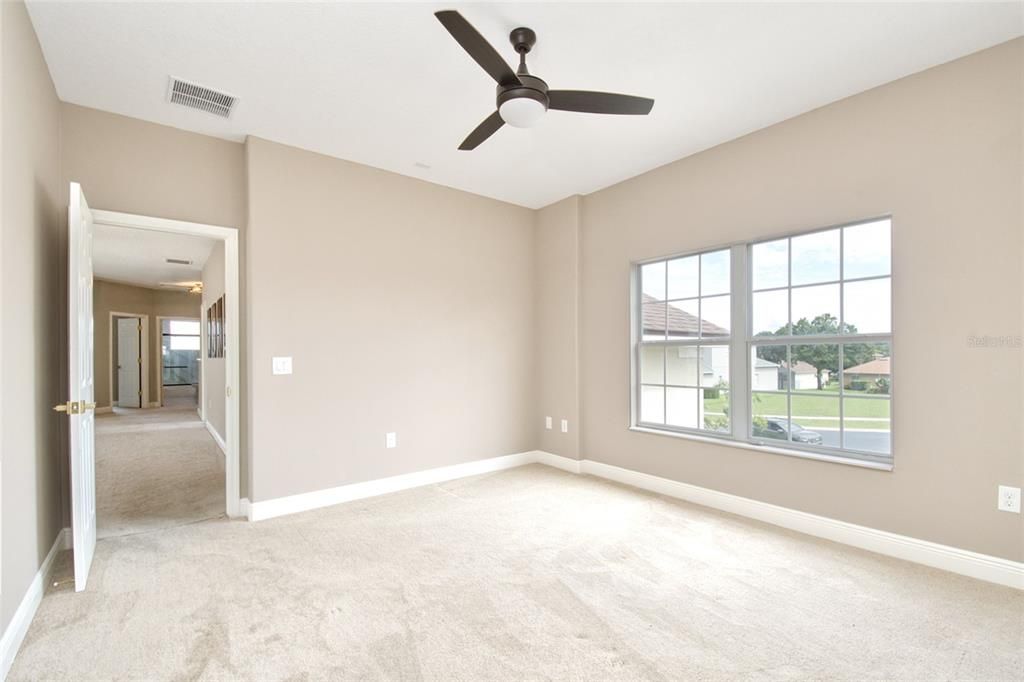
Completely transformed through an extensive 2026 luxury renovation, this move-in-ready home features a brand-new roof (April 2026), professional landscaping, freshly painted interior and 2023 A/C system. seamlessly blends timeless elegance with modern sophistication. Every detail has been thoughtfully updated, including a brand-new roof (April 2026), new pool filter (2026), professional landscaping, and a 2023 A/C system.
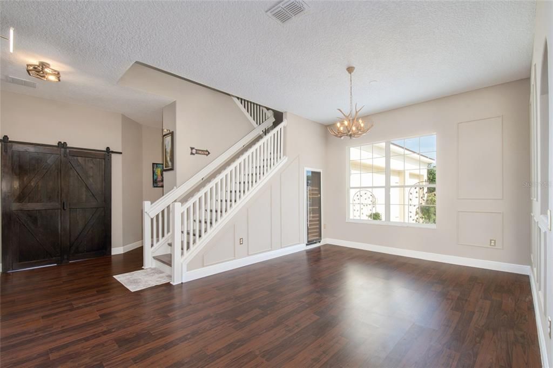
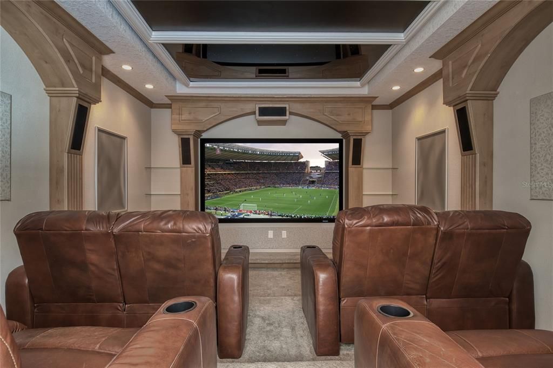
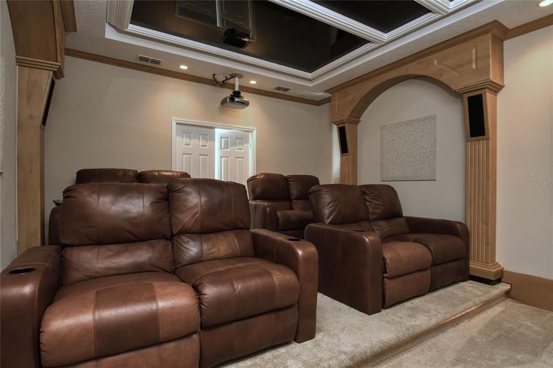
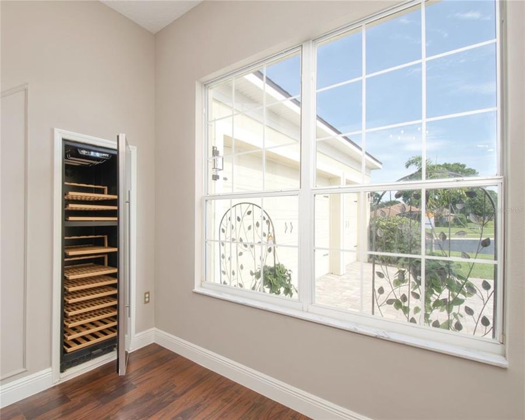
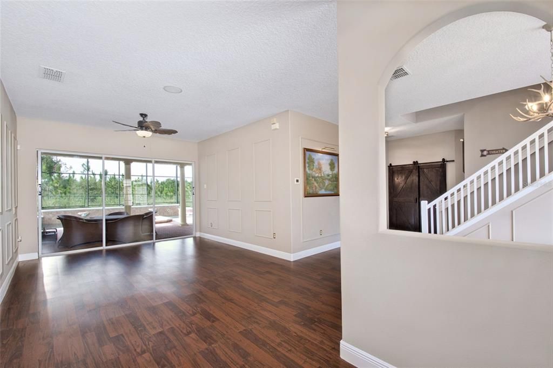
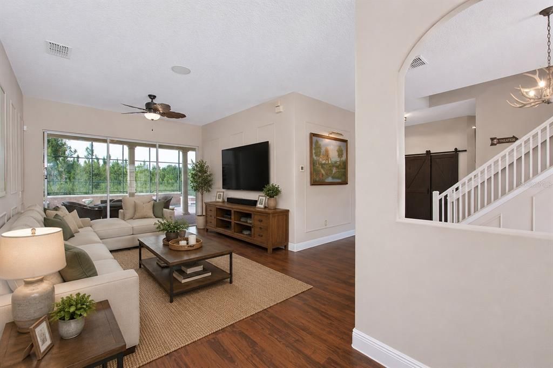
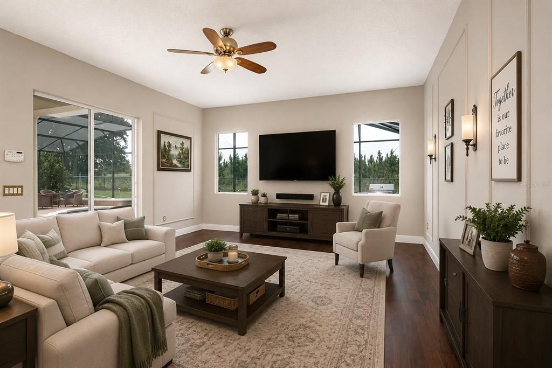
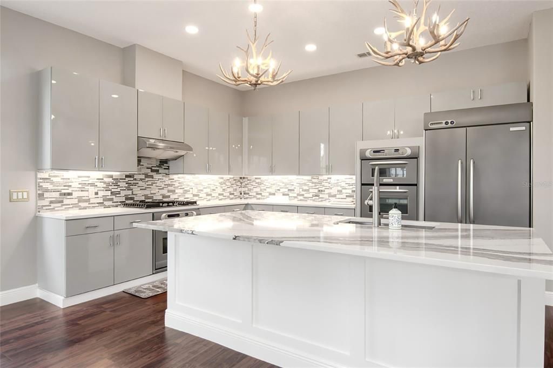
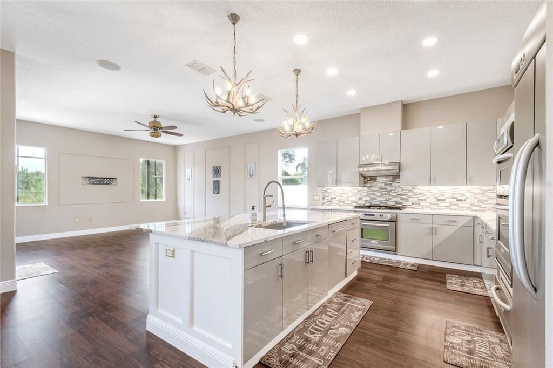
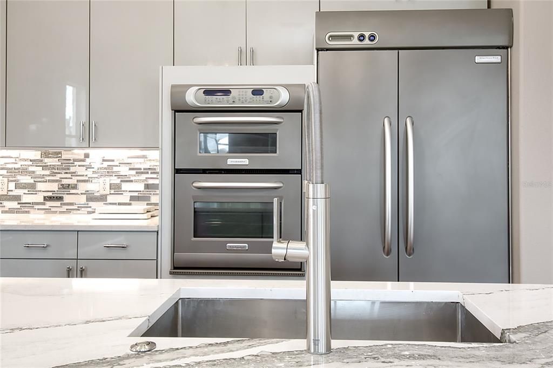
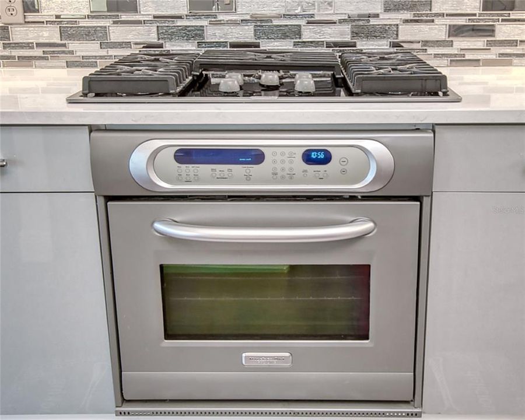
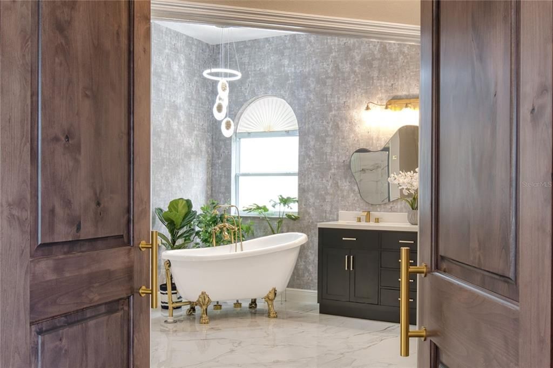
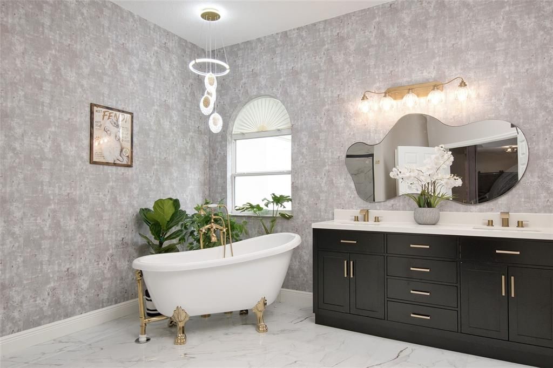
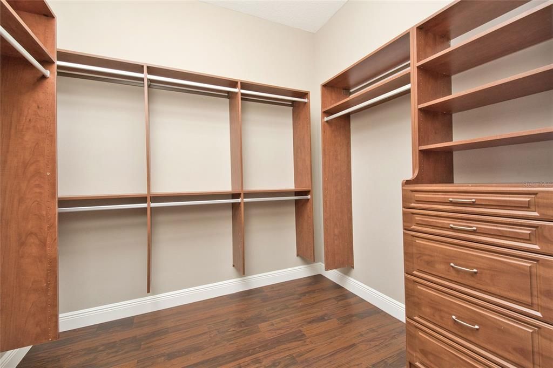
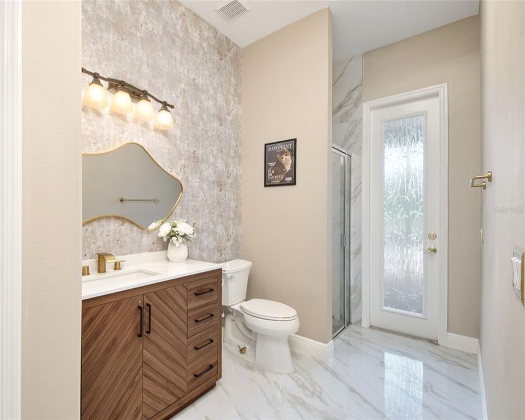
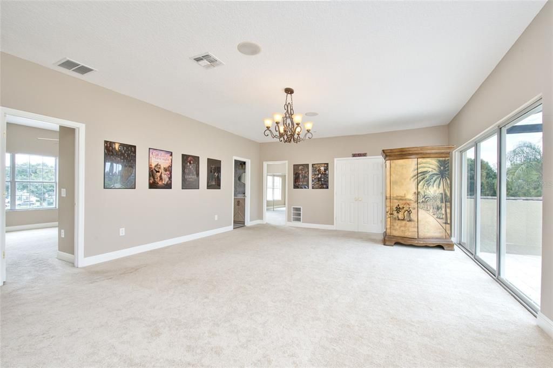
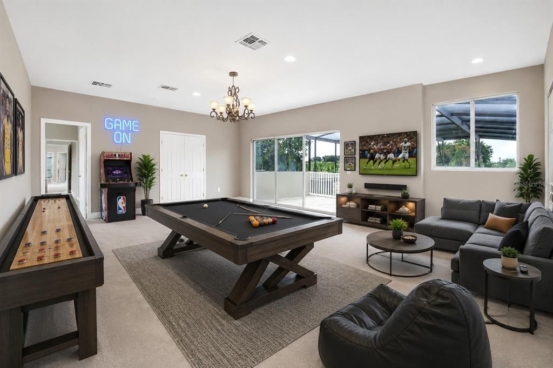
Inside, enjoy a stunning gourmet kitchen with premium high-end appliances, and an oversized quartz island. This home features dedicated wine storage, spacious open concept living areas, beautifully renovated spa inspired bathrooms, generous closets with custom wood cabinetry, a private home theater with surround sound, and an expansive game room.
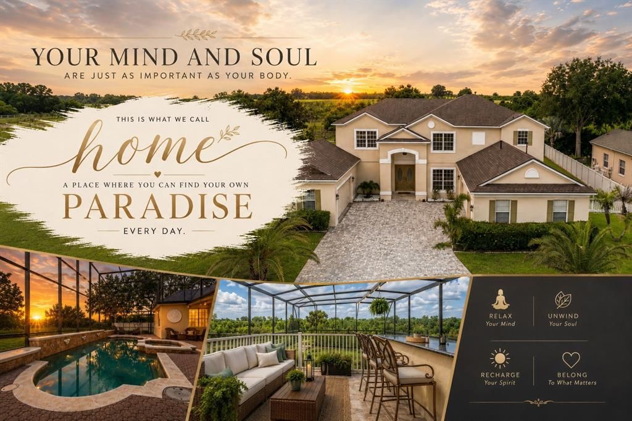
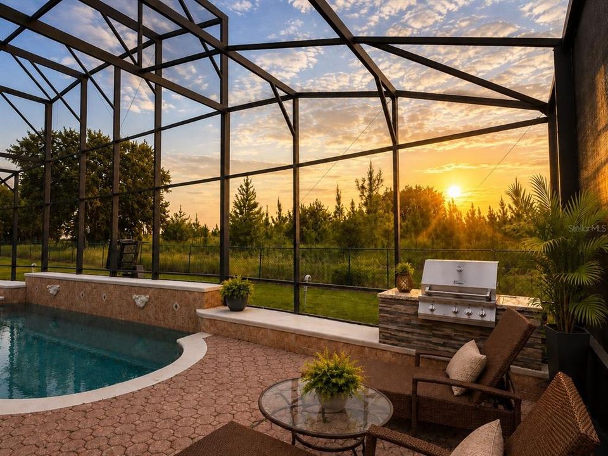
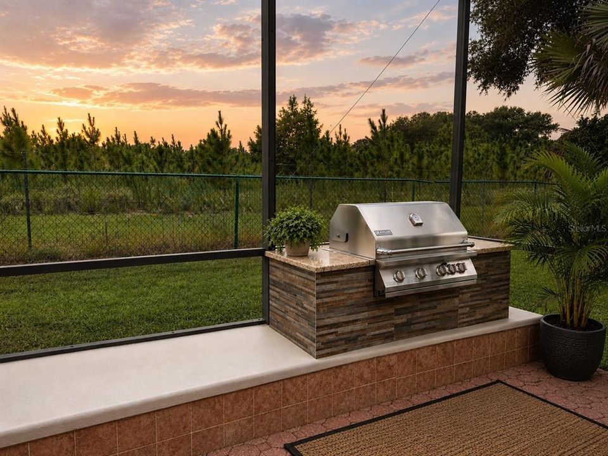
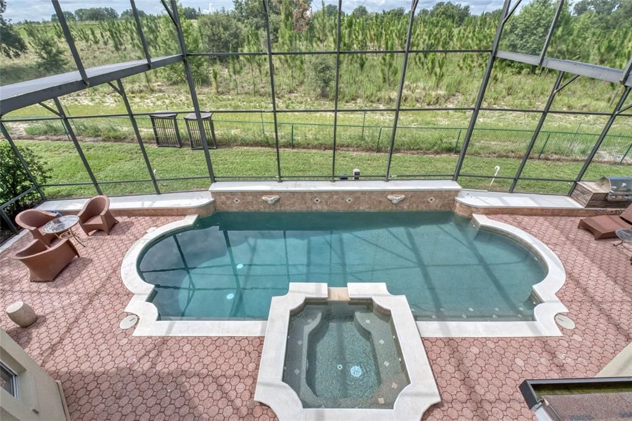
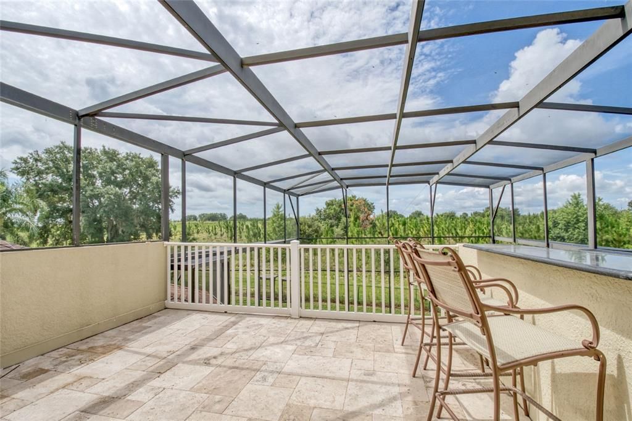
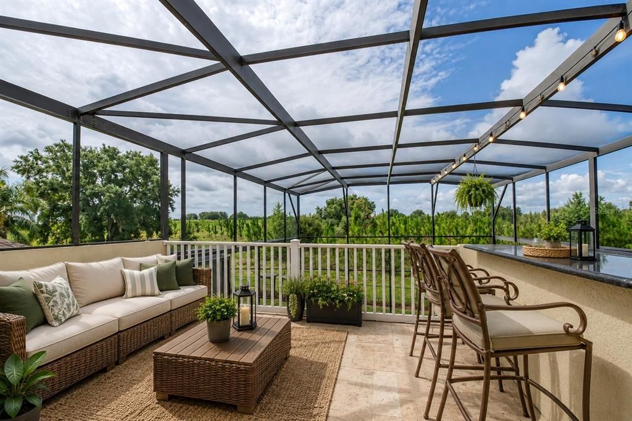
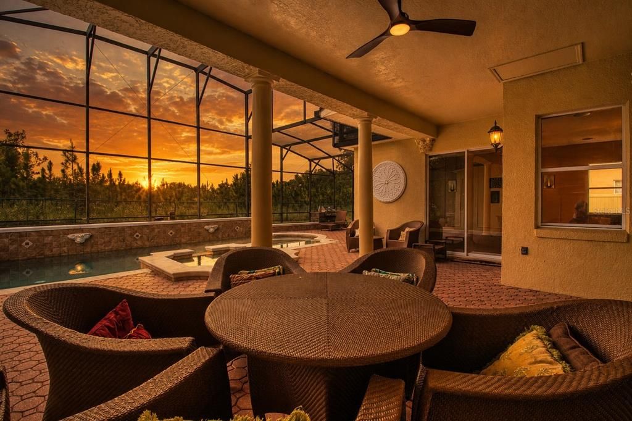
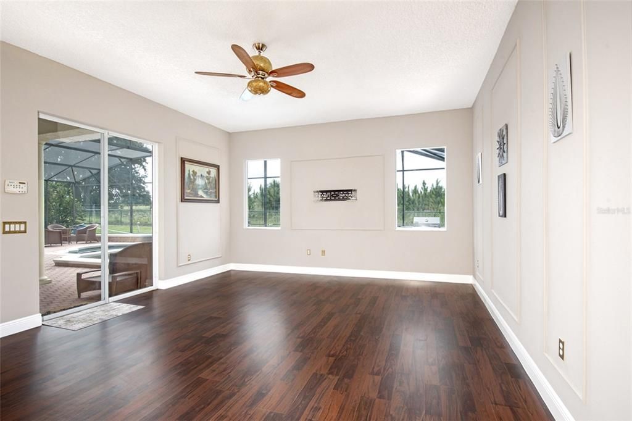
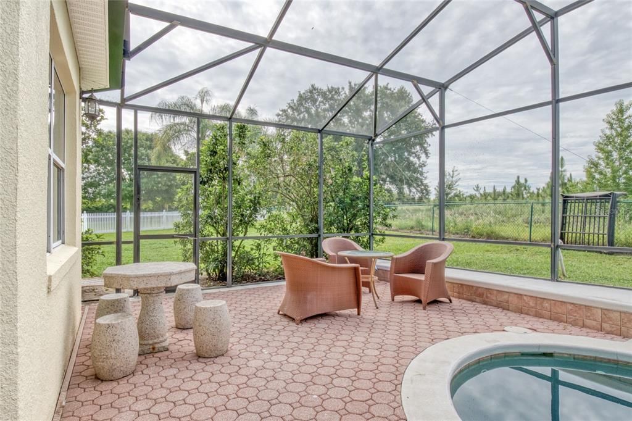
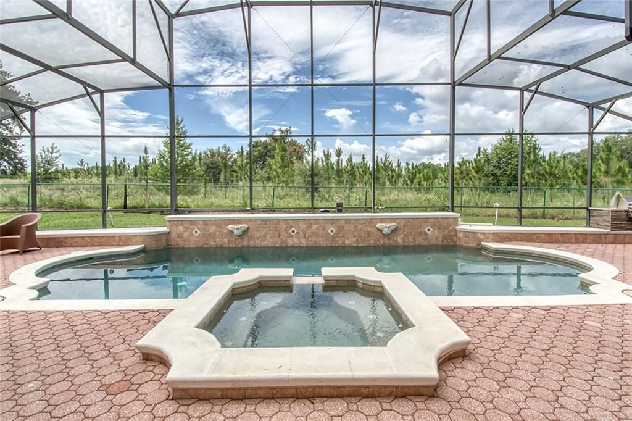
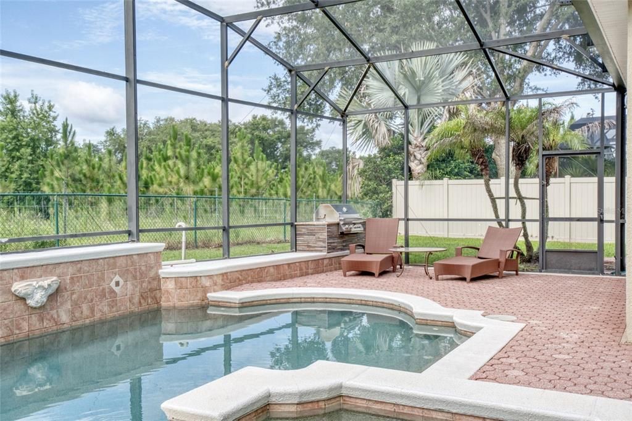
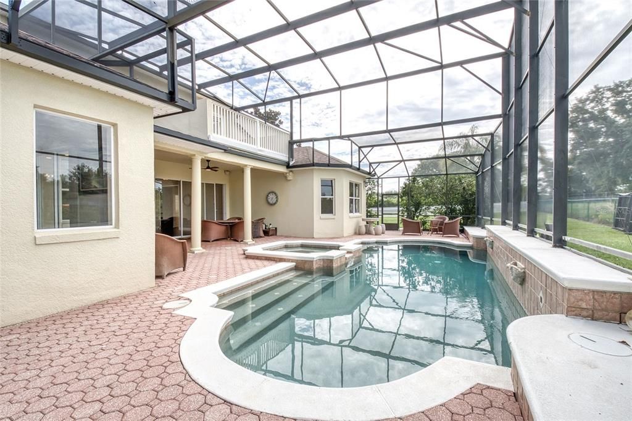
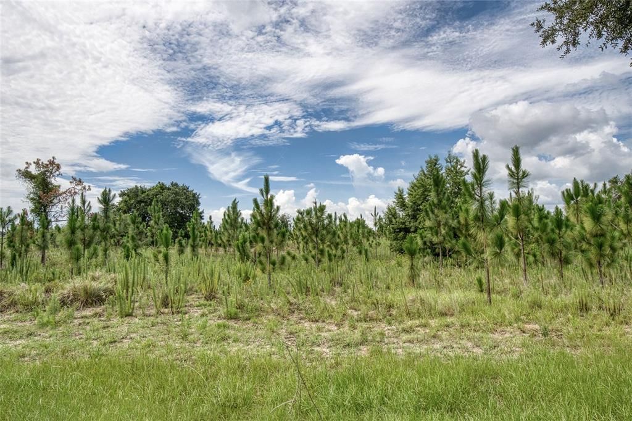
Step outside into your own private backyard retreat featuring a screened resort style pool and spa, outdoor gas BBQ area, peaceful conservation views, and NO REAR NEIGHBORS. An expansive balcony provides another beautiful place to enjoy the natural surroundings.
Car enthusiasts will appreciate the 3-car high ceiling garage plus an additional 2-car garage/workshop.
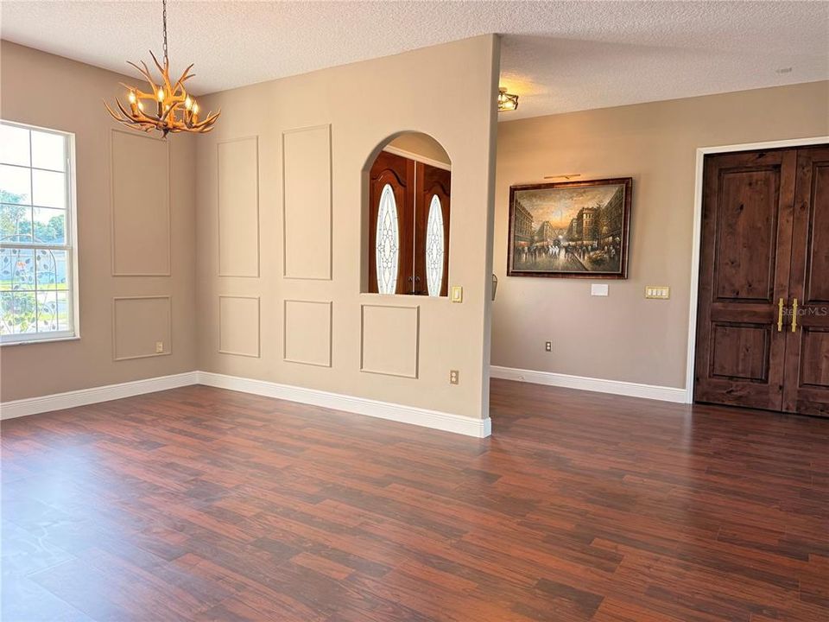
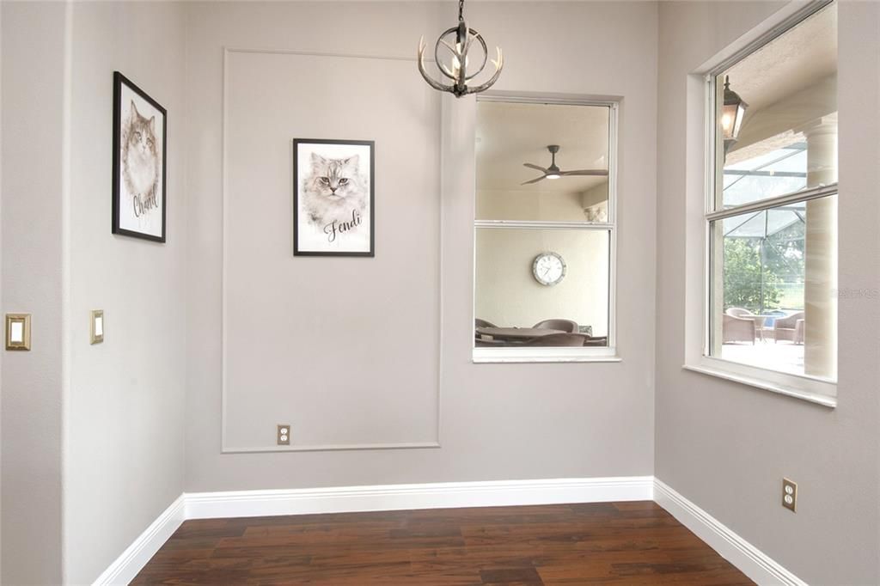
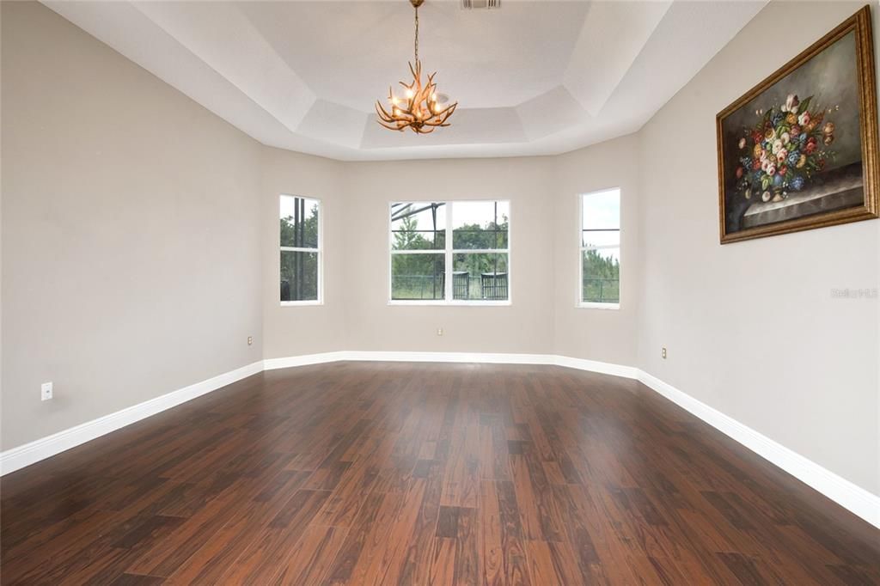
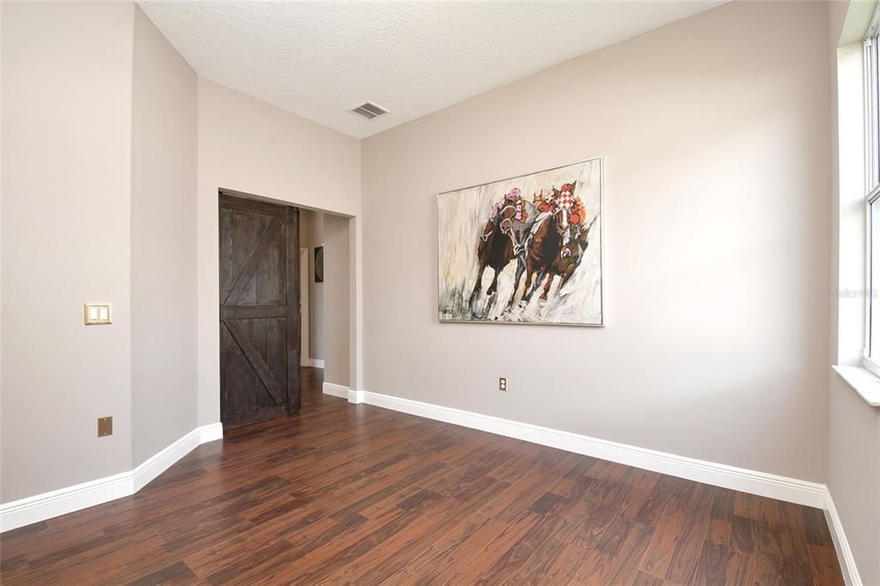
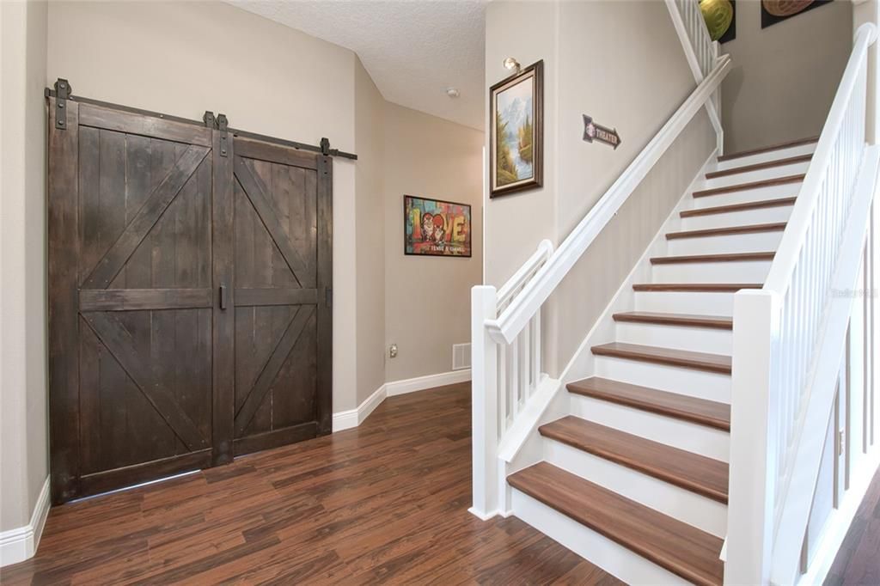
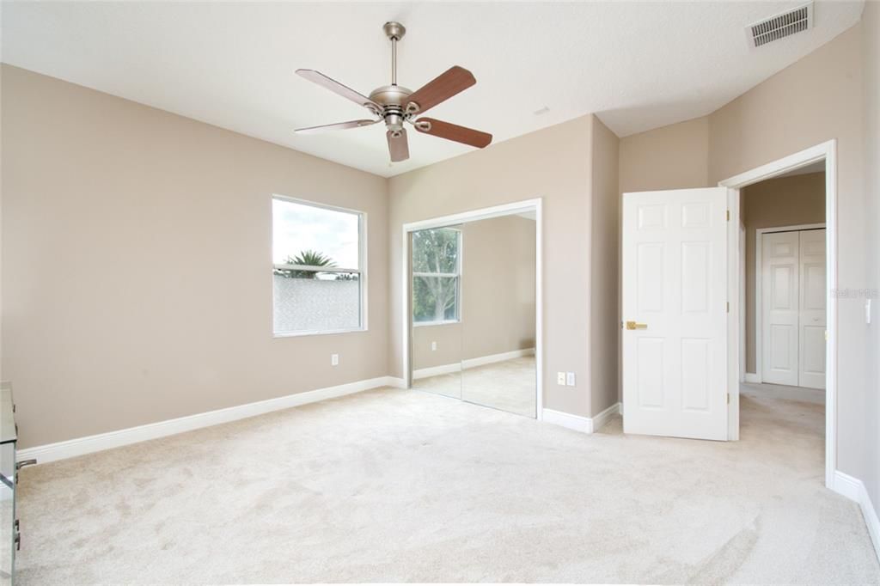
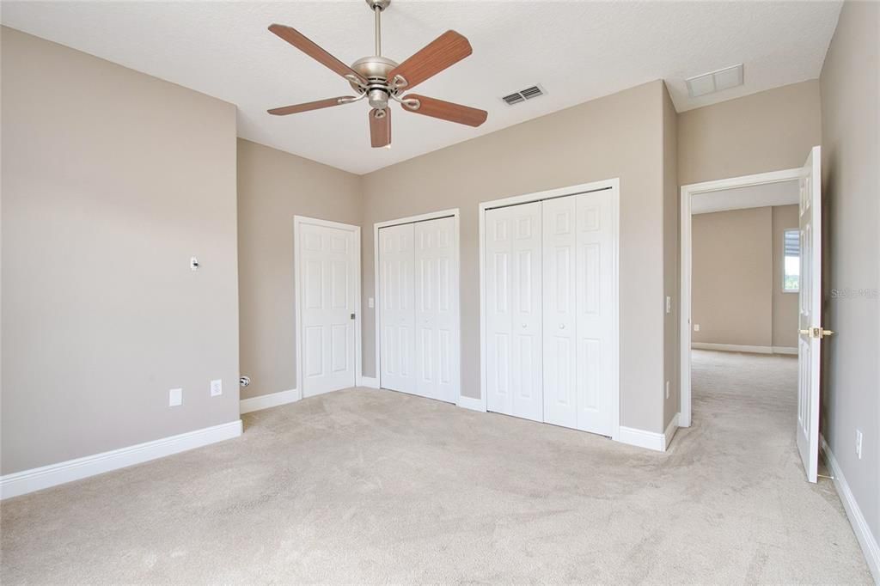
NEW PRICE-BRING YOUR BEST OFFER! DON'T LOVE THE FLOORING? Seller is open to giving a flooring allowance with a strong offer.
Schedule your private showing today. All reasonable offers will be considered. BRING YOUR BEST OFFER.
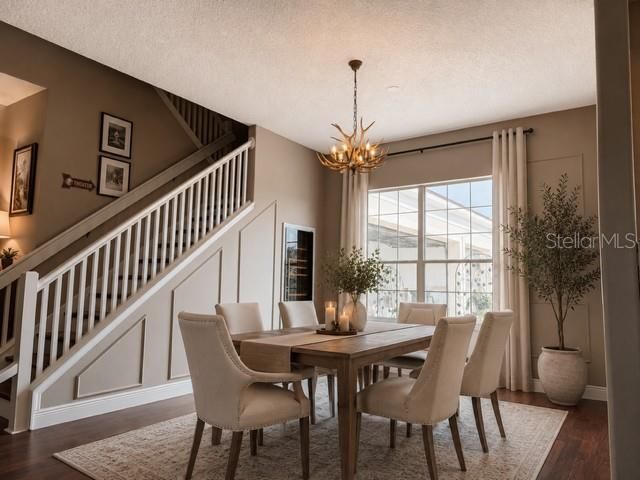
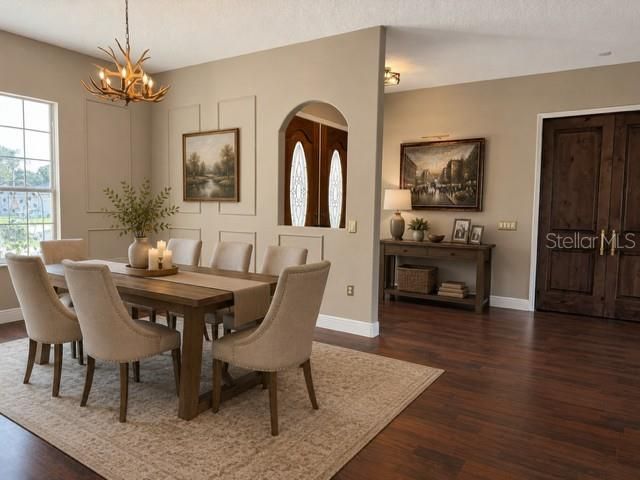
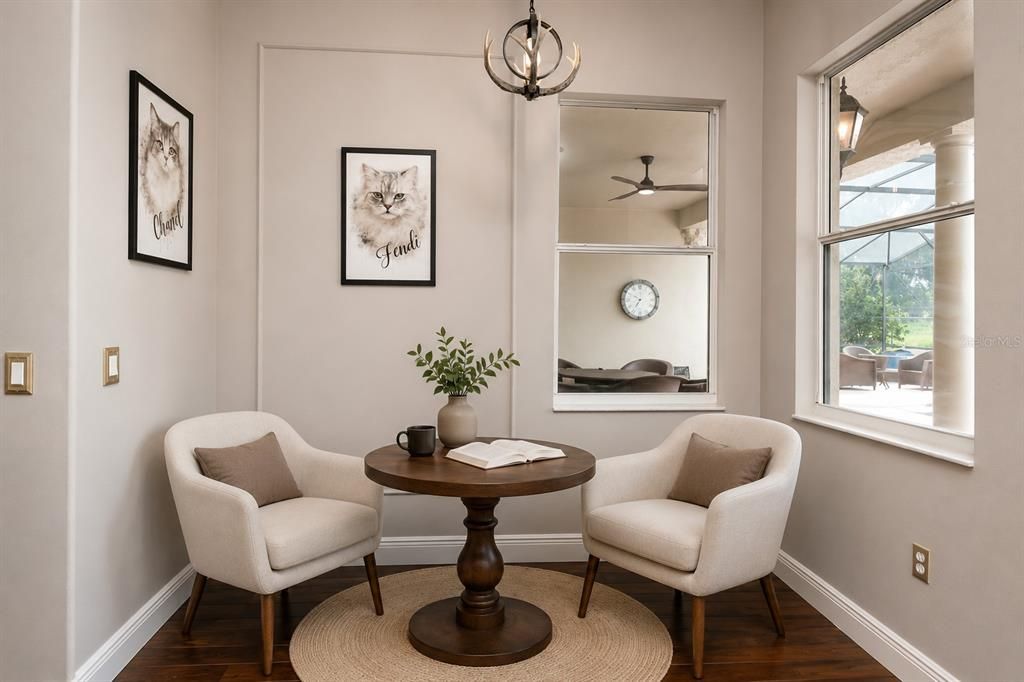
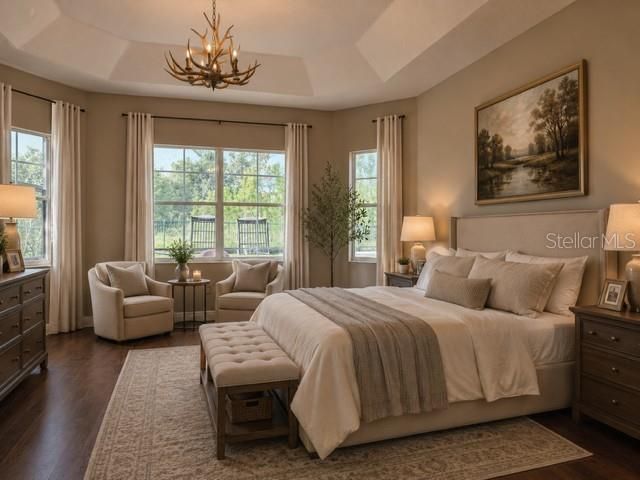
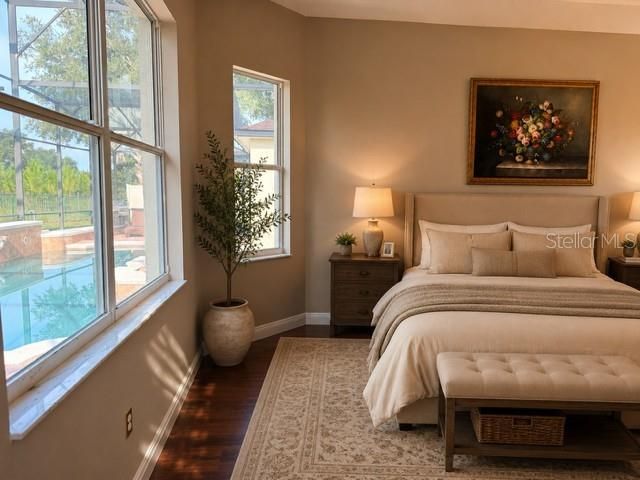
Some photos have been virtually staged.