Sell Your Home
Get a free home valuation
Contact
Tell us about your needs
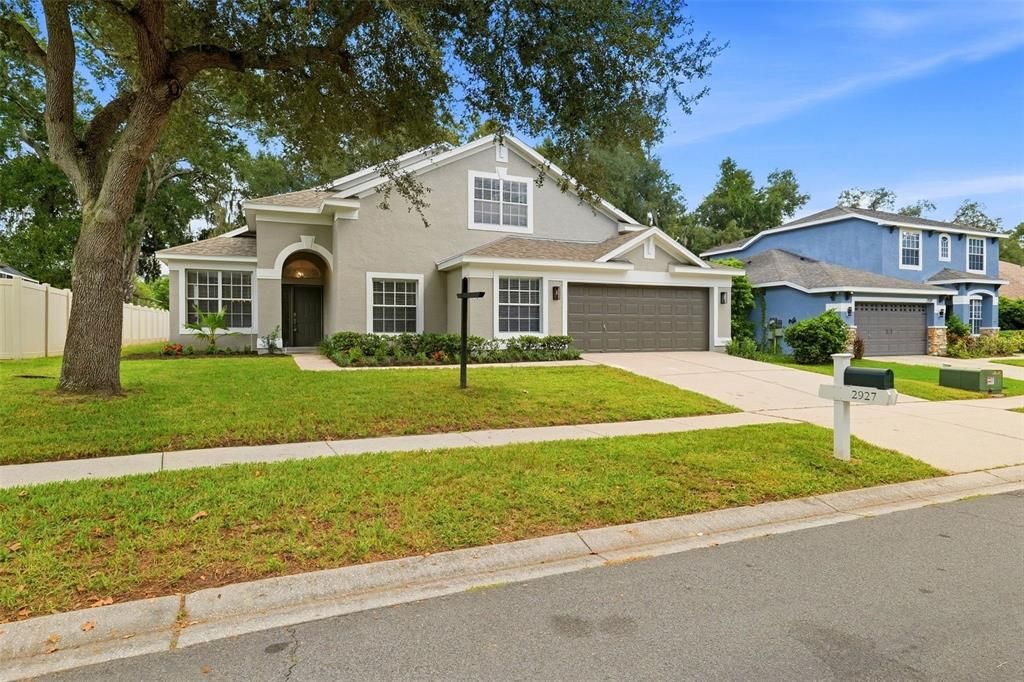
2927 MINUTEMAN LANE

House For Sale
$499,900

BTC: 6.63745602

ETH: 199.96000000

New
4 bds
2 ba
2,618 sqft

Overview

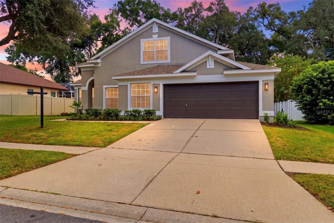
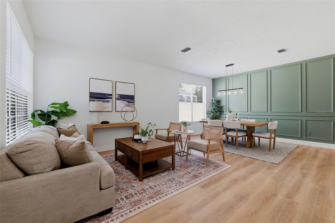
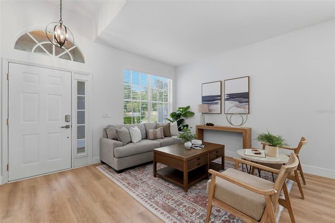
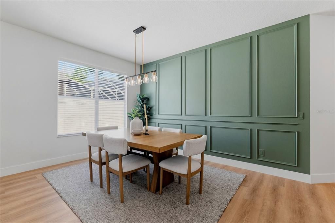
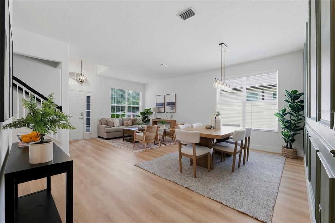
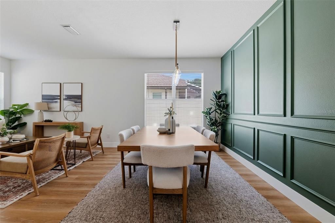
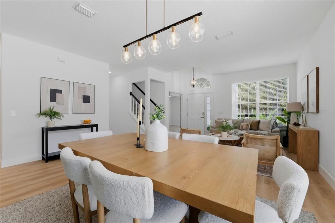
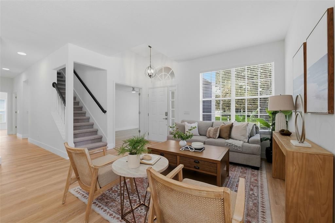
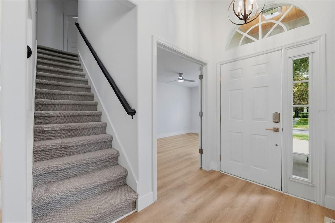
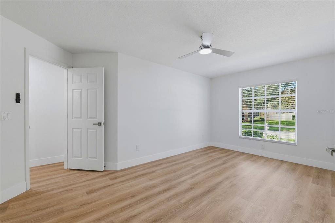
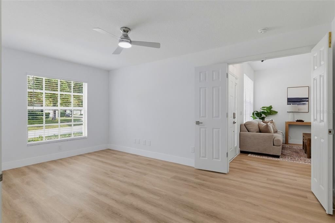
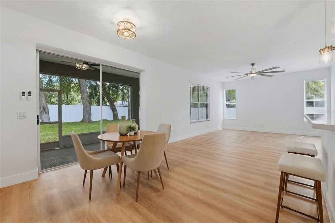
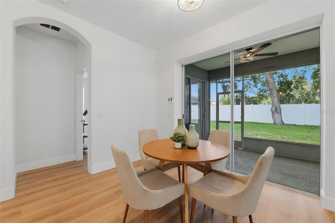
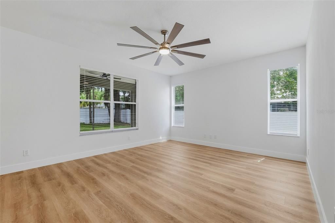
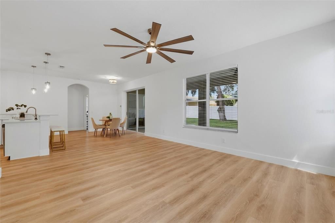
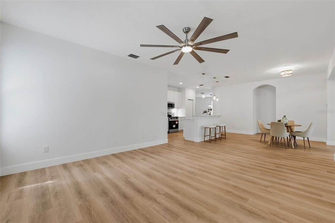
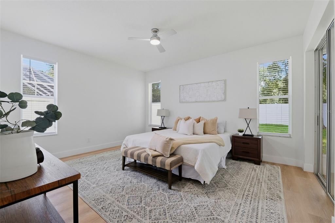
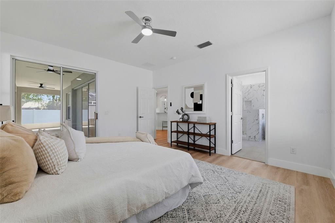
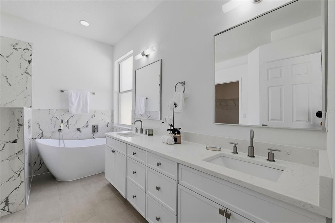
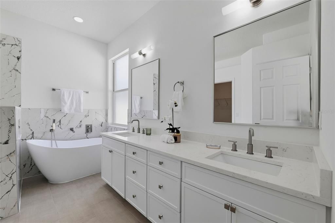
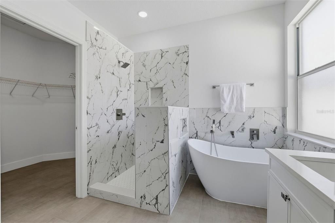
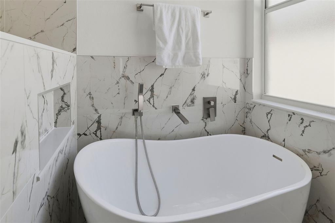
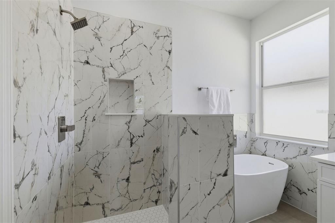
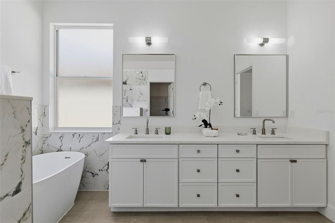
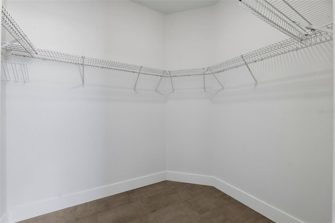
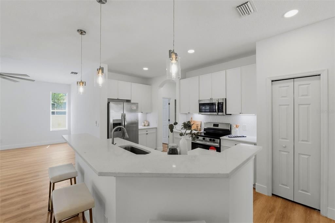
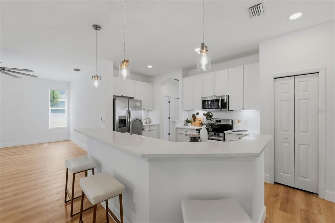
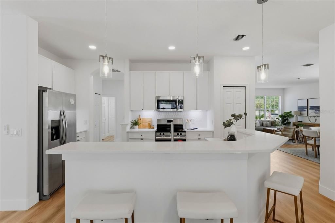
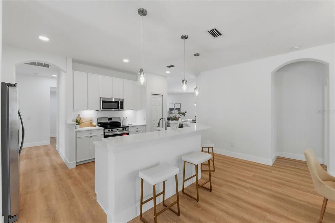
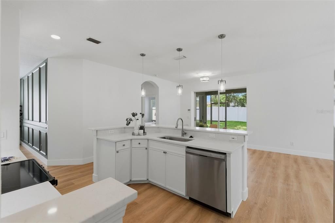
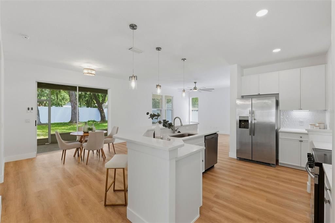
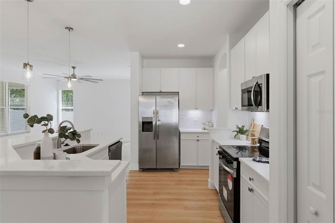
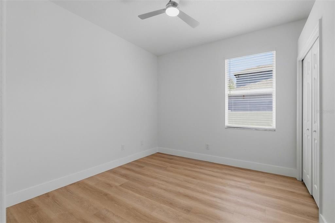
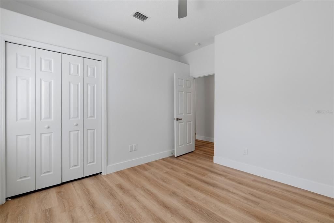
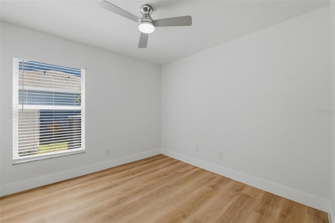
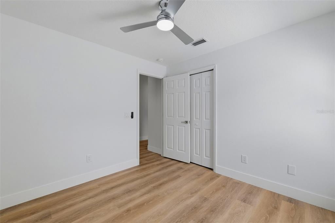
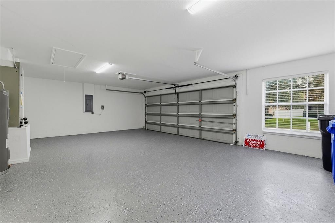
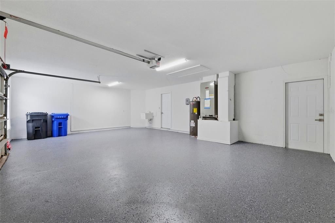
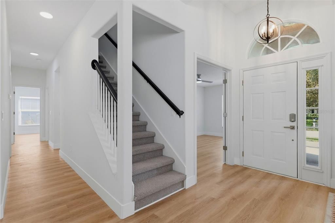
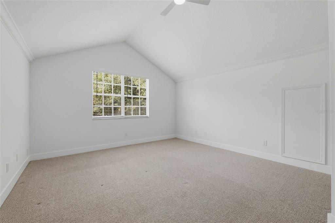
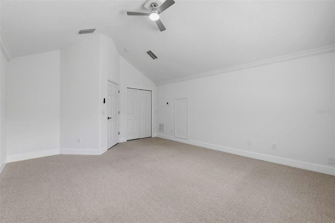
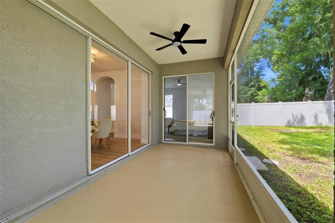
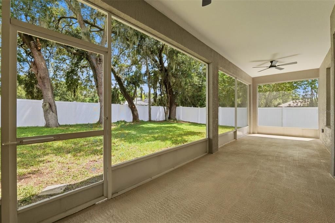
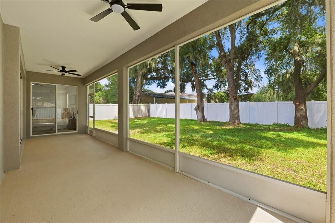
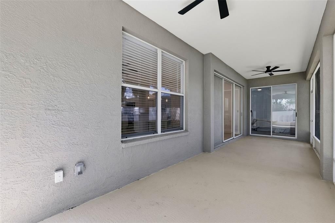
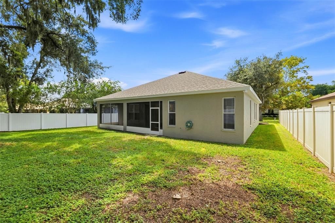
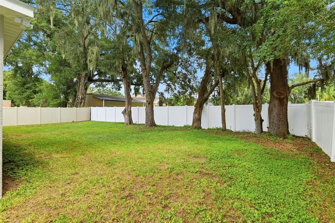
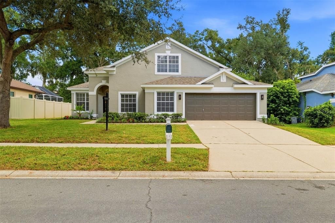
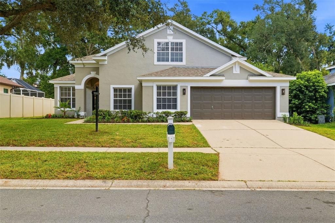
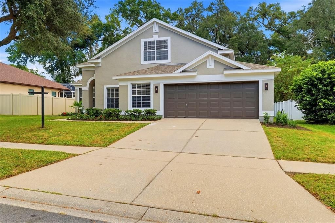
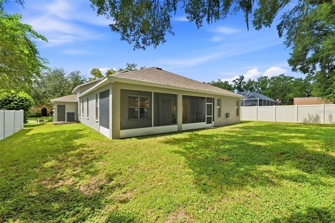
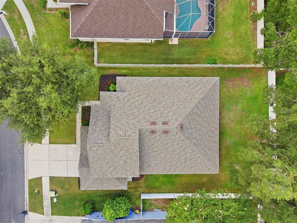
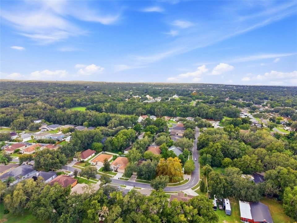
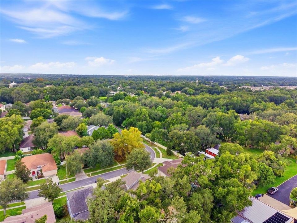
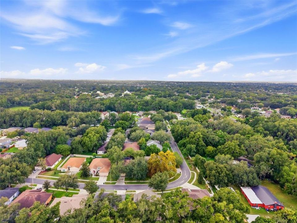
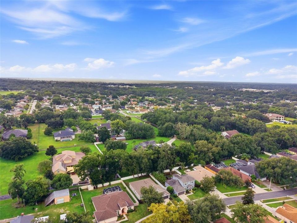
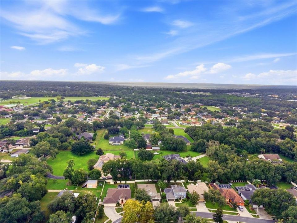
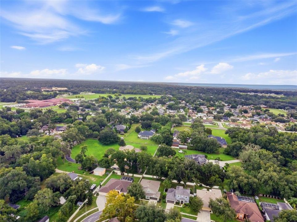
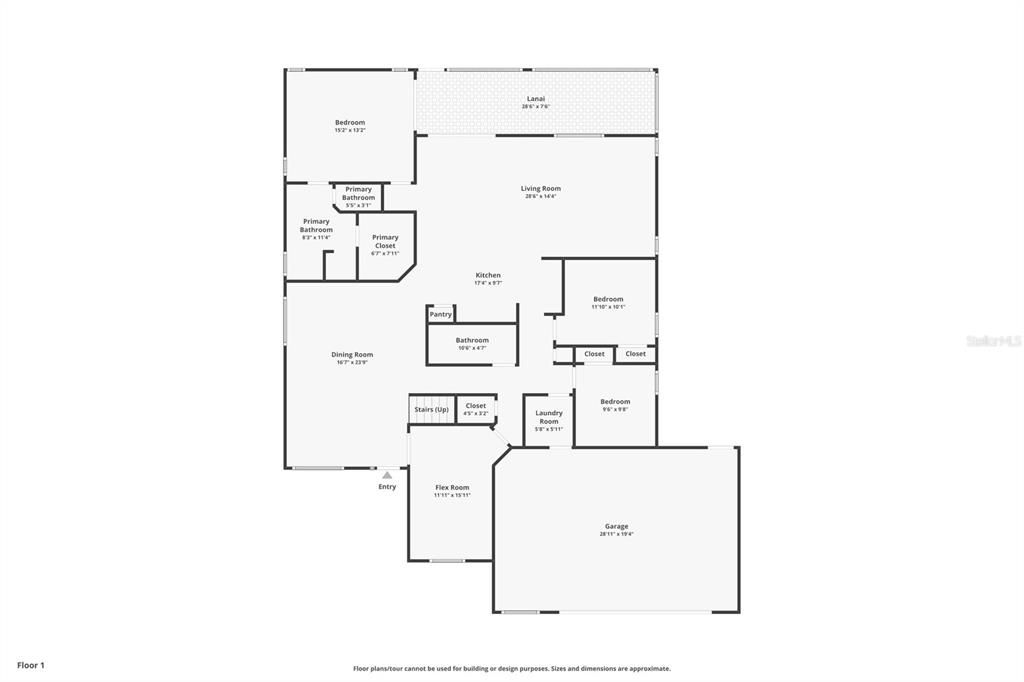
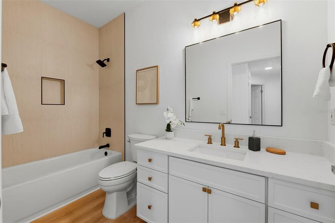
Welcome to this beautifully renovated 4-bedroom, 2-bathroom Brandon home, offering 2,618 square feet of thoughtfully updated living space on a nearly quarter-acre lot in a fantastic, mature, and well-established neighborhood. From the moment you arrive, you'll notice the fresh exterior paint, new landscaping, and inviting curb appeal. Inside, the home has been extensively updated with new LVP flooring and baseboards throughout the main living areas, fresh interior paint, new lighting and ceiling fans, and new door hardware and hinges throughout. The spacious floor plan provides plenty of room for everyday living and entertaining, with the added flexibility of a dedicated office. The completely renovated kitchen features brand-new cabinets, new appliances, updated lighting, new backsplash, and a fresh, modern feel that makes it the natural gathering place of the home. Both bathrooms have been completely renovated, including a beautifully updated primary bathroom with a new tiled shower and stand-alone soaking tub. Step outside and enjoy Florida living from the screened-in lanai overlooking the spacious backyard. The nearly quarter-acre lot provides room to relax, entertain, or simply enjoy the privacy that comes with an established neighborhood and mature surroundings. The major systems have also been addressed, giving you added peace of mind with a 2023 ROOF, 2023 HVAC system, and brand-new 2026 water heater. An oversized 2-car garage provides excellent storage and parking space. This isn't just a cosmetic refresh. The home has been comprehensively updated inside and out and is ready for its next owner to move in, settle down, and enjoy. Renovated. Functional. Move-in ready. And located in one of Brandon's established neighborhoods.
Location

Details

Type:
Residential
Parking:
Oversized
Year Built:
2000
Lot:
0.19 Acres
Heating:
Central / Electric
Price/sqft:
$191
Cooling:
Central Air
HOA:
$438

Valuation

Our model vs. what's actually selling nearby.
Estimate
$419,000
$350K – $515K
Confidence Low
List vs. estimate
$80K above estimate
List $499,900 · +19.3%
Our model says this listing is priced above recent comparable activity. Room to negotiate.
Price per sq ft
$190
-16.0% vs. city median $227
Based on
11 MLS comparables
Median of recent comparable listings. Sold comps use closing price, active listings use list price.

Highlights

Annual tax
$7,200
2025
HOA
$438/yr
Garage
2 car garage
Pets
Allowed
All facts and features
  • Flooring

    • Carpet

    • Luxury Vinyl

    • Tile

    Heating

    • Central

    • Electric

    Cooling

    • Central Air

    Appliances

    • Dishwasher

    • Disposal

    • Electric Water Heater

    • Microwave

    • Range

    • Refrigerator

    Other interior features

    • Ceiling Fan(s)

    • Eating Space In Kitchen

    • Kitchen/Family Room Combo

    • Living Room/Dining Room Combo

    • Open Floorplan

    • Primary Bedroom Main Floor

    • Stone Counters

    • Thermostat

    • Walk-In Closet(s)

    Bedrooms and bathrooms

    • Bedrooms: 4

    • Full bathrooms: 2

  • Parking

    • Oversized

    Property

    • Levels: Two

    • Exterior Features: Lighting / Sidewalk / Sliding Doors

    Lot

    • Lot: 0.19 Acres

    Other Property Information

    • Parcel Number: U0230202M500000200029.0

    • Zoning: PD

  • Type and style

    • Property Type: Residential

    • Property Sub Type: Single Family Residence

  • Utility

    • Public

  • Other financial information

    • HOA: $438

    • HOA Frequency: Annually

    • Annual tax amount: $7,200

  • Source details

    • MLS ID: TB8549128

    Other facts

    • Construction Materials: Block / Stucco

    • Foundation Details: Slab

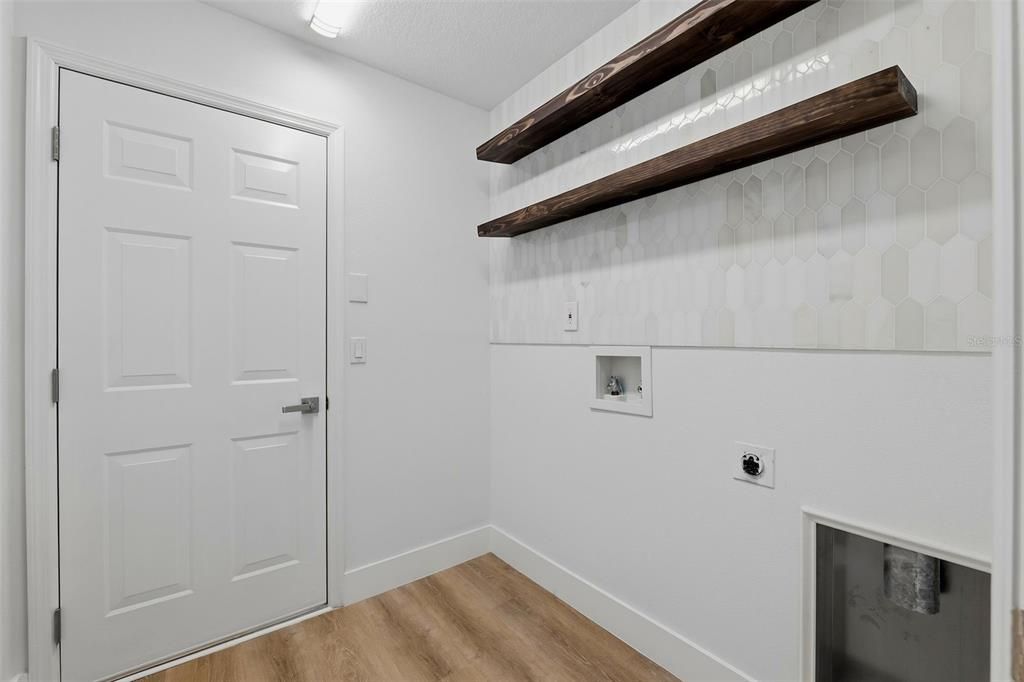
    • Laundry Features: Inside / Laundry Room

    • Patio And Porch Features: Front Porch / Porch / Rear Porch / Screened

    • Direction Faces: West

    • Garage Spaces: 2

    • Attached Garage: Yes

    • Garage: Yes

    • Living Area: 2618

    • Water Source: Public

    • Subdivision Name: BLOOMINGDALE VILLAGE PH 2

Private inquiry
Talk to the advisor on this listing.
Floor plans, HOA docs, off-market comparables, scheduling a private showing — one message, direct to the local specialist.

More like this

New
For Sale
$475,000
House
3 bds · 2 ba · 1,822 sqft
CARMANS CASA DEL RIO, RIVERVIEW
7801 ALAFIA DRIVE
New
For Sale
$535,000
House
4 bds · 2 ba · 2,870 sqft
LA COLLINA PH 1A, BRANDON
917 TERRA VISTA STREET
New
For Sale
$445,000
House
3 bds · 2 ba · 1,703 sqft
BRANDON LAKE PARK SUB, BRANDON
519 S LARRY CIRCLE
New
For Sale
$399,000
House
3 bds · 2 ba · 1,697 sqft
HICKORY HAMMOCK UNIT 3A, BRANDON
104 MITCHELL DRIVE
New
For Sale
$439,900
House
3 bds · 2 ba · 1,450 sqft
FOUR WINDS ESTATES UNIT 5, BRANDON
New
For Sale
$510,000
House
3 bds · 2 ba · 2,296 sqft
WINTHROP VILLAGE PH 2FB, RIVERVIEW
11103 GREAT NECK ROAD
New
For Sale
$360,000
House
4 bds · 2 ba · 1,825 sqft
BRENTWOOD HILLS TR A UNIT 2, VALRICO
506 GREG STREET
New
For Sale
$399,000
Townhouse
3 bds · 2 ba · 1,963 sqft
BLOOMINGDALE TOWNES, BRANDON
1158 CREEK VALLEY COURT

Market around this address

Live counts in the same area.
View all

The multiple listing information is provided by the Stellar MLS from a copyrighted compilation of listings. The compilation of listings and each individual listing are ©2026-present Stellar MLS. All Rights Reserved. The information provided is for consumers' personal, noncommercial use and may not be used for any purpose other than to identify prospective properties consumers may be interested in purchasing. All properties are subject to prior sale or withdrawal. All information provided is deemed reliable but is not guaranteed accurate, and should be independently verified. Listing courtesy of: INVESTCOR REALTY LLC