Sell Your Home
Get a free home valuation
Contact
Tell us about your needs

7801 ALAFIA DRIVE

House For Sale
$475,000

BTC: 6.24178712

ETH: 190.00000000

New
3 bds
2 ba
1,822 sqft

Overview

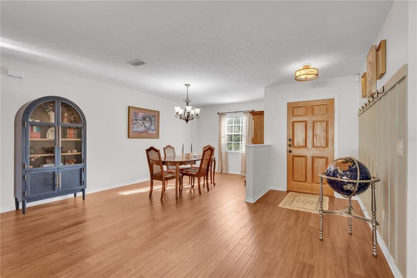
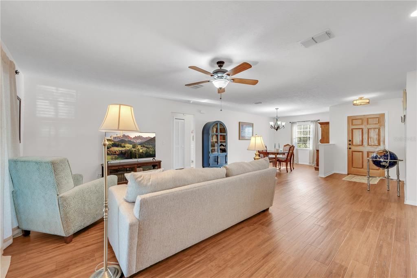
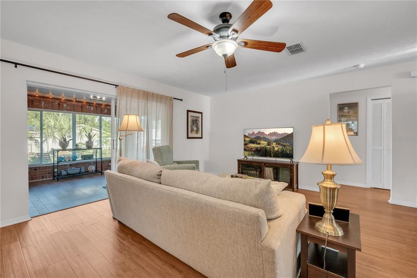
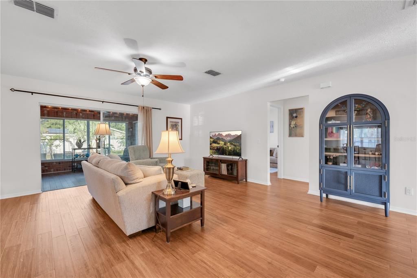
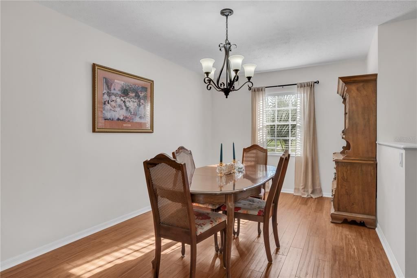
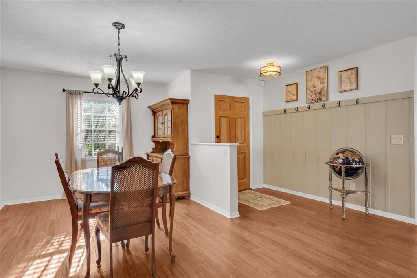
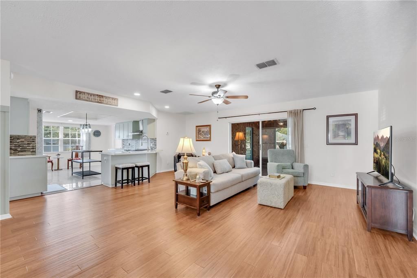
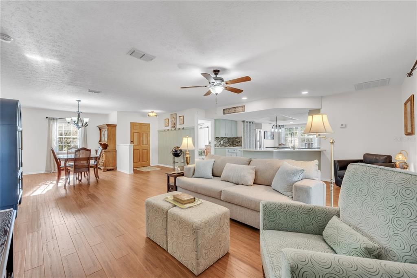
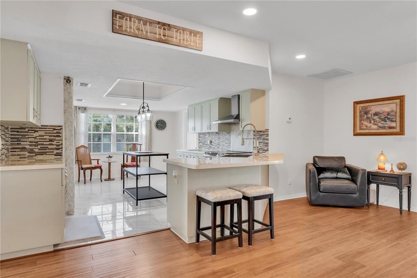
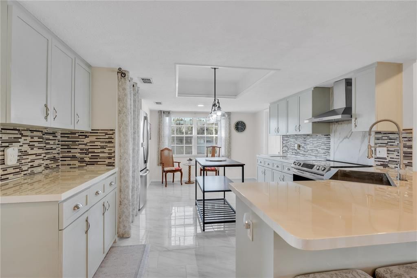
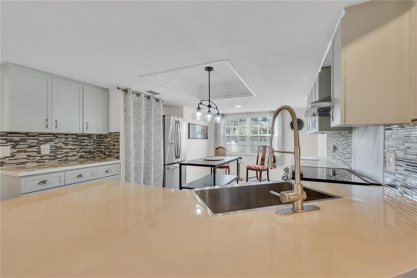
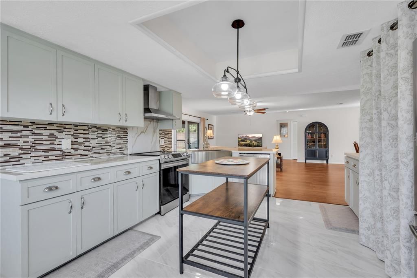
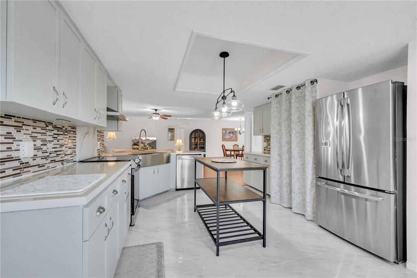
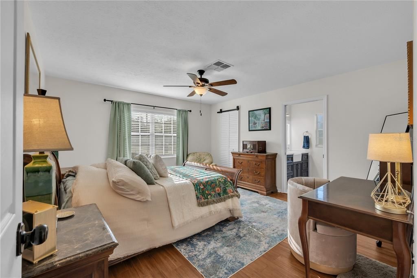
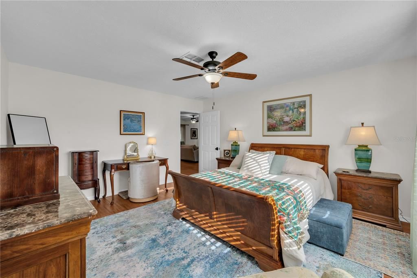
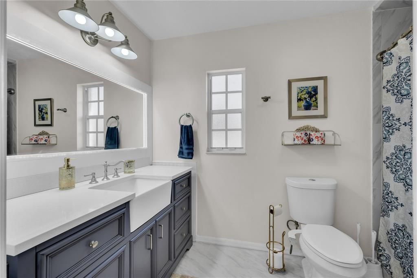
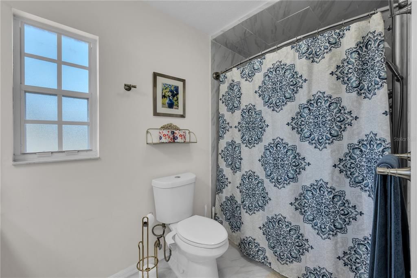
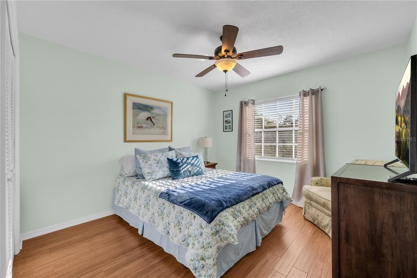
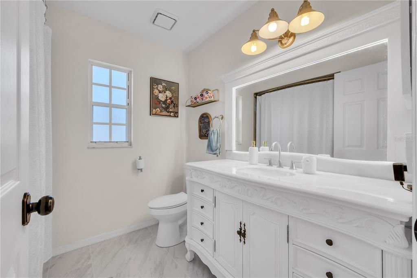
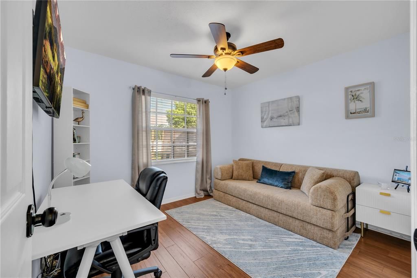
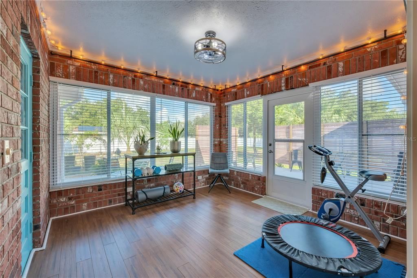
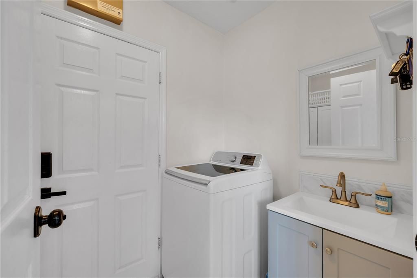
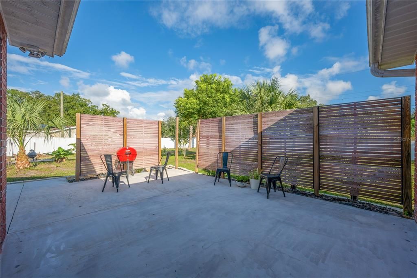
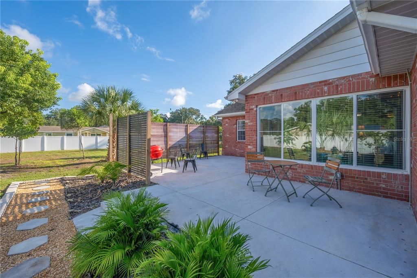
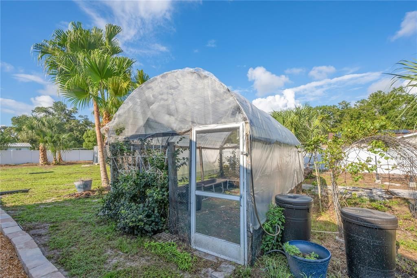
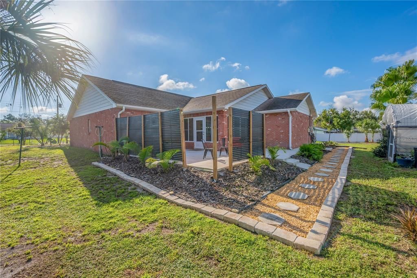
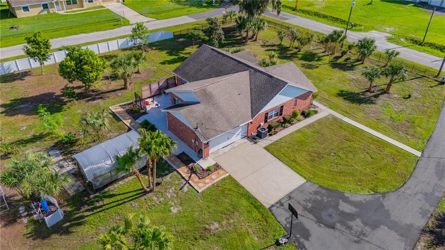
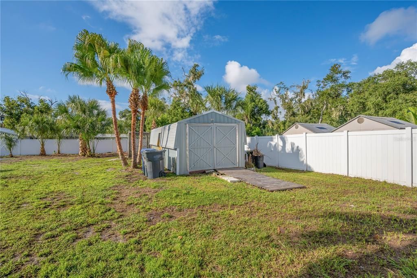
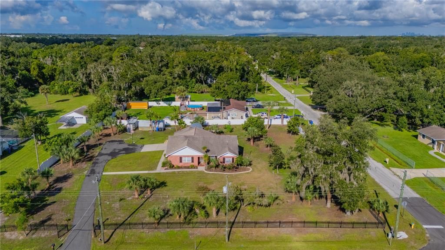
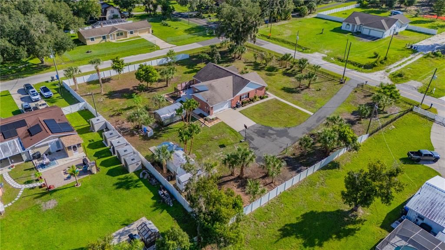
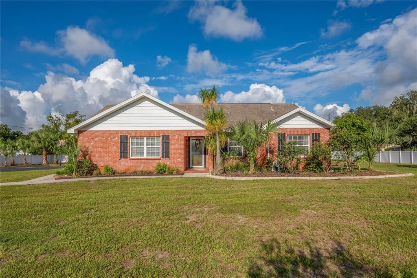
HGTV-WORTHY AND TRULY ONE-OF-A-KIND! Set behind an electronic gate on a gorgeous .92-acre homesite, this distinctive Florida ranch delivers a rare sense of seclusion in the heart of Riverview. Fully enclosed with vinyl fencing and surrounded by mature oaks, the property makes an unforgettable first impression with its timeless brick exterior, oversized side-entry 2-car garage, lush grounds, and peaceful setting. Inside, a spacious split-bedroom floor plan is enhanced by beautiful bamboo flooring, neutral finishes, abundant natural light, and ceiling fans throughout. The expansive living, family, and dining areas flow together effortlessly, creating an inviting atmosphere equally suited for quiet evenings or entertaining family and friends. The charming kitchen brings a fresh designer touch with soft sage-green cabinetry, nickel hardware, a farmhouse sink, glass-tile backsplash, and porcelain tile flooring. A breakfast bar, casual dining area, pantry, and generous cabinet storage complete this welcoming gathering space. Nearby, the interior laundry room includes cabinetry and a utility sink for added convenience. The primary suite features a beautifully updated bath with a striking navy-blue custom vanity offering ample drawers and storage, farmhouse-style sink, nickel lighting, crisp white-framed mirror, and walk-in shower. The secondary bath is equally stylish with a custom white vanity, cultured-marble countertop, ceramic tile flooring, gold lighting, white-framed mirror, and tub/shower combination. Designed to embrace Florida living, the home offers multiple places to relax and unwind. Enjoy morning coffee on the screened porch, create a cozy sitting area in the 12' x 12' enclosed Florida room, or retreat to the secluded rear patio accented by custom wood privacy fencing. The expansive backyard provides endless possibilities, while a greenhouse and storage shed offer additional functionality for gardening, hobbies, and storage. Additional highlights include the electronic gated entrance, screened side-entry garage door, oversized attached garage, and the added benefit of being located outside a designated flood zone. RARELY DOES A PROPERTY LIKE THIS COME ALONG! With almost an acre of beautifully established grounds, distinctive interior updates, versatile outdoor areas, and convenient access to shopping, dining, schools, and major roadways, 7801 Alafia Drive offers an exceptional opportunity to enjoy a little more room to live—without sacrificing the conveniences of Riverview.

Location

Details

Type:
Residential
Parking:
Driveway / Garage Door Opener / Garage Faces Side / Oversized / Parking Pad
Year Built:
1993
Lot:
0.92 Acres
Heating:
Central / Electric / Heat Pump
Price/sqft:
$261
Cooling:
Central Air
HOA:
No Data

Valuation

Our model vs. what's actually selling nearby.
Estimate
$469,000
$331K – $496K
Confidence Low
List vs. estimate
At estimate
List $475,000 · +1.3%
List is in line with recent comparable activity.
Price per sq ft
$260
+36.2% vs. city median $191
Based on
5 MLS comparables
Median of recent comparable listings. Sold comps use closing price, active listings use list price.

Highlights

Annual tax
$3,802
2025
Garage
2 car garage
Pets
Allowed
All facts and features
  • Flooring

    • Porcelain Tile

    • Hardwood

    Heating

    • Central

    • Electric

    • Heat Pump

    Cooling

    • Central Air

    Appliances

    • Dishwasher

    • Disposal

    • Dryer

    • Electric Water Heater

    • Microwave

    • Range

    • Refrigerator

    • Washer

    Other interior features

    • Ceiling Fan(s)

    • Eating Space In Kitchen

    • Living Room/Dining Room Combo

    • Open Floorplan

    • Split Bedroom

    • Thermostat

    • Walk-In Closet(s)

    Bedrooms and bathrooms

    • Bedrooms: 3

    • Full bathrooms: 2

  • Parking

    • Driveway

    • Garage Door Opener

    • Garage Faces Side

    • Oversized

    • Parking Pad

    Property

    • Levels: One

    • Exterior Features: Irrigation System / Lighting / Private Mailbox / Private Yard / Sliding Doors

    Lot

    • Lot: 0.92 Acres

    Other Property Information

    • Parcel Number: U163020ZZZ00000293740.0

    • Zoning: RSC-4

  • Type and style

    • Property Type: Residential

    • Property Sub Type: Single Family Residence

  • Utility

    • BB/HS Internet Available

    • Cable Available

    • Electricity Connected

    • Phone Available

    • Public

    • Sewer Connected

    • Water Connected

  • Other financial information

    • Annual tax amount: $3,802

  • Source details

    • MLS ID: TB8549025

    Other facts

    • Construction Materials: Block / Brick

    • Foundation Details: Slab

    • Laundry Features: Inside / Laundry Room

    • Lot Features: Corner Lot / In County / Landscaped / Oversized Lot / Sidewalk

    • Patio And Porch Features: Patio / Rear Porch

    • Window Features: Blinds

    • Direction Faces: East

    • Other Structures: Greenhouse / Shed(s)

    • Architectural Style: Ranch

    • Garage Spaces: 2

    • Attached Garage: Yes

    • Garage: Yes

    • Living Area: 1822

    • Water Source: Public

    • Lot Size Dimensions: 200 x 200

    • Subdivision Name: CARMANS CASA DEL RIO

Private inquiry
Talk to the advisor on this listing.
Floor plans, HOA docs, off-market comparables, scheduling a private showing — one message, direct to the local specialist.

More like this

For Sale
$335,000
House
3 bds · 2 ba · 1,574 sqft
STERLING RANCH UNIT 1, BRANDON
1723 BELL RANCH STREET
New
For Sale
$575,000
House
4 bds · 2 ba · 2,000 sqft
SHADOW RUN UNIT 2, RIVERVIEW
11304 LEPRECHAUN DRIVE
New
For Sale
$439,900
House
3 bds · 2 ba · 1,450 sqft
FOUR WINDS ESTATES UNIT 5, BRANDON
New
For Sale
$510,000
House
3 bds · 2 ba · 2,296 sqft
WINTHROP VILLAGE PH 2FB, RIVERVIEW
11103 GREAT NECK ROAD
New
For Sale
$333,000
House
3 bds · 2 ba · 1,568 sqft
TANGLEWOOD, BRANDON
2265 VILLAGE COURT
New
For Sale
$530,000
House
3 bds · 4 ba · 1,910 sqft
PONDEROSA 1ST ADD, BRANDON
610 HITCHING POST DRIVE
+$900
For Sale
$389,900
House
3 bds · 2 ba · 1,963 sqft
FOUR WINDS ESTATES UNIT 5, BRANDON
613 PINE FOREST DRIVE
New
For Sale
$465,000
House
4 bds · 2 ba · 2,169 sqft
WATERMILL AT PROVIDENCE LAKES, BRANDON
1418 SHELL FLOWER DRIVE

Market around this address

Live counts in the same area.
View all

The multiple listing information is provided by the Stellar MLS from a copyrighted compilation of listings. The compilation of listings and each individual listing are ©2026-present Stellar MLS. All Rights Reserved. The information provided is for consumers' personal, noncommercial use and may not be used for any purpose other than to identify prospective properties consumers may be interested in purchasing. All properties are subject to prior sale or withdrawal. All information provided is deemed reliable but is not guaranteed accurate, and should be independently verified. Listing courtesy of: RE/MAX REALTY UNLIMITED