特性
探索我们的清单
出售房产
免费房屋估价
聯繫
告诉我们您的需求

7801 ALAFIA DRIVE

房屋 待售
$475,000

BTC: 6.30684459

ETH: 190.00000000
1 天
3 贝兹
2 浴室
1,822 平方英尺

总览

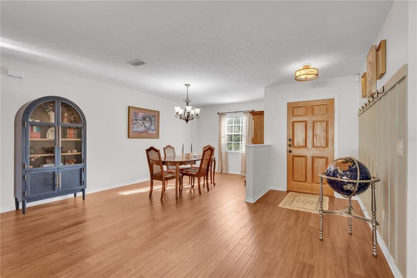
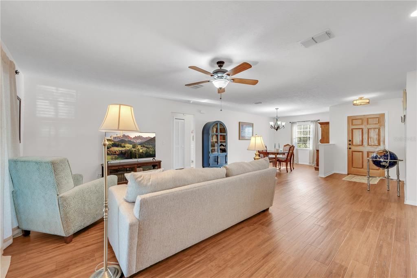
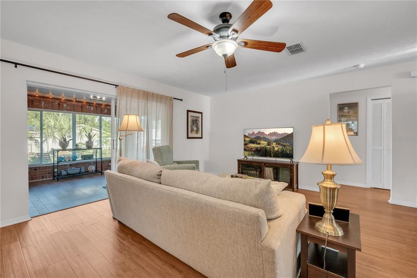
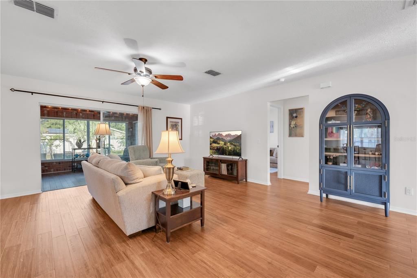
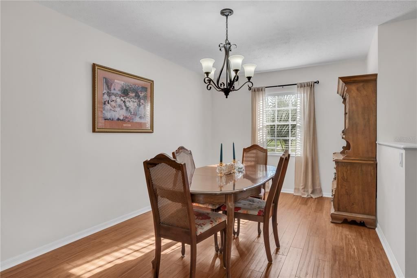
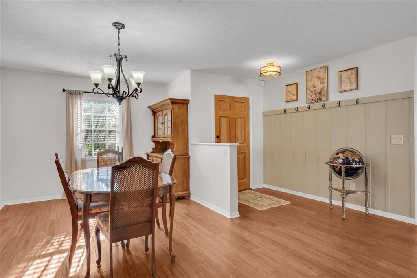
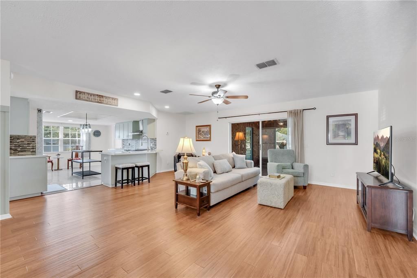
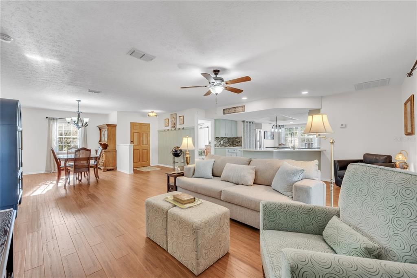
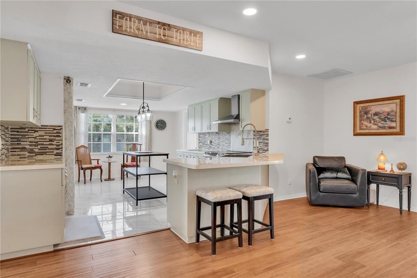
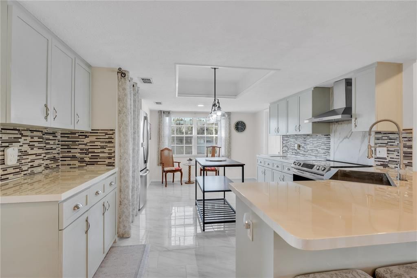
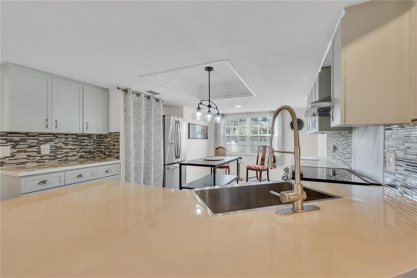
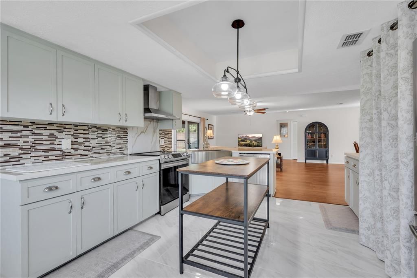
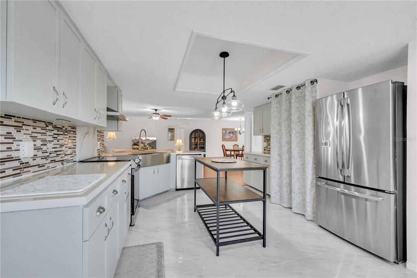
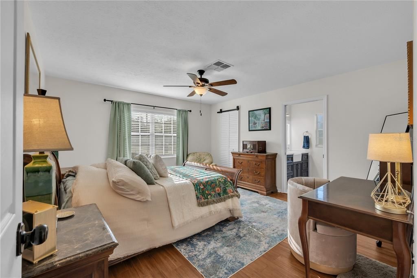
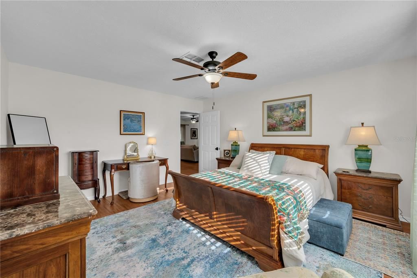
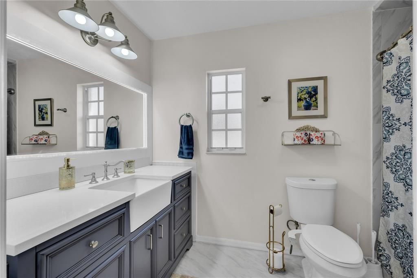
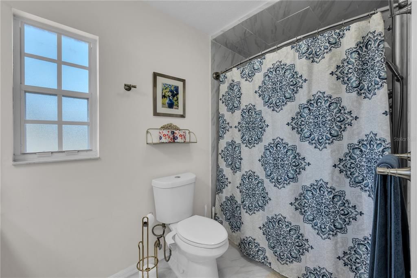
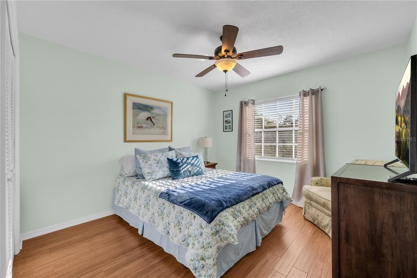
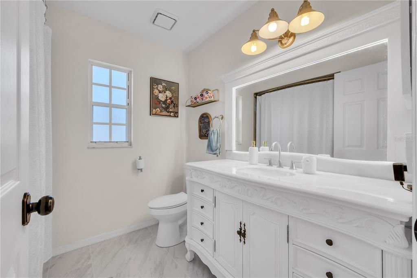
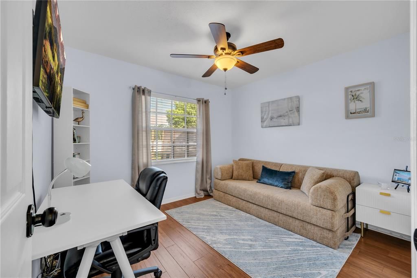
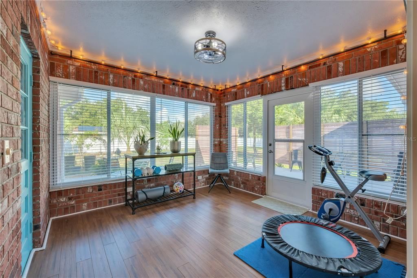
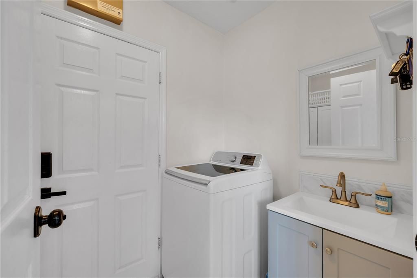
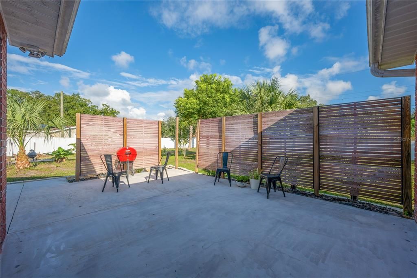
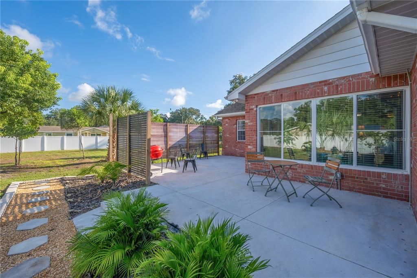
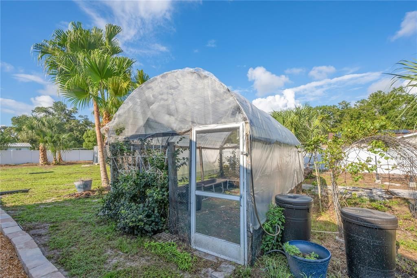
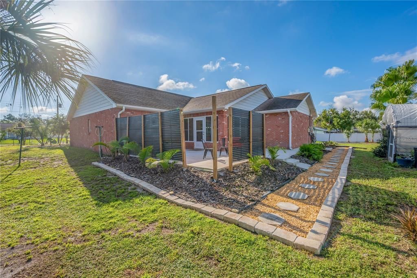
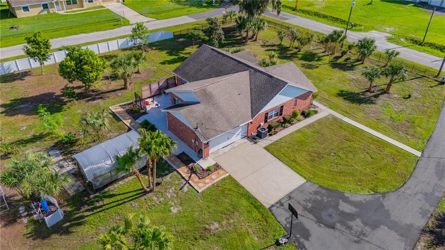
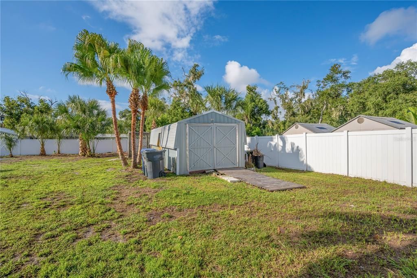
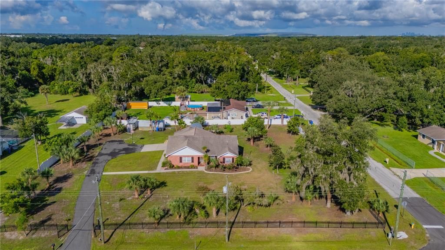
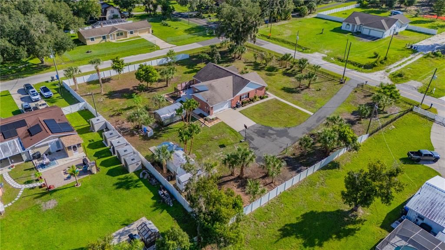
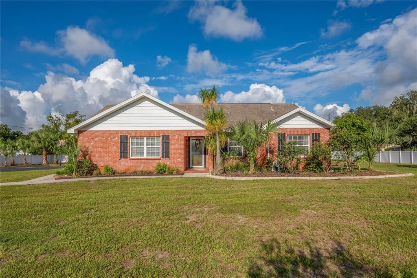
HGTV-WORTHY AND TRULY ONE-OF-A-KIND! Tucked behind an electronic gate on a gorgeous .92-acre homesite, this distinctive Florida ranch offers an incredible combination of style, serenity, and room to spread out—all in the heart of Riverview. Fully enclosed with vinyl fencing and accented by beautiful palm trees, the property immediately stands out with its classic brick exterior, oversized side-entry 2-car garage, manicured grounds, and impressive curb appeal. Step inside to a thoughtfully designed split-bedroom floor plan filled with warmth and personality. Beautiful bamboo flooring extends throughout much of the home, complemented by neutral finishes, natural light, and ceiling fans. The spacious living, family, and dining areas connect seamlessly, providing an easygoing layout for everyday life and entertaining. The kitchen is full of designer charm with soft sage-green cabinetry, nickel hardware, a farmhouse sink, glass-tile backsplash, and porcelain tile flooring. A breakfast bar, casual dining area, pantry, and abundant cabinetry provide both functionality and style. The nearby laundry room is equally practical with built-in cabinetry and a utility sink. The primary suite is complemented by a beautifully updated bath showcasing a custom navy-blue vanity with generous drawer and cabinet storage, farmhouse-style sink, nickel lighting, white-framed mirror, and walk-in shower. The secondary bath features a crisp white custom vanity, cultured-marble countertop, ceramic tile flooring, nickel lighting, white-framed mirror, and tub/shower combination. Florida living continues beyond the interior with several inviting areas to enjoy the surroundings. The 12' x 12' enclosed Florida room, highlighted by brick accents, creates a cozy year-round extension of the home, while the secluded rear patio with custom privacy fencing offers a wonderful spot for relaxing or entertaining. The generous backyard leaves plenty of room for gardening, pets, recreation, and future possibilities, with a greenhouse and two storage sheds providing additional versatility. Other notable features include the gated entrance, fully fenced grounds, oversized garage, PRIVATE WELL AND SEPTIC SYSTEM—offering the potential for additional savings by eliminating traditional municipal water and sewer bills—and the added benefit of being located outside a designated flood zone. THIS IS THE KIND OF PROPERTY THAT IS BECOMING HARDER TO FIND! Nearly an acre, a gated entrance, timeless brick construction, stylish interior updates, and an abundance of usable yard space come together to create something truly special. Conveniently located near shopping, dining, schools, and major roadways, 7801 Alafia Drive offers the freedom of a spacious homesite with the conveniences of Riverview just minutes away.

位置

佛罗里达 RIVERVIEW 33578 房屋 待售

详情

类型:
Residential
停车:
Driveway / Garage Door Opener / Garage Faces Side / Oversized / Parking Pad
建造年份:
1993
地段:
0.92 英亩
暖气:
Central / Electric / Heat Pump
价格/平方英尺:
$261
冷气:
Central Air
HOA:
没有数据

Valuation

Our model vs. what's actually selling nearby.
Estimate
$469,000
$331K – $496K
Confidence Low
List vs. estimate
At estimate
List $475,000 · +1.3%
List is in line with recent comparable activity.
Price per sq ft
$260
+36.2% vs. city median $191
Based on
5 MLS comparables
Median of recent comparable listings. Sold comps use closing price, active listings use list price.

亮点

Annual tax
$3,802
2025
Garage
2 car garage
Pets
Allowed
更多事实和特点
  • 地板

    • Porcelain Tile

    • Hardwood

    暖气

    • Central

    • Electric

    • Heat Pump

    冷气

    • Central Air

    设备

    • Dishwasher

    • Disposal

    • Dryer

    • Electric Water Heater

    • Microwave

    • Range

    • Refrigerator

    • Washer

    其他室内特点

    • Ceiling Fan(s)

    • Eating Space In Kitchen

    • Living Room/Dining Room Combo

    • Open Floorplan

    • Split Bedroom

    • Thermostat

    • Walk-In Closet(s)

    卧室和浴室

    • 卧室: 3

    • 完整的浴室: 2

  • 停车

    • Driveway

    • Garage Door Opener

    • Garage Faces Side

    • Oversized

    • Parking Pad

    房屋

    • 等级: One

    • 外观特征: Irrigation System / Lighting / Private Mailbox / Private Yard / Sliding Doors

    地段

    • 地段: 0.92 英亩

    其他财产信息

    • 包裹编号: U163020ZZZ00000293740.0

    • 分区: RSC-4

  • 类型与风格

    • 财产种类: Residential

    • 属性子类型: Single Family Residence

  • 公益

    • BB/HS Internet Available

    • Cable Available

    • Electricity Connected

    • Phone Available

    • Public

    • Sewer Connected

    • Water Connected

  • 其他财政信息

    • 年税额: $3,802

  • 来源细节

    • MLS ID: TB8549025

    其他详情

    • 建筑材料: Block / Brick

    • 基金会详情: Slab

    • 洗衣功能: Inside / Laundry Room

    • 地段特征: Corner Lot / In County / Landscaped / Oversized Lot / Sidewalk

    • 天井和门廊特色: Patio / Rear Porch

    • 窗户功能: Blinds

    • 方向面: East

    • 其他结构: Greenhouse / Shed(s)

    • 建筑风格: Ranch

    • 车库空间: 2

    • 附属车库: 是

    • 车库: 是

    • 生活区域: 1822

    • 水源: Public

    • 地块大小: 200 x 200

    • 细分名称: CARMANS CASA DEL RIO

私人咨询
与这套房产的专属顾问沟通。
户型图、HOA 文件、未公开挂牌的对比房源、安排私人看房——一条消息直达当地专家。

类似这套

待售
$499,900
房屋
4 贝兹 · 2 浴室 · 2,618 平方英尺
BLOOMINGDALE VILLAGE PH 2, BRANDON
2927 MINUTEMAN LANE
待售
$335,000
房屋
3 贝兹 · 2 浴室 · 1,574 平方英尺
STERLING RANCH UNIT 1, BRANDON
1723 BELL RANCH STREET
待售
$510,000
房屋
3 贝兹 · 2 浴室 · 2,296 平方英尺
WINTHROP VILLAGE PH 2FB, RIVERVIEW
11103 GREAT NECK ROAD
待售
$575,000
房屋
4 贝兹 · 2 浴室 · 2,000 平方英尺
SHADOW RUN UNIT 2, RIVERVIEW
11304 LEPRECHAUN DRIVE
待售
$439,900
房屋
3 贝兹 · 2 浴室 · 1,450 平方英尺
FOUR WINDS ESTATES UNIT 5, BRANDON
待售
$333,000
房屋
3 贝兹 · 2 浴室 · 1,568 平方英尺
TANGLEWOOD, BRANDON
2265 VILLAGE COURT
+$900
待售
$389,900
房屋
3 贝兹 · 2 浴室 · 1,963 平方英尺
FOUR WINDS ESTATES UNIT 5, BRANDON
613 PINE FOREST DRIVE
待售
$530,000
房屋
3 贝兹 · 4 浴室 · 1,910 平方英尺
PONDEROSA 1ST ADD, BRANDON
610 HITCHING POST DRIVE

此地址周边市场

同区域的实时数据。
查看全部

The multiple listing information is provided by the Stellar MLS from a copyrighted compilation of listings. The compilation of listings and each individual listing are ©2026-present Stellar MLS. All Rights Reserved. The information provided is for consumers' personal, noncommercial use and may not be used for any purpose other than to identify prospective properties consumers may be interested in purchasing. All properties are subject to prior sale or withdrawal. All information provided is deemed reliable but is not guaranteed accurate, and should be independently verified. Listing courtesy of: RE/MAX REALTY UNLIMITED