Sell Your Home
Get a free home valuation
Contact
Tell us about your needs
2931 HELEN AVENUE

House For Sale
$1,639,900

BTC: 21.07434299

ETH: 683.29166667

1 days
5 bds
4 ba
3,252 sqft

Overview

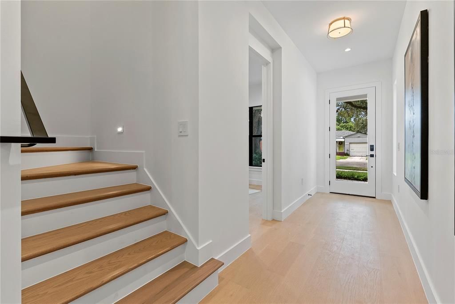
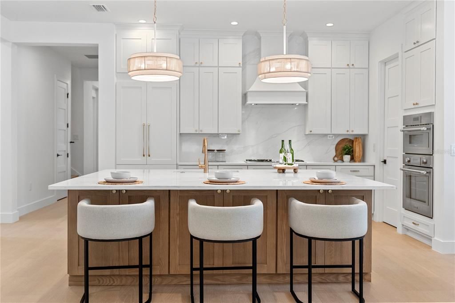
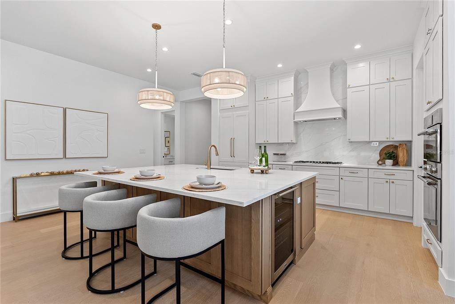
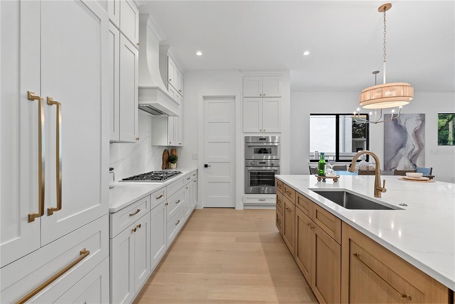
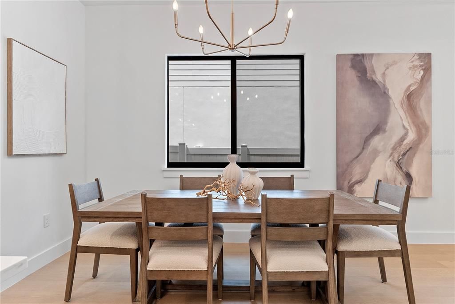
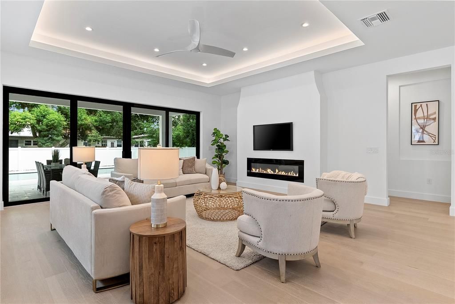
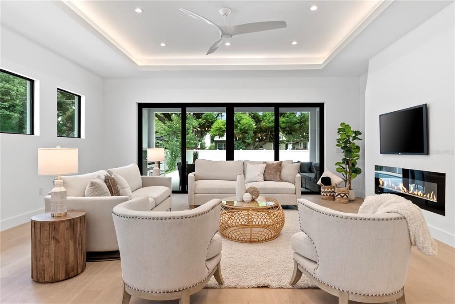
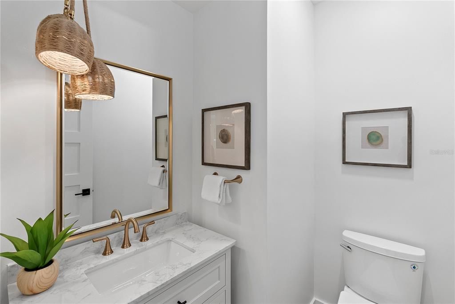
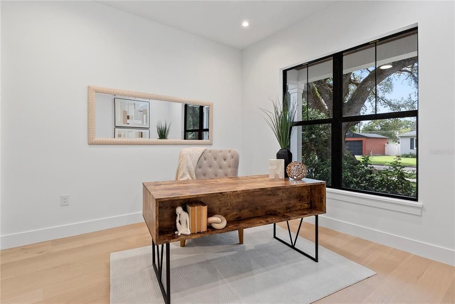
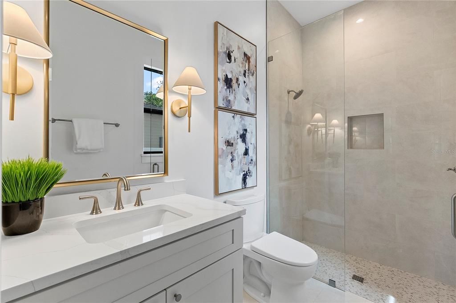
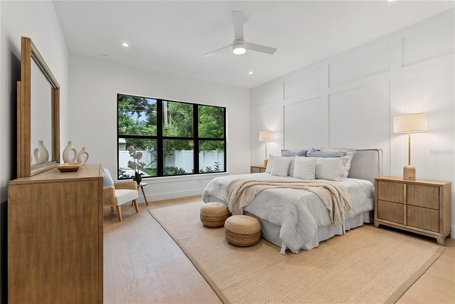
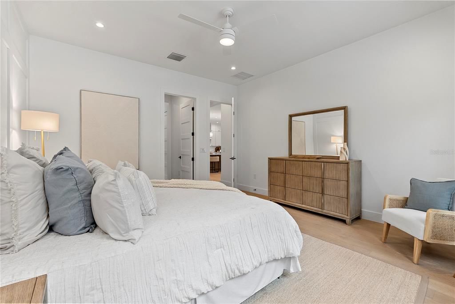
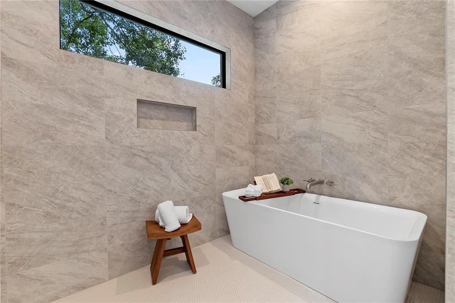
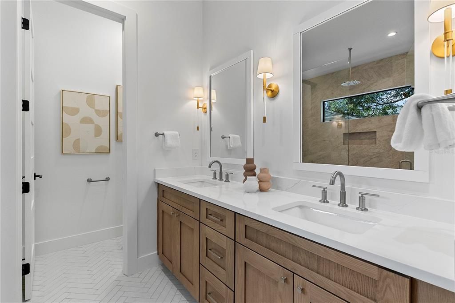
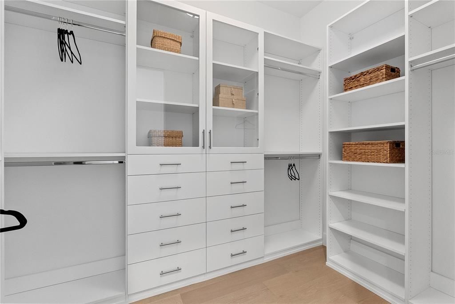
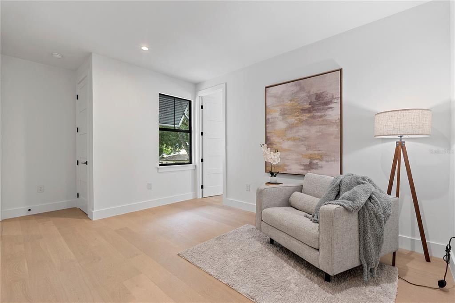
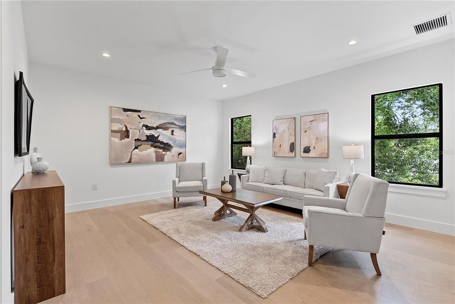
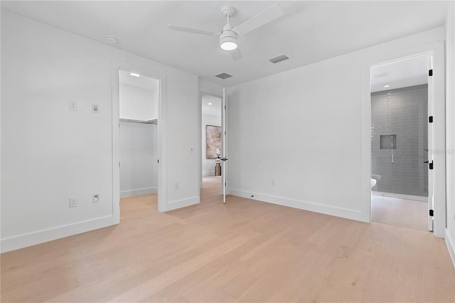
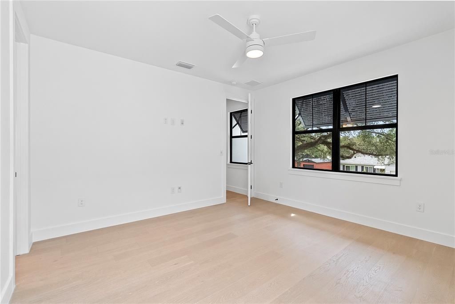
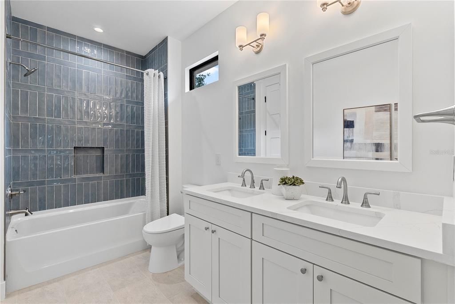
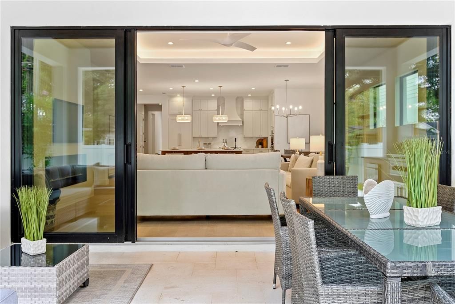
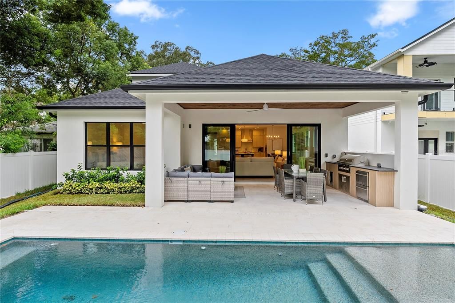
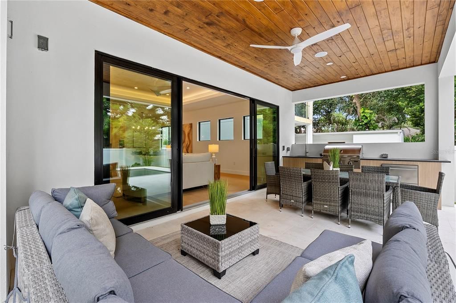
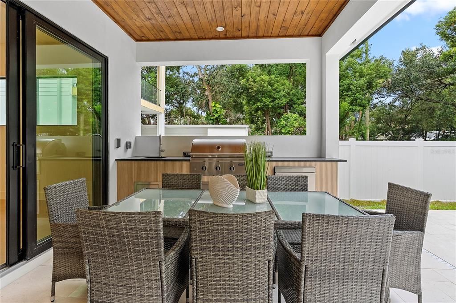
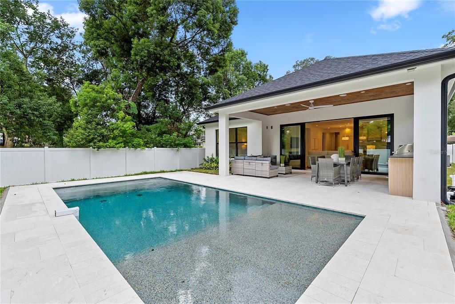
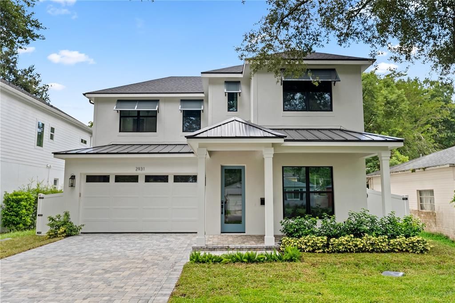
Inspired by the serene architecture of Alys Beach and the Mediterranean coast, this newly completed College Park residence brings together organic textures, warm neutral tones, and timeless design in a home that feels both elevated and effortlessly livable. Spanning two thoughtfully designed levels, the home welcomes you with high ceilings, abundant natural light, and an open-concept floor plan created for seamless indoor-outdoor living. The expansive great room serves as the heart of the home, where clean architectural lines and beautifully curated finishes create an inviting backdrop for everyday living and entertaining. At the center is a gourmet kitchen designed for both gathering and culinary pursuits, featuring premium Thermador appliances, including a 36-inch gas cooktop, built-in microwave, wall oven, French-door refrigerator, and wine refrigerator. An oversized center island, generous cabinetry, and expansive counter space provide exceptional functionality while maintaining the home's refined aesthetic. The main-level primary suite is a private retreat, complete with a spacious built-in walk-in closet and a spa-inspired bath designed to transform the everyday routine into an experience. A freestanding soaking tub anchors the wet room, complemented by an oversized glass-enclosed shower with multiple shower heads and a rainfall shower, dual vanities, and beautifully layered finishes. Also on the main level is an en-suite guest bedroom offering exceptional flexibility as a private guest suite, home office, or additional living space. Expansive sliding glass doors extend the great room to a covered lanai and private resort-style backyard designed for year-round Florida living. A fully equipped outdoor kitchen with built-in grill, sink, and refrigerator makes entertaining effortless, while the sparkling pool and multiple areas for lounging and gathering create a secluded outdoor oasis. Upstairs, two additional bedrooms and a spacious den/bedroom provide room for family and guests while maintaining a sense of privacy throughout the home. From its serene architectural presence and organic material palette to its light-filled interiors and resort-inspired outdoor spaces, 2931 Helen offers a distinctive approach to new construction—timeless, warm, and thoughtfully designed in the heart of College Park.

Location

Details

Type:
Residential
Parking:
Driveway / On Street
Year Built:
2026
Lot:
0.16 Acres
Heating:
Natural Gas
Price/sqft:
$504
Cooling:
Central Air
HOA:
No Data

Valuation

Our model vs. what's actually selling nearby.
Estimate
$1,500,000
$1.3M – $1.6M
Confidence Medium
List vs. estimate
$139K above estimate
List $1,639,900 · +9.3%
Our model says this listing is priced above recent comparable activity. Room to negotiate.
Price per sq ft
$504
+92.7% vs. city median $261
Based on
17 MLS comparables
Median of recent comparable listings. Sold comps use closing price, active listings use list price.

Highlights

Annual tax
$6,592
2025
Pool
Gunite
Garage
2 car garage
All facts and features
  • Flooring

    • Engineered Hardwood

    • Porcelain Tile

    Heating

    • Natural Gas

    Cooling

    • Central Air

    Appliances

    • Dishwasher

    • Gas Water Heater

    • Microwave

    • Range

    • Range Hood

    • Refrigerator

    • Tankless Water Heater

    • Wine Refrigerator

    Other interior features

    • Ceiling Fan(s)

    • High Ceilings

    • Kitchen/Family Room Combo

    • Living Room/Dining Room Combo

    • Open Floorplan

    • Primary Bedroom Main Floor

    • Solid Surface Counters

    • Tray Ceiling(s)

    • Walk-In Closet(s)

    Bedrooms and bathrooms

    • Bedrooms: 5

    • Bathrooms: 1

    • Full bathrooms: 4

  • Parking

    • Driveway

    • On Street

    Property

    • Levels: Two

    • Pool Private: Yes

    • Exterior Features: Irrigation System / Lighting / Outdoor Grill / Outdoor Kitchen / Private Mailbox / Private Yard / Rain Gutters / Shade Shutter(s) / Sliding Doors

    Lot

    • Lot: 0.16 Acres

    Other Property Information

    • Parcel Number: 142229016009080

    • Zoning: R-1/T/W

  • Type and style

    • Property Type: Residential

    • Property Sub Type: Single Family Residence

  • Utility

    • Cable Available

    • Electricity Connected

    • Public

    • Sewer Connected

    • Water Connected

  • Other financial information

    • Annual tax amount: $6,592

  • Source details

    • MLS ID: O6435673

    Other facts

    • Construction Materials: Block / Cement Siding / Stucco / Wood Frame

    • Foundation Details: Slab

    • Fireplace Features: Gas / Living Room

    • Laundry Features: Inside / Laundry Room

    • Lot Features: Sidewalk

    • Patio And Porch Features: Front Porch / Rear Porch

    • Pool Features: Gunite / In Ground / Lighting / Pool Alarm

    • Direction Faces: West

    • Fireplace: Yes

    • Garage Spaces: 2

    • Attached Garage: Yes

    • Garage: Yes

    • Living Area: 3252

    • Water Source: Public

    • Subdivision Name: ANDERSON PARK

Private inquiry
Talk to the advisor on this listing.
Floor plans, HOA docs, off-market comparables, scheduling a private showing — one message, direct to the local specialist.

More like this

For Sale
$1,875,000
House
3 bds · 3 ba · 3,127 sqft
CHARMONT, WINTER PARK
1661 LAUREL ROAD
New
For Sale
$1,449,900
House
5 bds · 4 ba · 3,104 sqft
DUBSDREAD ADD, ORLANDO
515 W WINTER PARK STREET
New
For Sale
$1,574,900
House
5 bds · 4 ba · 3,252 sqft
LAWNDALE, WINTER PARK
1526 MILLER AVENUE
New
For Sale
$1,495,000
House
5 bds · 3 ba · 3,218 sqft
ADAIR PARK, ORLANDO
1200 EDWARDS LANE
New
For Sale
$1,497,500
House
6 bds · 5 ba · 3,591 sqft
COLLEGE PARK, ORLANDO
1306 W SMITH STREET
New
For Sale
$1,599,000
House
4 bds · 3 ba · 3,312 sqft
LAKE EOLA SUB, ORLANDO
638 E LIVINGSTON STREET
For Sale
$1,469,000
House
5 bds · 4 ba · 3,115 sqft
DUBSDREAD ADD, ORLANDO
516 CLAYTON STREET
For Sale
$1,399,000
House
5 bds · 4 ba · 3,337 sqft
EASTWOOD, ORLANDO
1000 N FOREST AVENUE

Market around this address

Live counts in the same area.
View all

The multiple listing information is provided by the Stellar MLS from a copyrighted compilation of listings. The compilation of listings and each individual listing are ©2026-present Stellar MLS. All Rights Reserved. The information provided is for consumers' personal, noncommercial use and may not be used for any purpose other than to identify prospective properties consumers may be interested in purchasing. All properties are subject to prior sale or withdrawal. All information provided is deemed reliable but is not guaranteed accurate, and should be independently verified. Listing courtesy of: THE AGENCY FL