Vender tu casa
Valoración gratuita de tu hogar
Contacto
Cuéntenos sobre sus necesidades
2931 HELEN AVENUE

Casa En Venta
$1,639,900

BTC: 20.85060394

ETH: 648.05374432

22 días
5 camas
4 baños
3,252 sqft

Visión general

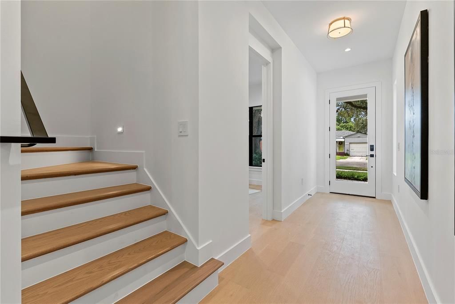
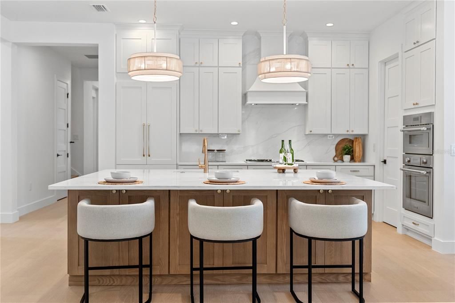
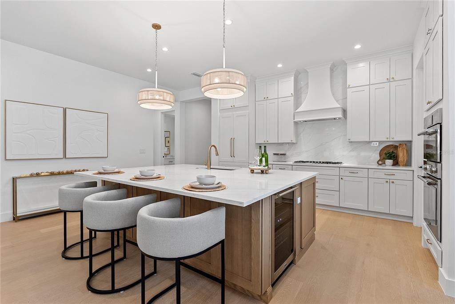
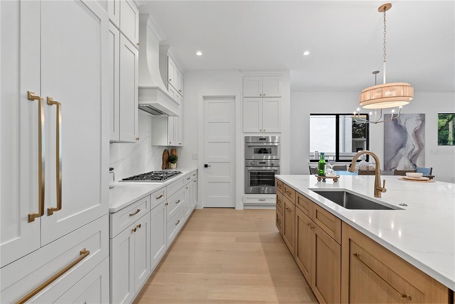
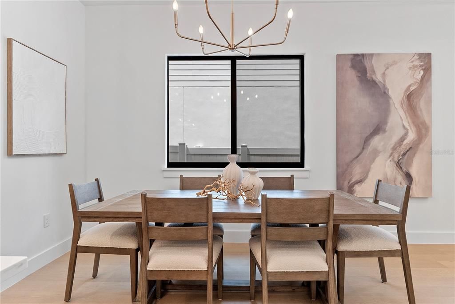
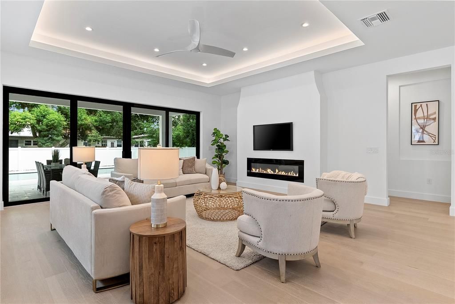
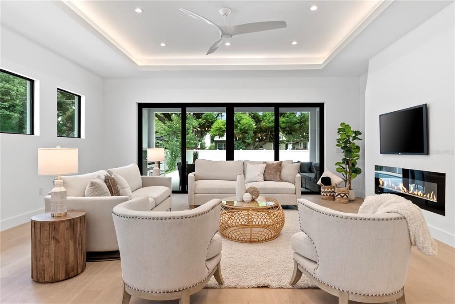
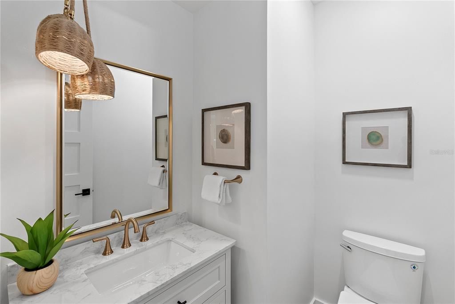
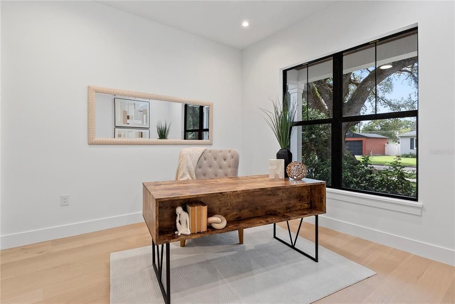
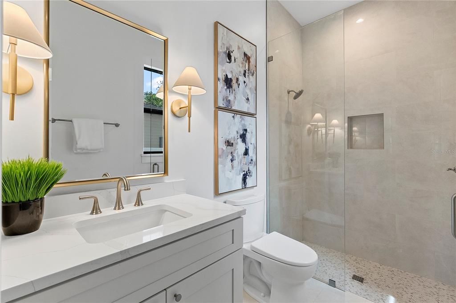
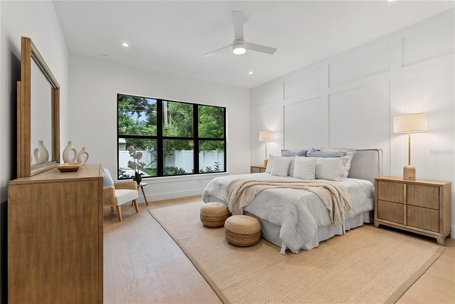
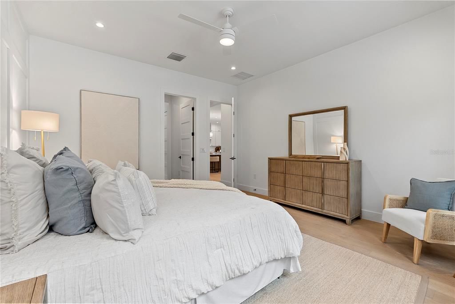
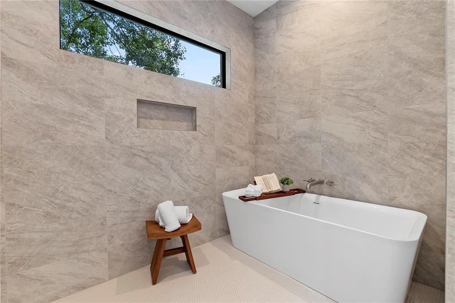
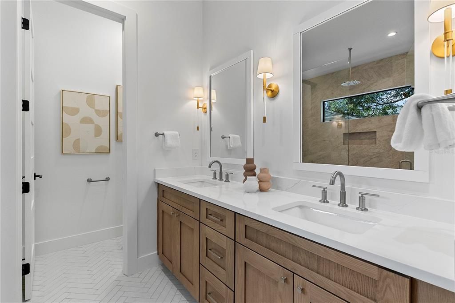
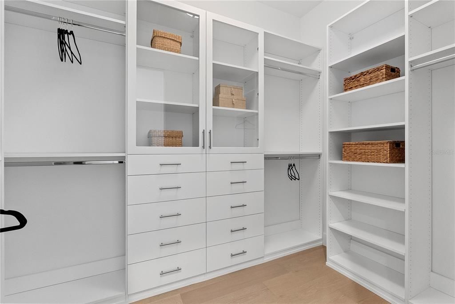
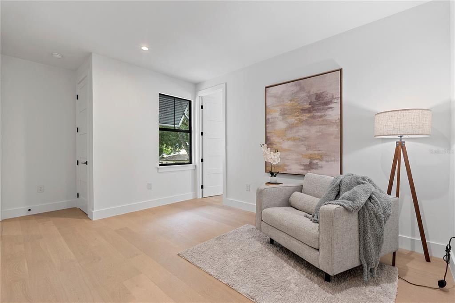
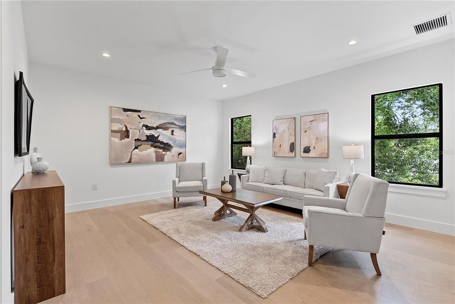
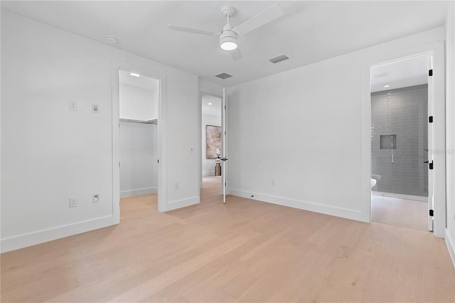
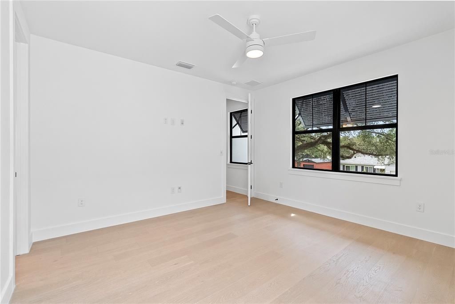
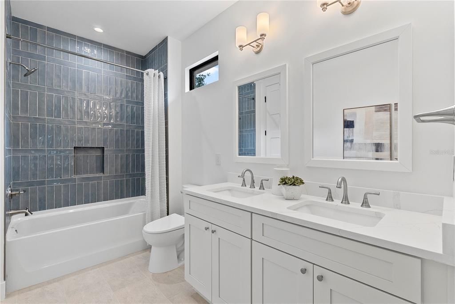
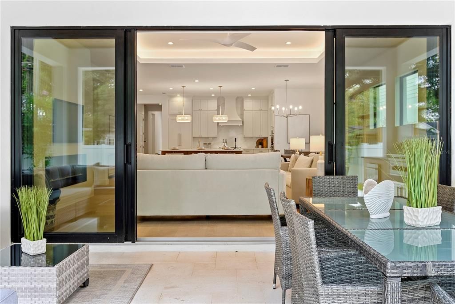
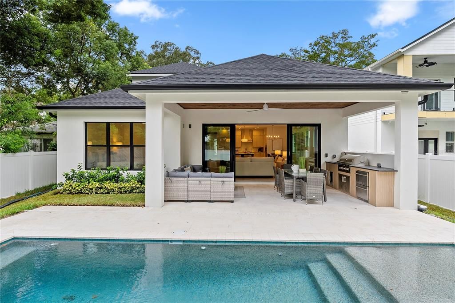
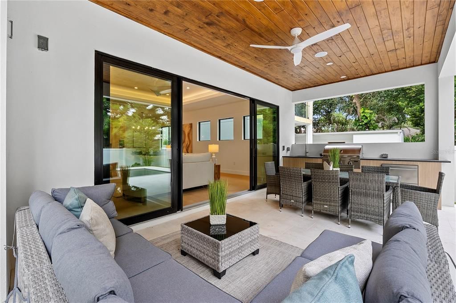
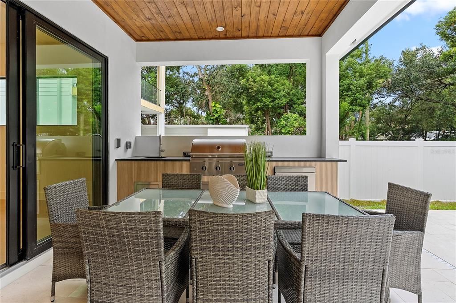
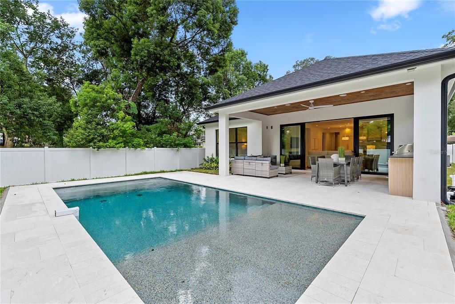
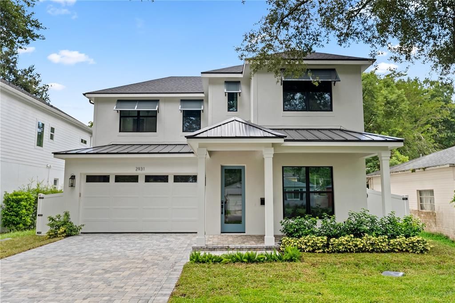
Inspired by the serene architecture of Alys Beach and the Mediterranean coast, this newly completed College Park residence brings together organic textures, warm neutral tones, and timeless design in a home that feels both elevated and effortlessly livable. Spanning two thoughtfully designed levels, the home welcomes you with high ceilings, abundant natural light, and an open-concept floor plan created for seamless indoor-outdoor living. The expansive great room serves as the heart of the home, where clean architectural lines and beautifully curated finishes create an inviting backdrop for everyday living and entertaining. At the center is a gourmet kitchen designed for both gathering and culinary pursuits, featuring premium Thermador appliances, including a 36-inch gas cooktop, built-in microwave, wall oven, French-door refrigerator, and wine refrigerator. An oversized center island, generous cabinetry, and expansive counter space provide exceptional functionality while maintaining the home's refined aesthetic. The main-level primary suite is a private retreat, complete with a spacious built-in walk-in closet and a spa-inspired bath designed to transform the everyday routine into an experience. A freestanding soaking tub anchors the wet room, complemented by an oversized glass-enclosed shower with multiple shower heads and a rainfall shower, dual vanities, and beautifully layered finishes. Also on the main level is an en-suite guest bedroom offering exceptional flexibility as a private guest suite, home office, or additional living space. Expansive sliding glass doors extend the great room to a covered lanai and private resort-style backyard designed for year-round Florida living. A fully equipped outdoor kitchen with built-in grill, sink, and refrigerator makes entertaining effortless, while the sparkling pool and multiple areas for lounging and gathering create a secluded outdoor oasis. Upstairs, two additional bedrooms and a spacious den/bedroom provide room for family and guests while maintaining a sense of privacy throughout the home. From its serene architectural presence and organic material palette to its light-filled interiors and resort-inspired outdoor spaces, 2931 Helen offers a distinctive approach to new construction—timeless, warm, and thoughtfully designed in the heart of College Park.

Ubicación

Detalles

Tipo:
Residential
Estacionamiento:
Driveway / On Street
Año de construcción:
2026
Lote:
0.16 Hectáreas
Calefacción:
Natural Gas
precio por sq. medidor:
$504
Enfriamiento:
Central Air
HOA:
Sin datos

Valuation

Our model vs. what's actually selling nearby.
Estimate
$1,549,000
$1.3M – $1.6M
Confidence Medium
List vs. estimate
$90K above estimate
List $1,639,900 · +5.9%
Our model says this listing is priced above recent comparable activity. Room to negotiate.
Price per sq ft
$504
+93.1% vs. city median $261
Based on
19 MLS comparables
Median of recent comparable listings. Sold comps use closing price, active listings use list price.

Destacados

Annual tax
$6,592
2025
Pool
Gunite
Garage
2 car garage
Más hechos y características
  • Piso

    • Engineered Hardwood

    • Porcelain Tile

    Calefacción

    • Natural Gas

    Enfriamiento

    • Central Air

    Accesorios

    • Dishwasher

    • Gas Water Heater

    • Microwave

    • Range

    • Range Hood

    • Refrigerator

    • Tankless Water Heater

    • Wine Refrigerator

    Otras características interiores

    • Ceiling Fan(s)

    • High Ceilings

    • Kitchen/Family Room Combo

    • Living Room/Dining Room Combo

    • Open Floorplan

    • Primary Bedroom Main Floor

    • Solid Surface Counters

    • Tray Ceiling(s)

    • Walk-In Closet(s)

    Dormitorios y baños

    • Dormitorios: 5

    • Baños: 1

    • Baños completos: 4

  • Estacionamiento

    • Driveway

    • On Street

    Propiedad

    • Pisos: Two

    • Piscina Privada: Si

    • Características Exteriores: Irrigation System / Lighting / Outdoor Grill / Outdoor Kitchen / Private Mailbox / Private Yard / Rain Gutters / Shade Shutter(s) / Sliding Doors

    Lote

    • Lote: 0.16 Hectáreas

    Otra Información de Propiedad

    • Número de Parcela: 142229016009080

    • Zonificación: R-1/T/W

  • Tipo y estilo

    • Tipo de propiedad: Residential

    • Subtipo de propiedad: Single Family Residence

  • Utilidad

    • Cable Available

    • Electricity Connected

    • Public

    • Sewer Connected

    • Water Connected

  • Otra información financiera

    • Importe anual de impuestos: $6,592

  • Detalles de la fuente

    • MLS ID: O6435673

    Otros hechos

    • Materiales de construcción: Block / Cement Siding / Stucco / Wood Frame

    • Detalles de la fundación: Slab

    • Características de la chimenea: Gas / Living Room

    • Características de lavandería: Inside / Laundry Room

    • Características del lote: Sidewalk

    • Características del patio y el porche: Front Porch / Rear Porch

    • Características de la piscina: Gunite / In Ground / Lighting / Pool Alarm

    • Caras de dirección: West

    • Hogar: Si

    • Espacios de garaje: 2

    • Garaje adjunto: Si

    • Garaje: Si

    • Salón: 3252

    • Fuente de agua: Public

    • Nombre de subdivisión: ANDERSON PARK

Consulta privada
Habla con el asesor de este inmueble.
Planos, documentos del HOA, comparables off-market, agendar una visita privada — un solo mensaje directo al especialista local.

Más como esta

Nuevo
En Venta
$1,850,000
Condo / Coop
3 camas · 3 baños · 2,301 sqft
VUE/LK EOLA, ORLANDO
150 E ROBINSON STREET UNIT 3503
Nuevo
En Venta
$1,350,000
Comercial
0 room(s) · 3,021 sqft
KILLARNEY CIRCLE, WINTER PARK
436 N WYMORE ROAD
Nuevo
En Venta
$1,300,000
Casa
3 camas · 2 baños · 1,873 sqft
EDGEWOOD SUB, WINTER PARK
1922 HAMMERLIN AVENUE
En Venta
$1,599,900
Casa
5 camas · 4 baños · 3,252 sqft
GILBERT TERRACE, ORLANDO
726 GOLFVIEW STREET
En Venta
$1,799,900
Casa
5 camas · 4 baños · 3,252 sqft
CHARLES JOY SUB, ORLANDO
10 W HARVARD STREET
En Venta
$1,350,000
Casa
4 camas · 4 baños · 2,998 sqft
ELIZABETH HEIGHTS SUB, WINTER PARK
1320 ORCHID AVENUE
En Venta
$1,425,000
Casa
5 camas · 2 baños · 3,450 sqft
PHILLIPS 1ST REPLAT LAKEWOOD, ORLANDO
1111 N BUMBY AVENUE
En Venta
$1,600,000
Casa
3 camas · 2 baños · 2,733 sqft
ALBERT LEE RIDGE ANNEX, WINTER PARK
2207 KINDEL AVENUE

Mercado cerca de esta dirección

Conteos en vivo en la misma zona.
Ver todo

The multiple listing information is provided by the Stellar MLS from a copyrighted compilation of listings. The compilation of listings and each individual listing are ©2026-present Stellar MLS. All Rights Reserved. The information provided is for consumers' personal, noncommercial use and may not be used for any purpose other than to identify prospective properties consumers may be interested in purchasing. All properties are subject to prior sale or withdrawal. All information provided is deemed reliable but is not guaranteed accurate, and should be independently verified. Listing courtesy of: THE AGENCY FL