Sell Your Home
Get a free home valuation
Contact
Tell us about your needs
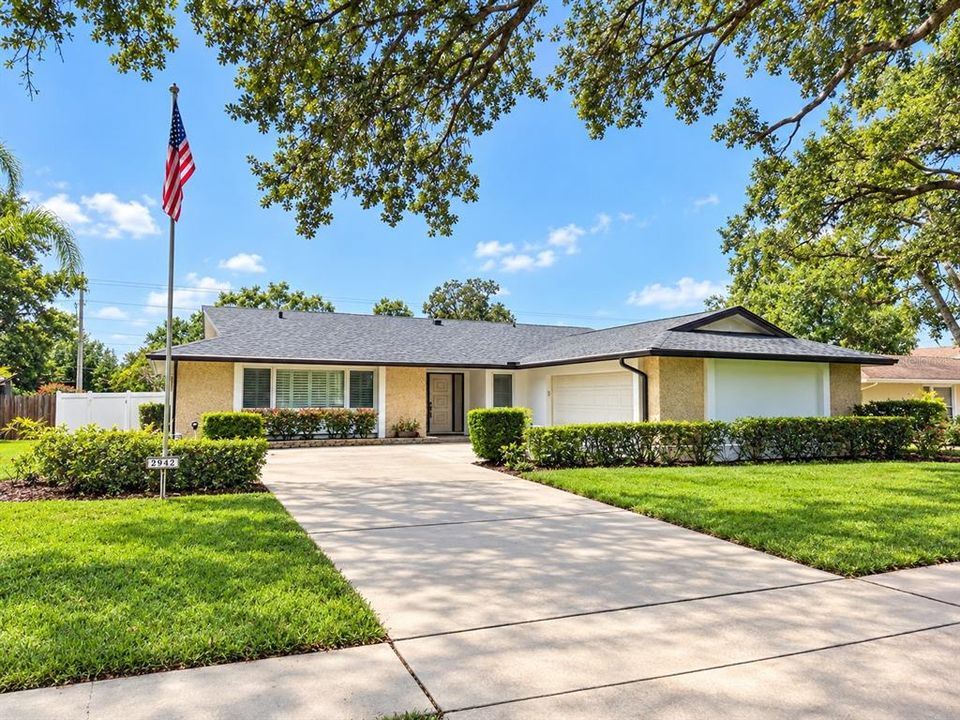
2942 CLUBHOUSE DRIVE W

House For Sale
$849,000

BTC: 10.15307343

ETH: 349.09539474

10 days
4 bds
3 ba
2,291 sqft

Overview

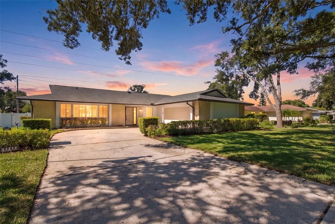
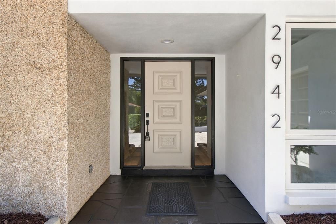
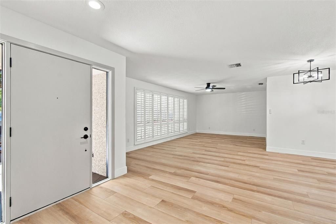
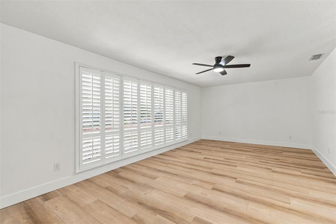
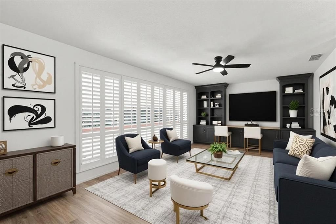
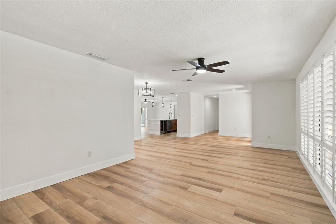
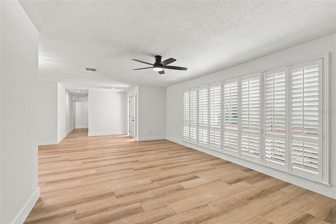
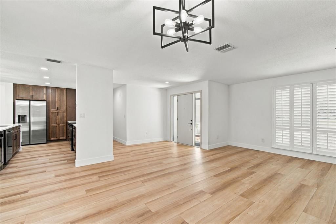
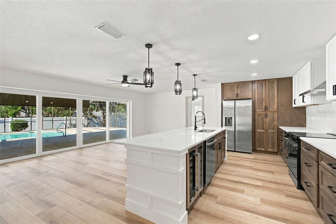
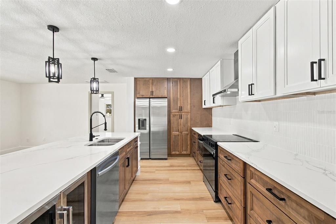
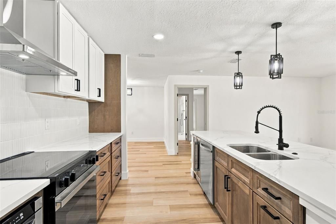
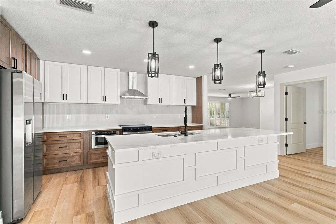
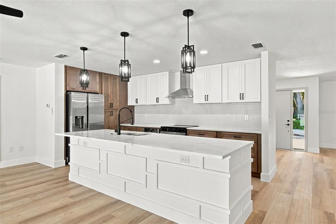
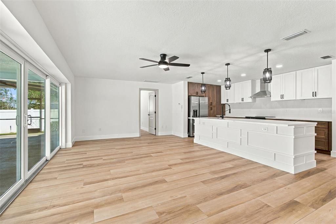
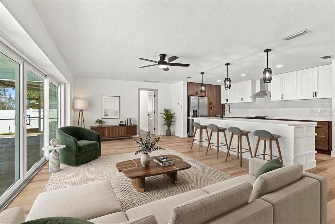
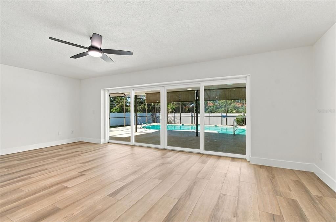
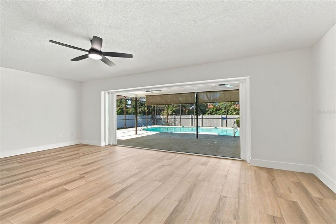
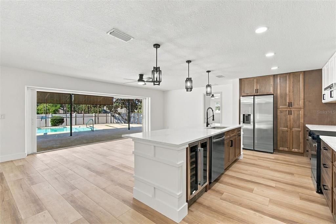
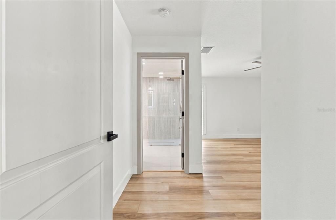
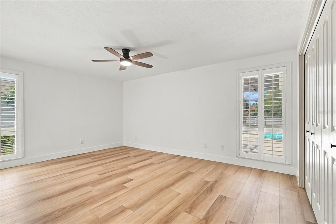
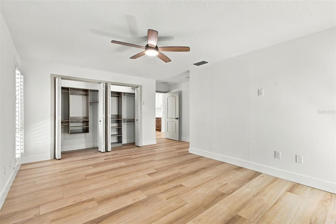
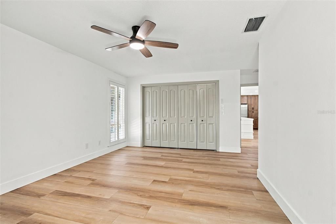
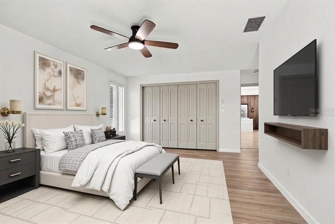
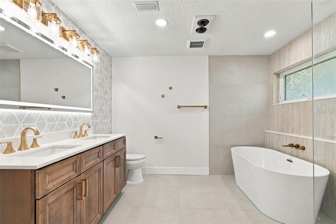
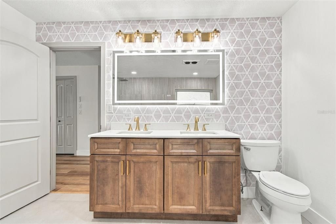
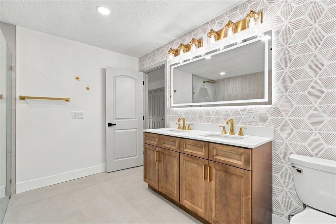
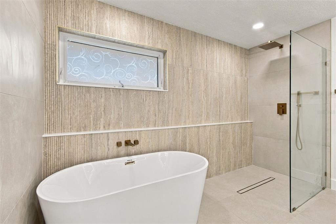
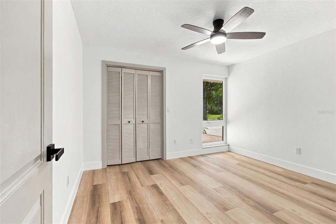
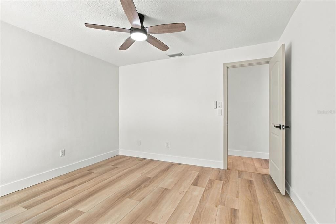
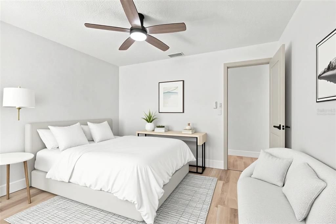
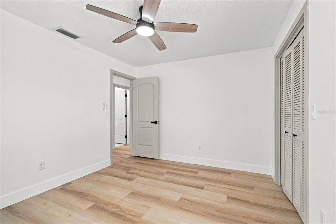
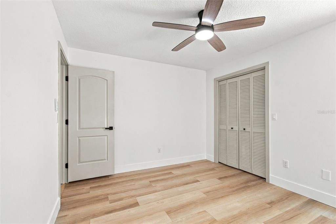
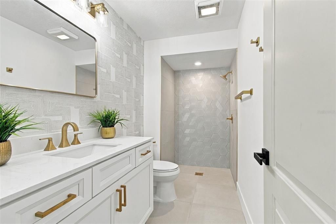
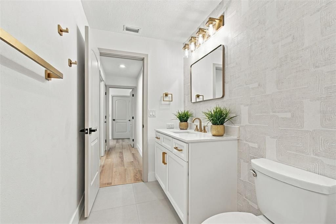
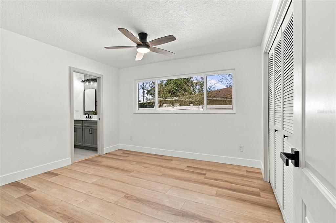
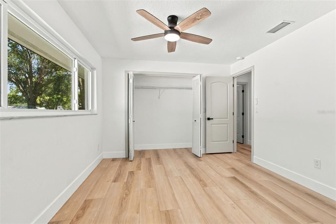
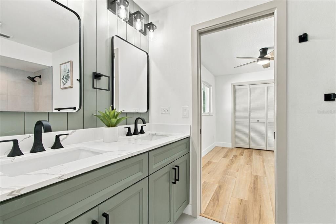
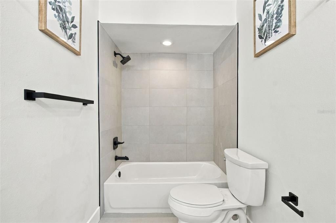
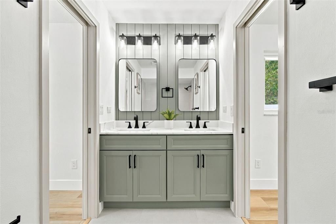
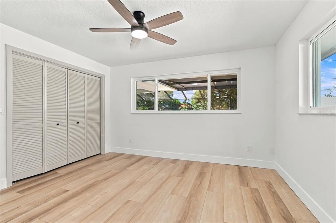
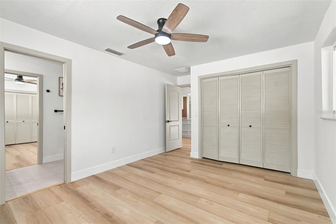
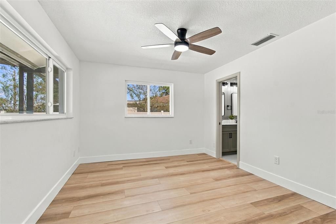
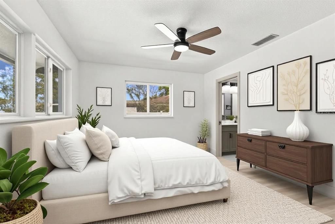
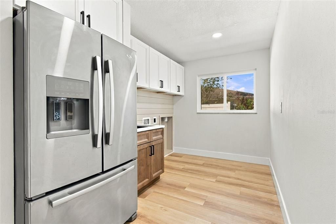
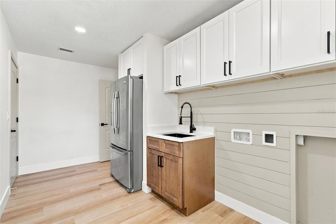
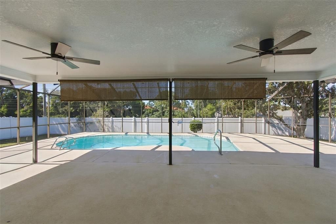
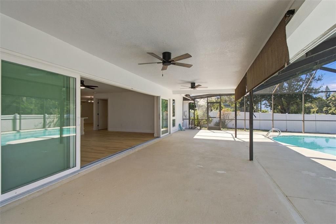
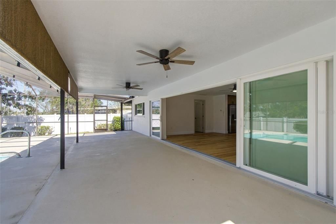
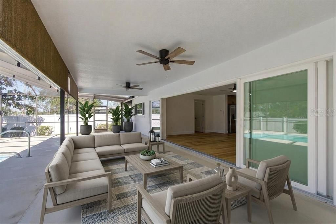
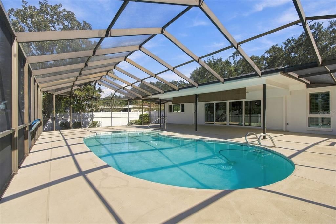
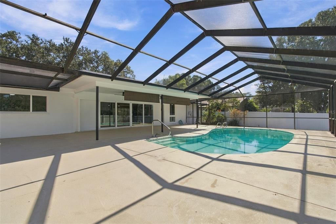
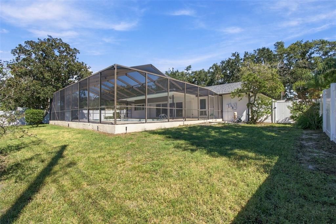
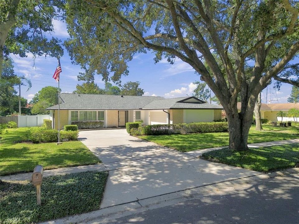
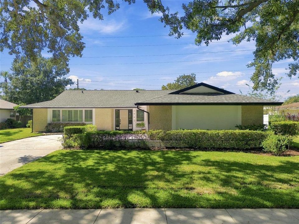
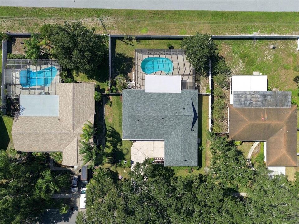
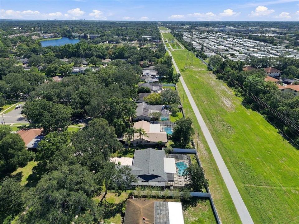
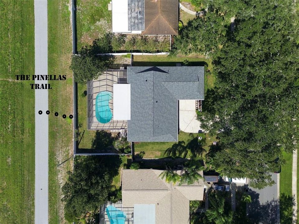
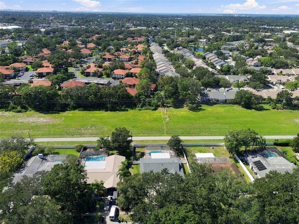
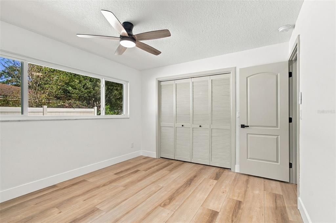
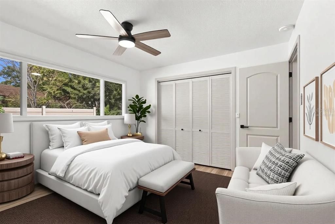
Virtually Staged. **BEAUTIFULLY REMODELED CLEARWATER HOME WITH PRIVATE, DIRECT PINELLAS TRAIL ACCESS!** Welcome to 2942 Clubhouse Dr. W., Clearwater, Florida, where extensive updates, modern finishes, and an exceptional outdoor lifestyle come together. From the freshly sodded front lawn and fresh exterior paint to the refreshed interior, this home makes a welcoming first impression. Inside, enjoy fresh interior paint and an updated kitchen complemented by beautifully updated bathrooms. The hall bathroom features a zero-entry shower, while the primary bathroom offers a dedicated water room with a zero-entry shower and freestanding soaking tub—a stylish retreat designed with comfort and relaxation in mind. **Major updates add even more appeal**, including a NEW ROOF (2026), hurricane impact windows and sliders [2021], Plantation Shutters, Newer HVAC system, and Newer hot water heater. A truly distinctive highlight is the **private, direct access to the Pinellas Trail!** Enjoy the convenience of stepping directly onto a popular destination for biking, walking, jogging, and experiencing the Florida sunshine. With significant improvements inside and out (also includes solid wood interior doors!), enhanced curb appeal, and a unique connection to one of Pinellas County's favorite outdoor amenities, this refreshed Clearwater home offers an appealing blend of comfort, style, and lifestyle convenience. ****Schedule your private showing and discover the updates, comfort, and private Pinellas Trail access that make this Clearwater home a must-see!****
Location

Details

Type:
Residential
Parking:
No Data
Year Built:
1977
Lot:
0.29 Acres
Heating:
Central / Electric
Price/sqft:
$371
Cooling:
Central Air
HOA:
No Data

Valuation

Our model vs. what's actually selling nearby.
Estimate
$642,500
$548K – $804K
Confidence Low
List vs. estimate
$206K above estimate
List $849,000 · +32.1%
Our model says this listing is priced above recent comparable activity. Room to negotiate.
Price per sq ft
$370
+26.7% vs. city median $292
Based on
10 MLS comparables
Median of recent comparable listings. Sold comps use closing price, active listings use list price.

Highlights

Annual tax
$2,908
2025
Pool
In Ground
View
Pool
Pets
Allowed
All facts and features
  • Flooring

    • Luxury Vinyl

    • Tile

    Heating

    • Central

    • Electric

    Cooling

    • Central Air

    Appliances

    • Dishwasher

    • Disposal

    • Electric Water Heater

    • Range

    • Refrigerator

    • Wine Refrigerator

    Other interior features

    • Ceiling Fan(s)

    • Kitchen/Family Room Combo

    • Living Room/Dining Room Combo

    • Open Floorplan

    • Primary Bedroom Main Floor

    • Solid Wood Cabinets

    • Split Bedroom

    • Stone Counters

    • Thermostat

    • Window Treatments

    Bedrooms and bathrooms

    • Bedrooms: 4

    • Full bathrooms: 3

  • Property

    • Levels: One

    • Pool Private: Yes

    • Exterior Features: Irrigation System / Rain Gutters / Sidewalk

    Lot

    • Lot: 0.29 Acres

    Other Property Information

    • Parcel Number: 202816167980000170

    • Zoning: A-E

  • Type and style

    • Property Type: Residential

    • Property Sub Type: Single Family Residence

  • Utility

    • BB/HS Internet Available

    • Cable Available

    • Electricity Connected

  • Other financial information

    • Annual tax amount: $2,908

  • Source details

    • MLS ID: TB8557010

    Other facts

    • Construction Materials: Block / Stucco

    • Foundation Details: Slab

    • Laundry Features: Inside / Laundry Room / Sink / Washer Hookup

    • Lot Features: In County / Landscaped / Level / Near Golf Course / Near Public Transit / Oversized Lot / Sidewalk

    • Patio And Porch Features: Front Porch / Rear Porch / Screened

    • Pool Features: In Ground / Auto Cleaner / Fiberglass / Lighting / Pool Sweep / Screen Enclosure / Tile

    • Window Features: Low-Emissivity Windows / Storm Window(s) / Thermal Windows

    • Direction Faces: East

    • Architectural Style: Florida / Ranch / Traditional

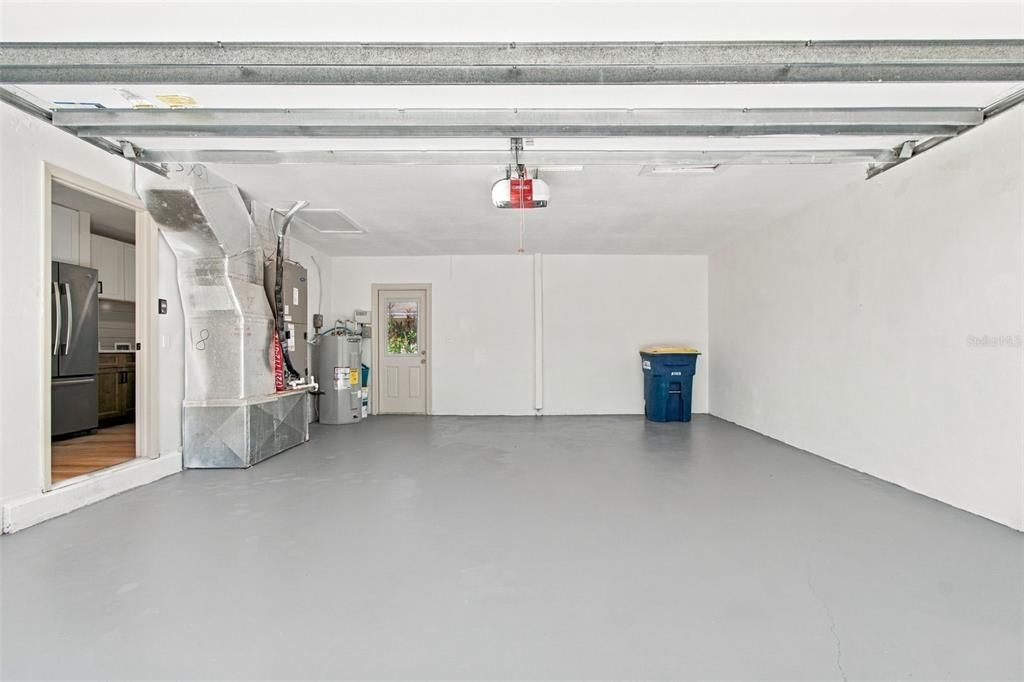
    • Attached Garage: Yes

    • Garage: Yes

    • Living Area: 2291

    • Water Source: Public

    • Lot Size Dimensions: 89 x 140

    • Subdivision Name: CLUBHOUSE ESTATES OF COUNTRYSIDE

Private inquiry
Talk to the advisor on this listing.
Floor plans, HOA docs, off-market comparables, scheduling a private showing — one message, direct to the local specialist.

More like this

New
For Sale
$849,900
House
4 bds · 2 ba · 2,209 sqft
HEATHER TRAIL SUB, CLEARWATER
2991 HEATHER TRAIL
New
For Sale
$599,000
House
4 bds · 2 ba · 2,230 sqft
EASTLAKE OAKS PH 1, OLDSMAR
1726 SPLIT FORK DRIVE
New
For Sale
$599,900
House
4 bds · 2 ba · 1,280 sqft
PIPERS GLEN, DUNEDIN
1613 GREENWOOD DRIVE
New
For Sale
$639,999
House
4 bds · 2 ba · 2,040 sqft
HAMMOCKS THE, PALM HARBOR
169 FOXCROFT DRIVE W
New
For Sale
$729,000
Multi-family
6 bds · 2,542 sqft
RESORT LAKE ESTATES, DUNEDIN
3052 PARK LANE
For Sale
$715,000
House
3 bds · 2 ba · 2,110 sqft
WEXFORD LEAS-UNIT 3, PALM HARBOR
380 FERNSHIRE COURT
For Sale
$650,000
House
3 bds · 2 ba · 2,390 sqft
HARBOR WOODS VILLAGE, SAFETY HARBOR
3314 ENTERPRISE ROAD E
-$25K
For Sale
$699,900
House
3 bds · 2 ba · 2,069 sqft
PIPERS MEADOW, PALM HARBOR
903 WHIPPOORWILL DRIVE

Market around this address

Live counts in the same area.
View all

The multiple listing information is provided by the Stellar MLS from a copyrighted compilation of listings. The compilation of listings and each individual listing are ©2026-present Stellar MLS. All Rights Reserved. The information provided is for consumers' personal, noncommercial use and may not be used for any purpose other than to identify prospective properties consumers may be interested in purchasing. All properties are subject to prior sale or withdrawal. All information provided is deemed reliable but is not guaranteed accurate, and should be independently verified. Listing courtesy of: KELLER WILLIAMS REALTY- PALM HARBOR