Sell Your Home
Get a free home valuation
Contact
Tell us about your needs
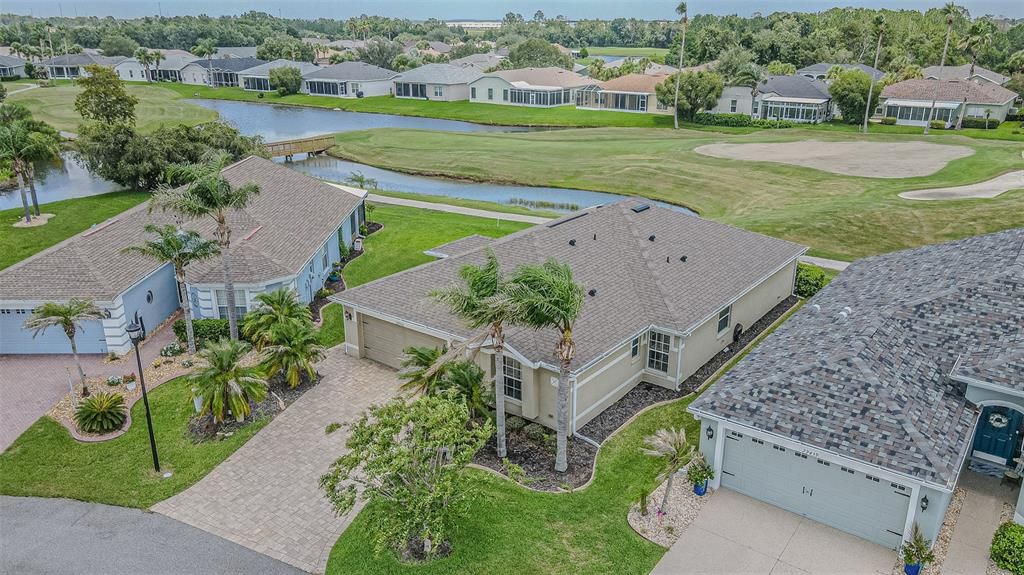
29435 SNAP HOOK DRIVE

House For Sale
$400,000

BTC: 6.22568093

ETH: 210.23420090

7 days
3 bds
2 ba
1,762 sqft

Overview

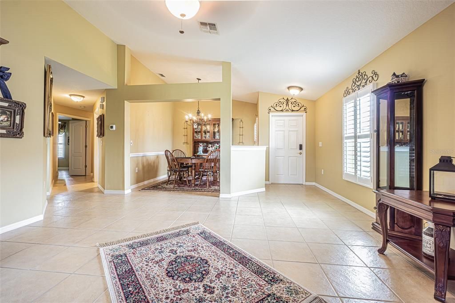
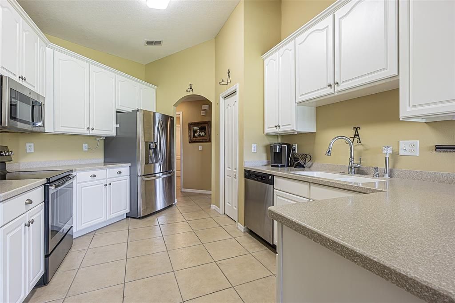
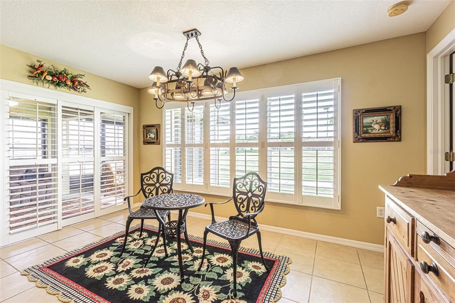
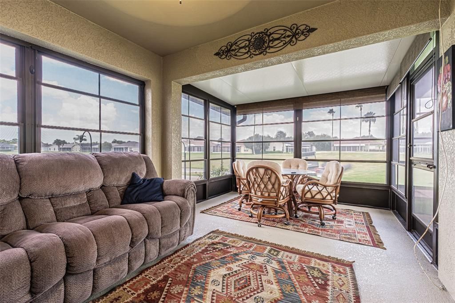
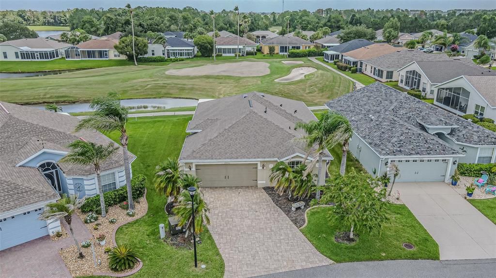
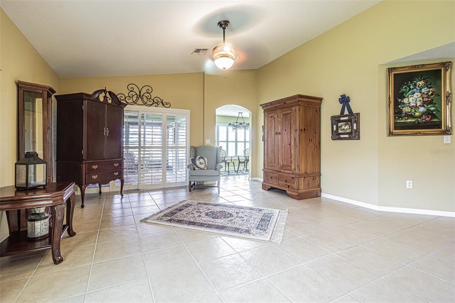
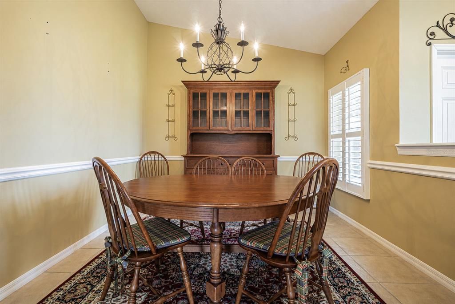
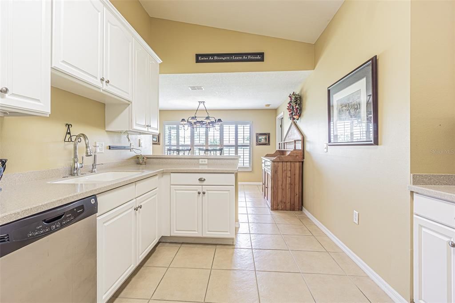
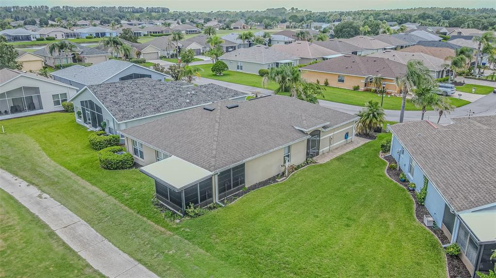
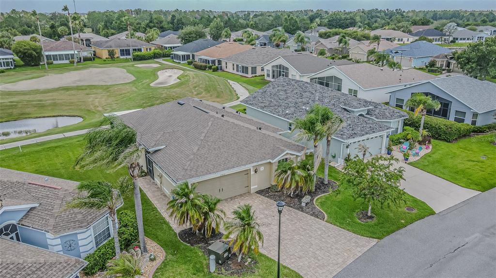
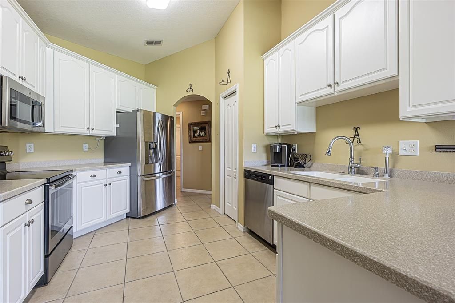
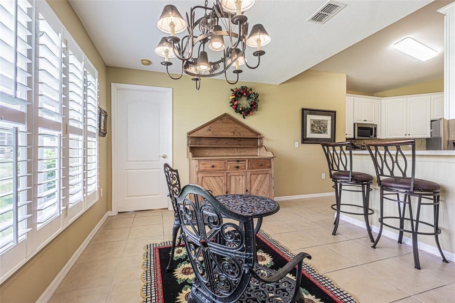
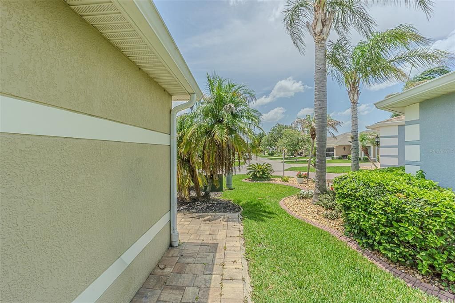
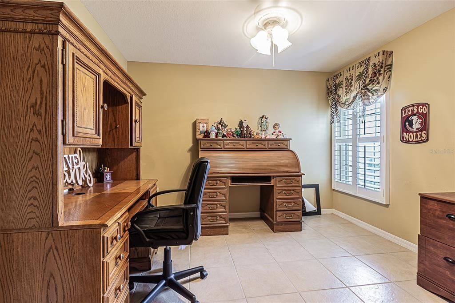

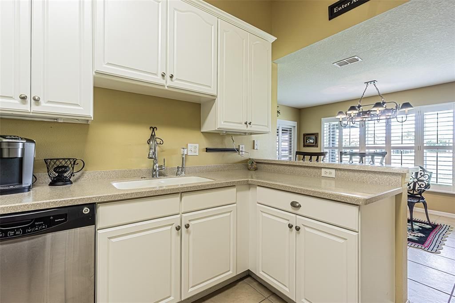
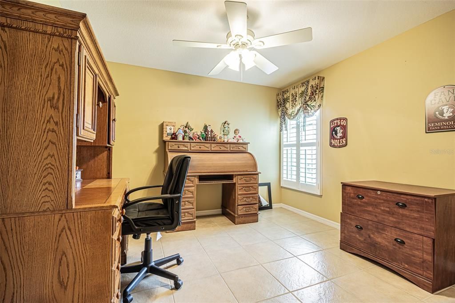
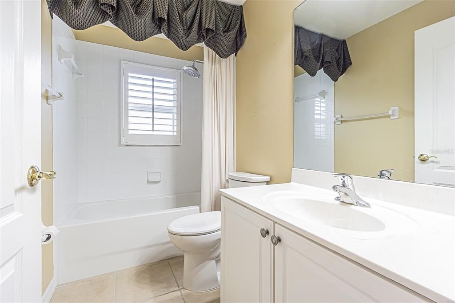
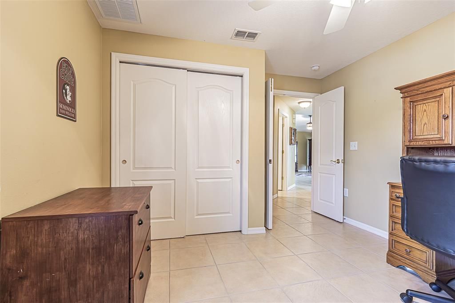
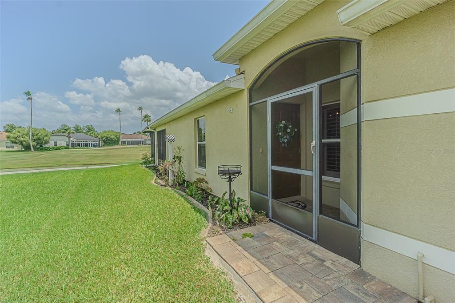
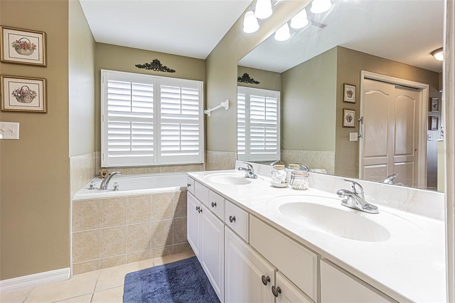
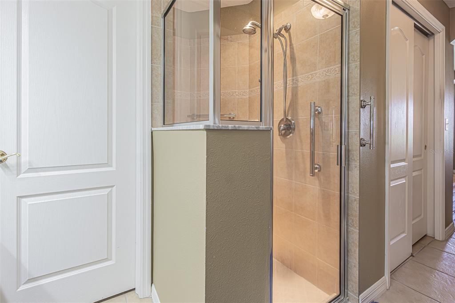
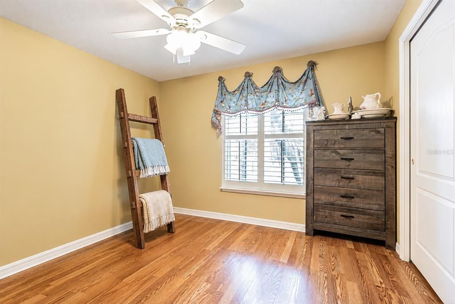
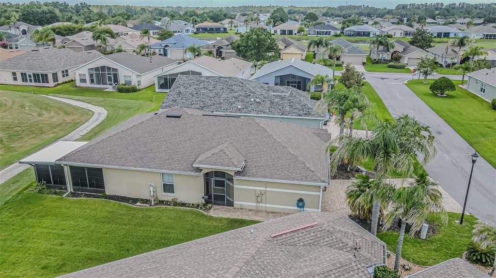
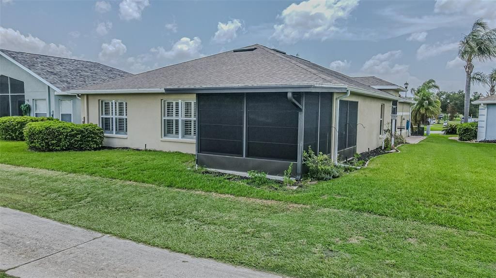
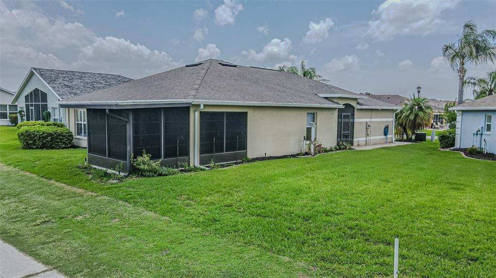
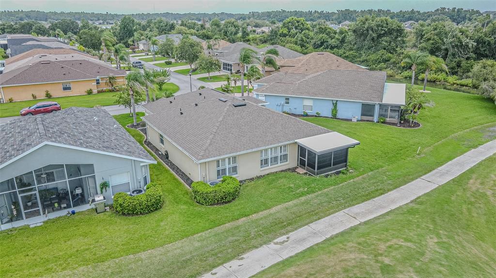
Enjoy RESORT STYLE Living in this beautifully maintained, 3-bedroom, 2-bath home overlooking the picturesque golf course in the GATED Tampa Bay Golf & Country Club. This partially furnished residence features plantation shutters, durable tile and laminate flooring throughout and a desirable split-bedroom floor plan that offers privacy for both owners and guests. Ceramic Tile Foyer welcomes you into the OPEN Formal living and dining area. The well-appointed kitchen showcases stainless steel appliances, white 42-inch upper cabinets with under-cabinet lighting and Corian countertops, making it as practical as it is inviting. Eat in dinette overlooks the golf course with sliding door access to your enclosed lanai to extend the entertaining and relaxing space! Wake up to peaceful golf course views from the spacious primary suite, complete with two walk-in closets, dual vanities, and a relaxing garden tub. Recent updates provide added peace of mind, including a newer ROOF (2021) and a 2017 A/C system equipped with a UV light. Outside, the home's attractive paver driveway, decorative landscape curbing, and enclosed lanai with vinyl windows create the perfect setting to enjoy Florida's year-round sunshine and tranquil fairway views. Located in the premier, resident-owned 55+ community of Tampa Bay Golf & Country Club, residents enjoy an exceptional lifestyle with HOA fees that include cable, internet, lawn maintenance, and access to resort-style amenities including swimming pools, a fitness center, multiple clubhouses, and an abundance of social activities. Whether you're seeking a full-time residence or the ideal Florida retreat, this exceptional golf course home offers the lifestyle you've been waiting for. Discover all that this remarkable home and community have to offer... CALL TODAY!

Location

Details

Type:
Residential
Parking:
Driveway / Garage Door Opener
Year Built:
2006
Lot:
0.14 Acres
Heating:
Central / Electric
Price/sqft:
$227
Cooling:
Central Air
HOA:
$269

Valuation

Our model vs. what's actually selling nearby.
Estimate
$344,000
$239K – $419K
Confidence Low
List vs. estimate
$56K above estimate
List $400,000 · +16.3%
Our model says this listing is priced above recent comparable activity. Room to negotiate.
Price per sq ft
$227
+12.6% vs. city median $201
Based on
99 MLS comparables
Median of recent comparable listings. Sold comps use closing price, active listings use list price.

Highlights

Annual tax
$1,428
2025
HOA
$269/mo
Cable TV, Community Pool, Escrow Reserves Fund
View
Golf Course, Water
Garage
2 car garage
Furnished
Negotiable
Pets
Allowed
All facts and features
  • Flooring

    • Ceramic Tile

    • Laminate

    Heating

    • Central

    • Electric

    Cooling

    • Central Air

    Appliances

    • Dishwasher

    • Disposal

    • Dryer

    • Electric Water Heater

    • Microwave

    • Range

    • Washer

    Other interior features

    • Ceiling Fan(s)

    • Eating Space In Kitchen

    • High Ceilings

    • Solid Surface Counters

    • Split Bedroom

    • Thermostat

    • Walk-In Closet(s)

    Bedrooms and bathrooms

    • Bedrooms: 3

    • Full bathrooms: 2

  • Parking

    • Driveway

    • Garage Door Opener

    Property

    • Levels: One

    • Exterior Features: Irrigation System / Lighting / Rain Gutters / Sliding Doors

    Lot

    • Lot: 0.14 Acres

    Other Property Information

    • Parcel Number: 1725200070000000470

    • Zoning: MPUD

  • Type and style

    • Property Type: Residential

    • Property Sub Type: Single Family Residence

  • Utility

    • Cable Connected

    • Electricity Connected

    • Phone Available

    • Sewer Connected

    • Street Lights

    • Water Connected

  • Other financial information

    • HOA: $269

    • HOA Frequency: Monthly

    • Annual tax amount: $1,429

  • Source details

    • MLS ID: TB8530716

    Other facts

    • Construction Materials: Block / Concrete / Stucco

    • Foundation Details: Slab

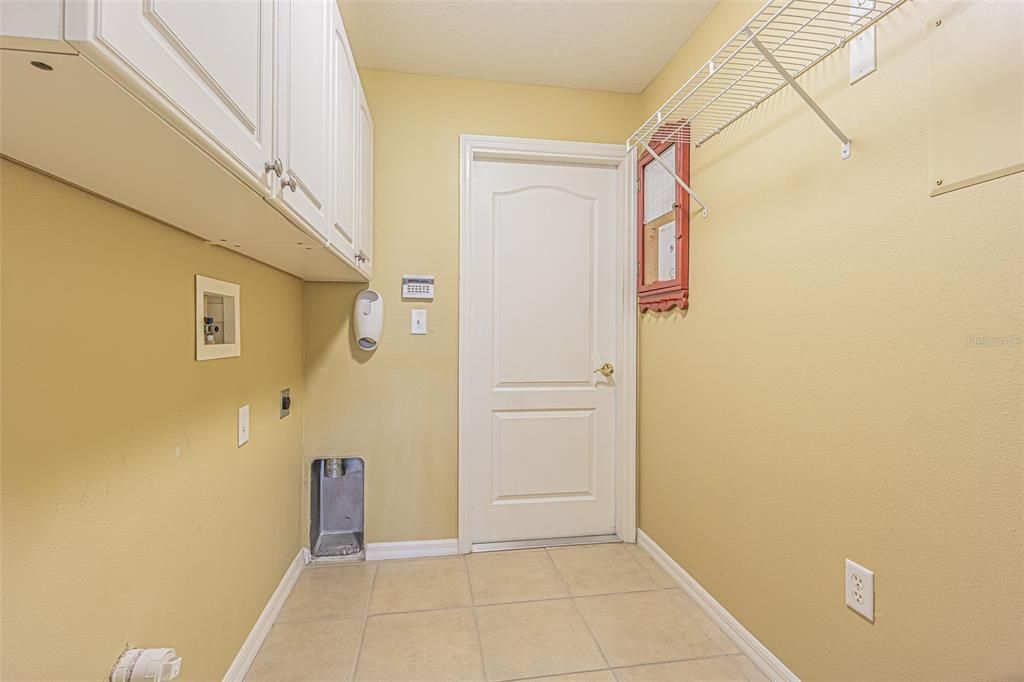
    • Laundry Features: Electric Dryer Hookup / Inside / Laundry Room / Washer Hookup

    • Lot Features: City Lot / In County / Irregular Lot / Landscaped / On Golf Course

    • Patio And Porch Features: Covered / Enclosed / Front Porch / Rear Porch

    • Window Features: Blinds / Drapes / Rods / Shutters / Window Treatments

    • Direction Faces: West

    • Architectural Style: Florida

    • Garage Spaces: 2

    • Attached Garage: Yes

    • Garage: Yes

    • Living Area: 1762

    • Water Source: Public

    • Subdivision Name: TAMPA BAY GOLF & TENNIS CLUB

Private inquiry
Talk to the advisor on this listing.
Floor plans, HOA docs, off-market comparables, scheduling a private showing — one message, direct to the local specialist.

More like this

New
For Sale
$289,000
House
2 bds · 2 ba · 1,616 sqft
MIRADA -ACTIVE ADULT, SAN ANTONIO
10834 GABLE DIG LOOP
New
For Sale
$415,000
House
3 bds · 2 ba · 2,164 sqft
EPPERSON RANCH, WESLEY CHAPEL
7873 YALE HARBOR DRIVE
New
For Sale
$419,990
House
4 bds · 2 ba · 1,850 sqft
PASADENA LANDING, WESLEY CHAPEL
31714 OYSTER TRELLIS LANE
New
For Sale
$330,000
House
3 bds · 2 ba · 1,510 sqft
MIRADA PRCL 17-1, SAN ANTONIO
10914 PENNY GALE LOOP
For Sale
$483,000
House
3 bds · 2 ba · 2,387 sqft
MIRADA ACTIVE ADULT PH 1A 1C, SAN ANTONIO
31476 CABANA RYE AVENUE
For Sale
$445,000
House
4 bds · 2 ba · 2,260 sqft
EPPERSON NORTH VILLAGE A-1 A-2 A-3, WESLEY CHAPEL
9744 CRESCENT RAY DRIVE
For Sale
$479,900
House
3 bds · 2 ba · 2,387 sqft
MIRADA ACTIVE ADULT PH 1A 1C, SAN ANTONIO
31516 CABANA RYE
For Sale
$450,000
House
5 bds · 2 ba · 2,389 sqft
EPPERSON NORTH VILLAGE E-1, WESLEY CHAPEL
31746 BARREL WAVE WAY

Market around this address

Live counts in the same area.
View all

The multiple listing information is provided by the Stellar MLS from a copyrighted compilation of listings. The compilation of listings and each individual listing are ©2026-present Stellar MLS. All Rights Reserved. The information provided is for consumers' personal, noncommercial use and may not be used for any purpose other than to identify prospective properties consumers may be interested in purchasing. All properties are subject to prior sale or withdrawal. All information provided is deemed reliable but is not guaranteed accurate, and should be independently verified. Listing courtesy of: REST EASY REALTY POWERED BY SELLSTATE