Sell Your Home
Get a free home valuation
Contact
Tell us about your needs
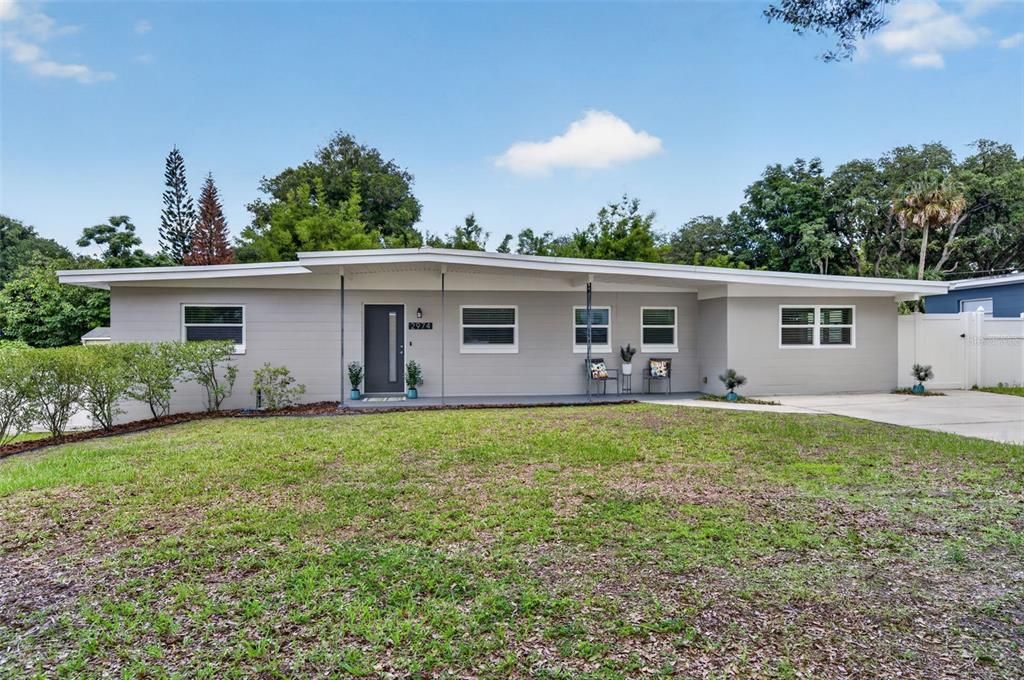
2974 CHANTILLY AVENUE

House For Sale
$500,000

BTC: 7.78210117

ETH: 262.79275112

-$50K (2026/07/24)
56 days
3 bds
2 ba
1,433 sqft

Overview

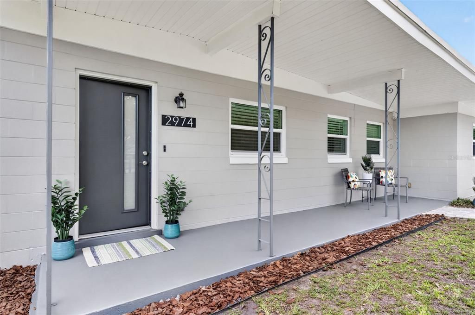
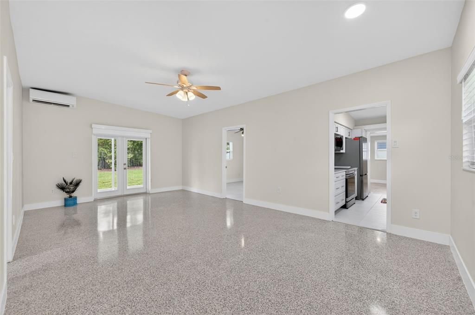
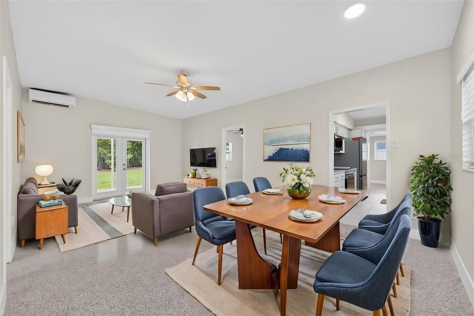
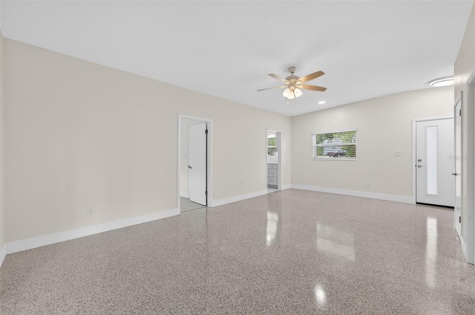
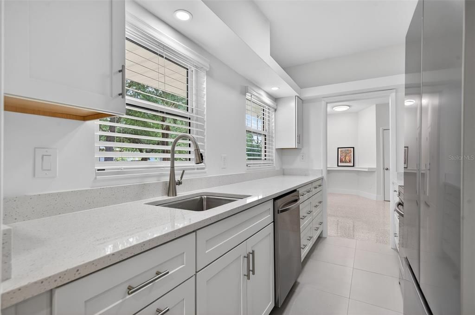
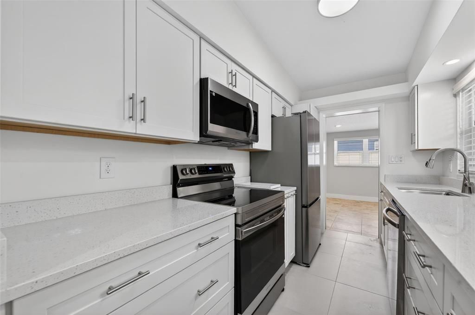
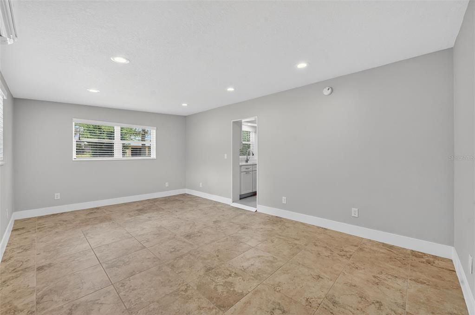
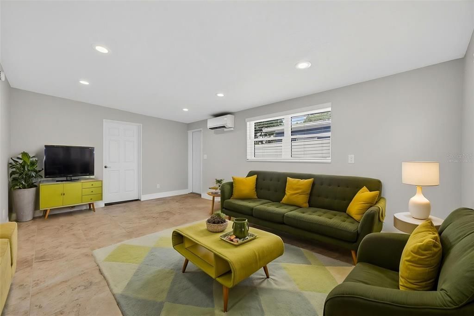
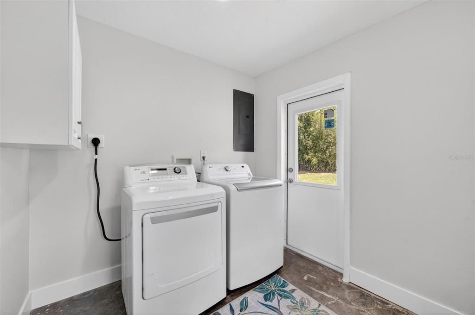
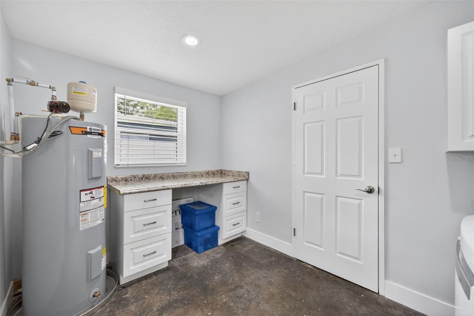
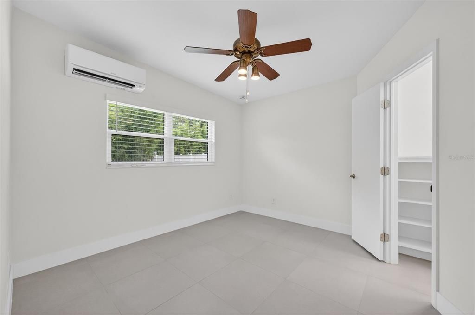
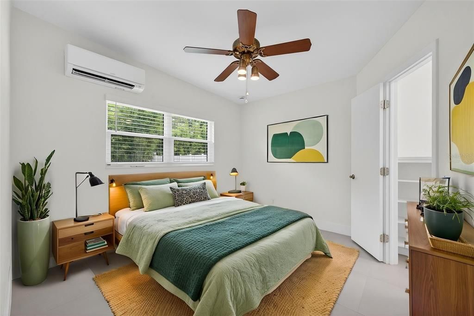
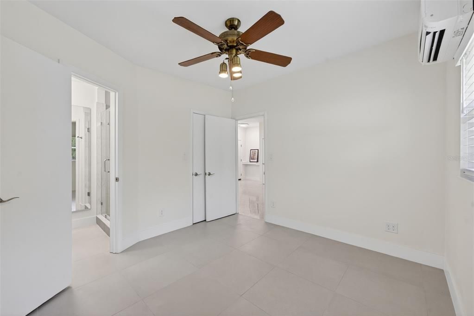
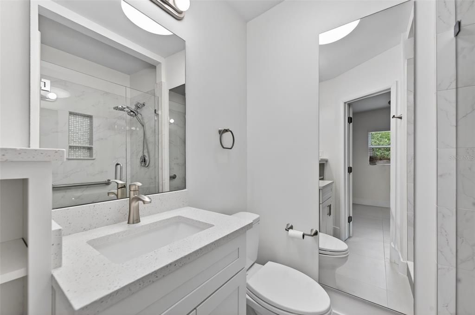
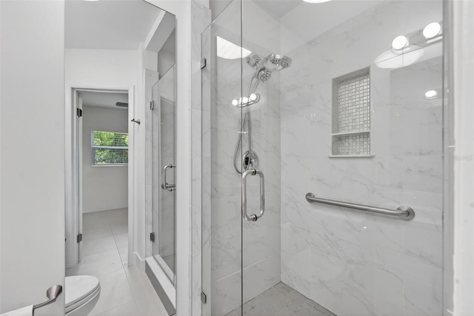
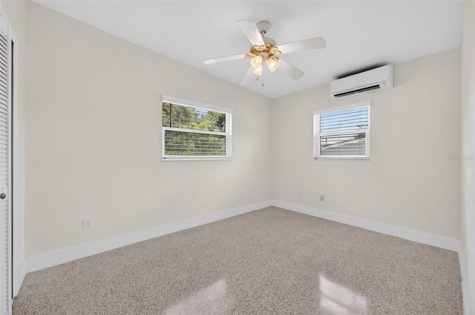
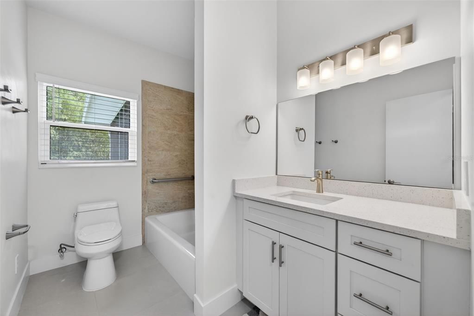
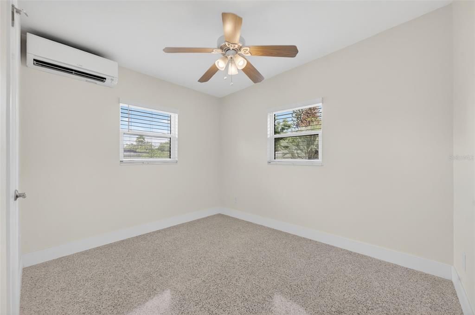
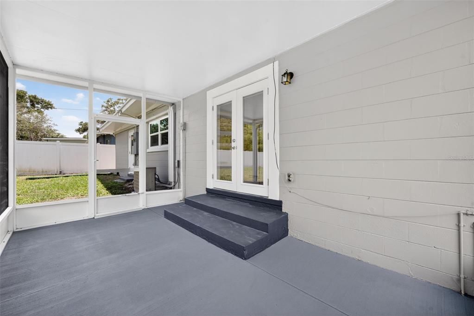
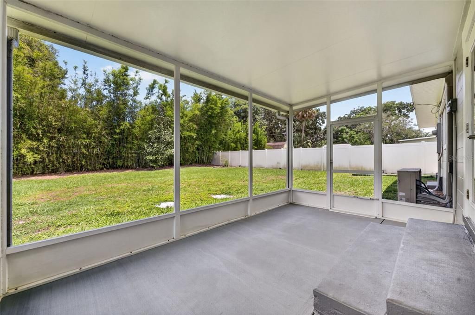
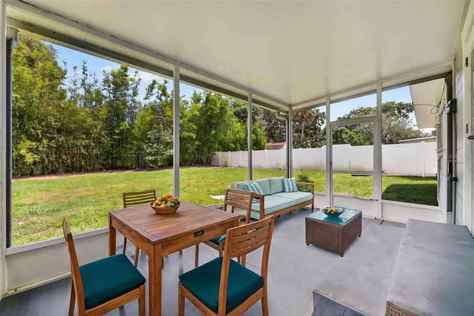
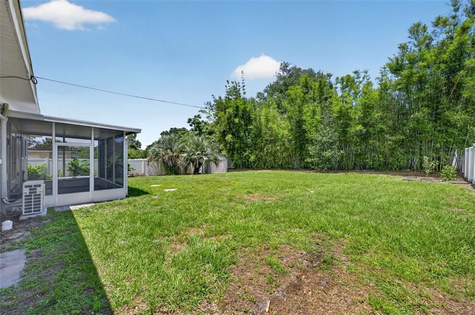
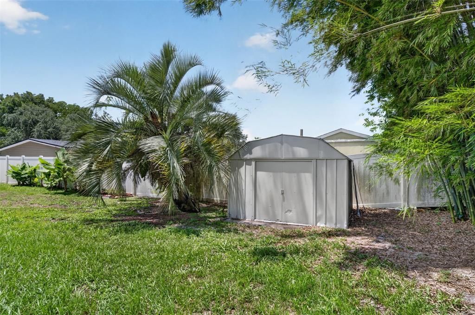
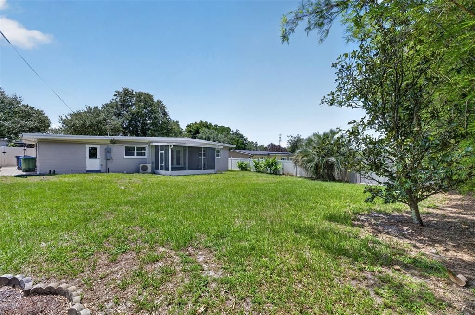
One or more photo(s) has been virtually staged. WINTER PARK 32789 in the highly sought-after Dommerich Elementary, Maitland Middle, and Winter Park High school district. This is the kind of home buyers hope to find but rarely do — a beautifully updated mid-century modern with the character of the 1960s and the peace of mind that comes from extensive major improvements already being completed. From the moment you arrive, the oversized 76x133 lot, inviting front porch, and clean curb appeal set the tone. Inside, original terrazzo floors, vaulted ceilings, and a bright open great room create warmth, charm, and livability. French doors open to a screened porch overlooking the spacious backyard. The split-bedroom floor plan features two renovated bathrooms, while the redesigned kitchen offers brand-new appliances, cabinetry, and quartz countertops. A spacious 19x12 family room with tile flooring connects to a large inside laundry room with abundant storage and flexible workspace options. Beyond the visible updates, this home stands apart because so many of the expensive and often-overlooked improvements have already been done, including roof, plumbing re-pipe, electrical updates and full-house rewire, hurricane-impact windows, impact front and rear doors, new mini-split HVAC systems, cast iron drain replacement, interior and exterior paint, and more. A rare opportunity to own a thoughtfully improved home in one of Winter Park’s most desirable locations — with no HOA. WELCOME HOME!

Location

Details

Type:
Residential
Parking:
Driveway / Parking Pad
Year Built:
1960
Lot:
0.23 Acres
Heating:
Central / Electric
Price/sqft:
$349
Cooling:
Mini-Split Unit(s)
HOA:
No Data

Valuation

Our model vs. what's actually selling nearby.
Estimate
$347,500
$219K – $494K
Confidence Low
List vs. estimate
$152K above estimate
List $500,000 · +43.9%
Our model says this listing is priced above recent comparable activity. Room to negotiate.
Price per sq ft
$348
-17.9% vs. city median $425
Based on
44 MLS comparables
Median of recent comparable listings. Sold comps use closing price, active listings use list price.

Highlights

Annual tax
$1,177
2025
All facts and features
  • Flooring

    • Ceramic Tile

    • Terrazzo

    • Tile

    Heating

    • Central

    • Electric

    Cooling

    • Mini-Split Unit(s)

    Appliances

    • Dishwasher

    • Disposal

    • Dryer

    • Electric Water Heater

    • Range

    • Refrigerator

    • Washer

    Other interior features

    • Ceiling Fan(s)

    • Living Room/Dining Room Combo

    • Primary Bedroom Main Floor

    • Split Bedroom

    • Stone Counters

    • Vaulted Ceiling(s)

    • Walk-In Closet(s)

    • Window Treatments

    Bedrooms and bathrooms

    • Bedrooms: 3

    • Full bathrooms: 2

  • Parking

    • Driveway

    • Parking Pad

    Property

    • Levels: One

    • Exterior Features: French Doors / Private Yard / Rain Gutters

    Lot

    • Lot: 0.23 Acres

    Other Property Information

    • Parcel Number: 292130942202100

    • Zoning: R-1A

  • Type and style

    • Property Type: Residential

    • Property Sub Type: Single Family Residence

  • Utility

    • BB/HS Internet Available

    • Cable Available

    • Electricity Connected

    • Public

    • Water Connected

  • Other financial information

    • Annual tax amount: $1,178

  • Source details

    • MLS ID: O6412851

    Other facts

    • Construction Materials: Block / Concrete

    • Foundation Details: Slab

    • Laundry Features: Electric Dryer Hookup / Inside / Laundry Room

    • Lot Features: City Lot

    • Patio And Porch Features: Covered / Front Porch / Patio / Porch / Rear Porch / Screened

    • Window Features: Blinds / Double Pane Windows / Window Treatments

    • Direction Faces: West

    • Other Structures: Shed(s)

    • Architectural Style: Mid-Century Modern

    • Living Area: 1433

    • Water Source: Public

    • Lot Size Dimensions: 76 x 133

    • Subdivision Name: WINTER PARK MANOR

Private inquiry
Talk to the advisor on this listing.
Floor plans, HOA docs, off-market comparables, scheduling a private showing — one message, direct to the local specialist.

More like this

New
For Sale
$510,000
Condo/Co-op
3 bds · 2 ba · 1,669 sqft
VILLAS OF ARAGON CONDO, WINTER PARK
1061 ARAGON AVENUE UNIT 1061
New
For Sale
$499,900
House
3 bds · 2 ba · 1,960 sqft
INDIAN HILLS UNIT 2, FERN PARK
1903 COLLIER DRIVE
New
For Sale
$425,000
House
4 bds · 2 ba · 2,276 sqft
STERLING PARK UNIT 04, CASSELBERRY
215 TWELVE LEAGUE CIRCLE
New
For Sale
$360,000
Condo/Co-op
2 bds · 1 ba · 816 sqft
LAKE MAITLAND TERRACE APTS, MAITLAND
1140 S ORLANDO AVENUE UNIT B-7
New
For Sale
$530,000
House
3 bds · 1 ba · 1,314 sqft
BROOKSHIRE HEIGHTS 1ST ADD, WINTER PARK
2552 BROOKSHIRE AVENUE
New
For Sale
$535,000
House
4 bds · 2 ba · 2,352 sqft
ROOSEVELT PLACE, MAITLAND
112 ROOSEVELT PLACE
New
For Sale
$370,000
House
3 bds · 2 ba · 1,794 sqft
STERLING PARK UNIT 01, CASSELBERRY
623 SWALLOW DRIVE
New
For Sale
$360,000
House
3 bds · 2 ba · 1,529 sqft
CAMELOT UNIT 2, CASSELBERRY
1420 AVALON BOULEVARD

Market around this address

Live counts in the same area.
View all

The multiple listing information is provided by the Stellar MLS from a copyrighted compilation of listings. The compilation of listings and each individual listing are ©2026-present Stellar MLS. All Rights Reserved. The information provided is for consumers' personal, noncommercial use and may not be used for any purpose other than to identify prospective properties consumers may be interested in purchasing. All properties are subject to prior sale or withdrawal. All information provided is deemed reliable but is not guaranteed accurate, and should be independently verified. Listing courtesy of: FANNIE HILLMAN & ASSOCIATES