
Sell Your Home
Get a free home valuation
Contact
Tell us about your needs
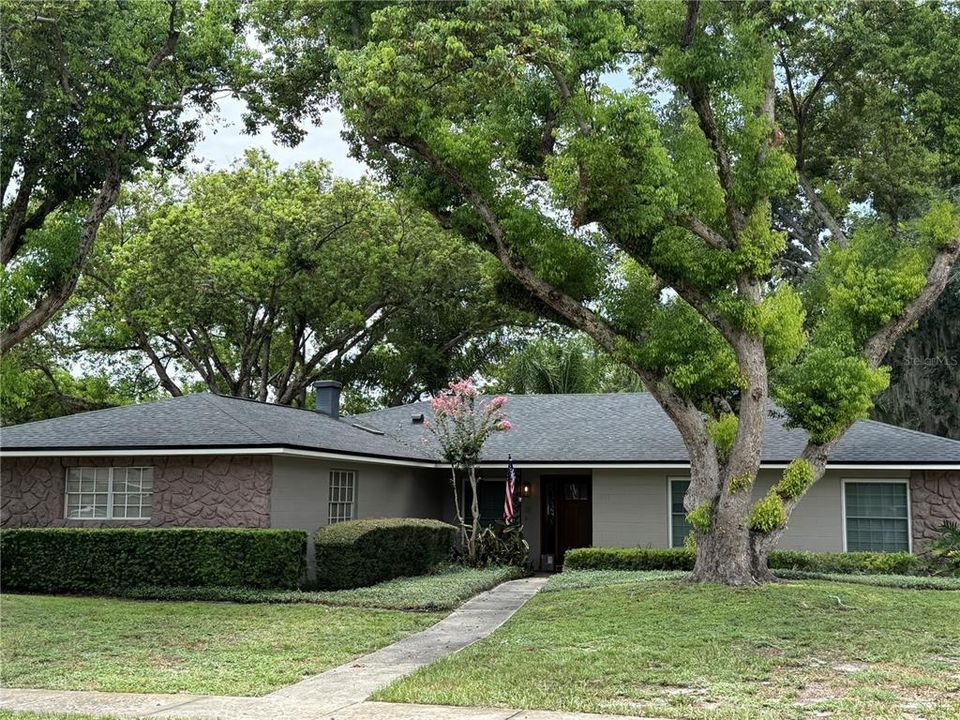
1903 COLLIER DRIVE

House Active With Contract
$499,900

BTC: 6.39667306

ETH: 204.12413230

11 days
3 bds
2 ba
1,960 sqft

Overview

This renovated and updated 3 bedroom, 2 and a half bath pool home is truly move-in ready. The layout perfect for entertaining, whether in the large kitchen space, by the fireplace in the Living Room, spending game day in the Family Room or time out enjoying the pool and the private backyard. You will not want to leave once you enter the home, it's that inviting. From the large Kitchen, to the cozy Living Room with a fireplace or the Family Room for spending time with friends and family. There is an indoor utility room and a infrared sauna as well. You can spend time on the front porch or evenings on the screened lanai. Kewannee park is around the corner as well as a bike trail. The roof was replaced in 2021 and the home just got a brand new HVAC system installed. Did I say it even has a infrared sauna?!

Location

Details

Type:
Residential
Parking:
Driveway / Garage Door Opener / Garage Faces Side / Oversized
Year Built:
1968
Lot:
0.28 Acres
Heating:
Central / Electric / Heat Pump
Price/sqft:
$255
Cooling:
Central Air
HOA:
$100

Valuation

Our model vs. what's actually selling nearby.
Estimate
$399,000
$295K – $564K
Confidence Low
List vs. estimate
$100K above estimate
List $499,900 · +25.3%
Our model says this listing is priced above recent comparable activity. Room to negotiate.
Price per sq ft
$255
-6.9% vs. city median $273
Based on
21 MLS comparables
Median of recent comparable listings. Sold comps use closing price, active listings use list price.

Highlights

Annual tax
$2,054
2025
HOA
$100/yr
Pool
Auto Cleaner
Garage
2 car garage
Pets
Allowed
All facts and features
  • Flooring

    • Carpet

    • Ceramic Tile

    • Recycled/Composite Flooring

    Heating

    • Central

    • Electric

    • Heat Pump

    Cooling

    • Central Air

    Appliances

    • Dishwasher

    • Disposal

    • Dryer

    • Electric Water Heater

    • Microwave

    • Range

    • Range Hood

    • Washer

    Other interior features

    • Ceiling Fan(s)

    • Crown Molding

    • Eating Space In Kitchen

    • Solid Surface Counters

    • Solid Wood Cabinets

    Bedrooms and bathrooms

    • Bedrooms: 3

    • Bathrooms: 1

    • Full bathrooms: 2

  • Parking

    • Driveway

    • Garage Door Opener

    • Garage Faces Side

    • Oversized

    Property

    • Levels: One

    • Pool Private: Yes

    • Exterior Features: Sidewalk / Sliding Doors

    Lot

    • Lot: 0.28 Acres

    Other Property Information

    • Parcel Number: 20 21 30 508 1100 0140

    • Zoning: SFR

  • Type and style

    • Property Type: Residential

    • Property Sub Type: Single Family Residence

  • Utility

    • Cable Available

    • Electricity Available

    • Electricity Connected

    • Public

    • Sewer Available

    • Sewer Connected

    • Street Lights

  • Other financial information

    • HOA: $100

    • HOA Frequency: Annually

    • Annual tax amount: $2,054

  • Source details

    • MLS ID: G5115787

    Other facts

    • Construction Materials: Block / Stone

    • Foundation Details: Slab

    • Fireplace Features: Living Room / Wood Burning

    • Laundry Features: Electric Dryer Hookup / Inside / Laundry Room / Washer Hookup

    • Lot Features: Corner Lot / City Lot / Landscaped / Level / Sidewalk

    • Patio And Porch Features: Covered / Enclosed / Front Porch / Rear Porch / Screened

    • Pool Features: Auto Cleaner / Gunite / In Ground / Pool Sweep / Self Cleaning / Tile

    • Direction Faces: East

    • Architectural Style: Ranch

    • Fireplace: Yes

    • Garage Spaces: 2

    • Attached Garage: Yes

    • Garage: Yes

    • Living Area: 1960

    • Water Source: None

    • Subdivision Name: INDIAN HILLS UNIT 2

Private inquiry
Talk to the advisor on this listing.
Floor plans, HOA docs, off-market comparables, scheduling a private showing — one message, direct to the local specialist.

More like this

Active With Contract
$475,000
House
4 bds · 2 ba · 1,953 sqft
LOST LAKE ESTATES, CASSELBERRY
955 MOONLUSTER DRIVE
Active With Contract
$635,000
Condo/Co-op
2 bds · 2 ba · 1,203 sqft
MOORINGS ON LAKE MAITLAND CONDO, MAITLAND
204 QUAYSIDE CIRCLE UNIT 503
New
Active With Contract
$519,000
House
3 bds · 2 ba · 2,597 sqft
LEGACY PARK RESIDENTIAL PH 1 & 2 A REP, CASSELBERRY
629 LEGACY PARK DRIVE
New
Active With Contract
$399,999
House
3 bds · 2 ba · 1,436 sqft
SUMMERSET NORTH SEC 2, CASSELBERRY
502 BENEDICT COURT
New
Active With Contract
$380,000
House
3 bds · 2 ba · 1,531 sqft
SAUSALITO SEC 4, CASSELBERRY
144 SPOONHOUR DRIVE
New
Active With Contract
$360,000
House
3 bds · 2 ba · 1,529 sqft
CAMELOT UNIT 2, CASSELBERRY
1420 AVALON BOULEVARD
New
Active With Contract
$375,000
House
4 bds · 2 ba · 1,822 sqft
WRENWOOD HEIGHTS, WINTER PARK
4963 TANGERINE AVENUE
New
Active With Contract
$390,000
Townhouse
3 bds · 2 ba · 2,210 sqft
LEGACY PARK RESIDENTIAL TOWNHOME A REP, CASSELBERRY
1569 CLOVERBAY LANE

Market around this address

Live counts in the same area.
View all

The multiple listing information is provided by the Stellar MLS from a copyrighted compilation of listings. The compilation of listings and each individual listing are ©2026-present Stellar MLS. All Rights Reserved. The information provided is for consumers' personal, noncommercial use and may not be used for any purpose other than to identify prospective properties consumers may be interested in purchasing. All properties are subject to prior sale or withdrawal. All information provided is deemed reliable but is not guaranteed accurate, and should be independently verified. Listing courtesy of: FLORIDA LIFESTYLE REALTY GROUP