
Vender tu casa
Valoración gratuita de tu hogar
Contacto
Cuéntenos sobre sus necesidades
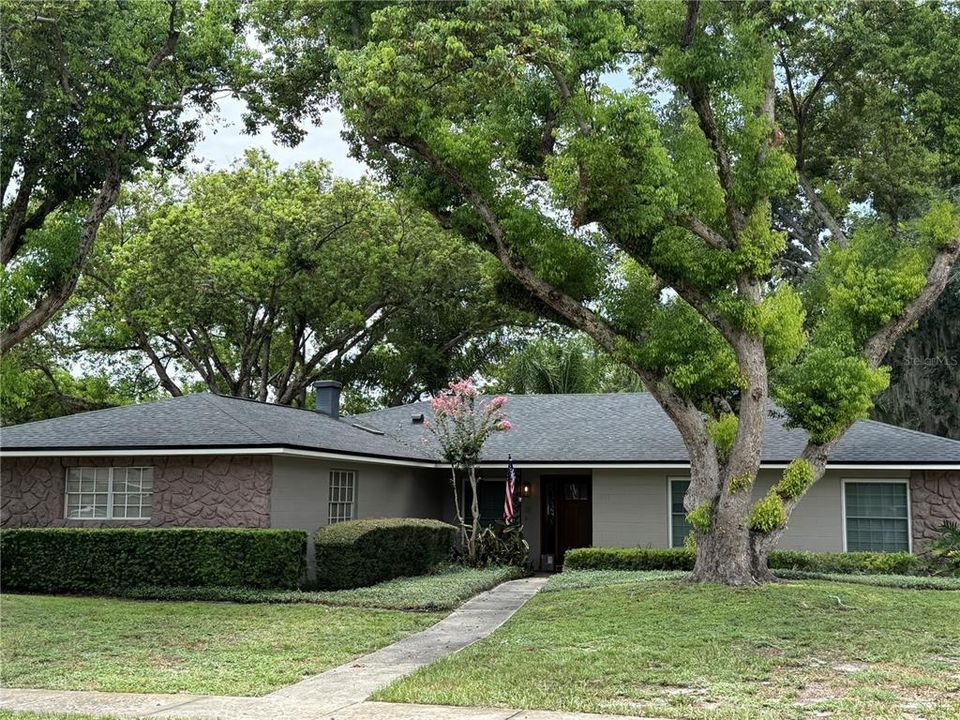
1903 COLLIER DRIVE

Casa En Venta
$499,900

BTC: 7.66953053

ETH: 262.74019257

2 días
3 camas
2 baños
1,960 sqft

Visión general

This renovated and updated 3 bedroom, 2 and a half bath pool home is truly move-in ready. The layout perfect for entertaining, whether in the large kitchen space, by the fireplace in the Living Room, spending game day in the Family Room or time out enjoying the pool and the private backyard. You will not want to leave once you enter the home, it's that inviting. From the large Kitchen, to the cozy Living Room with a fireplace or the Family Room for spending time with friends and family. There is an indoor utility room and a infrared sauna as well. You can spend time on the front porch or evenings on the screened lanai. Kewannee park is around the corner as well as a bike trail. The roof was replaced in 2021 and the home just got a brand new HVAC system installed. Did I say it even has a infrared sauna?!

Ubicación

Detalles

Tipo:
Residential
Estacionamiento:
Driveway / Garage Door Opener / Garage Faces Side / Oversized
Año de construcción:
1968
Lote:
0.28 Hectáreas
Calefacción:
Central / Electric / Heat Pump
precio por sq. medidor:
$255
Enfriamiento:
Central Air
HOA:
$100

Valuation

Our model vs. what's actually selling nearby.
Estimate
$419,990
$301K – $561K
Confidence Low
List vs. estimate
$79K above estimate
List $499,900 · +19.0%
Our model says this listing is priced above recent comparable activity. Room to negotiate.
Price per sq ft
$255
-1.5% vs. city median $259
Based on
23 MLS comparables
Median of recent comparable listings. Sold comps use closing price, active listings use list price.

Destacados

Annual tax
$2,054
2025
HOA
$100/yr
Pool
Auto Cleaner
Garage
2 car garage
Pets
Allowed
Más hechos y características
  • Piso

    • Carpet

    • Ceramic Tile

    • Recycled/Composite Flooring

    Calefacción

    • Central

    • Electric

    • Heat Pump

    Enfriamiento

    • Central Air

    Accesorios

    • Dishwasher

    • Disposal

    • Dryer

    • Electric Water Heater

    • Microwave

    • Range

    • Range Hood

    • Washer

    Otras características interiores

    • Ceiling Fan(s)

    • Crown Molding

    • Eating Space In Kitchen

    • Solid Surface Counters

    • Solid Wood Cabinets

    Dormitorios y baños

    • Dormitorios: 3

    • Baños: 1

    • Baños completos: 2

  • Estacionamiento

    • Driveway

    • Garage Door Opener

    • Garage Faces Side

    • Oversized

    Propiedad

    • Pisos: One

    • Piscina Privada: Si

    • Características Exteriores: Sidewalk / Sliding Doors

    Lote

    • Lote: 0.28 Hectáreas

    Otra Información de Propiedad

    • Número de Parcela: 20 21 30 508 1100 0140

    • Zonificación: SFR

  • Tipo y estilo

    • Tipo de propiedad: Residential

    • Subtipo de propiedad: Single Family Residence

  • Utilidad

    • Cable Available

    • Electricity Available

    • Electricity Connected

    • Public

    • Sewer Available

    • Sewer Connected

    • Street Lights

  • Otra información financiera

    • HOA: $100

    • Frecuencia HOA: Annually

    • Importe anual de impuestos: $2,054

  • Detalles de la fuente

    • MLS ID: G5115787

    Otros hechos

    • Materiales de construcción: Block / Stone

    • Detalles de la fundación: Slab

    • Características de la chimenea: Living Room / Wood Burning

    • Características de lavandería: Electric Dryer Hookup / Inside / Laundry Room / Washer Hookup

    • Características del lote: Corner Lot / City Lot / Landscaped / Level / Sidewalk

    • Características del patio y el porche: Covered / Enclosed / Front Porch / Rear Porch / Screened

    • Características de la piscina: Auto Cleaner / Gunite / In Ground / Pool Sweep / Self Cleaning / Tile

    • Caras de dirección: East

    • Estilo arquitectónico: Ranch

    • Hogar: Si

    • Espacios de garaje: 2

    • Garaje adjunto: Si

    • Garaje: Si

    • Salón: 1960

    • Fuente de agua: None

    • Nombre de subdivisión: INDIAN HILLS UNIT 2

Consulta privada
Habla con el asesor de este inmueble.
Planos, documentos del HOA, comparables off-market, agendar una visita privada — un solo mensaje directo al especialista local.

Más como esta

Nuevo
En Venta
$425,000
Casa
4 camas · 2 baños · 2,276 sqft
STERLING PARK UNIT 04, CASSELBERRY
215 TWELVE LEAGUE CIRCLE
Nuevo
En Venta
$360,000
Condo / Coop
2 camas · 1 baños · 816 sqft
LAKE MAITLAND TERRACE APTS, MAITLAND
1140 S ORLANDO AVENUE UNIT B-7
Nuevo
En Venta
$390,000
Adosados
3 camas · 2 baños · 2,210 sqft
LEGACY PARK RESIDENTIAL TOWNHOME A REP, CASSELBERRY
1569 CLOVERBAY LANE
Nuevo
En Venta
$370,000
Casa
3 camas · 2 baños · 1,794 sqft
STERLING PARK UNIT 01, CASSELBERRY
623 SWALLOW DRIVE
Nuevo
En Venta
$535,000
Casa
4 camas · 2 baños · 2,352 sqft
ROOSEVELT PLACE, MAITLAND
112 ROOSEVELT PLACE
Nuevo
En Venta
$360,000
Casa
3 camas · 2 baños · 1,529 sqft
CAMELOT UNIT 2, CASSELBERRY
1420 AVALON BOULEVARD
Nuevo
En Venta
$479,900
Casa
4 camas · 2 baños · 1,716 sqft
DEER RUN UNIT 9A, CASSELBERRY
1501 ELF STONE COURT
En Venta
$430,000
Casa
3 camas · 2 baños · 1,483 sqft
HOWELL BRANCH WOODS, WINTER PARK
5409 ALBERT DRIVE

Mercado cerca de esta dirección

Conteos en vivo en la misma zona.
Ver todo

The multiple listing information is provided by the Stellar MLS from a copyrighted compilation of listings. The compilation of listings and each individual listing are ©2026-present Stellar MLS. All Rights Reserved. The information provided is for consumers' personal, noncommercial use and may not be used for any purpose other than to identify prospective properties consumers may be interested in purchasing. All properties are subject to prior sale or withdrawal. All information provided is deemed reliable but is not guaranteed accurate, and should be independently verified. Listing courtesy of: FLORIDA LIFESTYLE REALTY GROUP