Sell Your Home
Get a free home valuation
Contact
Tell us about your needs
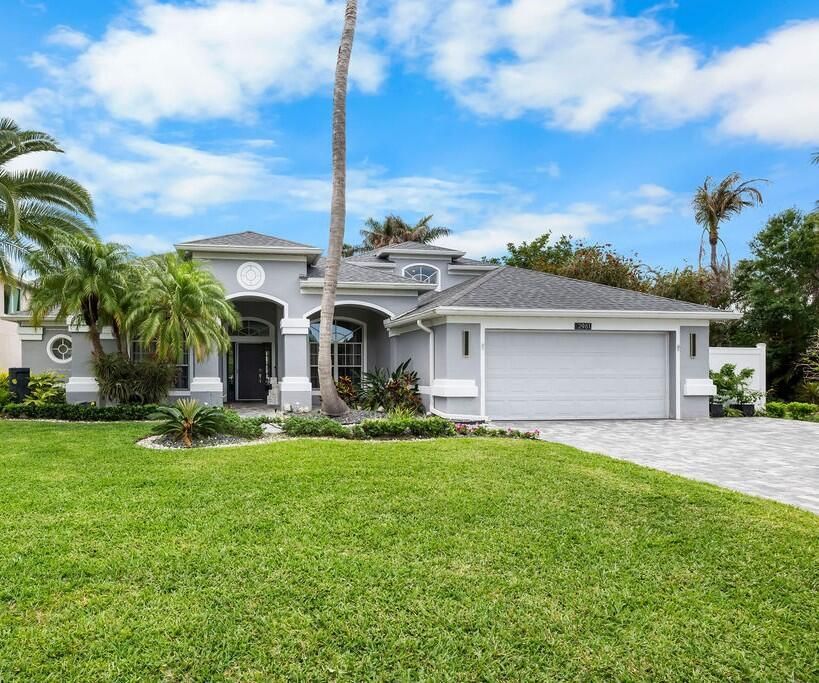
2981 NW Windemere Drive, Jensen Beach FL 34957

House For Sale
$939,000

BTC: 14.40625959

ETH: 493.52478661

106 days
5 bds
3 ba
3,153 sqft

Overview

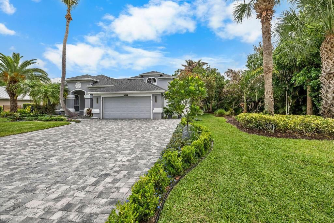
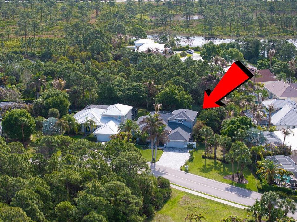
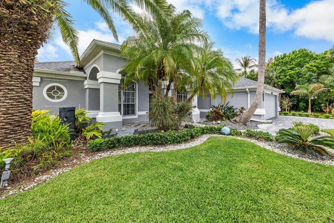
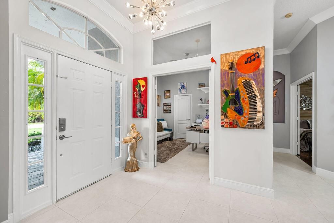
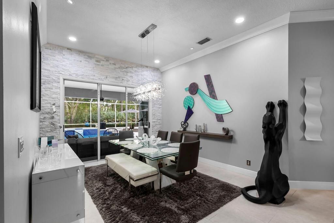
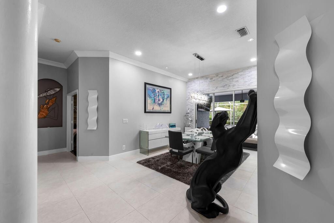
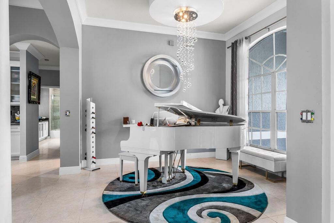
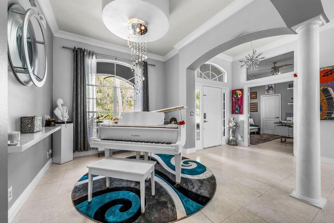
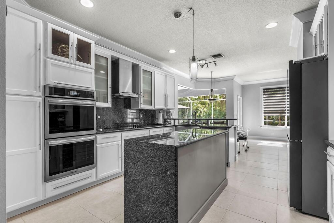
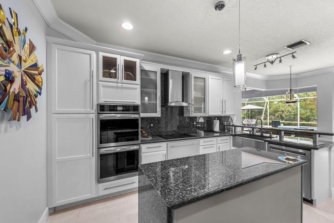
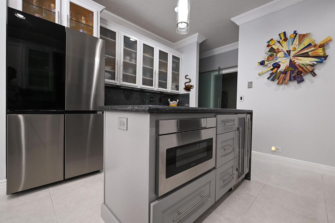
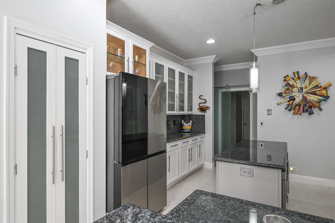
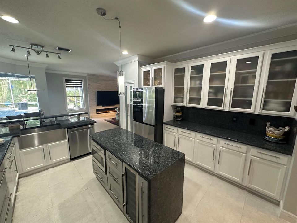
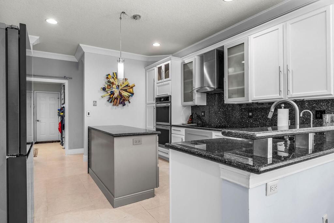
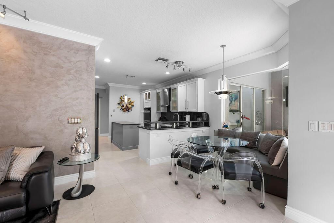
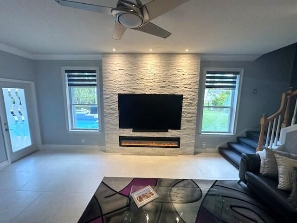
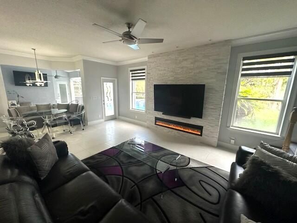
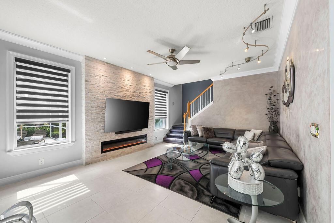
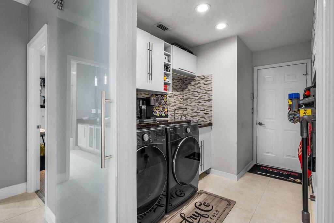
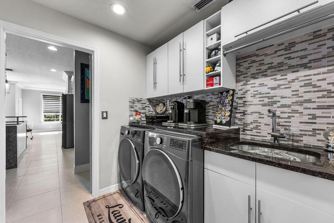
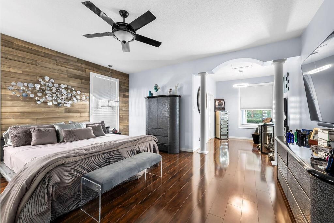
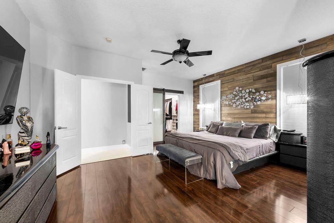
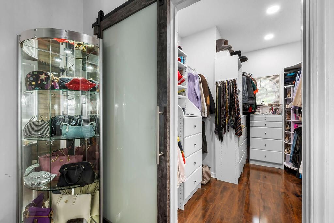
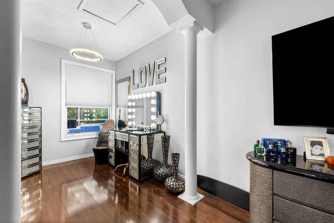
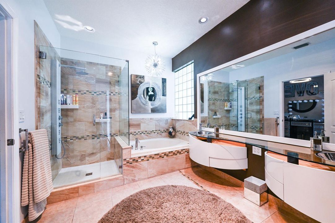
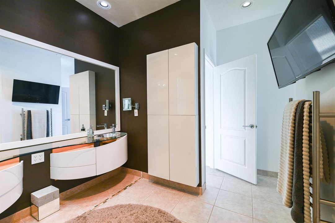
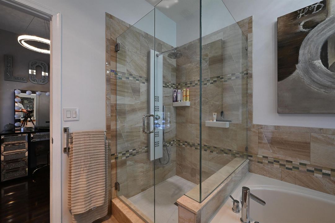
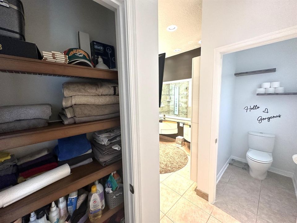
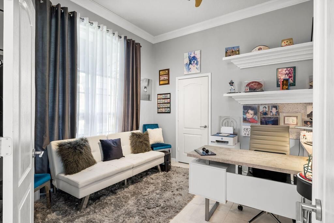
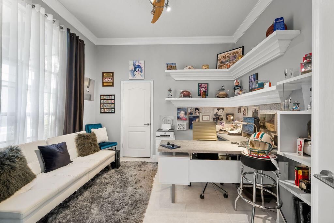
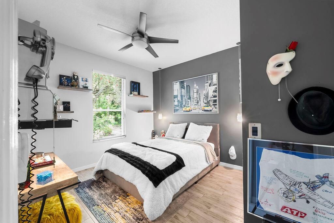
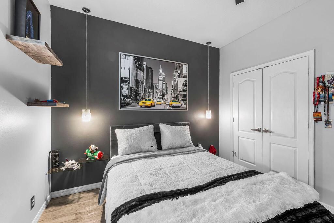
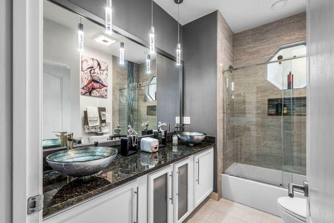
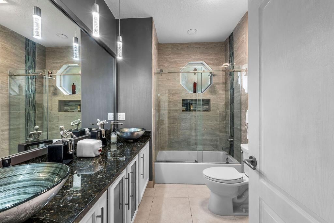
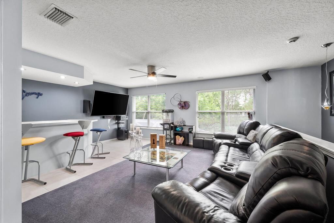
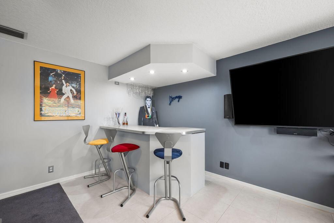
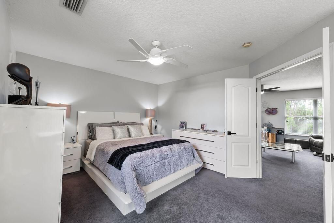
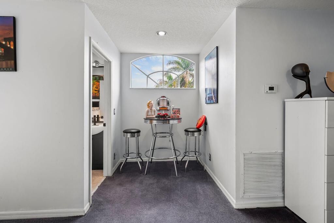
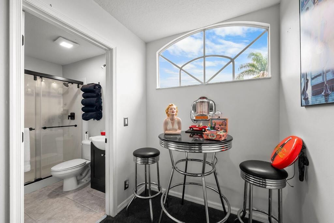
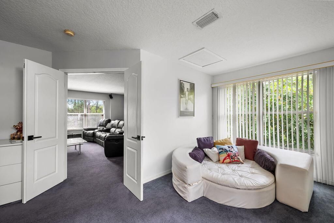
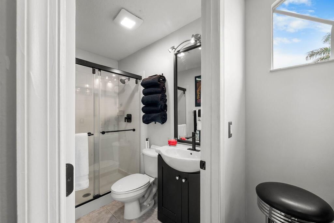
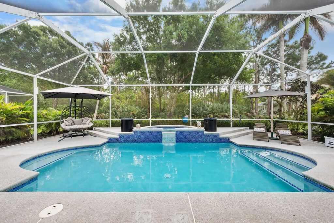
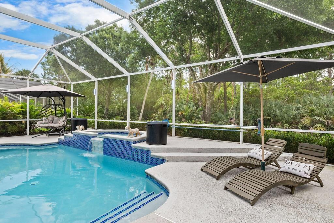
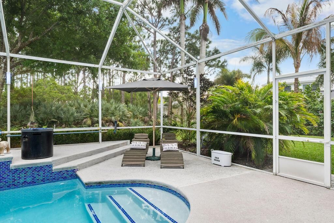
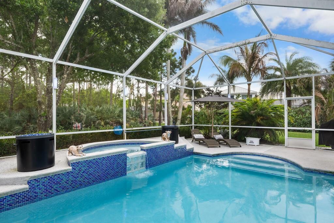
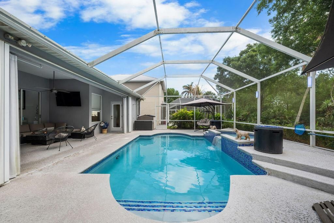
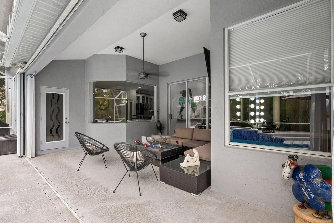
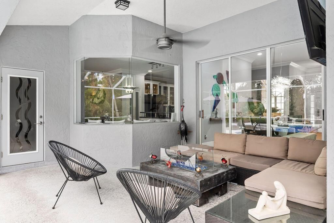
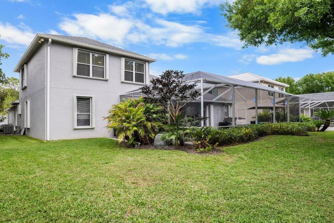
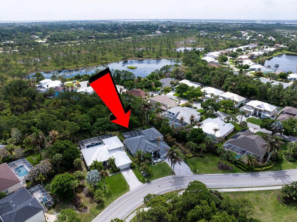
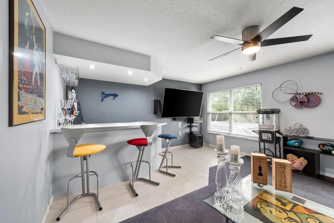
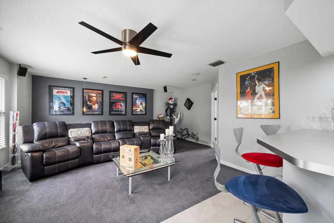
Location, location, location! Welcome to your dream home where space, privacy and coastal living come together. This stunning 5 BR, 3 bath residence is ideally located close to shopping, our beautiful beaches and is within walking distance of a highly rated High School. Perfectly positioned on a premium homesite, this property enjoys tranquil preserve views both behind and in front of the home with uplands along one side. The home features 4 BR on the main level, which includes the primary suite. The gourmet kitchen offers generous counter space and a layout perfect for entertaining. Step outside to your private backyard retreat with a screened in saltwater pool. Upstairs, a BR and large loft create an ideal in law suite or private guest retreat. The extended paver driveway enhances curb appeal and parking. Combining a premium lot, tasteful upgrades and generous living space, this home truly represents Florida living at its finest. Roof-2020, AC (downstairs unit) 2022, AC (upstairs unit) 2026. Electric Attic Lift installed-2025, Pool resurfaced and retiled-2021, Salt Water System-2024, Dishwasher, Refrigerator, Double Oven and Microwave-2025, Paver Driveway and Extension-2024, Paver Sealant-2026, Hot Water Heater-2025
Location

Details

Type:
Residential
Parking:
2 Or More Spaces / No Boats / Parking Garage / Paver Block / No Rv/Boats
Year Built:
1998
Lot:
0.24 Acres
Heating:
Central / Electric
Price/sqft:
$298
Cooling:
Ceiling Fan(s) / Central Air / Electric / Zoned
HOA:
$90

Valuation

Our model vs. what's actually selling nearby.
Estimate
$493,999
$486K – $839K
Confidence Low
List vs. estimate
$445K above estimate
List $939,000 · +90.1%
Our model says this listing is priced above recent comparable activity. Room to negotiate.
Price per sq ft
$297
-10.9% vs. city median $334
Based on
5 MLS comparables
Median of recent comparable listings. Sold comps use closing price, active listings use list price.

Highlights

Annual tax
$5,047
2025
HOA
$90/mo
Pool
Gunite
View
Pool
Garage
2 car garage
Pets
Allowed
All facts and features
  • Flooring

    • Carpet

    • Tile

    • Wood

    Heating

    • Central

    • Electric

    Cooling

    • Ceiling Fan(s)

    • Central Air

    • Electric

    • Zoned

    Appliances

    • Electric Water Heater

    • Dishwasher

    • Disposal

    • Dryer

    • Ice Maker

    • Microwave

    • Electric Range

    • Refrigerator

    • Self Cleaning Oven

    • Solar Hot Water

    • Wall Oven

    • Washer

    Other interior features

    • Bar

    • Built-in Features

    • Closet Cabinetry

    • Cooking Island

    • Entrance Foyer

    • Pantry

    • Pull Down Stairs

    • Split Bedroom

    • Volume Ceilings

    • Walk-In Closet(s)

    • Storage

    Bedrooms and bathrooms

    • Bedrooms: 5

    • Full bathrooms: 3

  • Parking

    • 2 Or More Spaces

    • No Boats

    • Parking Garage

    • Paver Block

    • No Rv/Boats

    Property

    • Levels: 2

    • Pool Private: Yes

    Lot

    • Lot: 0.24 Acres

    Other Property Information

    • Parcel Number: 203741005000004200

    • Zoning: Residential

  • Type and style

    • Property Type: Residential

    • Property Sub Type: Single Family Residence

  • Utility

    • Cable Connected

    • Electricity Connected

    • Underground Utilities

    • Water Connected

    • Cable Available

    • Electricity Available

    • Water Available

  • Other financial information

    • HOA: $90

    • HOA Frequency: Monthly

    • Annual tax amount: $5,047

  • Source details

    • MLS ID: B26017054

    Other facts

    • Construction Materials: Concrete Block Construction

    • Laundry Features: Washer Hookup

    • Lot Features: Less Than 1/4 Acre Lot / Less Than 1 Acre / Above Ground Irrigation / Sprinklers

    • Pool Features: Gunite / Hot Tub / Private / Screen Enclosure / Pool/Spa Combo

    • Window Features: Partial Accordian Shutters / Partial Panel Shutters/Awnings / Hurricane Shutters / Single Hung Metal

    • Direction Faces: West

    • Other Structures: Livable

    • Architectural Style: Two Story

    • Garage Spaces: 2

    • Attached Garage: Yes

    • Garage: Yes

    • Living Area: 3153

    • Water Source: Public

    • Subdivision Name: PINEAPPLE PLANTATION (AKA ,The Pines

Private inquiry
Talk to the advisor on this listing.
Floor plans, HOA docs, off-market comparables, scheduling a private showing — one message, direct to the local specialist.

More like this

New
For Sale
$685,000
House
4 bds · 2 ba · 1,956 sqft
PINEAPPLE PLANTATION (AKA, Jensen Beach
482 NW Sunflower Place, Jensen Beach FL 34957
New
For Sale
$1,200,000
House
4 bds · 3 ba · 2,604 sqft
NORTH RIVER SHORES, Stuart
1310 NW LAKESIDE Trail, Stuart FL 34994
For Sale
$669,000
House
2 bds · 2 ba · 560 sqft
JENSEN BEACH HOMESITES, Jensen Beach
2472 NE Pine Avenue, Jensen Beach FL 34957
For Sale
$849,000
House
4 bds · 2 ba · 2,052 sqft
RIO ST LUCIE, Jensen Beach
662 NE WAVERLY Terrace, Jensen Beach FL 34957
For Sale
$925,000
House
4 bds · 3 ba · 3,057 sqft
THE FALLS OF JENSEN BEACH,The Falls, Jensen Beach
2553 NW CRYSTAL LAKE Drive NW, Jensen Beach FL 34957
For Sale
$665,000
House
4 bds · 2 ba · 1,752 sqft
OCEAN BREEZE WEST,Ocean Breeze West A, Jensen Beach
1693 NE White Pine Terrace, Jensen Beach FL 34957
For Sale
$899,999
House
4 bds · 3 ba · 3,081 sqft
Sandpiper Bay, Port St. Lucie
2937 SE Darien Road, Port St. Lucie FL 34952
For Sale
$980,000
Commercial
0 room(s)
Stuart
1023 NW SPRUCE RIDGE Drive, Stuart FL 34994

Market around this address

Live counts in the same area.
View all

The multiple listing information is provided by the Miami Association of REALTORS® from a copyrighted compilation of listings. The compilation of listings and each individual listing are ©2026-present Miami Association of REALTORS®. All Rights Reserved. The information provided is for consumers' personal, noncommercial use and may not be used for any purpose other than to identify prospective properties consumers may be interested in purchasing. All properties are subject to prior sale or withdrawal. All information provided is deemed reliable but is not guaranteed accurate, and should be independently verified. Listing courtesy of: NextHome Treasure Coast