Sell Your Home
Get a free home valuation
Contact
Tell us about your needs
3000 LAUREL DRIVE

House Active With Contract
$339,000

BTC: 5.33018868

ETH: 178.17348526

10 days
3 bds
2 ba
1,496 sqft

Overview

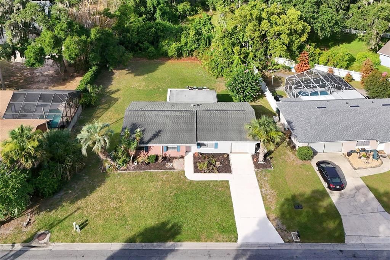
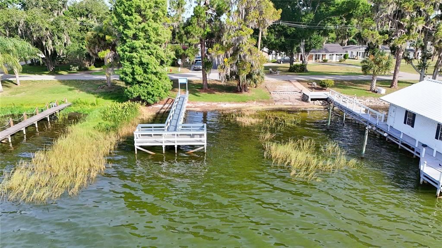
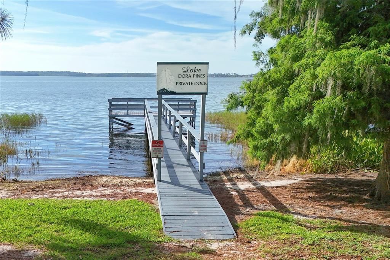
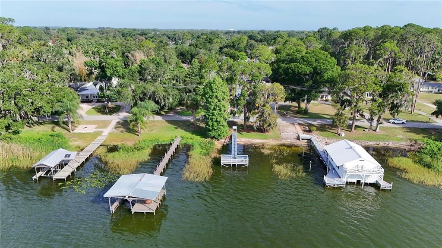
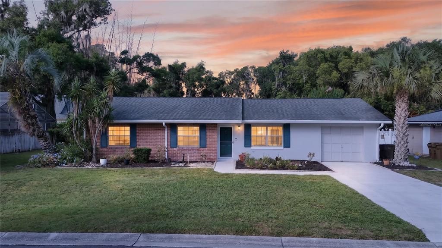
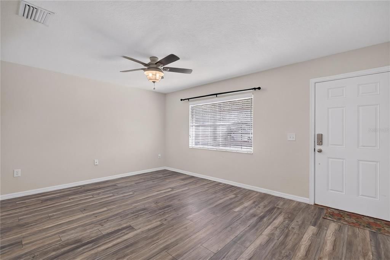
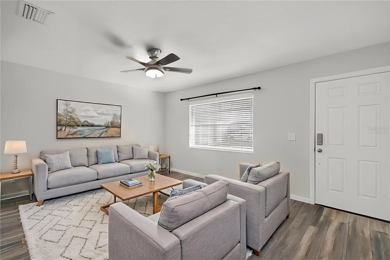
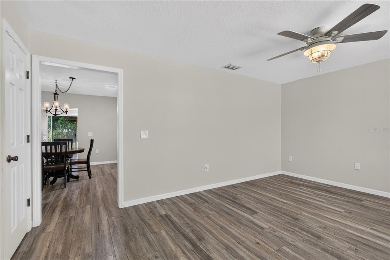
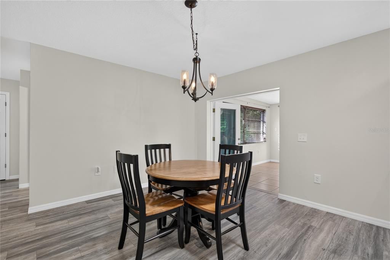
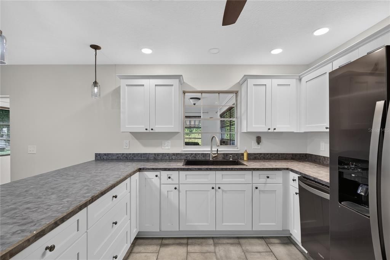
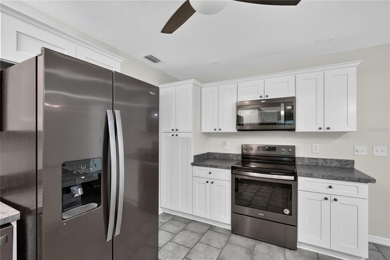
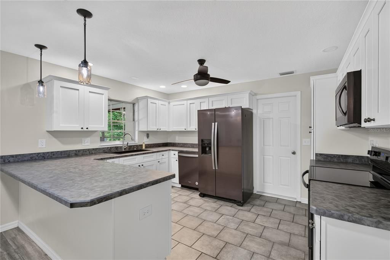
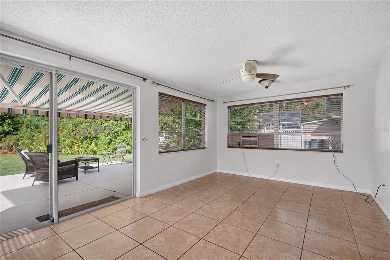
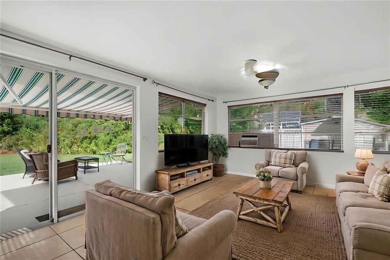
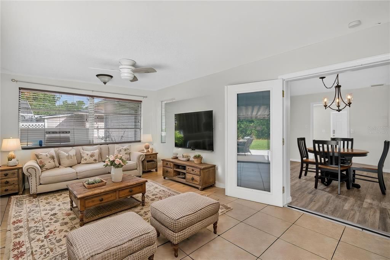
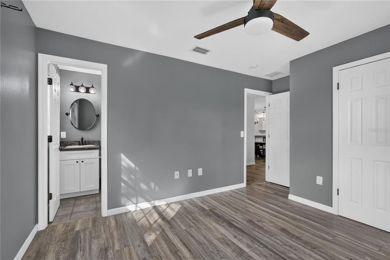
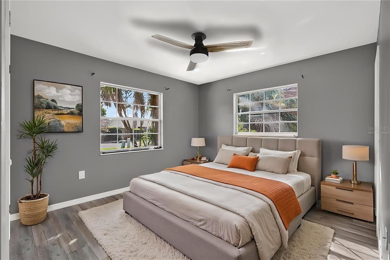
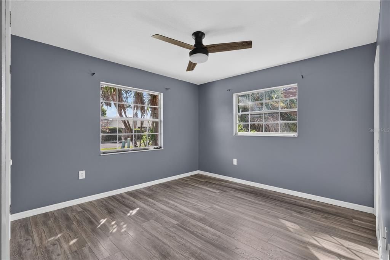
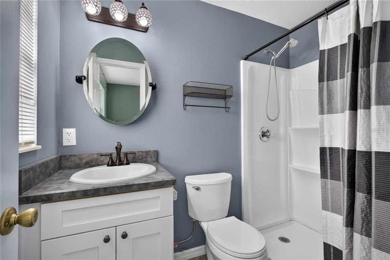
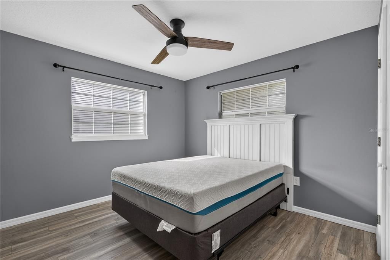
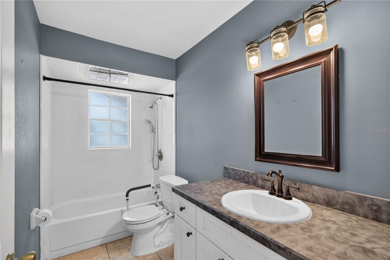
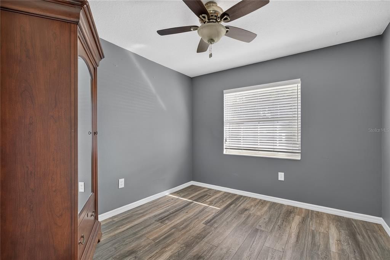
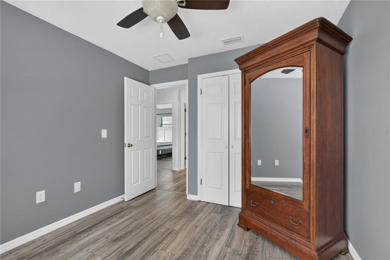
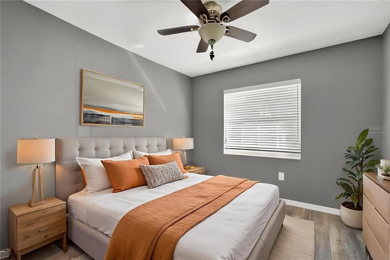
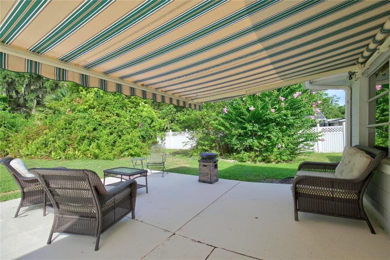
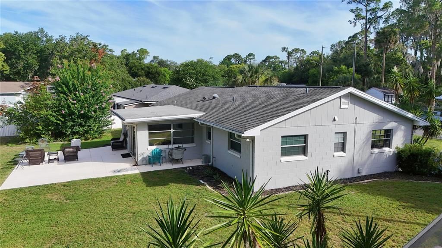
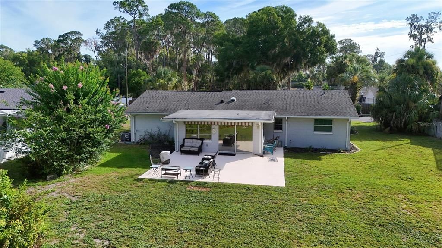
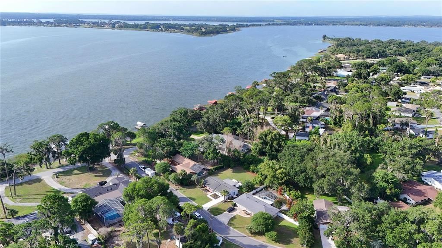
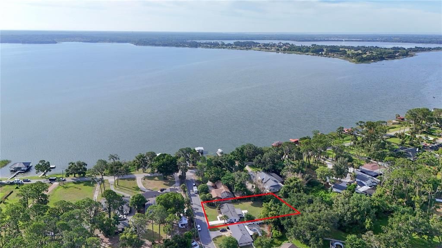
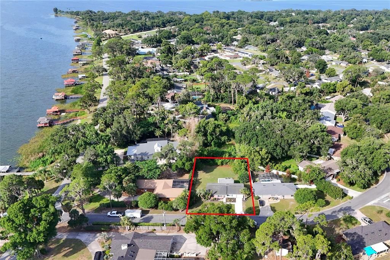
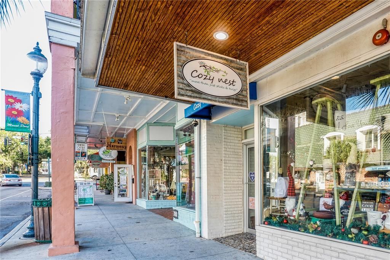
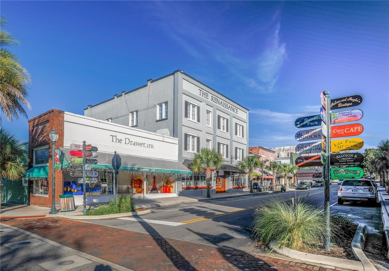
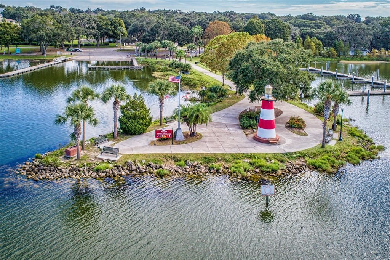
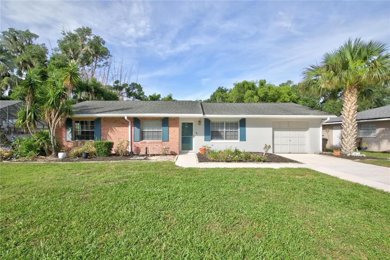
Under contract-accepting backup offers. Virtually Staged. Discover this charming and thoughtfully renovated 3-bedroom, 2-bath home, ideally situated on a private lot with no rear neighbors in one of Mount Dora’s most sought-after neighborhoods. Just a short stroll away, enjoy spectacular sunsets from the community dock on Lake Dora, or hop in your golf cart and head to historic downtown Mount Dora for dining, shopping, entertainment, and waterfront attractions. Experience the best of the Mount Dora lifestyle with easy access to charming local restaurants, boutique shops, scenic parks, art festivals, farmers markets, and year-round community events. Lake Dora and the renowned Harris Chain of Lakes offer endless opportunities for boating, fishing, and waterfront recreation. Inside, the home showcases a tastefully remodeled kitchen completed in 2022, featuring solid wood soft-close cabinetry, new appliances, updated lighting, and modern ceiling fans. Additional upgrades include complete repiping in 2022, new HVAC in 2022, along with luxury vinyl plank and tile flooring throughout for both style and durability. Enjoy relaxing in the enclosed Florida room year-round or entertaining family and friends on the spacious rear patio, complete with an electric awning for added comfort. The interior has been freshly painted and enhanced with new lighting and ceiling fans throughout, creating a truly move-in ready home. Combining privacy, quality updates, and an unbeatable location, this home offers the perfect opportunity to enjoy everything that makes Mount Dora one of Central Florida’s most desirable places to live.

Location

Details

Type:
Residential
Parking:
No Data
Year Built:
1973
Lot:
0.36 Acres
Heating:
Central / Electric / Wall Units / Window Unit
Price/sqft:
$227
Cooling:
Central Air / Wall/Window Unit(s)
HOA:
$200

Valuation

Our model vs. what's actually selling nearby.
Estimate
$310,000
$150K – $429K
Confidence Low
List vs. estimate
$29K above estimate
List $339,000 · +9.4%
Our model says this listing is priced above recent comparable activity. Room to negotiate.
Price per sq ft
$226
+2.6% vs. city median $220
Based on
19 MLS comparables
Median of recent comparable listings. Sold comps use closing price, active listings use list price.

Highlights

Annual tax
$2,318
2025
HOA
$200/yr
Garage
1 car garage
Pets
Allowed
All facts and features
  • Flooring

    • Luxury Vinyl

    • Tile

    Heating

    • Central

    • Electric

    • Wall Units / Window Unit

    Cooling

    • Central Air

    • Wall/Window Unit(s)

    Appliances

    • Dishwasher

    • Disposal

    • Dryer

    • Electric Water Heater

    • Microwave

    • Range

    • Refrigerator

    • Washer

    Other interior features

    • Ceiling Fan(s)

    • Eating Space In Kitchen

    • Skylight(s)

    • Solid Surface Counters

    • Solid Wood Cabinets

    • Thermostat

    Bedrooms and bathrooms

    • Bedrooms: 3

    • Full bathrooms: 2

  • Property

    • Levels: One

    • Exterior Features: Awning(s) / Private Mailbox

    Lot

    • Lot: 0.36 Acres

    Other Property Information

    • Parcel Number: 251926060000005600

    • Zoning: R-3

  • Type and style

    • Property Type: Residential

    • Property Sub Type: Single Family Residence

  • Utility

    • BB/HS Internet Available

    • Cable Connected

    • Electricity Connected

    • Public

    • Sewer Connected

    • Water Connected

  • Other financial information

    • HOA: $200

    • HOA Frequency: Annually

    • Annual tax amount: $2,318

  • Source details

    • MLS ID: G5114035

    Other facts

    • Construction Materials: Block / Brick

    • Foundation Details: Slab

    • Laundry Features: Electric Dryer Hookup / In Garage / Washer Hookup

    • Lot Features: City Lot / Landscaped / Oversized Lot

    • Patio And Porch Features: Covered / Patio

    • Direction Faces: North

    • Architectural Style: Florida

    • Water Body Name: LAKE DORA

    • Garage Spaces: 1

    • Attached Garage: Yes

    • Garage: Yes

    • Living Area: 1496

    • Water Source: Public

    • Subdivision Name: LAKE DORA PINES

Private inquiry
Talk to the advisor on this listing.
Floor plans, HOA docs, off-market comparables, scheduling a private showing — one message, direct to the local specialist.

More like this

New
Active With Contract
$410,000
House
3 bds · 2 ba · 2,015 sqft
EUSTIS LAKE WOODWARD ESTATES, EUSTIS
2991 LAKE WOODWARD DRIVE
New
Active With Contract
$250,000
Condo/Co-op
3 bds · 2 ba · 1,285 sqft
SOUTHLOCH, MOUNT DORA
2627 BALMERINO WAY
New
Active With Contract
$339,000
House
3 bds · 2 ba · 1,296 sqft
GOLDEN HEIGHTS SECOND ADD, MOUNT DORA
4146 CACTUS LANE
New
Active With Contract
$365,000
House
3 bds · 3 ba · 1,655 sqft
MOUNT DORA PINECREST SUB, MOUNT DORA
1811 HILLTOP DRIVE
New
Active With Contract
$249,900
House
3 bds · 2 ba · 1,303 sqft
EUSTIS BRIARCLIFF SUB, EUSTIS
1507 BLACKBERRY COURT
New
Active With Contract
$434,900
House
3 bds · 2 ba · 1,601 sqft
MOUNT DORA DONNELLY VILLAGE, MOUNT DORA
2003 DONNELLY PLACE
New
Active With Contract
$290,000
Condo/Co-op
3 bds · 2 ba · 1,427 sqft
SOUTHLOCH, MOUNT DORA
2631 BALMERINO WAY
Active With Contract
$375,000
House
4 bds · 2 ba · 2,231 sqft
EUSTIS WEST CROOKED LAKE, EUSTIS
1214 W CROOKED LAKE PLACE

Market around this address

Live counts in the same area.
View all

The multiple listing information is provided by the Stellar MLS from a copyrighted compilation of listings. The compilation of listings and each individual listing are ©2026-present Stellar MLS. All Rights Reserved. The information provided is for consumers' personal, noncommercial use and may not be used for any purpose other than to identify prospective properties consumers may be interested in purchasing. All properties are subject to prior sale or withdrawal. All information provided is deemed reliable but is not guaranteed accurate, and should be independently verified. Listing courtesy of: HANSON REAL ESTATE GROUP, INC.