Sell Your Home
Get a free home valuation
Contact
Tell us about your needs

2003 DONNELLY PLACE

House Active With Contract
$434,900

BTC: 6.85962145

ETH: 228.57713493

4 days
3 bds
2 ba
1,601 sqft

Overview

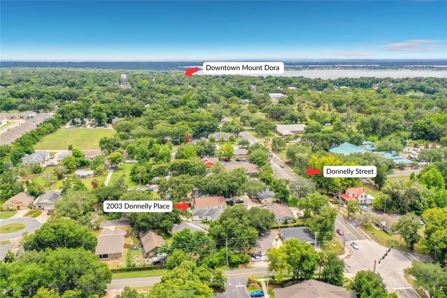
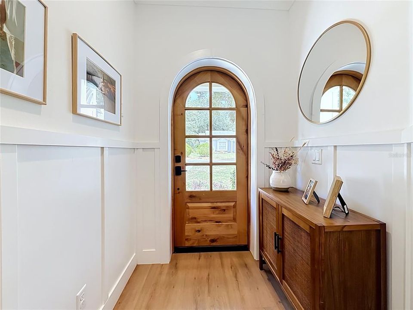
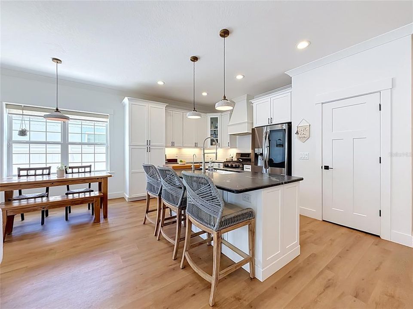
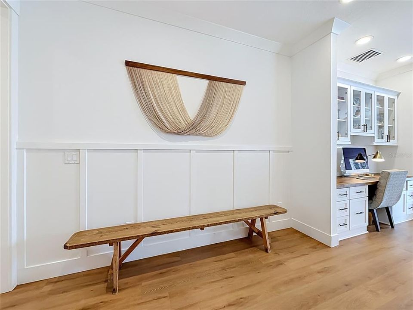
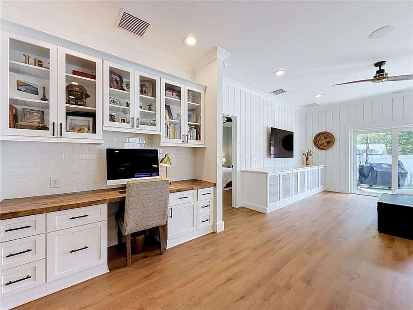
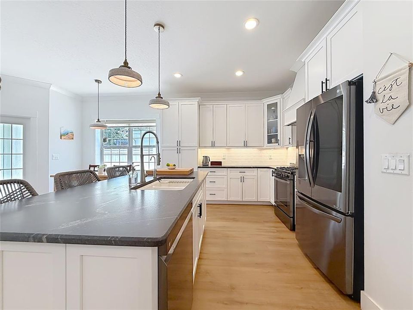
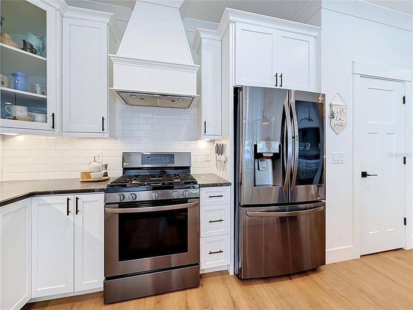
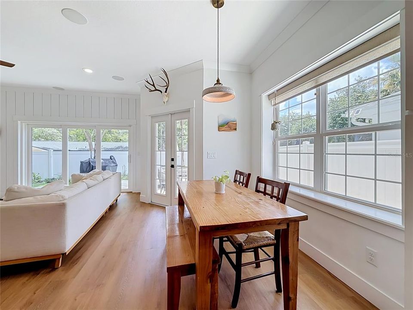
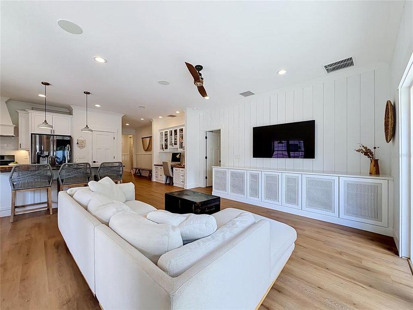
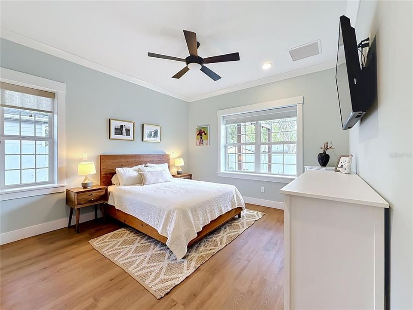
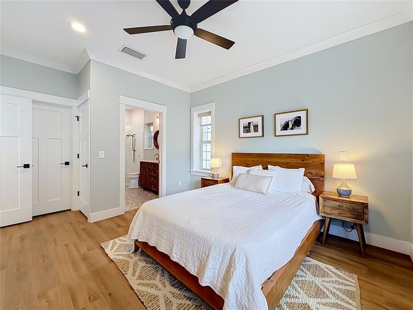
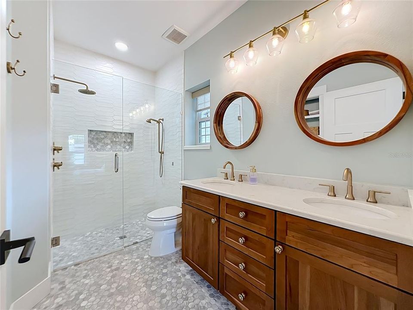
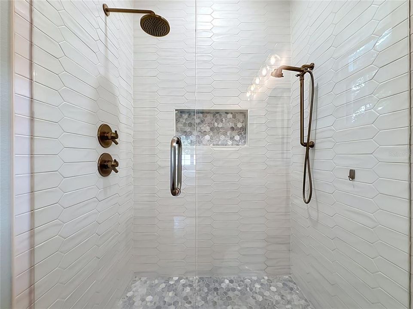
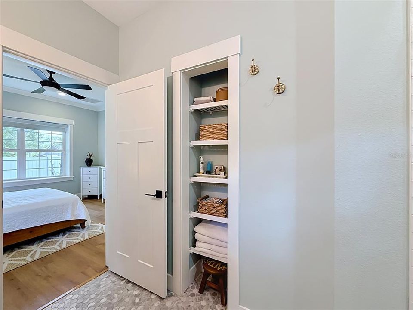
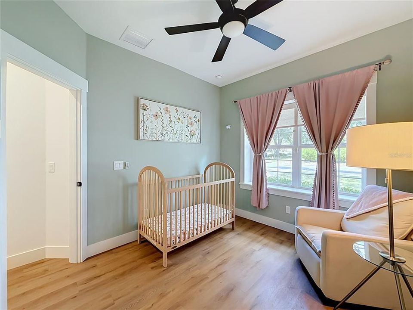
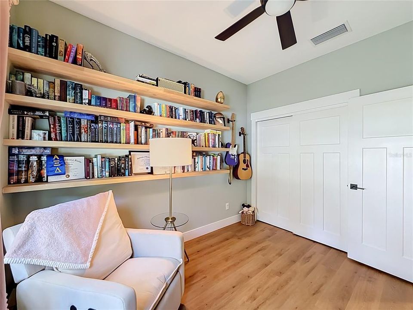
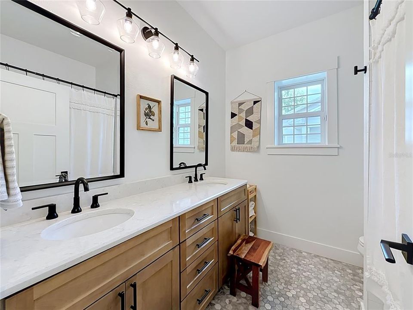
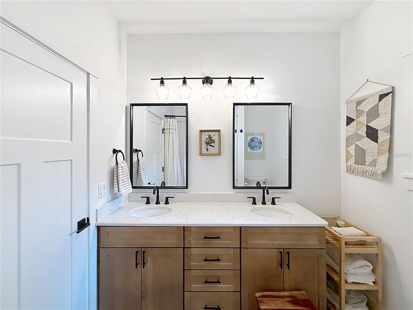
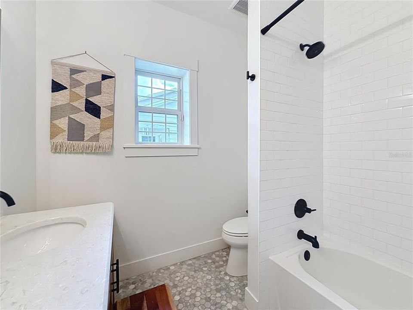
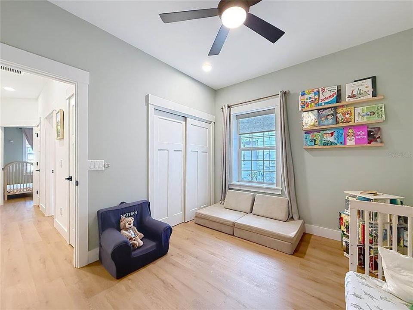
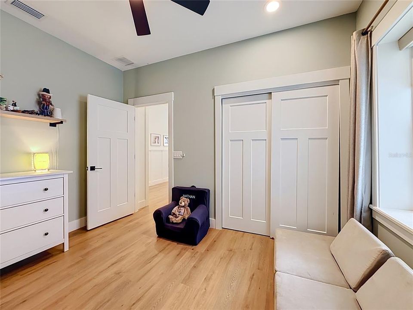
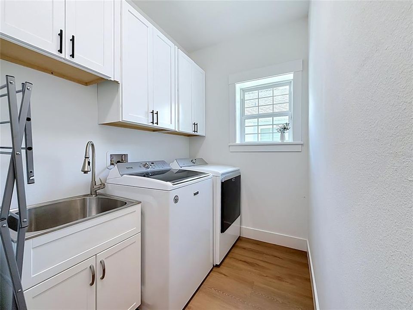
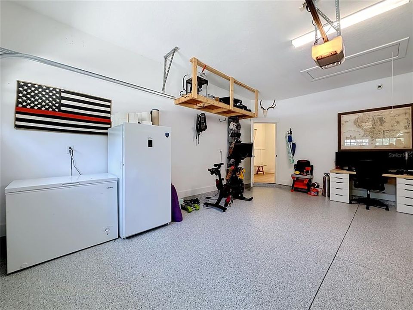
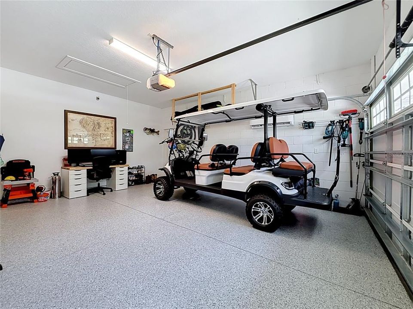
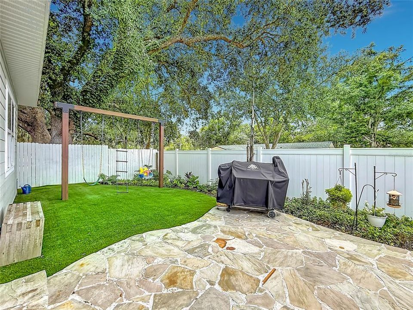
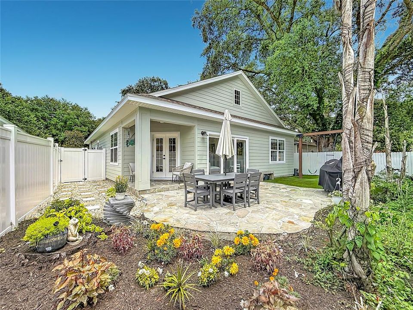
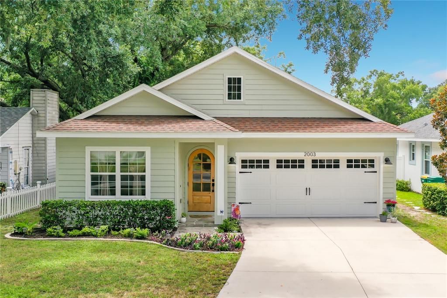
Welcome home to this beautifully appointed 3-bedroom, 2-bath residence, built in 2019, offering the perfect blend of style, comfort, and convenience. Nestled in a charming, golf cart-friendly neighborhood, this home is ideally located close to vibrant downtown Mount Dora, the public library, and just minutes from US-441, providing easy access to shopping, dining, entertainment, and commuting—all with no HOA. Inside, the open-concept floor plan creates an inviting space for both everyday living and entertaining. You'll find luxury vinyl plank flooring throughout, elegant Craftsman-style trim, and abundant closet space designed for everyday functionality. The thoughtfully designed kitchen features all-wood cabinetry, leathered granite countertops, and gas appliances, while a tankless water heater provides energy-efficient, endless hot water. Both bathrooms are beautifully finished with quartz countertops and timeless marble flooring, adding a touch of luxury to the home's well-appointed interior. Step outside to your own private retreat with a fully fenced backyard featuring low-maintenance turf, a flagstone patio, and a handcrafted swing set—creating the perfect space for relaxing, entertaining, or enjoying time outdoors. The semi-finished, air-conditioned 2-car garage offers exceptional flexibility for a home gym, workshop, hobby space, or additional storage. This move-in-ready home combines modern construction, quality finishes, thoughtful upgrades, and an unbeatable location in one of Central Florida's most desirable communities. Don't miss your opportunity to enjoy the Mount Dora lifestyle in this exceptional home!

Location

Details

Type:
Residential
Parking:
Driveway / Garage Door Opener
Year Built:
2019
Lot:
0.11 Acres
Heating:
Central / Exhaust Fan / Propane
Price/sqft:
$272
Cooling:
Central Air / Mini-Split Unit(s)
HOA:
No Data

Valuation

Our model vs. what's actually selling nearby.
Estimate
$376,490
$315K – $378K
Confidence Medium
List vs. estimate
$58K above estimate
List $434,900 · +15.5%
Our model says this listing is priced above recent comparable activity. Room to negotiate.
Price per sq ft
$271
+24.0% vs. city median $219
Based on
5 MLS comparables
Median of recent comparable listings. Sold comps use closing price, active listings use list price.

Highlights

Annual tax
$4,139
2025
View
Garden
Garage
2 car garage
All facts and features
  • Flooring

    • Luxury Vinyl

    • Marble

    Heating

    • Central

    • Exhaust Fan

    • Propane

    Cooling

    • Central Air

    • Mini-Split Unit(s)

    Appliances

    • Convection Oven

    • Cooktop

    • Dishwasher

    • Disposal

    • Dryer

    • Exhaust Fan

    • Gas Water Heater

    • Microwave

    • Range Hood

    • Refrigerator

    • Tankless Water Heater

    • Washer

    • Water Purifier

    Other interior features

    • Built-in Features

    • Ceiling Fan(s)

    • Crown Molding

    • Eating Space In Kitchen

    • Kitchen/Family Room Combo

    • Living Room/Dining Room Combo

    • Open Floorplan

    • Primary Bedroom Main Floor

    • Solid Wood Cabinets

    • Split Bedroom

    • Stone Counters

    • Thermostat

    • Walk-In Closet(s)

    • Window Treatments

    Bedrooms and bathrooms

    • Bedrooms: 3

    • Full bathrooms: 2

  • Parking

    • Driveway

    • Garage Door Opener

    Property

    • Levels: One

    • Exterior Features: French Doors / Irrigation System / Private Yard / Sliding Doors

    Lot

    • Lot: 0.11 Acres

    Other Property Information

    • Parcel Number: 301927007500001700

    • Zoning: R-2

  • Type and style

    • Property Type: Residential

    • Property Sub Type: Single Family Residence

  • Utility

    • Cable Available

    • Cable Connected

    • Electricity Available

    • Electricity Connected

    • Fiber Optics

    • Propane

    • Sewer Available

    • Sewer Connected

    • Sprinkler Meter

    • Street Lights

    • Water Available

    • Water Connected

  • Other financial information

    • Annual tax amount: $4,140

  • Source details

    • MLS ID: G5114740

    Other facts

    • Construction Materials: HardiPlank Type

    • Foundation Details: Slab

    • Laundry Features: Gas Dryer Hookup / Inside / Laundry Room / Washer Hookup

    • Lot Features: City Lot / Landscaped / Private

    • Patio And Porch Features: Patio

    • Window Features: Rods / Shades

    • Direction Faces: Southeast

    • Architectural Style: Cottage / Craftsman / Custom

    • Garage Spaces: 2

    • Attached Garage: Yes

    • Garage: Yes

    • Living Area: 1601

    • Water Source: None

    • Lot Size Dimensions: 48 x 101

    • Subdivision Name: MOUNT DORA DONNELLY VILLAGE

Private inquiry
Talk to the advisor on this listing.
Floor plans, HOA docs, off-market comparables, scheduling a private showing — one message, direct to the local specialist.

More like this

New
Active With Contract
$410,000
House
3 bds · 2 ba · 2,015 sqft
EUSTIS LAKE WOODWARD ESTATES, EUSTIS
2991 LAKE WOODWARD DRIVE
New
Active With Contract
$349,900
House
4 bds · 2 ba · 1,604 sqft
OAK COURT SUB, EUSTIS
21 OAK COURT
New
Active With Contract
$439,999
House
3 bds · 2 ba · 2,095 sqft
CHESTERHILL ESTATES, MOUNT DORA
7316 CHESTERHILL CIRCLE
New
Active With Contract
$365,000
House
3 bds · 3 ba · 1,655 sqft
MOUNT DORA PINECREST SUB, MOUNT DORA
1811 HILLTOP DRIVE
New
Active With Contract
$479,000
6 bds · 4 ba · 2,634 sqft
ACREAGE & UNREC, EUSTIS
67 GLOVER STREET
New
Active With Contract
$314,000
House
3 bds · 2 ba · 1,648 sqft
BUCKEYE, EUSTIS
508 OHIO BOULEVARD
New
Active With Contract
$510,000
House
4 bds · 3 ba · 2,621 sqft
STONEYBROOK HILLS, MOUNT DORA
5705 ALENLON WAY
New
Active With Contract
$549,900
House
3 bds · 2 ba · 2,285 sqft
LAKES OF MOUNT DORA, MOUNT DORA
8732 PROVIDENCE COURT

Market around this address

Live counts in the same area.
View all

The multiple listing information is provided by the Stellar MLS from a copyrighted compilation of listings. The compilation of listings and each individual listing are ©2026-present Stellar MLS. All Rights Reserved. The information provided is for consumers' personal, noncommercial use and may not be used for any purpose other than to identify prospective properties consumers may be interested in purchasing. All properties are subject to prior sale or withdrawal. All information provided is deemed reliable but is not guaranteed accurate, and should be independently verified. Listing courtesy of: WATSON REALTY CORP