Vender tu casa
Valoración gratuita de tu hogar
Contacto
Cuéntenos sobre sus necesidades

2003 DONNELLY PLACE

Casa Activo con contrato
$434,900

BTC: 6.76623882

ETH: 228.57713493

4 días
3 camas
2 baños
1,601 sqft

Visión general

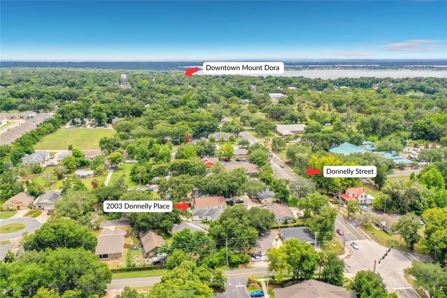
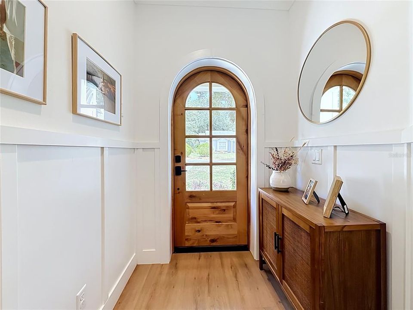
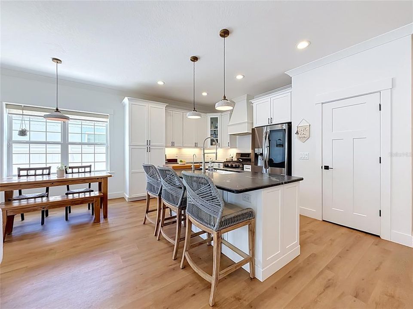
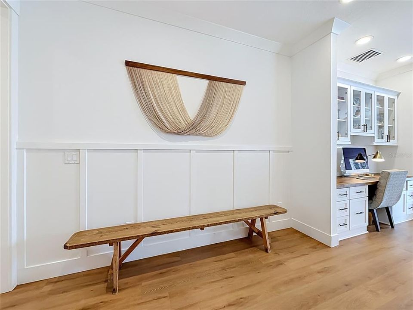
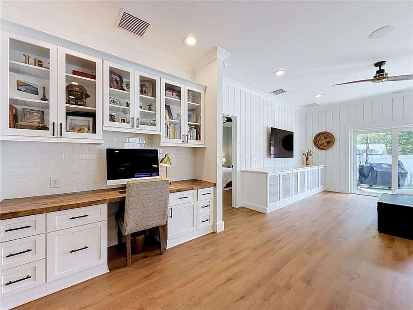
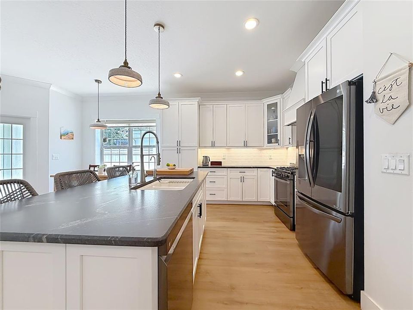
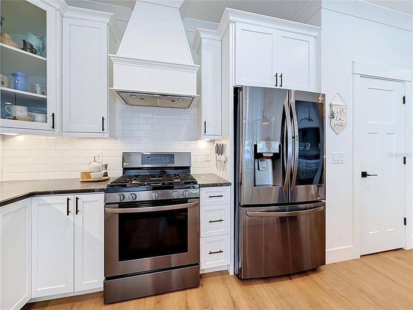
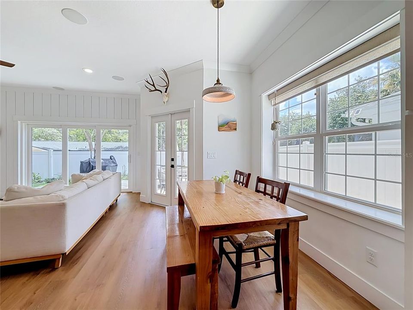
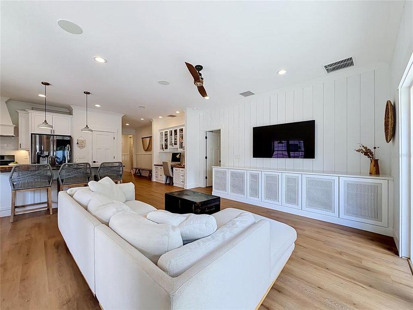
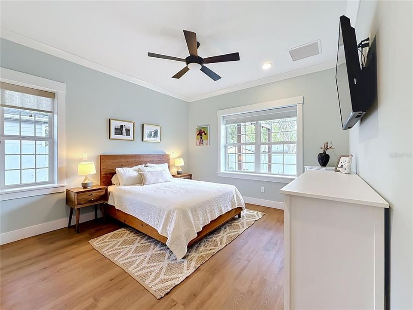
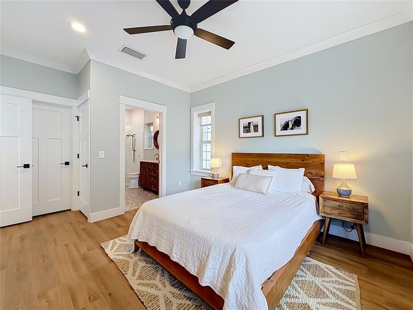
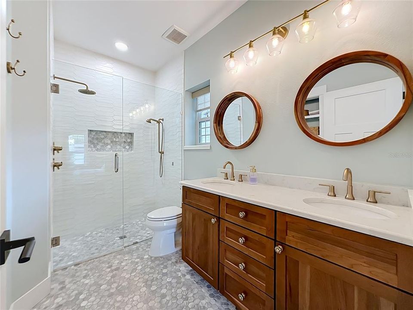
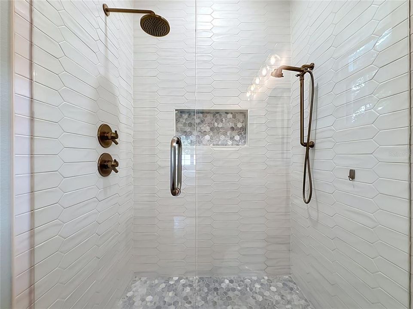
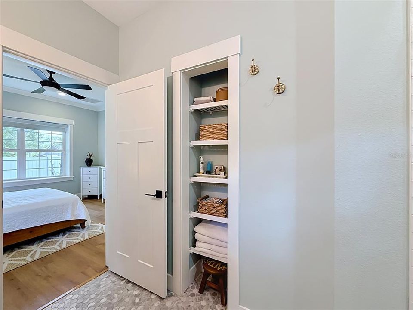
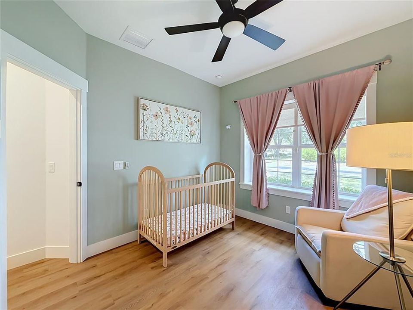
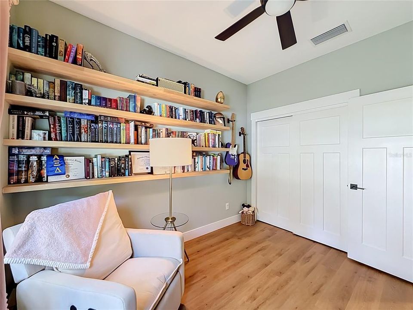
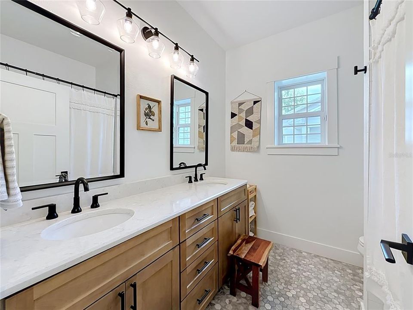
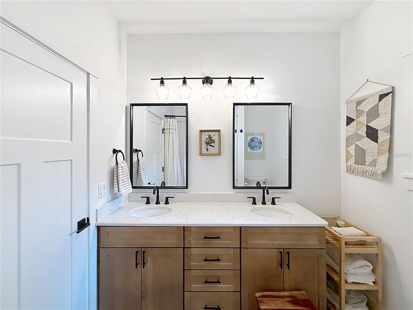
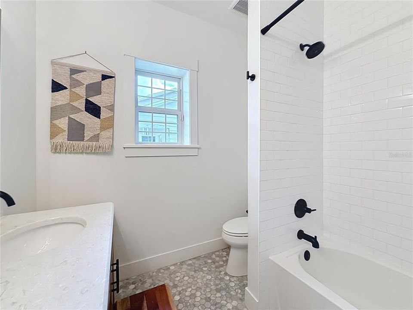
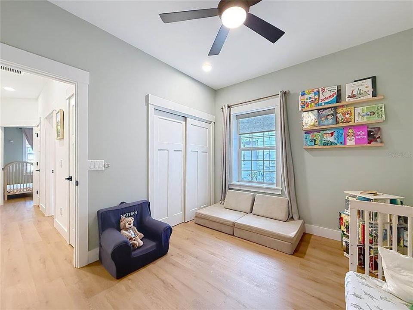
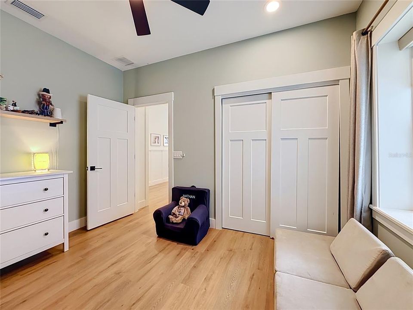
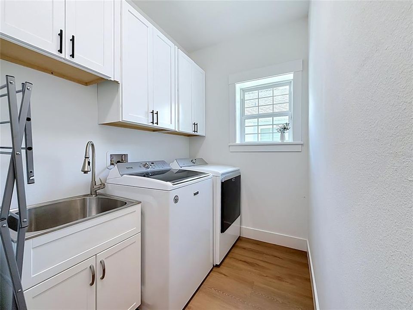
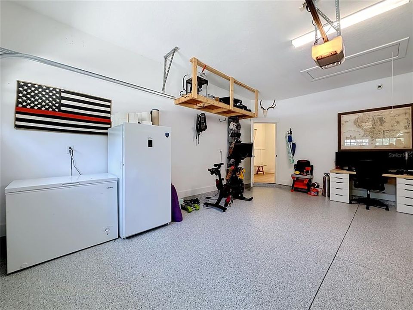
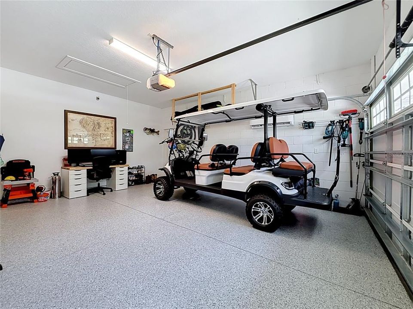
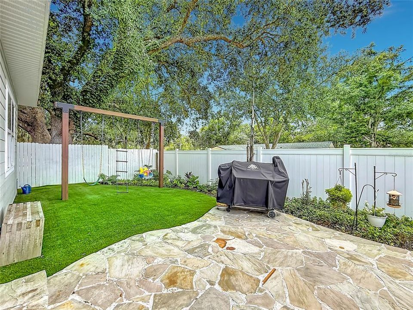
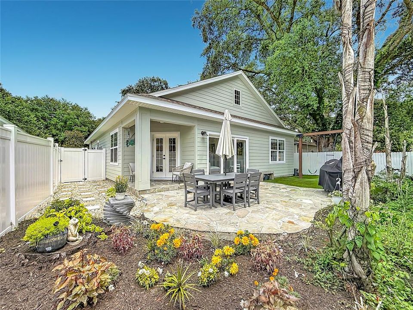
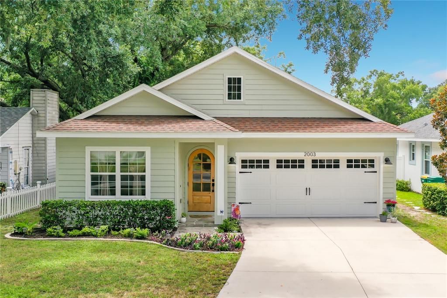
Welcome home to this beautifully appointed 3-bedroom, 2-bath residence, built in 2019, offering the perfect blend of style, comfort, and convenience. Nestled in a charming, golf cart-friendly neighborhood, this home is ideally located close to vibrant downtown Mount Dora, the public library, and just minutes from US-441, providing easy access to shopping, dining, entertainment, and commuting—all with no HOA. Inside, the open-concept floor plan creates an inviting space for both everyday living and entertaining. You'll find luxury vinyl plank flooring throughout, elegant Craftsman-style trim, and abundant closet space designed for everyday functionality. The thoughtfully designed kitchen features all-wood cabinetry, leathered granite countertops, and gas appliances, while a tankless water heater provides energy-efficient, endless hot water. Both bathrooms are beautifully finished with quartz countertops and timeless marble flooring, adding a touch of luxury to the home's well-appointed interior. Step outside to your own private retreat with a fully fenced backyard featuring low-maintenance turf, a flagstone patio, and a handcrafted swing set—creating the perfect space for relaxing, entertaining, or enjoying time outdoors. The semi-finished, air-conditioned 2-car garage offers exceptional flexibility for a home gym, workshop, hobby space, or additional storage. This move-in-ready home combines modern construction, quality finishes, thoughtful upgrades, and an unbeatable location in one of Central Florida's most desirable communities. Don't miss your opportunity to enjoy the Mount Dora lifestyle in this exceptional home!

Ubicación

Detalles

Tipo:
Residential
Estacionamiento:
Driveway / Garage Door Opener
Año de construcción:
2019
Lote:
0.11 Hectáreas
Calefacción:
Central / Exhaust Fan / Propane
precio por sq. medidor:
$272
Enfriamiento:
Central Air / Mini-Split Unit(s)
HOA:
Sin datos

Valuation

Our model vs. what's actually selling nearby.
Estimate
$376,490
$315K – $378K
Confidence Medium
List vs. estimate
$58K above estimate
List $434,900 · +15.5%
Our model says this listing is priced above recent comparable activity. Room to negotiate.
Price per sq ft
$271
+23.0% vs. city median $220
Based on
5 MLS comparables
Median of recent comparable listings. Sold comps use closing price, active listings use list price.

Destacados

Annual tax
$4,139
2025
View
Garden
Garage
2 car garage
Más hechos y características
  • Piso

    • Luxury Vinyl

    • Marble

    Calefacción

    • Central

    • Exhaust Fan

    • Propane

    Enfriamiento

    • Central Air

    • Mini-Split Unit(s)

    Accesorios

    • Convection Oven

    • Cooktop

    • Dishwasher

    • Disposal

    • Dryer

    • Exhaust Fan

    • Gas Water Heater

    • Microwave

    • Range Hood

    • Refrigerator

    • Tankless Water Heater

    • Washer

    • Water Purifier

    Otras características interiores

    • Built-in Features

    • Ceiling Fan(s)

    • Crown Molding

    • Eating Space In Kitchen

    • Kitchen/Family Room Combo

    • Living Room/Dining Room Combo

    • Open Floorplan

    • Primary Bedroom Main Floor

    • Solid Wood Cabinets

    • Split Bedroom

    • Stone Counters

    • Thermostat

    • Walk-In Closet(s)

    • Window Treatments

    Dormitorios y baños

    • Dormitorios: 3

    • Baños completos: 2

  • Estacionamiento

    • Driveway

    • Garage Door Opener

    Propiedad

    • Pisos: One

    • Características Exteriores: French Doors / Irrigation System / Private Yard / Sliding Doors

    Lote

    • Lote: 0.11 Hectáreas

    Otra Información de Propiedad

    • Número de Parcela: 301927007500001700

    • Zonificación: R-2

  • Tipo y estilo

    • Tipo de propiedad: Residential

    • Subtipo de propiedad: Single Family Residence

  • Utilidad

    • Cable Available

    • Cable Connected

    • Electricity Available

    • Electricity Connected

    • Fiber Optics

    • Propane

    • Sewer Available

    • Sewer Connected

    • Sprinkler Meter

    • Street Lights

    • Water Available

    • Water Connected

  • Otra información financiera

    • Importe anual de impuestos: $4,140

  • Detalles de la fuente

    • MLS ID: G5114740

    Otros hechos

    • Materiales de construcción: HardiPlank Type

    • Detalles de la fundación: Slab

    • Características de lavandería: Gas Dryer Hookup / Inside / Laundry Room / Washer Hookup

    • Características del lote: City Lot / Landscaped / Private

    • Características del patio y el porche: Patio

    • Características de la ventana: Rods / Shades

    • Caras de dirección: Southeast

    • Estilo arquitectónico: Cottage / Craftsman / Custom

    • Espacios de garaje: 2

    • Garaje adjunto: Si

    • Garaje: Si

    • Salón: 1601

    • Fuente de agua: None

    • Tamaño de la parcela: 48 x 101

    • Nombre de subdivisión: MOUNT DORA DONNELLY VILLAGE

Consulta privada
Habla con el asesor de este inmueble.
Planos, documentos del HOA, comparables off-market, agendar una visita privada — un solo mensaje directo al especialista local.

Más como esta

Activo con contrato
$475,000
Casa
4 camas · 2 baños · 2,275 sqft
STONEYBROOK HILLS #2, MOUNT DORA
5852 ALENLON WAY
Nuevo
Activo con contrato
$349,900
Casa
4 camas · 2 baños · 1,604 sqft
OAK COURT SUB, EUSTIS
21 OAK COURT
Nuevo
Activo con contrato
$410,000
Casa
3 camas · 2 baños · 2,015 sqft
EUSTIS LAKE WOODWARD ESTATES, EUSTIS
2991 LAKE WOODWARD DRIVE
Nuevo
Activo con contrato
$439,999
Casa
3 camas · 2 baños · 2,095 sqft
CHESTERHILL ESTATES, MOUNT DORA
7316 CHESTERHILL CIRCLE
Nuevo
Activo con contrato
$365,000
Casa
3 camas · 3 baños · 1,655 sqft
MOUNT DORA PINECREST SUB, MOUNT DORA
1811 HILLTOP DRIVE
Nuevo
Activo con contrato
$314,000
Casa
3 camas · 2 baños · 1,648 sqft
BUCKEYE, EUSTIS
508 OHIO BOULEVARD
Nuevo
Activo con contrato
$479,000
6 camas · 4 baños · 2,634 sqft
ACREAGE & UNREC, EUSTIS
67 GLOVER STREET
Nuevo
Activo con contrato
$510,000
Casa
4 camas · 3 baños · 2,621 sqft
STONEYBROOK HILLS, MOUNT DORA
5705 ALENLON WAY

Mercado cerca de esta dirección

Conteos en vivo en la misma zona.
Ver todo

The multiple listing information is provided by the Stellar MLS from a copyrighted compilation of listings. The compilation of listings and each individual listing are ©2026-present Stellar MLS. All Rights Reserved. The information provided is for consumers' personal, noncommercial use and may not be used for any purpose other than to identify prospective properties consumers may be interested in purchasing. All properties are subject to prior sale or withdrawal. All information provided is deemed reliable but is not guaranteed accurate, and should be independently verified. Listing courtesy of: WATSON REALTY CORP