Sell Your Home
Get a free home valuation
Contact
Tell us about your needs

301 N PINE STREET

House Recently Sold
$980,000

BTC: 12.53998720

ETH: 400.16333197

Sold on: 2026-08-03
New
3 bds
2 ba
1,180 sqft

Overview

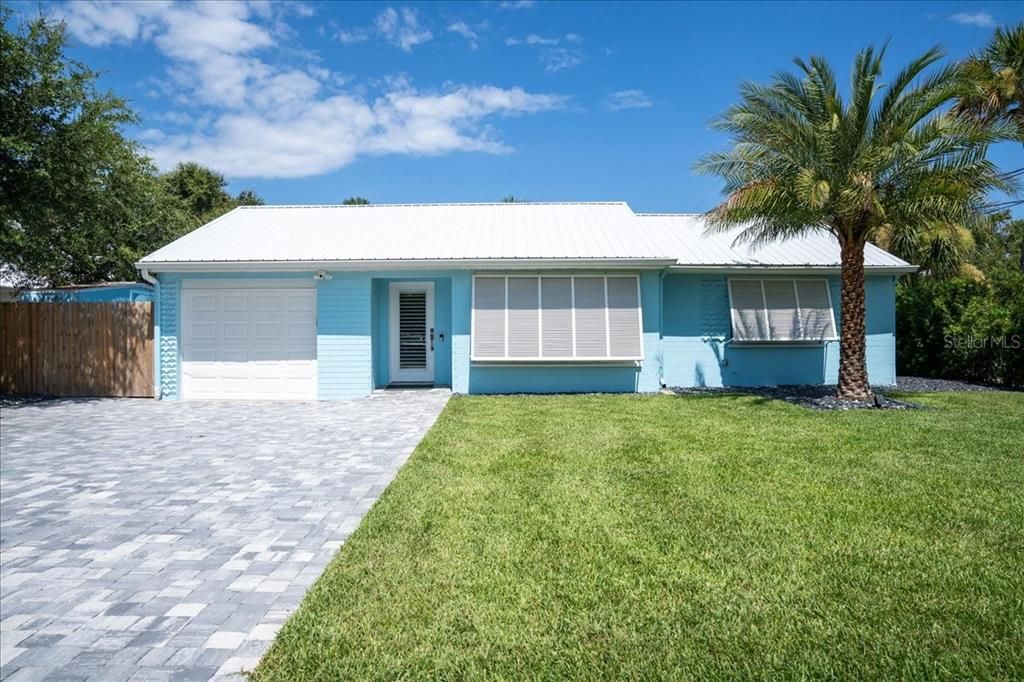
Stunning, fully renovated beach house ready to be yours! This light and bright 3-bedroom, 2-bath home offers a flexible floor plan, with the third bedroom currently being used as a dining room, making it ideal as a home office, den, guest room, or formal dining space. Tucked away on a quiet street just off the beaten path, you'll enjoy the perfect balance of privacy and convenience with just a 5-minute walk to the beach and a 3-minute walk to the restaurants, shopping, and entertainment of Flagler Avenue. This exceptional home has been extensively updated in 2025 with a metal roof, natural gas tankless water heater, electric pool heater, water softener, pool filter cartridge housing, pool chlorinator, pool cage screen, paver driveway and backyard patio, irrigation system for the front and back yards, fresh sod and tropical landscaping, and fresh interior and exterior paint. The renovations continue with a beautifully remodeled kitchen featuring stunning blue-veined quartz countertops, soft-close cabinetry, Viking appliances including a natural gas cook-top, and a built-in ice maker. Additional 2025 improvements include a completely remodeled second bathroom, custom interior doors, Bahama plantation shutters throughout, crown molding, 6-inch baseboards, Samsung washer and natural gas dryer, and luxury vinyl plank flooring throughout. Step into your own tropical backyard oasis, thoughtfully designed for outdoor living and entertaining with ambient lighting, colorful shade sails, a built-in natural gas grill, refrigerator, sparkling pool, and lush mature landscaping. Situated on a rare double lot, this move-in-ready coastal retreat offers modern luxury, exceptional outdoor living, and an unbeatable location just moments from the beach and everything New Smyrna Beach has to offer.

Location

Details

Type:
Residential
Parking:
No Data
Year Built:
1954
Lot:
0.17 Acres
Heating:
Central
Price/sqft:
$846
Cooling:
Central Air
HOA:
No Data

Valuation

Our model vs. what's actually selling nearby.
Estimate
$331,950
$162K – $672K
Confidence Low
List vs. estimate
$665K above estimate
List $997,900 · +200.6%
Our model says this listing is priced above recent comparable activity. Room to negotiate.
Price per sq ft
$845
+161.3% vs. city median $323
Based on
20 MLS comparables
Median of recent comparable listings. Sold comps use closing price, active listings use list price.

Highlights

Annual tax
$8,654
2025
Pool
Heated
Garage
1 car garage
Pets
Allowed
All facts and features
  • Flooring

    • Luxury Vinyl

    Heating

    • Central

    Cooling

    • Central Air

    Appliances

    • Dishwasher

    • Dryer

    • Gas Water Heater

    • Ice Maker

    • Microwave

    • Range

    • Refrigerator

    • Tankless Water Heater

    • Washer

    Other interior features

    • Ceiling Fan(s)

    • Crown Molding

    • Eating Space In Kitchen

    • Kitchen/Family Room Combo

    • Open Floorplan

    • Other

    • Primary Bedroom Main Floor

    • Solid Surface Counters

    • Solid Wood Cabinets

    • Window Treatments

    Bedrooms and bathrooms

    • Bedrooms: 3

    • Full bathrooms: 2

  • Property

    • Levels: One

    • Pool Private: Yes

    • Exterior Features: Lighting / Other / Outdoor Grill / Rain Gutters

    Lot

    • Lot: 0.17 Acres

    Other Property Information

    • Parcel Number: 745512000250

    • Zoning: R1

  • Type and style

    • Property Type: Residential

    • Property Sub Type: Single Family Residence

  • Utility

    • Electricity Connected

  • Other financial information

    • Annual tax amount: $8,654

  • Source details

    • MLS ID: NS1088751

    Other facts

    • Construction Materials: Block / Stucco

    • Foundation Details: Slab

    • Laundry Features: In Garage

    • Lot Features: Corner Lot

    • Patio And Porch Features: Rear Porch / Screened

    • Pool Features: Heated / In Ground / Screen Enclosure

    • Window Features: Shutters

    • Direction Faces: West

    • Other Structures: Other

    • Garage Spaces: 1

    • Attached Garage: Yes

    • Garage: Yes

    • Living Area: 1180

    • Water Source: Public

    • Lot Size Dimensions: 72 x 100

    • Subdivision Name: KRULDER WALKER GRANT

Private inquiry
Talk to the advisor on this listing.
Floor plans, HOA docs, off-market comparables, scheduling a private showing — one message, direct to the local specialist.

More like this

Recently Sold
$950,000
Lots/Land
0.25 acres
VENEZIA, NEW SMYRNA BEACH
123 VIA CAPRI
Recently Sold
$897,850
House
5 bds · 5 ba · 3,300 sqft
Lowds V New Smyrna, NEW SMYRNA BEACH
116 Faulkner STREET
Recently Sold
$950,000
House
3 bds · 2 ba · 3,310 sqft
MODEL LAND CO NEW SMYRNA, NEW SMYRNA BEACH
725 INGHAM ROAD
Recently Sold
$715,000
House
4 bds · 3 ba · 2,380 sqft
RIVERSIDE PARK, NEW SMYRNA BEACH
646 N RIVERSIDE DRIVE
Recently Sold
$700,000
Lots/Land
0.61 acres
Pitzer & Nelsons Blk 01 Hillmans New Smyrna, NEW SMYRNA BEACH
301 Faulkner STREET
Recently Sold
$1,050,000
Commercial
0 room(s)
NEW SMYRNA BEACH
307 N ORANGE STREET
Recently Sold
$915,000
House
4 bds · 3 ba · 2,410 sqft
Daughertys New Smyrna, NEW SMYRNA BEACH
532 Faulkner STREET
Recently Sold
$900,000
Commercial
0 room(s) · 3,120 sqft
LOWDS V NEW SMYRNA, NEW SMYRNA BEACH
419 CANAL STREET

Market around this address

Live counts in the same area.
View all

The multiple listing information is provided by the Stellar MLS from a copyrighted compilation of listings. The compilation of listings and each individual listing are ©2026-present Stellar MLS. All Rights Reserved. The information provided is for consumers' personal, noncommercial use and may not be used for any purpose other than to identify prospective properties consumers may be interested in purchasing. All properties are subject to prior sale or withdrawal. All information provided is deemed reliable but is not guaranteed accurate, and should be independently verified. Listing courtesy of: COLLADO REAL ESTATE