Sell Your Home
Get a free home valuation
Contact
Tell us about your needs
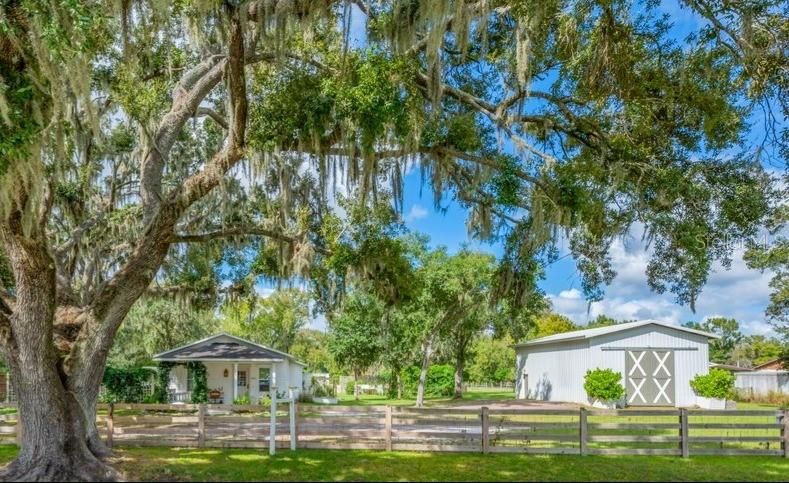
3011 LEWIS ROAD

House Recently Sold
$430,000

BTC: 5.14231045

ETH: 176.80921053

Sold on: 2025-11-10
3 days
3 bds
2 ba
1,218 sqft

Overview

Old Florida Charm with NO HOA...Enjoy the pleasant aspects of the countryside and country life on just under 2 ACRES! This Majestic Homestead features a recently remodeled 3-bedroom, 2-bathroom home perfectly blending modern comfort with rural charm. Special features include a newer roof, A/C unit, water heater, above-ground pool, and so much more. Come see for yourself! Step inside to a beautifully updated interior that combines elegance and functionality. The great room welcomes you with hardwood floors, shiplap accent walls, and a charming decorative fireplace—ideal for cozy gatherings. The kitchen is a true culinary haven featuring stainless steel appliances, granite countertops, shiplap accents, and stylish finishes. Just off the kitchen, a spacious dining area shines with custom cabinetry, abundant natural light, and direct access to the back deck. The primary suite offers a peaceful retreat with private deck access, custom built-ins, and a spa-like en-suite bathroom complete with a walk-in shower, double vanities, and a large walk-in closet. Two additional bedrooms also include custom cabinetry, ample closet space, and share a full bath. Outside, the possibilities are endless. Enjoy warm afternoons by the above-ground pool, explore the picturesque property where you can use the expansive 24x36 shed for storage, hobbies, or farm needs. The property offers the perfect balance of privacy, tranquility, and proximity to a nearby lake, shopping, and convivences. More than just a home, this is a rare opportunity to embrace a lifestyle rooted in the beauty of nature and the rewards of country living. Schedule your private showing today and experience this one-of-a-kind sanctuary for yourself!

Location

Details

Type:
Residential
Parking:
Boat / Guest / Off Street / Open / Workshop in Garage
Year Built:
1943
Lot:
1.91 Acres
Heating:
Electric
Price/sqft:
$349
Cooling:
Central Air
HOA:
No Data

Highlights

Annual tax
$3,082
2024
Pool
Above Ground
View
Trees/Woods, Water
Pets
Allowed
All facts and features
  • Flooring

    • Tile

    • Hardwood

    Heating

    • Electric

    Cooling

    • Central Air

    Appliances

    • Dishwasher

    • Disposal

    • Microwave

    • Range

    • Water Softener

    Other interior features

    • Built-in Features

    • Ceiling Fan(s)

    • Crown Molding

    • Eating Space In Kitchen

    • Kitchen/Family Room Combo

    • Open Floorplan

    • Split Bedroom

    • Stone Counters

    • Thermostat

    • Vaulted Ceiling(s)

    • Walk-In Closet(s)

    • Window Treatments

    Bedrooms and bathrooms

    • Bedrooms: 3

    • Full bathrooms: 2

  • Parking

    • Boat

    • Guest

    • Off Street

    • Open

    • Workshop in Garage

    Property

    • Levels: One

    • Pool Private: Yes

    • Exterior Features: Lighting / Outdoor Shower / Sliding Doors

    Lot

    • Lot: 1.91 Acres

    Other Property Information

    • Parcel Number: U033021ZZZ00000424650.0

    • Zoning: ASC-1

  • Type and style

    • Property Type: Residential

    • Property Sub Type: Single Family Residence

  • Utility

    • BB/HS Internet Available

    • Cable Connected

    • Electricity Available

    • Electricity Connected

    • Fiber Optics

    • Phone Available

    • Water Available

    • Water Connected

  • Other financial information

    • Annual tax amount: $3,082

  • Source details

    • MLS ID: TB8435489

    Other facts

    • Construction Materials: HardiPlank Type / Wood Frame

    • Foundation Details: Crawlspace

    • Fireplace Features: Decorative

    • Laundry Features: In Kitchen / Laundry Closet

    • Lot Features: Conservation Area / Farm / Level / Oversized Lot / Pasture / Private / Street Dead-End / Zoned for Horses

    • Patio And Porch Features: Deck / Front Porch / Rear Porch

    • Pool Features: Above Ground / Outside Bath Access / Vinyl

    • Window Features: Blinds / Shades

    • Direction Faces: East

    • Other Structures: Barn(s) / Gazebo / Other / Shed(s) / Workshop

    • Architectural Style: Bungalow

    • Fireplace: Yes

    • Living Area: 1218

    • Water Source: Well

    • Lot Size Dimensions: 366 x 298

    • Subdivision Name: UNPLATTED

Private inquiry
Talk to the advisor on this listing.
Floor plans, HOA docs, off-market comparables, scheduling a private showing — one message, direct to the local specialist.

More like this

Recently Sold
$360,000
House
4 bds · 2 ba · 1,828 sqft
COPPER RIDGE TR E, VALRICO
1005 GRAND CANYON DRIVE
Recently Sold
$480,000
House
3 bds · 2 ba · 2,101 sqft
BENT TREE, VALRICO
3950 APPLETREE DRIVE
Recently Sold
$465,450
House
4 bds · 2 ba · 1,859 sqft
RIVER HILLS COUNTRY CLUB PARCE, VALRICO
3338 STONEBRIDGE TRAIL
Recently Sold
$355,000
House
4 bds · 2 ba · 1,801 sqft
DOVER ROAD SUB, DOVER
3406 KEARSNEY ABBEY CIRCLE
Recently Sold
$450,000
House
4 bds · 2 ba · 2,119 sqft
RANCH ROAD GROVES UNIT 1A, VALRICO
4603 GENTRICE DRIVE
Recently Sold
$325,000
House
3 bds · 1 ba · 1,320 sqft
UNPLATTED, PLANT CITY
7055 DURANT ROAD
Recently Sold
$405,000
House
4 bds · 2 ba · 1,808 sqft
COPPER RIDGE TR E, VALRICO
904 GRAND CANYON DRIVE
Recently Sold
$415,000
House
4 bds · 2 ba · 1,890 sqft
BUCKHORN THIRD ADD UNIT 2, VALRICO
2714 BRIANHOLLY DRIVE

Market around this address

Live counts in the same area.
View all

The multiple listing information is provided by the Stellar MLS from a copyrighted compilation of listings. The compilation of listings and each individual listing are ©2026-present Stellar MLS. All Rights Reserved. The information provided is for consumers' personal, noncommercial use and may not be used for any purpose other than to identify prospective properties consumers may be interested in purchasing. All properties are subject to prior sale or withdrawal. All information provided is deemed reliable but is not guaranteed accurate, and should be independently verified. Listing courtesy of: SIGNATURE REALTY ASSOCIATES