Sell Your Home
Get a free home valuation
Contact
Tell us about your needs
3026 ZANDER DRIVE

House For Sale
$439,900

BTC: 5.26070318

ETH: 180.87993421

17 days
5 bds
3 ba
3,222 sqft

Overview

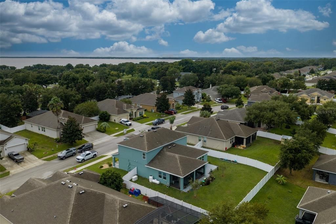
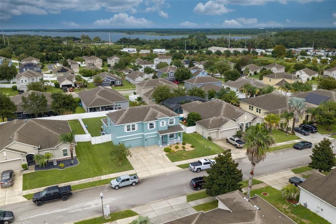
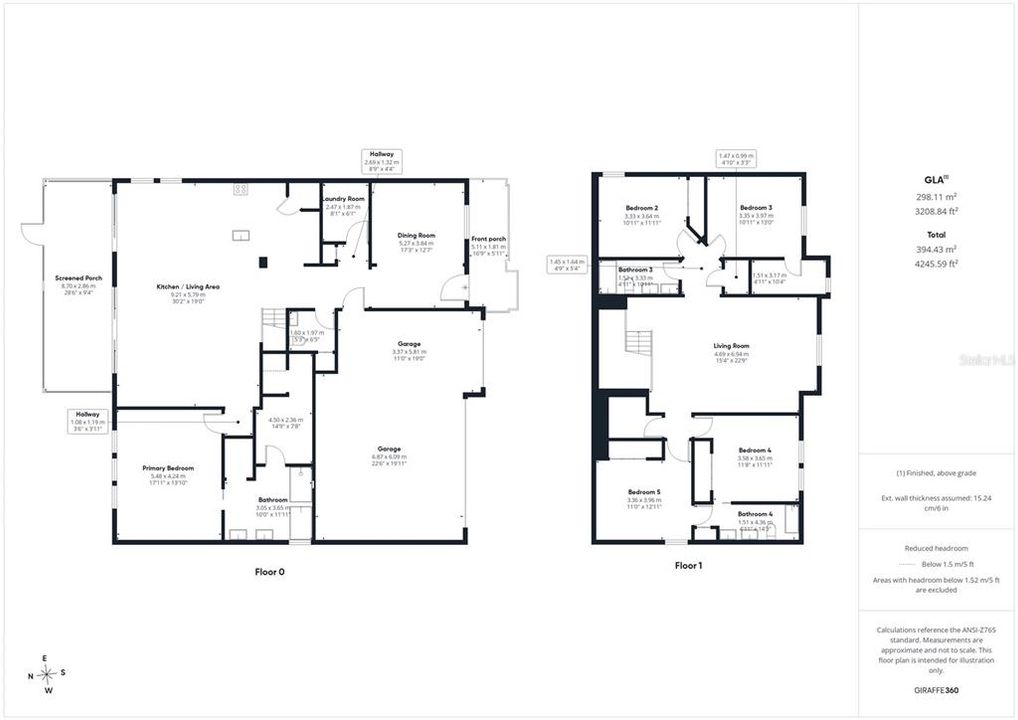
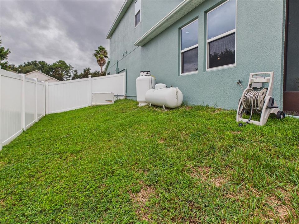
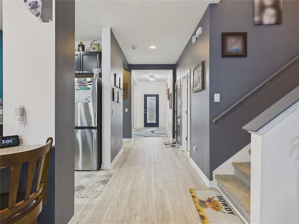
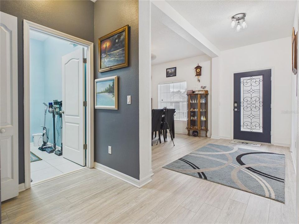
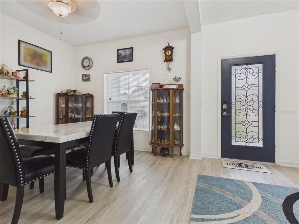
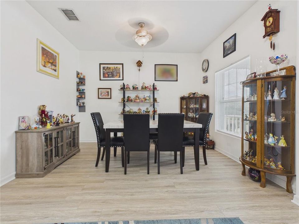
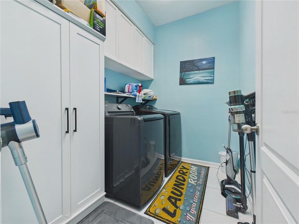
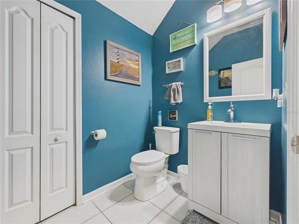
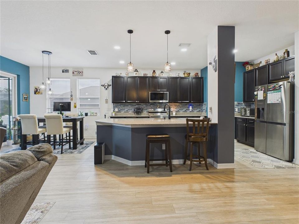
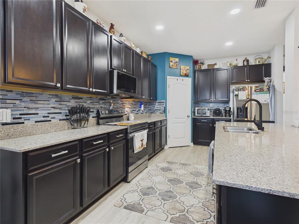
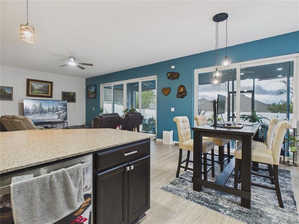
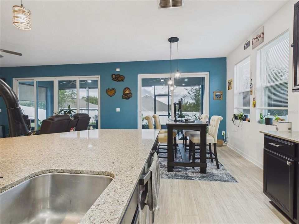
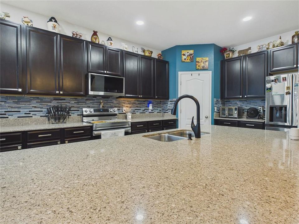
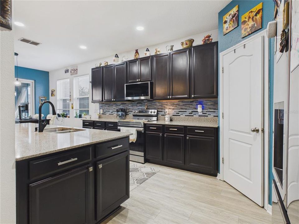
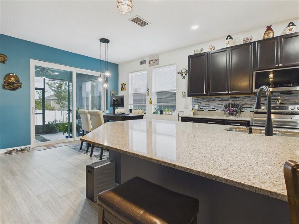
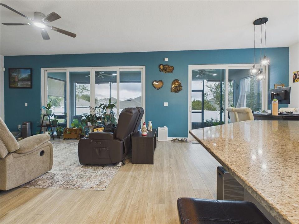
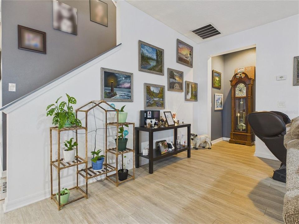
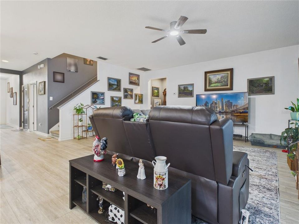
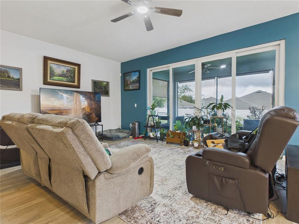
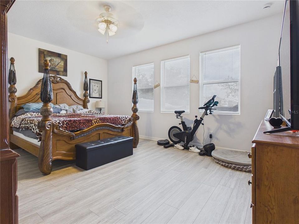
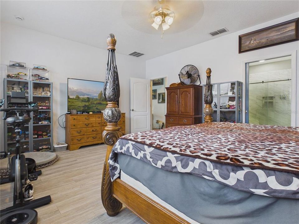
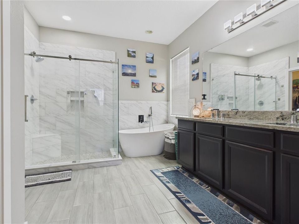
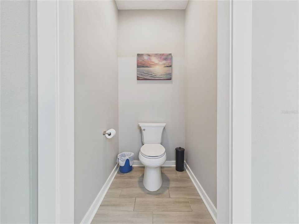
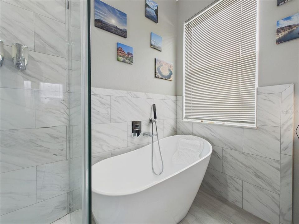
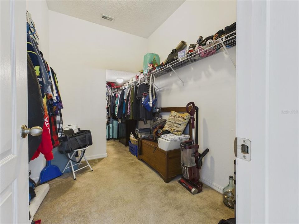
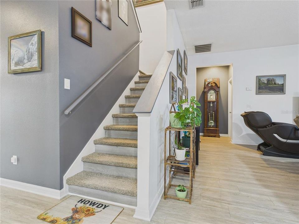
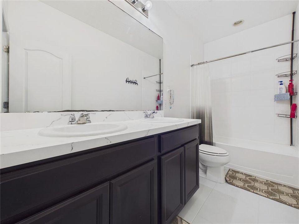
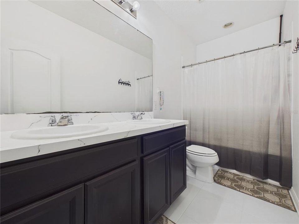
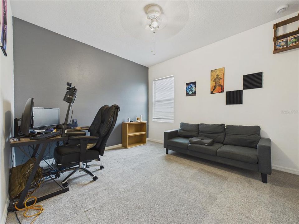
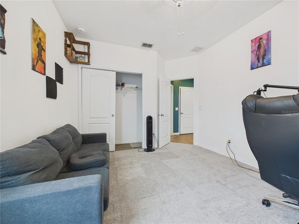
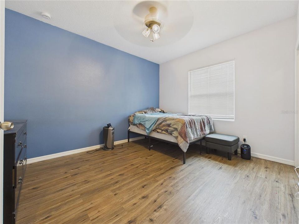
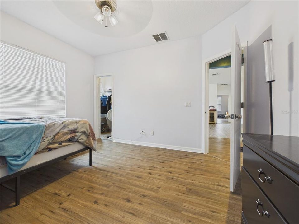
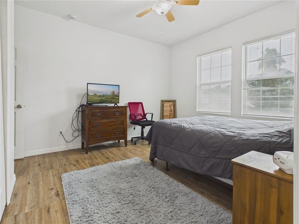
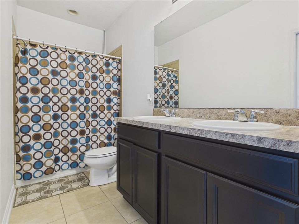
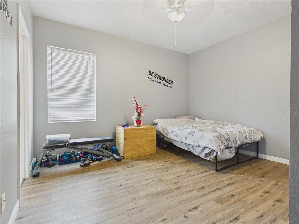
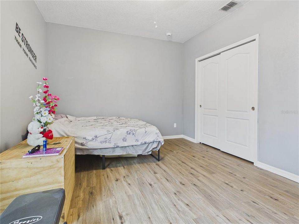
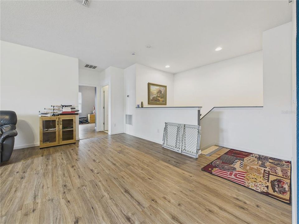
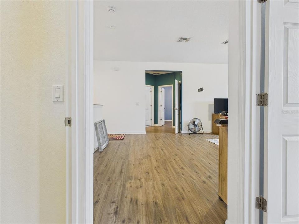
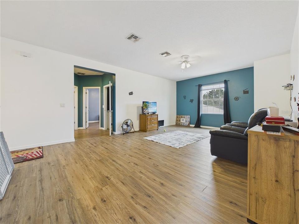
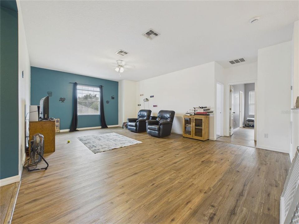
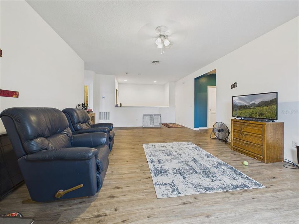
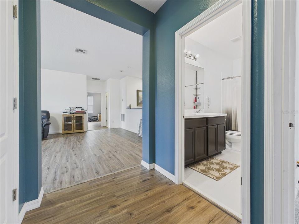
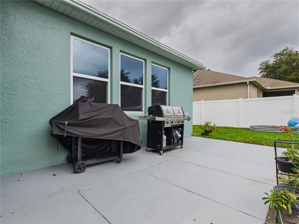
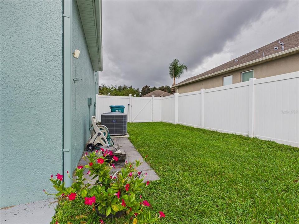
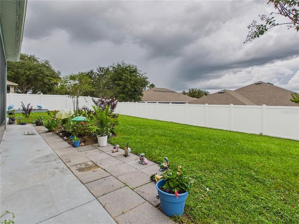
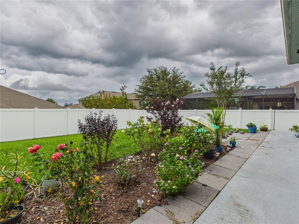
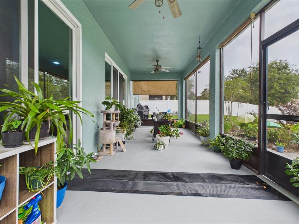
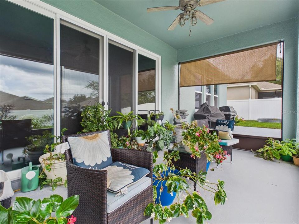
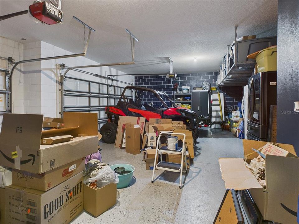
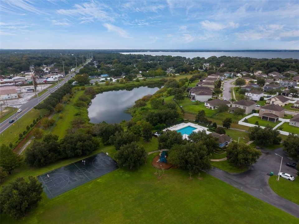
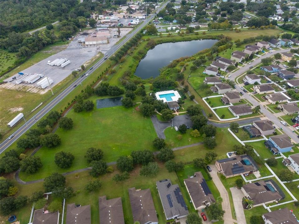
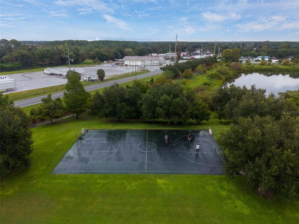
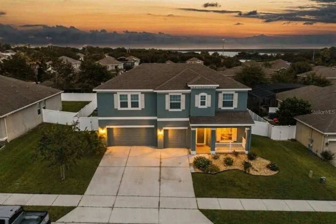
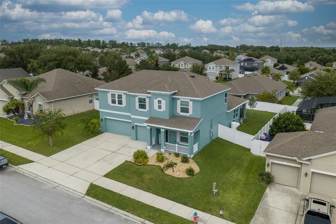
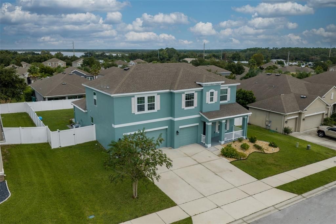
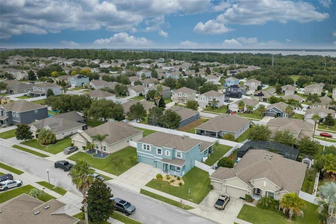
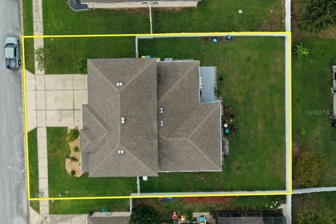
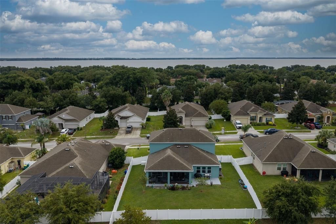
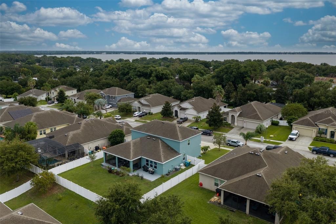
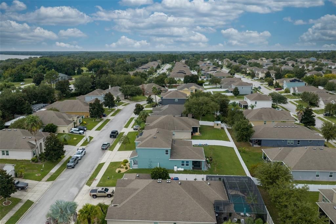
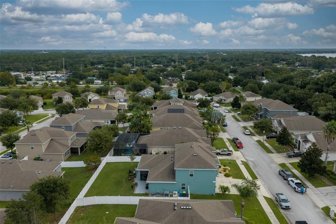
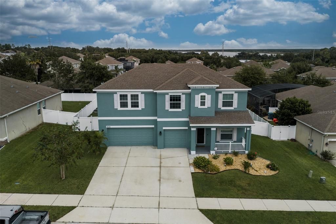
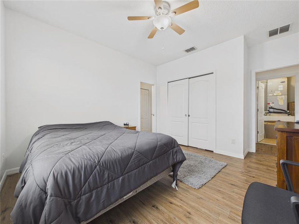
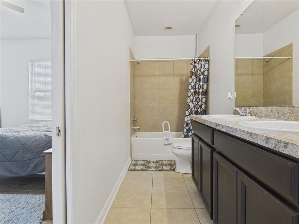
Welcome to 3026 Zander Drive, one of the largest homes in Grand Island Reserve and it has a Generac generator. Built in 2015, this 3,222 sq ft home offers a newly remodeled first floor, chef's kitchen, 5 bedrooms, 3.5 baths, an office/flex room, a bonus room and an oversized 3-car garage, all on a 0.23-acre fenced lot. Storm season is covered: a whole-house Generac generator (2022), an upgrade that runs about $17,000 to install new, is powered by two full propane tanks holding approximately 160 gallons, enough to keep the home running through extended outages. The updates are already done. The first floor has new vinyl flooring (2025) and updated lighting and fans, and the en suite and half bath have been remodeled. The exterior was painted in 2026, and the upstairs AC was replaced in 2021. Both sliding glass doors were replaced in 2022, a new screen door was added in 2025, and energy-saving tint on the main windows and sliders helps lower cooling costs. Out back, the screened lanai and paved patio overlook a fenced yard with irrigation added in 2024. Grand Island Reserve offers a community pool, park, open field, basketball courts and a 3/4-mile trail around a scenic pond. You're close to the Harris Chain of Lakes with easy access to Lake Eustis and Lake Griffin. Monthly events in downtown Eustis and year-round festivals in historic Mount Dora are just minutes away. Quick access to SR-429 puts Orlando and the theme parks less than an hour away. Schedule your showing today!
Location

Details

Type:
Residential
Parking:
Driveway / Garage Door Opener / Oversized
Year Built:
2015
Lot:
0.23 Acres
Heating:
Central
Price/sqft:
$137
Cooling:
Central Air
HOA:
$808

Valuation

Our model vs. what's actually selling nearby.
Estimate
$480,038
$449K – $659K
Confidence Low
List vs. estimate
$40K below estimate
List $439,900 · -8.4%
Our model says this listing is priced below recent comparable activity. Expect competition.
Price per sq ft
$136
-26.5% vs. city median $185
Based on
6 MLS comparables
Median of recent comparable listings. Sold comps use closing price, active listings use list price.

Highlights

Annual tax
$5,983
2025
HOA
$807/6mo
Cable TV, Community Pool, Maintenance Grounds
Garage
3 car garage
Pets
Allowed
All facts and features
  • Flooring

    • Carpet

    • Ceramic Tile

    • Laminate

    • Luxury Vinyl

    Heating

    • Central

    Cooling

    • Central Air

    Appliances

    • Dishwasher

    • Disposal

    • Dryer

    • Electric Water Heater

    • Microwave

    • Range

    • Refrigerator

    • Washer

    Other interior features

    • Ceiling Fan(s)

    • Kitchen/Family Room Combo

    • Open Floorplan

    • Primary Bedroom Main Floor

    • Solid Surface Counters

    • Walk-In Closet(s)

    • Window Treatments

    Bedrooms and bathrooms

    • Bedrooms: 5

    • Bathrooms: 1

    • Full bathrooms: 3

  • Parking

    • Driveway

    • Garage Door Opener

    • Oversized

    Property

    • Levels: Two

    • Exterior Features: Irrigation System / Lighting / Sidewalk / Sliding Doors

    Lot

    • Lot: 0.23 Acres

    Other Property Information

    • Parcel Number: 331826001000023500

    • Zoning: RESI

  • Type and style

    • Property Type: Residential

    • Property Sub Type: Single Family Residence

  • Utility

    • BB/HS Internet Available

    • Cable Available

    • Electricity Connected

    • Fiber Optics

    • Propane

    • Public

    • Sewer Connected

    • Underground Utilities

    • Water Connected

  • Other financial information

    • HOA: $808

    • HOA Frequency: Semi-Annually

    • Annual tax amount: $5,983

  • Source details

    • MLS ID: O6443966

    Other facts

    • Construction Materials: Block / Stucco

    • Foundation Details: Slab

    • Laundry Features: Laundry Room

    • Lot Features: City Lot / Landscaped / Sidewalk

    • Patio And Porch Features: Covered / Front Porch / Screened

    • Direction Faces: South

    • Garage Spaces: 3

    • Attached Garage: Yes

    • Garage: Yes

    • Living Area: 3222

    • Water Source: None

    • Subdivision Name: GRAND ISLAND RESERVE

Private inquiry
Talk to the advisor on this listing.
Floor plans, HOA docs, off-market comparables, scheduling a private showing — one message, direct to the local specialist.

More like this

New
For Sale
$409,000
House
3 bds · 2 ba · 1,794 sqft
EUSTIS, EUSTIS
555 AMBASSADOR AVENUE
New
For Sale
$350,000
House
3 bds · 2 ba · 1,320 sqft
EUSTIS ORCHID LAKE SUB, EUSTIS
603 N HAWLEY STREET
For Sale
$399,000
House
4 bds · 3 ba · 2,000 sqft
SALE'S EUSTIS, EUSTIS
225 E HYDE PARK AVENUE
For Sale
$369,900
House
3 bds · 2 ba · 1,914 sqft
GRAND ISLAND RIDGE, GRAND ISLAND
36310 CAVALIER
For Sale
$369,500
House
3 bds · 2 ba · 1,844 sqft
BISCAYNE HEIGHTS SUB, GRAND ISLAND
13500 BISCAYNE DRIVE
For Sale
$349,900
House
4 bds · 2 ba · 1,883 sqft
EUSTIS GRAND ISLAND RESERVE, GRAND ISLAND
2769 LIMERICK CIRCLE
For Sale
$450,000
Multi-family
4 bds · 4,192 sqft
EUSTIS NORTHSHORE, EUSTIS
19 W PENDLETON AVENUE
For Sale
$359,000
House
3 bds · 2 ba · 1,528 sqft
PINE HARBOUR SUB, LEESBURG
12525 PINE GLEN DRIVE

Market around this address

Live counts in the same area.
View all

The multiple listing information is provided by the Stellar MLS from a copyrighted compilation of listings. The compilation of listings and each individual listing are ©2026-present Stellar MLS. All Rights Reserved. The information provided is for consumers' personal, noncommercial use and may not be used for any purpose other than to identify prospective properties consumers may be interested in purchasing. All properties are subject to prior sale or withdrawal. All information provided is deemed reliable but is not guaranteed accurate, and should be independently verified. Listing courtesy of: NEXTHOME LOTT PREMIER REALTY