Sell Your Home
Get a free home valuation
Contact
Tell us about your needs
304 SW INDIAN GROVES Drive, Stuart FL 34994

House For Sale
$899,000

BTC: 11.75163399

ETH: 355.26575776

-$40K (2026/09/10)
22 days
Waterfront
4 bds
3 ba
2,642 sqft

Overview

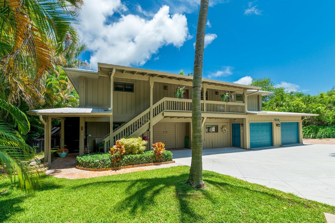
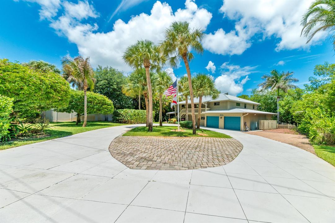
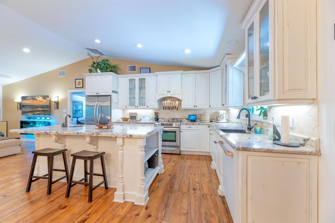
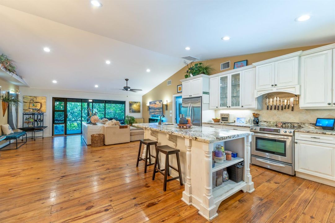
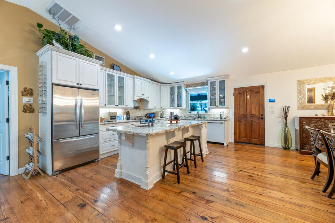
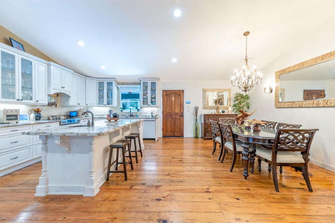
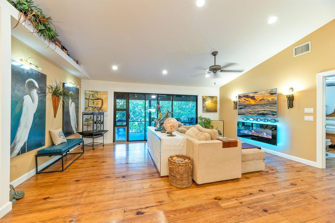
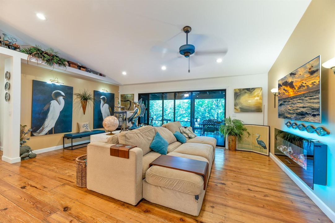
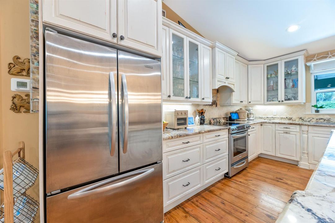

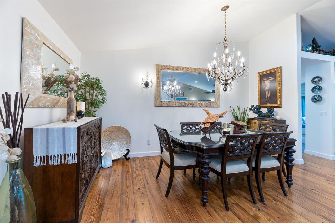
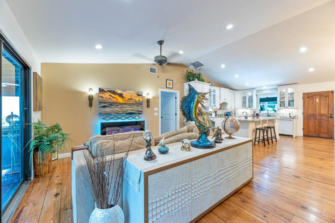
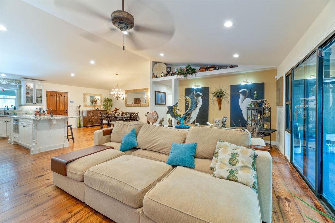
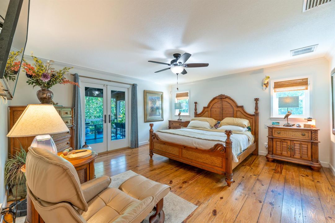
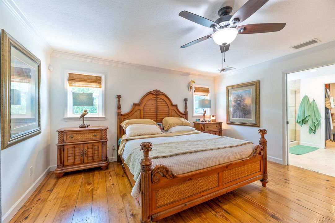
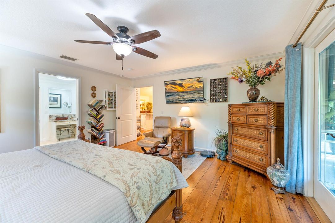
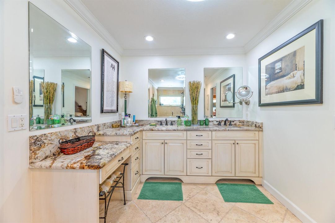
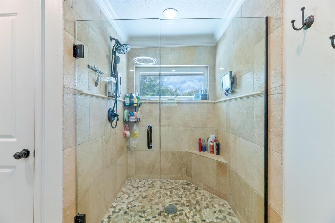
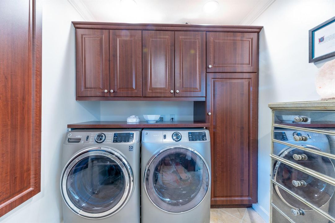
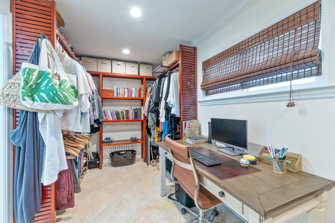
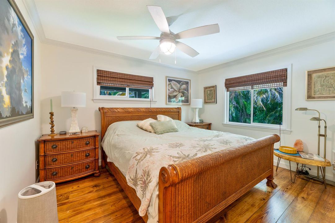
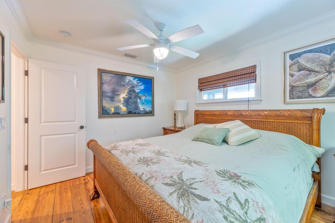
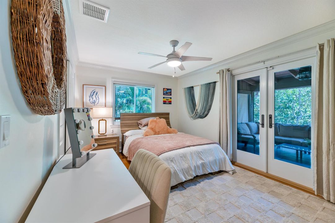
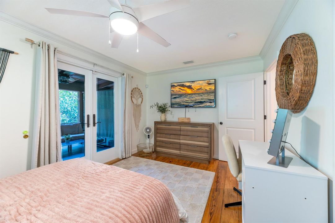
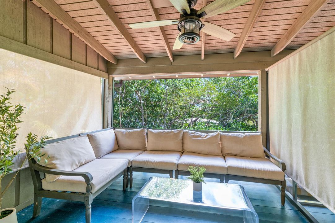
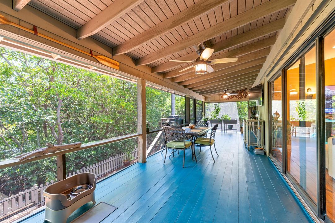
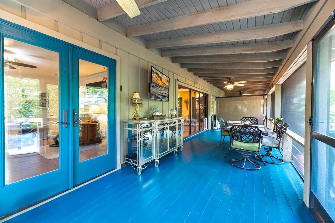
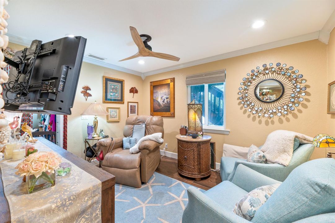
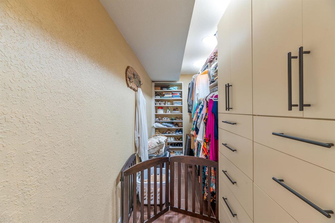
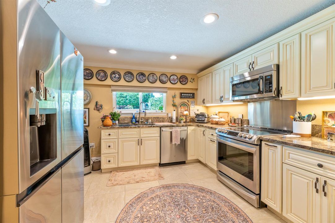
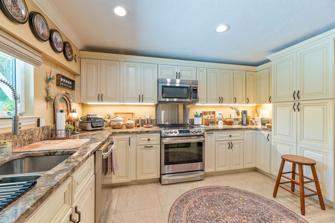
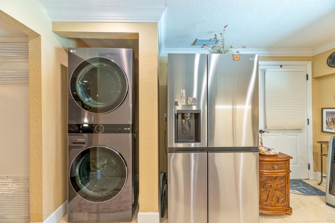
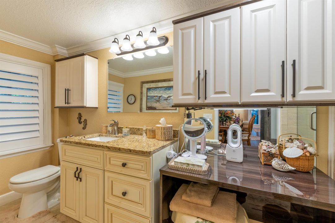
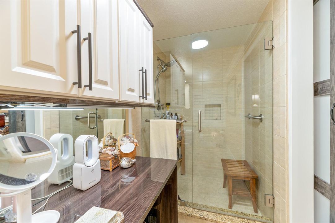
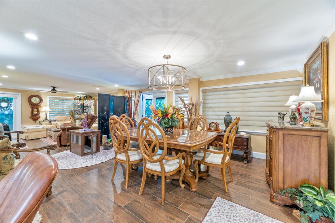
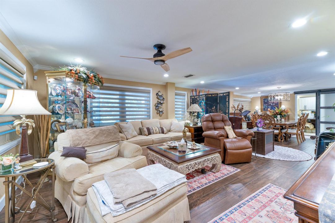
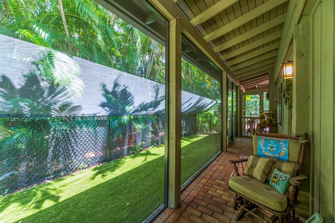
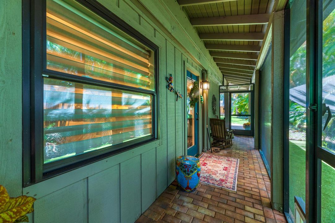
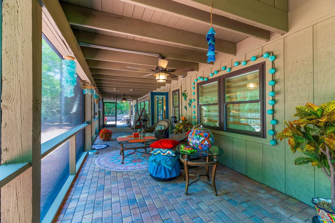
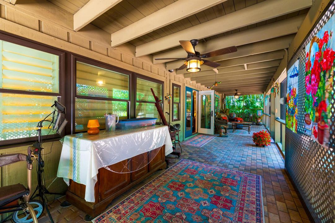
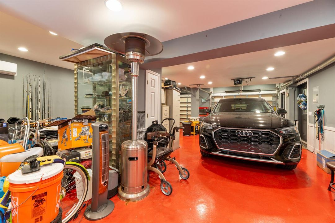
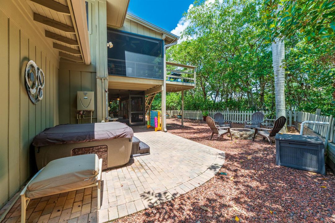
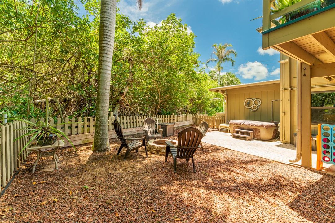
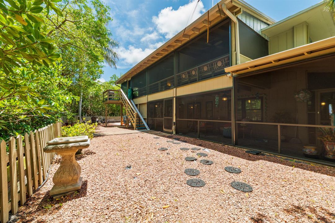
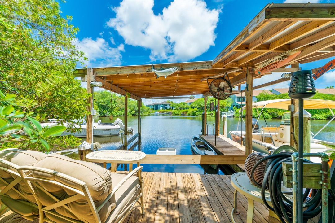
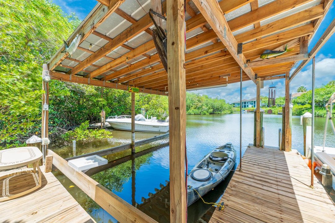
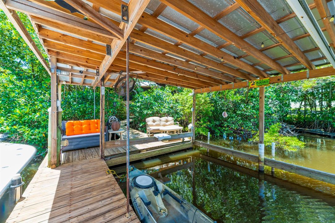
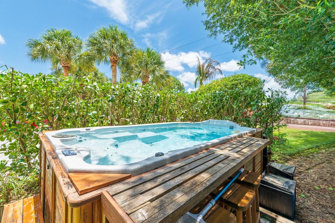
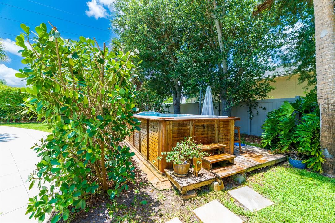
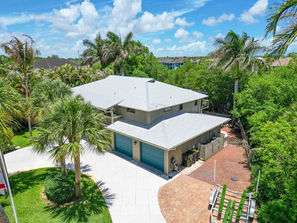
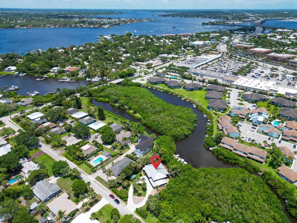
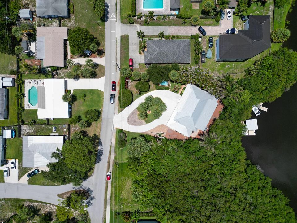
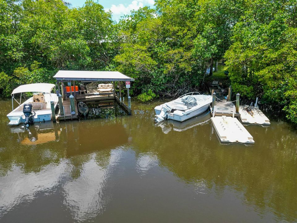
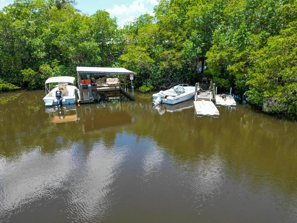
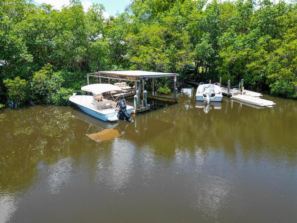
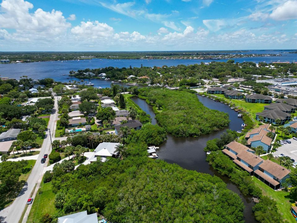
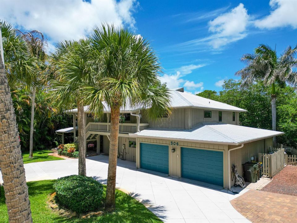
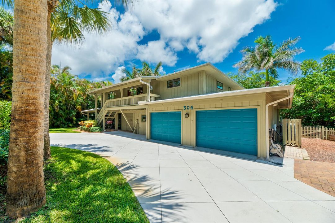
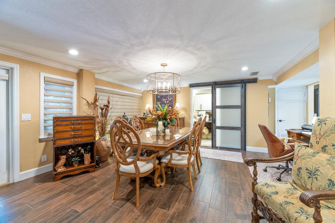
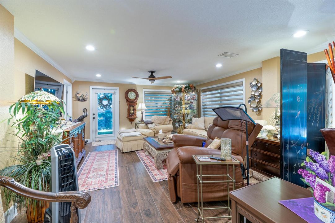
Waterfront living on Poppleton Creek minutes from Downtown Stuart! This updated 4BR/3BA offers a private dock, spacious & private outdoor setting, circular drive, RV parking & A/C 4-car garage. Ideal for multigenerational living, the private-entry lower suite features its own kitchen, living room, bedroom, WIC & full bath, with potential rental income. Upstairs: vaulted ceilings, wood floors, impact windows, metal roof, updated kitchen & baths, custom cabinetry, oversized island & spacious primary. Enjoy big-sky water views, abundant birdlife & outdoor entertaining from the 2-story screened porch and dock. Swim spa, tankless water heater & 200-gal buried propane tank. Minutes to shopping, dining, schools, theater & all that Stuart has to offer!
Location

Details

Type:
Residential
Parking:
2 Or More Spaces / Circular Driveway / Driveway / Parking Garage
Year Built:
1986
Lot:
0.37 Acres
Heating:
Central / Electric
Price/sqft:
$340
Cooling:
Ceiling Fan(s) / Central Air / Electric
HOA:
No Data

Valuation

Our model vs. what's actually selling nearby.
Estimate
$874,900
$511K – $1.0M
Confidence Low
List vs. estimate
$24K above estimate
List $899,000 · +2.8%
Our model says this listing is priced above recent comparable activity. Room to negotiate.
Price per sq ft
$340
+3.3% vs. city median $329
Based on
7 MLS comparables
Median of recent comparable listings. Sold comps use closing price, active listings use list price.

Highlights

Annual tax
$8,816
2025
View
Canal, River
Waterfront
Fixed Bridge(S), Navigable Water
Garage
4 car garage
Furnished
Furniture For Sale,Furniture Negotiable
Pets
Allowed
All facts and features
  • Flooring

    • Ceramic Floor

    • Tile

    • Wood

    Heating

    • Central

    • Electric

    Cooling

    • Ceiling Fan(s)

    • Central Air

    • Electric

    Appliances

    • Electric Water Heater

    • Dishwasher

    • Disposal

    • Dryer

    • Ice Maker

    • Microwave

    • Electric Range

    • Refrigerator

    • Washer

    Other interior features

    • Cooking Island

    • French Doors

    • Split Bedroom

    • Vaulted Ceiling(s)

    • Volume Ceilings

    • Walk-In Closet(s)

    • Den/Library/Office

    • Game Room

    • Separate Guest/In-Law Quarters

    • Maid/In-Law Quarters

    • Maid'S Quarters

    • Other

    • Recreation Room

    • Storage

    • Utility Room

    • Utility Room/Laundry

    Bedrooms and bathrooms

    • Bedrooms: 4

    • Full bathrooms: 3

  • Parking

    • 2 Or More Spaces

    • Circular Driveway

    • Driveway

    • Parking Garage

    Property

    • Levels: 2

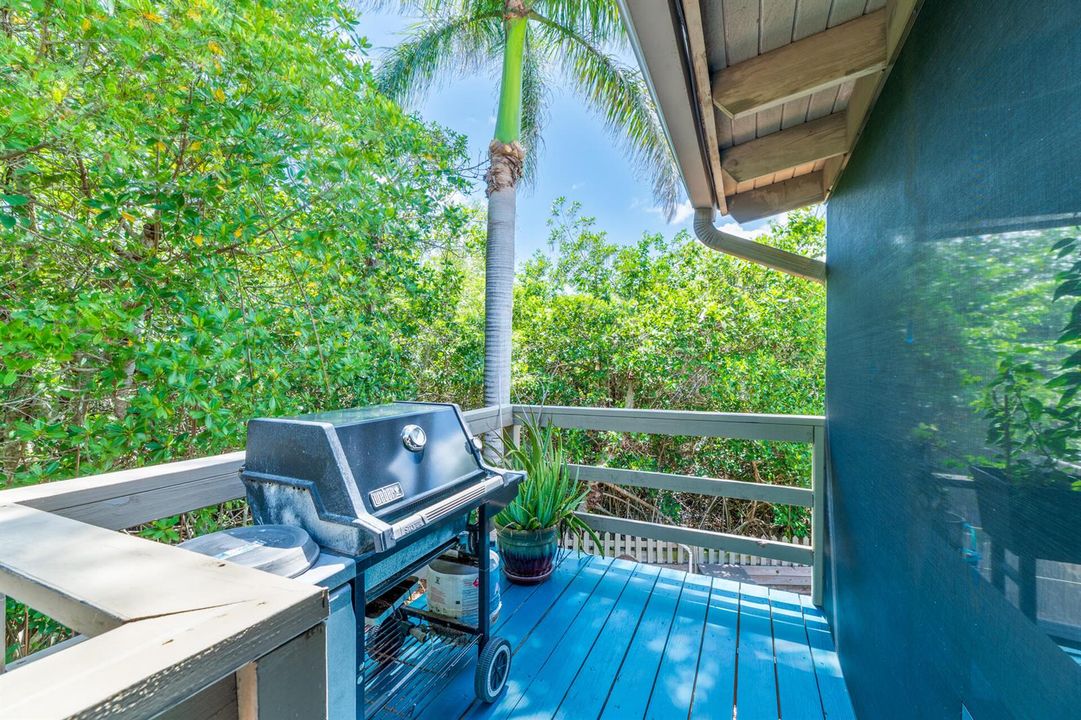
    • Exterior Features: Barbeque / Other / Screened Balcony

    Lot

    • Lot: 0.37 Acres

    Other Property Information

    • Parcel Number: 083841007003001405

    • Zoning: B-2

  • Type and style

    • Property Type: Residential

    • Property Sub Type: Single Family Residence

  • Utility

    • Cable Connected

    • Sewer Connected

    • Water Connected

    • Cable Available

    • Sewer Available

    • Water Available

  • Other financial information

    • Annual tax amount: $8,816

  • Source details

    • MLS ID: B26067466

    Other facts

    • Construction Materials: Frame / Frame With Stucco

    • Fireplace Features: Decorative

    • Laundry Features: Laundry Room / Utility Room/Laundry / Washer Hookup

    • Lot Features: 1/4 To Less Than 1/2 Acre Lot / Less Than 1 Acre / Treed Lot / Fenced

    • Patio And Porch Features: Patio / Screened Porch / Wrap Around

    • Window Features: Complete Impact Glass

    • Direction Faces: South

    • Other Structures: Livable

    • Architectural Style: Two Story / Split Level

    • Waterfront: Yes

    • Fireplace: Yes

    • Garage Spaces: 4

    • Attached Garage: Yes

    • Garage: Yes

    • Living Area: 2642

    • Water Source: Public

    • Subdivision Name: INDIAN GROVES

Private inquiry
Talk to the advisor on this listing.
Floor plans, HOA docs, off-market comparables, scheduling a private showing — one message, direct to the local specialist.

More like this

For Sale
$995,000
House
4 bds · 2 ba · 3,598 sqft
MONARCH COUNTRY CLUB),MONARCH, Martin Down, Palm City
2376 SW Longwood Drive, Palm City FL 34990
For Sale
$889,000
House
4 bds · 3 ba · 2,838 sqft
BERRY AVENUE,Berry Estates, Palm City
2590 SW Berry Park Cir, Palm City FL 34990
New
For Sale
$759,000
Townhouse
3 bds · 3 ba · 2,750 sqft
HARBOUR ISLAND,Palm Cove, Palm City
2358 SW Island Creek Trail, Palm City FL 34990
New
For Sale
$699,000
House
3 bds · 2 ba · 2,166 sqft
MONARCH PARCELS 55 & 56 M, Palm City
2264 SW Brookhaven Way, Palm City FL 34990
For Sale
$994,888
House
4 bds · 2 ba · 2,766 sqft
BANYAN BAY PUD PHASE 2C,Banyan Bay PUD Ph 2c, Stuart
194 SW POMEROY Street, Stuart FL 34997
For Sale
$749,900
House
2 bds · 2 ba · 2,120 sqft
PALM COVE GOLF & YACHT CLU,Palm Cove Golf & Yac, Palm City
724 SW PEBBLE Lane, Palm City FL 34990
For Sale
$648,999
House
3 bds · 2 ba · 1,854 sqft
CLEVELAND,Cleveland, Palm City
2965 SW Feroe Avenue, Palm City FL 34990
-$10K
For Sale
$635,000
House
2 bds · 2 ba · 928 sqft
BESSEY ADDITION, Stuart
645 SW CLEVELAND Avenue, Stuart FL 34994

Market around this address

Live counts in the same area.
View all

The multiple listing information is provided by the Miami Association of REALTORS® from a copyrighted compilation of listings. The compilation of listings and each individual listing are ©2026-present Miami Association of REALTORS®. All Rights Reserved. The information provided is for consumers' personal, noncommercial use and may not be used for any purpose other than to identify prospective properties consumers may be interested in purchasing. All properties are subject to prior sale or withdrawal. All information provided is deemed reliable but is not guaranteed accurate, and should be independently verified. Listing courtesy of: Coldwell Banker Realty