Vender tu casa
Valoración gratuita de tu hogar
Contacto
Cuéntenos sobre sus necesidades
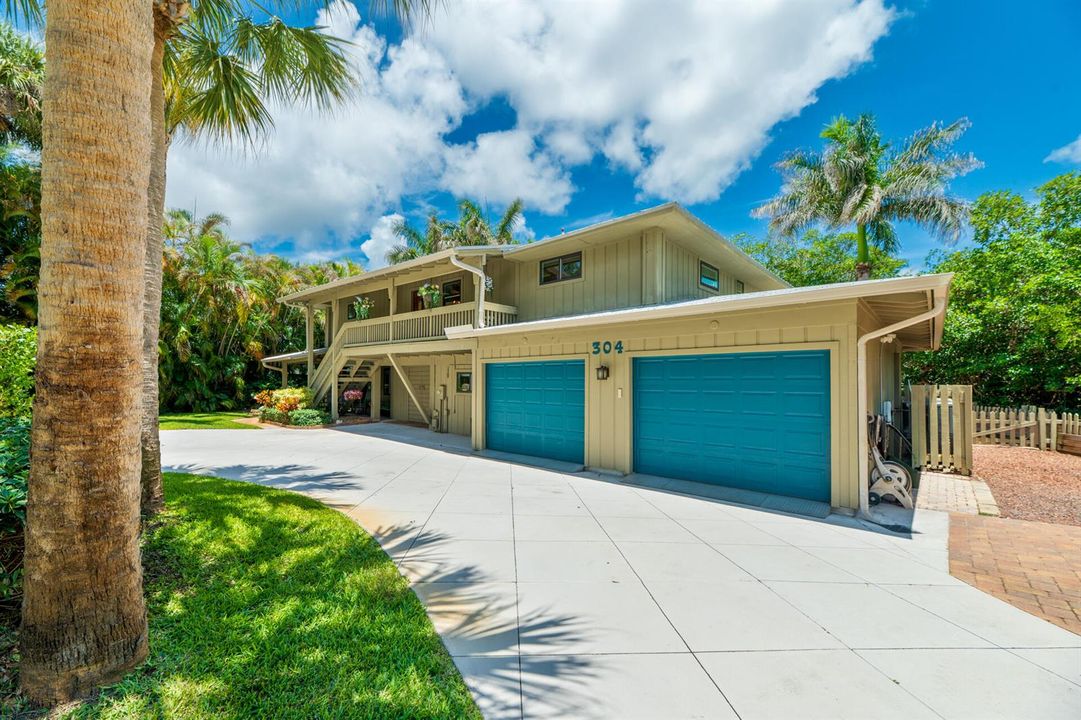
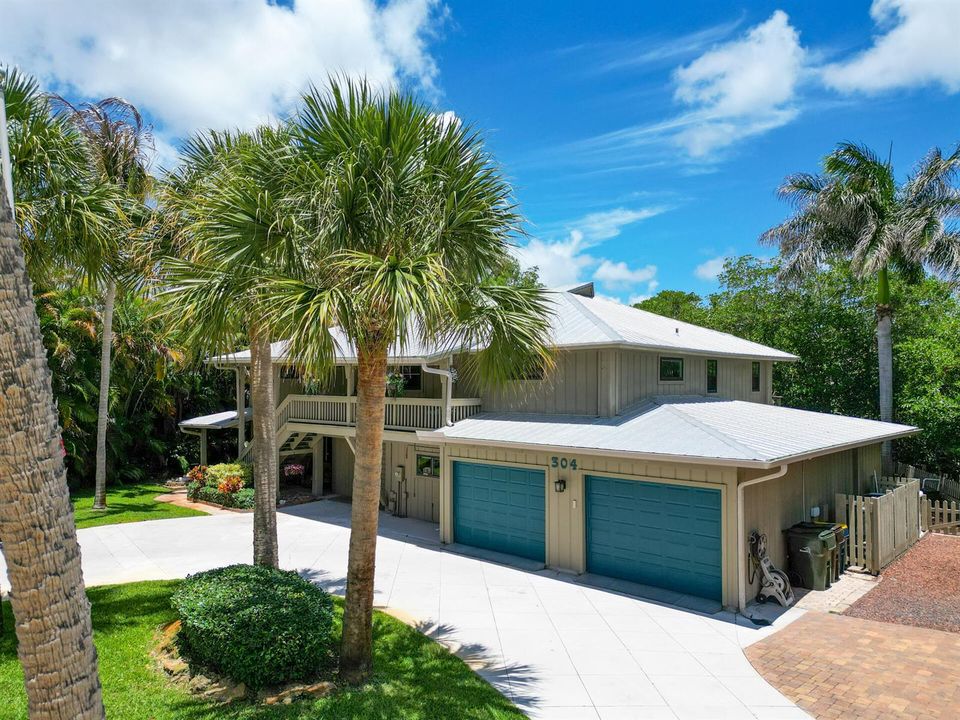
304 SW INDIAN GROVES Drive, Stuart FL 34994

Casa En Venta
$939,000

BTC: 12.06708218

ETH: 391.25000000

Nuevo
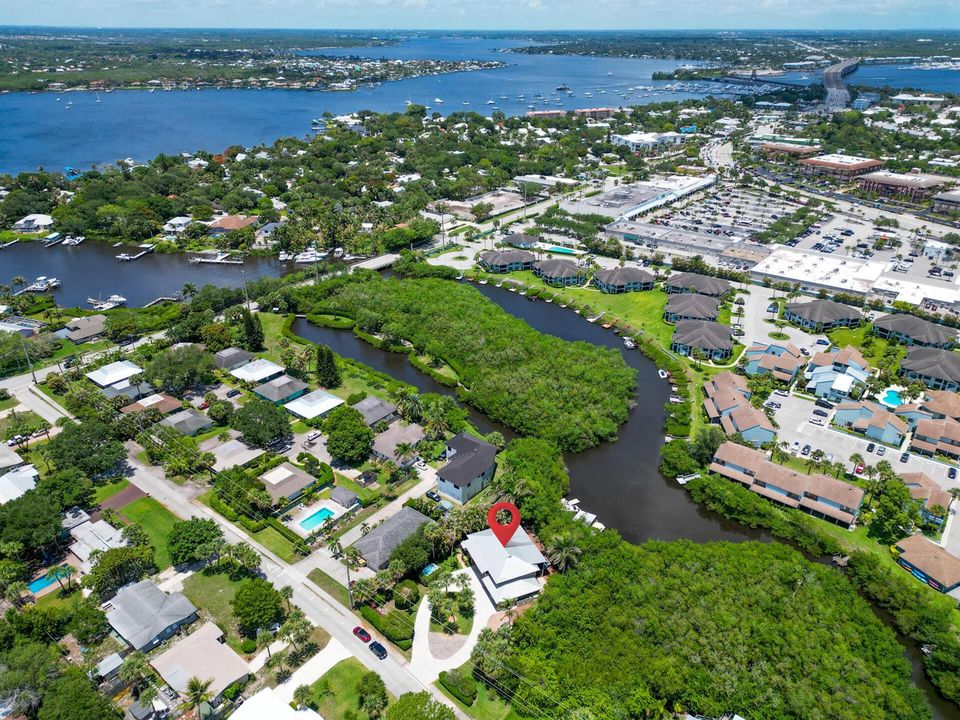
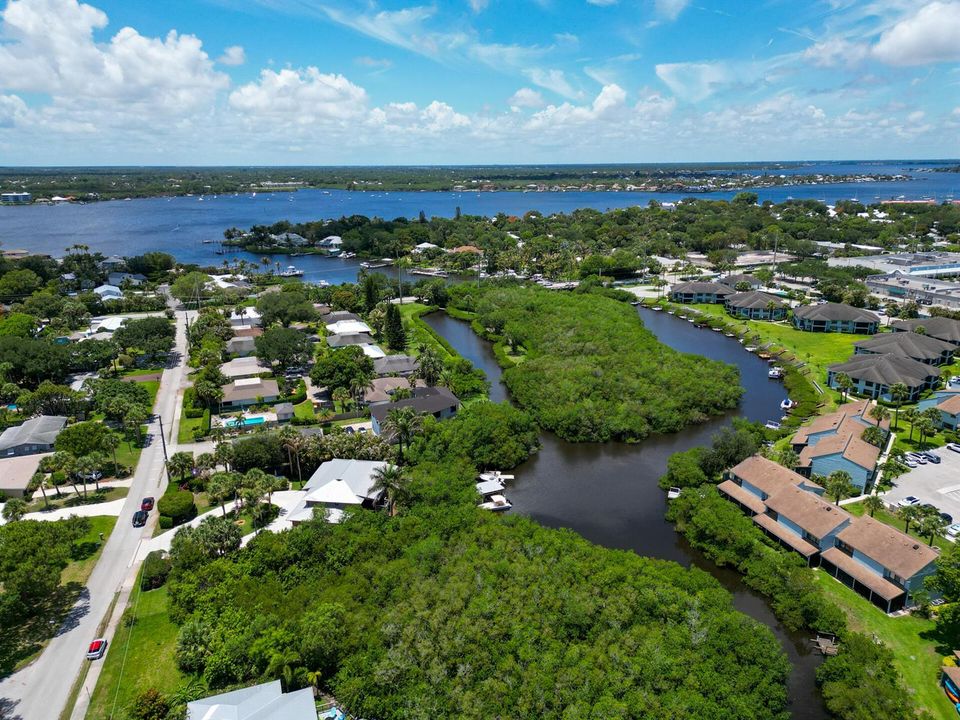
Frente al mar
4 camas
3 baños
2,642 sqft

Visión general

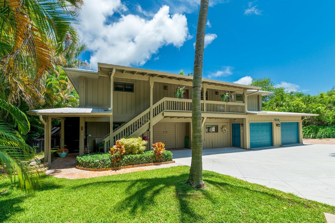
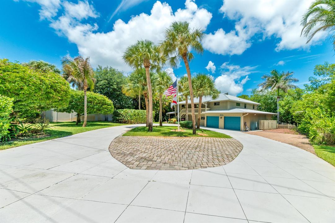
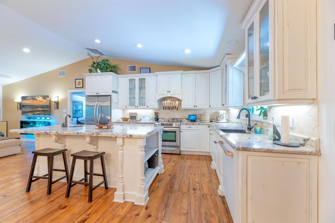
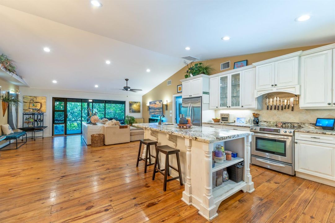
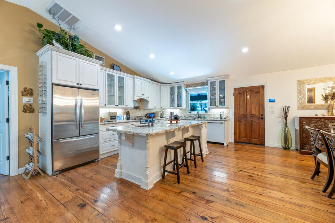
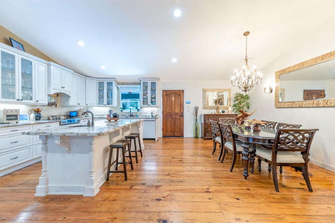
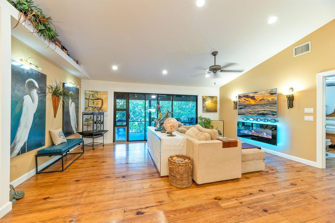
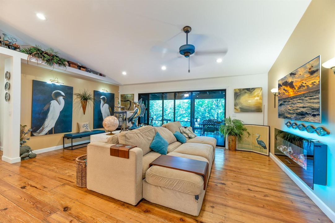
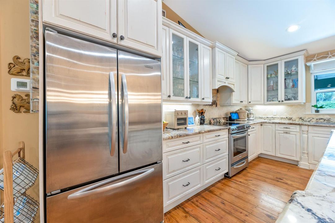

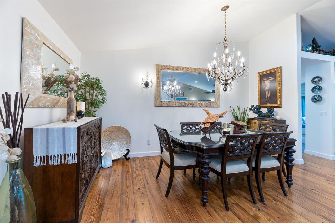
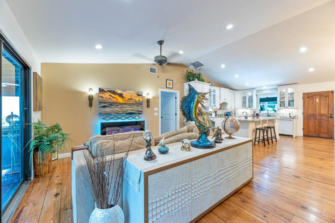
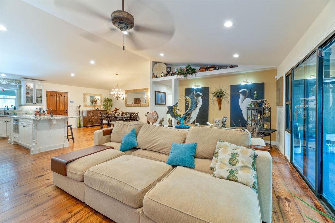
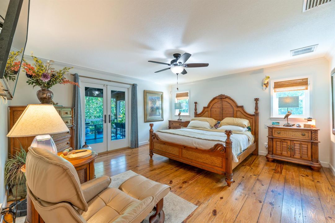
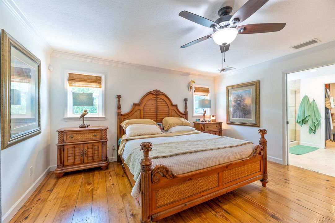
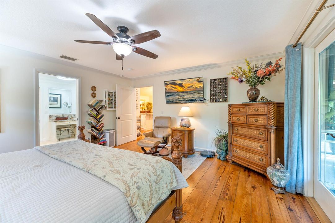
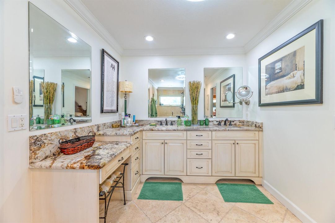
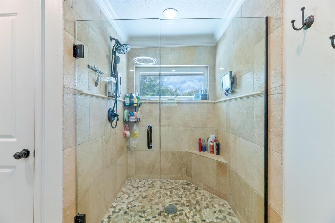
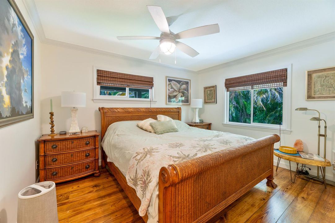
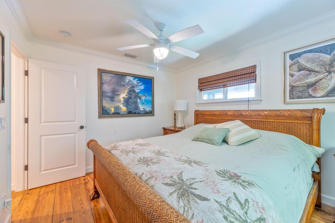
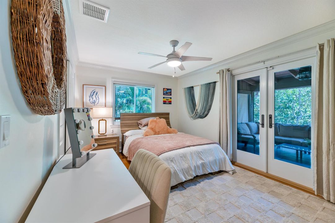
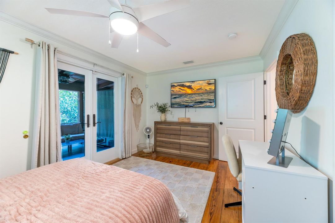
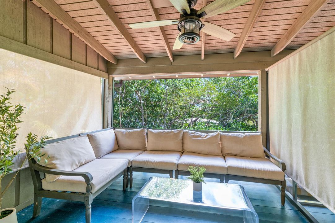
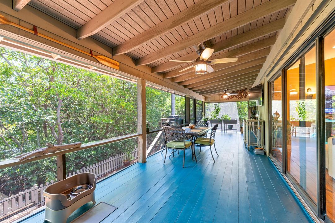
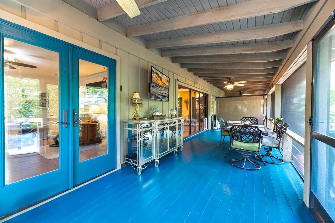
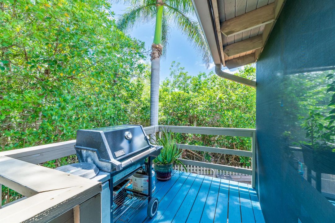
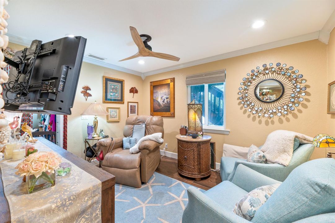
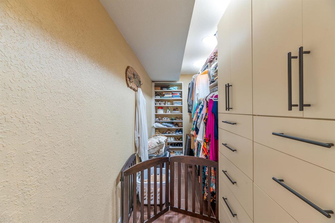
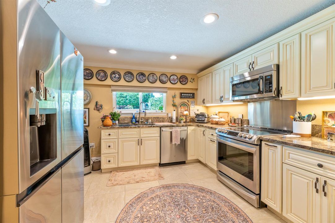
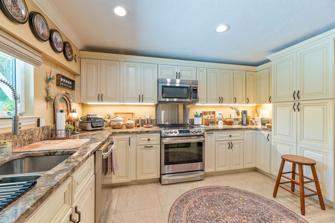
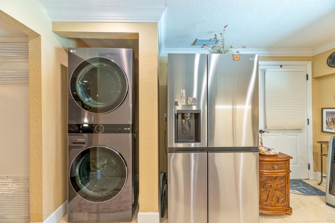
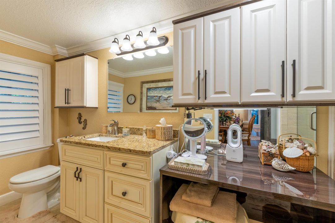
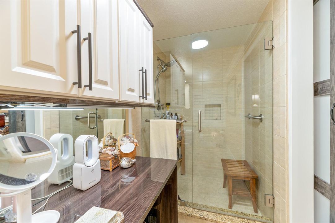
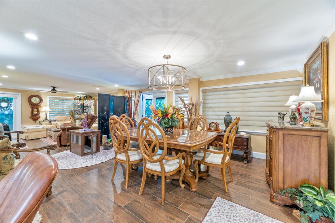
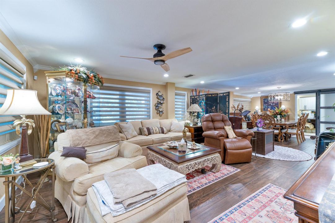
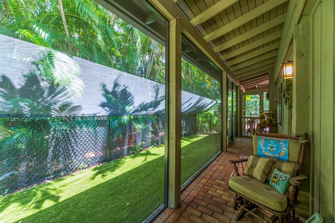
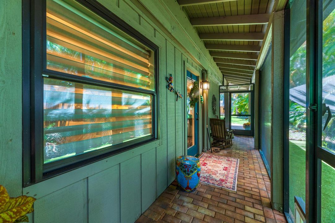
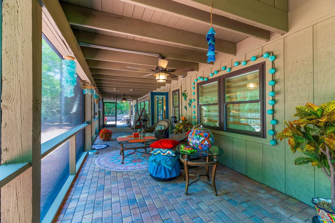
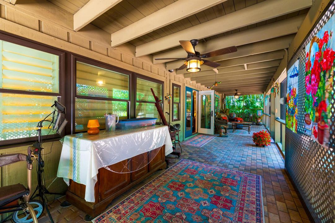
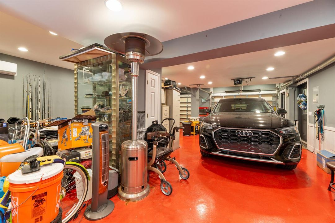
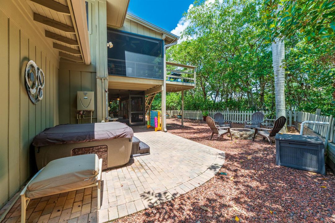
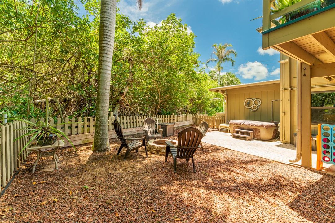
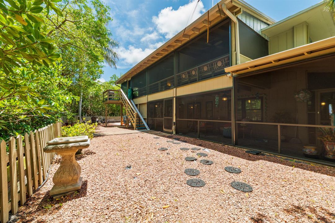
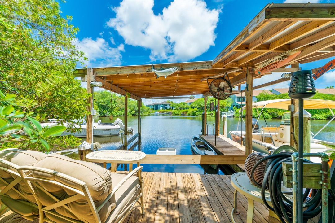
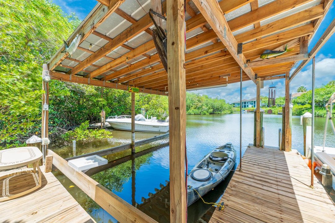
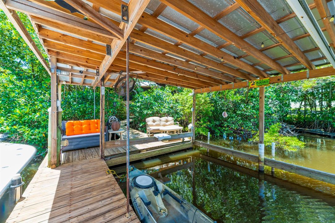
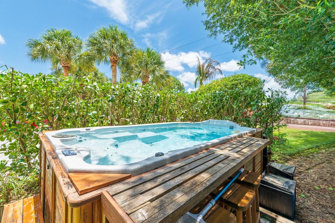
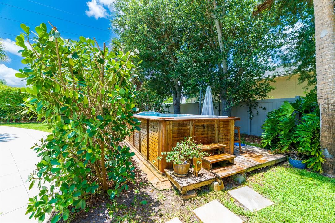
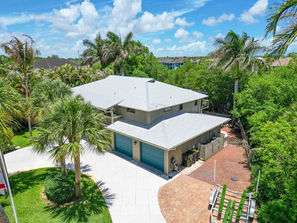
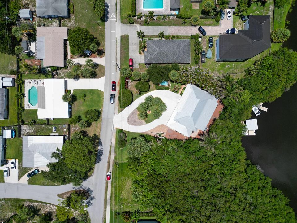
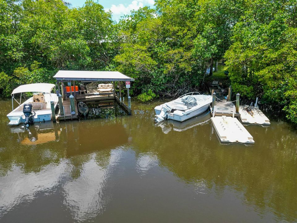
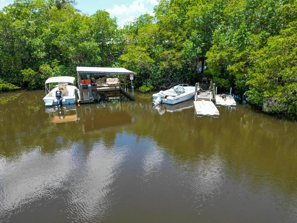
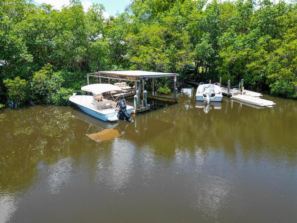
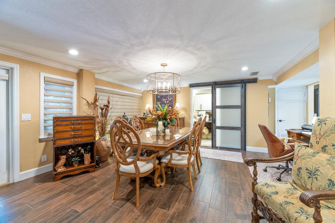
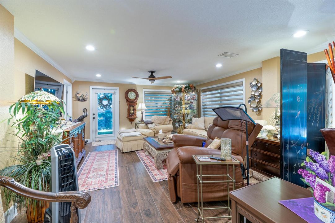
Waterfront living on Poppleton Creek just minutes from Downtown Stuart, shopping, dining & entertainment. This updated 4BR/3BA home offers a private dock, RV parking & air-conditioned 4-car garage with epoxy floors. Ideal for multigenerational living, the lower level features a private-entry guest suite with its own kitchen, living room, bedroom, walk-in closet & full bath—also offering potential rental income. Upstairs features vaulted ceilings, wood flooring, impact windows, spray-foam insulation, metal roof, updated kitchen & baths with custom cabinetry, oversized island & spacious primary suite. Enjoy tranquil water views from the expansive 2-story screened porch. Swim spa, tankless water heater & buried 200-gal propane tank. Move-in ready!
Ubicación

Detalles

Tipo:
Residential
Estacionamiento:
2 Or More Spaces / Circular Driveway / Driveway / Parking Garage
Año de construcción:
1986
Lote:
0.37 Hectáreas
Calefacción:
Central / Electric
precio por sq. medidor:
$355
Enfriamiento:
Ceiling Fan(s) / Central Air / Electric
HOA:
Sin datos

Valuation

Our model vs. what's actually selling nearby.
Estimate
$895,000
$670K – $942K
Confidence Low
List vs. estimate
$44K above estimate
List $939,000 · +4.9%
Our model says this listing is priced above recent comparable activity. Room to negotiate.
Price per sq ft
$355
+5.0% vs. city median $338
Based on
5 MLS comparables
Median of recent comparable listings. Sold comps use closing price, active listings use list price.

Destacados

Annual tax
$8,816
2025
View
Canal, River
Waterfront
Fixed Bridge(S), Navigable Water
Garage
4 car garage
Furnished
Furniture For Sale,Furniture Negotiable
Pets
Allowed
Más hechos y características
  • Piso

    • Ceramic Floor

    • Tile

    • Wood

    Calefacción

    • Central

    • Electric

    Enfriamiento

    • Ceiling Fan(s)

    • Central Air

    • Electric

    Accesorios

    • Electric Water Heater

    • Dishwasher

    • Disposal

    • Dryer

    • Ice Maker

    • Microwave

    • Electric Range

    • Refrigerator

    • Washer

    Otras características interiores

    • Cooking Island

    • French Doors

    • Split Bedroom

    • Vaulted Ceiling(s)

    • Volume Ceilings

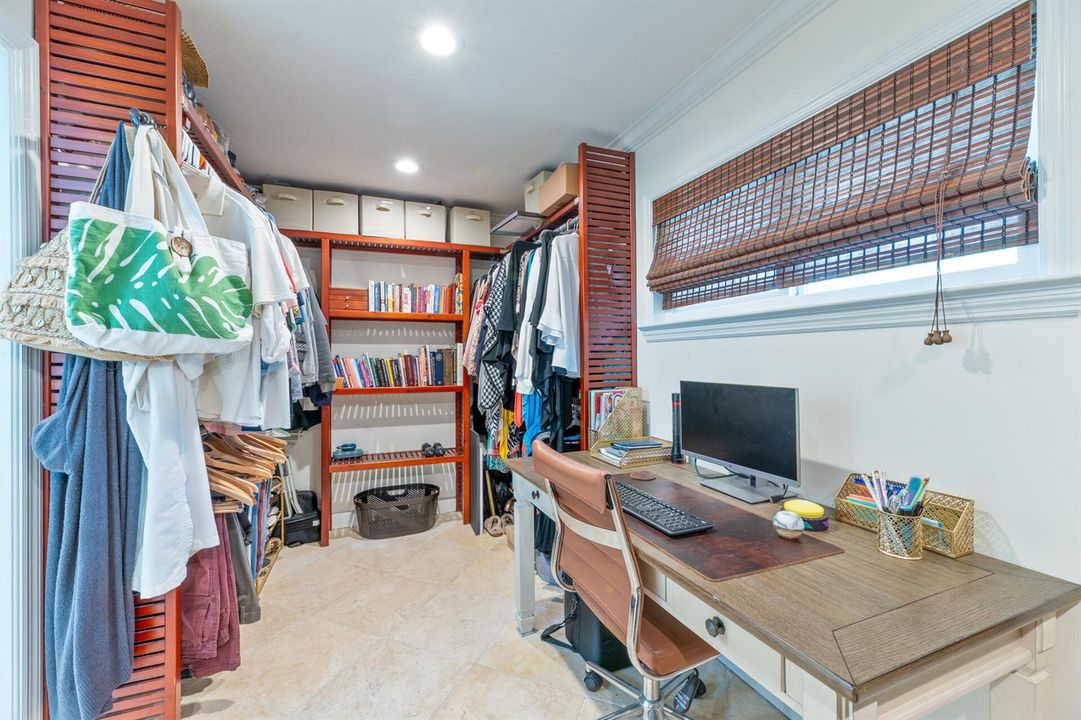
    • Walk-In Closet(s)

    • Den/Library/Office

    • Game Room

    • Separate Guest/In-Law Quarters

    • Maid/In-Law Quarters

    • Maid'S Quarters

    • Other

    • Recreation Room

    • Storage

    • Utility Room

    • Utility Room/Laundry

    Dormitorios y baños

    • Dormitorios: 4

    • Baños completos: 3

  • Estacionamiento

    • 2 Or More Spaces

    • Circular Driveway

    • Driveway

    • Parking Garage

    Propiedad

    • Pisos: 2

    • Características Exteriores: Barbeque / Other / Screened Balcony

    Lote

    • Lote: 0.37 Hectáreas

    Otra Información de Propiedad

    • Número de Parcela: 083841007003001405

    • Zonificación: B-2

  • Tipo y estilo

    • Tipo de propiedad: Residential

    • Subtipo de propiedad: Single Family Residence

  • Utilidad

    • Cable Connected

    • Sewer Connected

    • Water Connected

    • Cable Available

    • Sewer Available

    • Water Available

  • Otra información financiera

    • Importe anual de impuestos: $8,816

  • Detalles de la fuente

    • MLS ID: B26067466

    Otros hechos

    • Materiales de construcción: Frame / Frame With Stucco

    • Características de la chimenea: Decorative

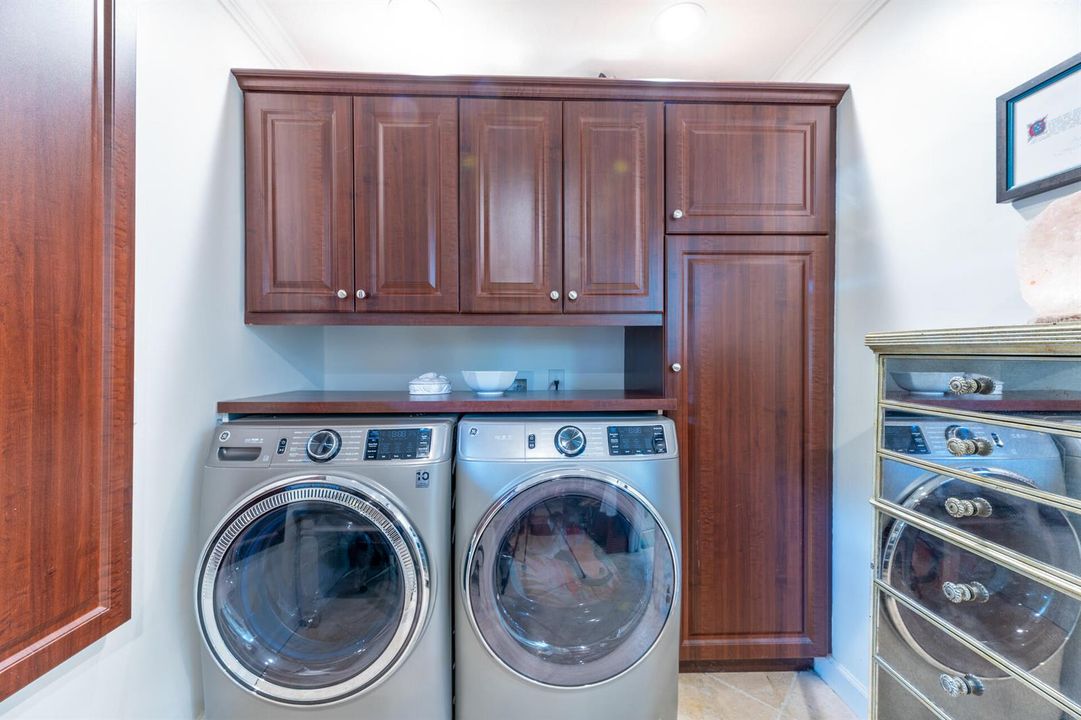
    • Características de lavandería: Laundry Room / Utility Room/Laundry / Washer Hookup

    • Características del lote: 1/4 To Less Than 1/2 Acre Lot / Less Than 1 Acre / Treed Lot / Fenced

    • Características del patio y el porche: Patio / Screened Porch / Wrap Around

    • Características de la ventana: Complete Impact Glass

    • Caras de dirección: South

    • Otras estructuras: Livable

    • Estilo arquitectónico: Two Story / Split Level

    • Frente al mar: Si

    • Hogar: Si

    • Espacios de garaje: 4

    • Garaje adjunto: Si

    • Garaje: Si

    • Salón: 2642

    • Fuente de agua: Public

    • Nombre de subdivisión: INDIAN GROVES

Consulta privada
Habla con el asesor de este inmueble.
Planos, documentos del HOA, comparables off-market, agendar una visita privada — un solo mensaje directo al especialista local.

Más como esta

Nuevo
En Venta
$768,000
Adosados
3 camas · 3 baños · 2,750 sqft
HARBOUR ISLAND at Palm Cov,Palm Cove, Harbour I, Palm City
2384 SW ISLAND CREEK Trail, Palm City FL 34990
Nuevo
En Venta
$1,100,000
Casa
3 camas · 2 baños · 1,724 sqft
CABANA POINT, Stuart
216 SW Cabana Point Cir, Stuart FL 34994
Nuevo
En Venta
$889,000
Casa
2 camas · 1 baños · 1,364 sqft
SEAGATE HARBOR, Palm City
1719 SW DYER POINT Road, Palm City FL 34990
En Venta
$795,000
Casa
3 camas · 2 baños · 2,263 sqft
RUSTIC HILLS, Palm City
1338 SW Evergreen Ln, Palm City FL 34990
En Venta
$660,000
Casa
4 camas · 2 baños · 2,342 sqft
St Lucie Park, Stuart
296 SE Wentworth Drive, Stuart FL 34996
En Venta
$875,000
Casa
5 camas · 3 baños · 2,969 sqft
HAMMOCK CREEK, Palm City
2182 SW Dove Canyon Way, Palm City FL 34990
En Venta
$950,000
Casa
3 camas · 2 baños · 1,728 sqft
INDIAN GROVES, Stuart
232 SW INDIAN GROVES Drive, Stuart FL 34994
En Venta
$1,155,000
Casa
3 camas · 3 baños · 3,081 sqft
WILLOUGHBY,Willoughby 10, Stuart
4407 SE Haig Point Court, Stuart FL 34997

Mercado cerca de esta dirección

Conteos en vivo en la misma zona.
Ver todo

The multiple listing information is provided by the Miami Association of REALTORS® from a copyrighted compilation of listings. The compilation of listings and each individual listing are ©2026-present Miami Association of REALTORS®. All Rights Reserved. The information provided is for consumers' personal, noncommercial use and may not be used for any purpose other than to identify prospective properties consumers may be interested in purchasing. All properties are subject to prior sale or withdrawal. All information provided is deemed reliable but is not guaranteed accurate, and should be independently verified. Listing courtesy of: Coldwell Banker Realty