Vender tu casa
Valoración gratuita de tu hogar
Contacto
Cuéntenos sobre sus necesidades
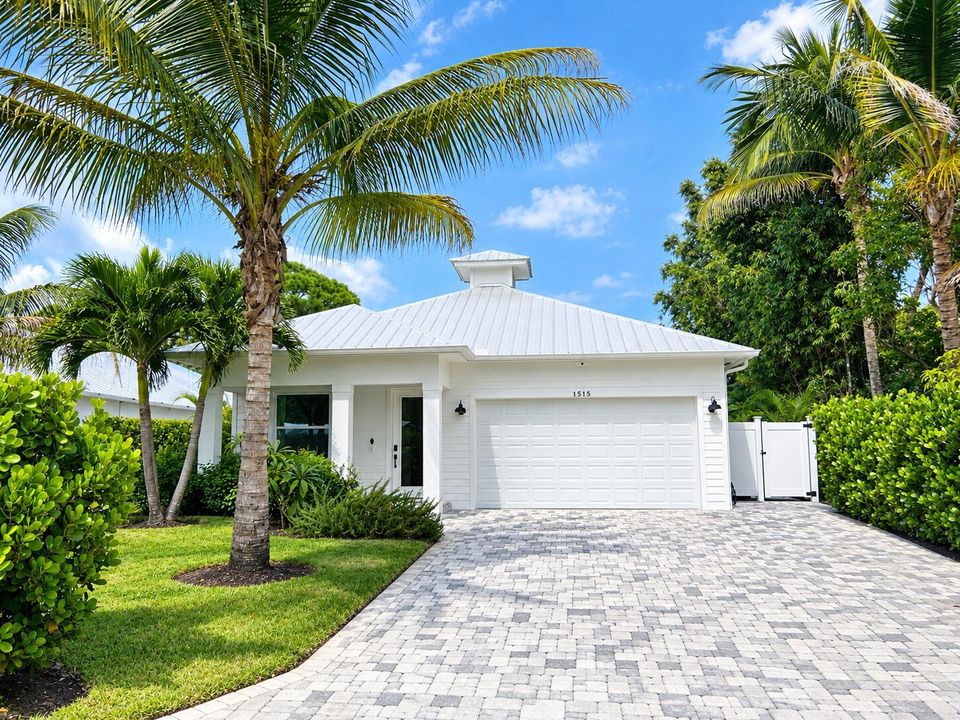
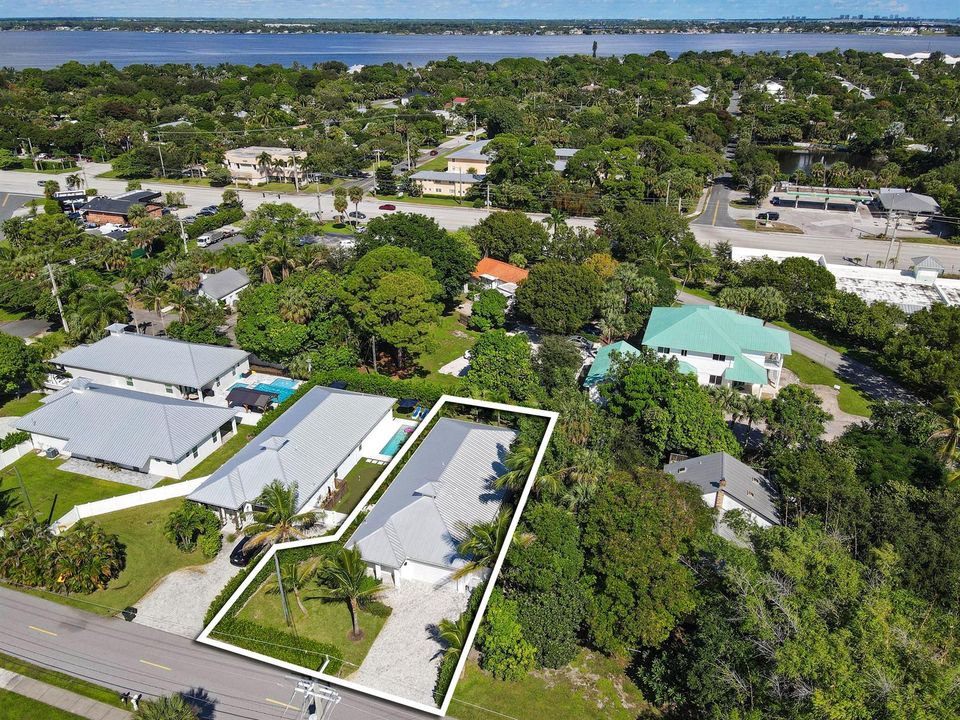
1515 SE 5TH Street, Stuart FL 34996

Casa En Venta
$945,000

BTC: 11.61504425

ETH: 388.56907895

6 días
4 camas
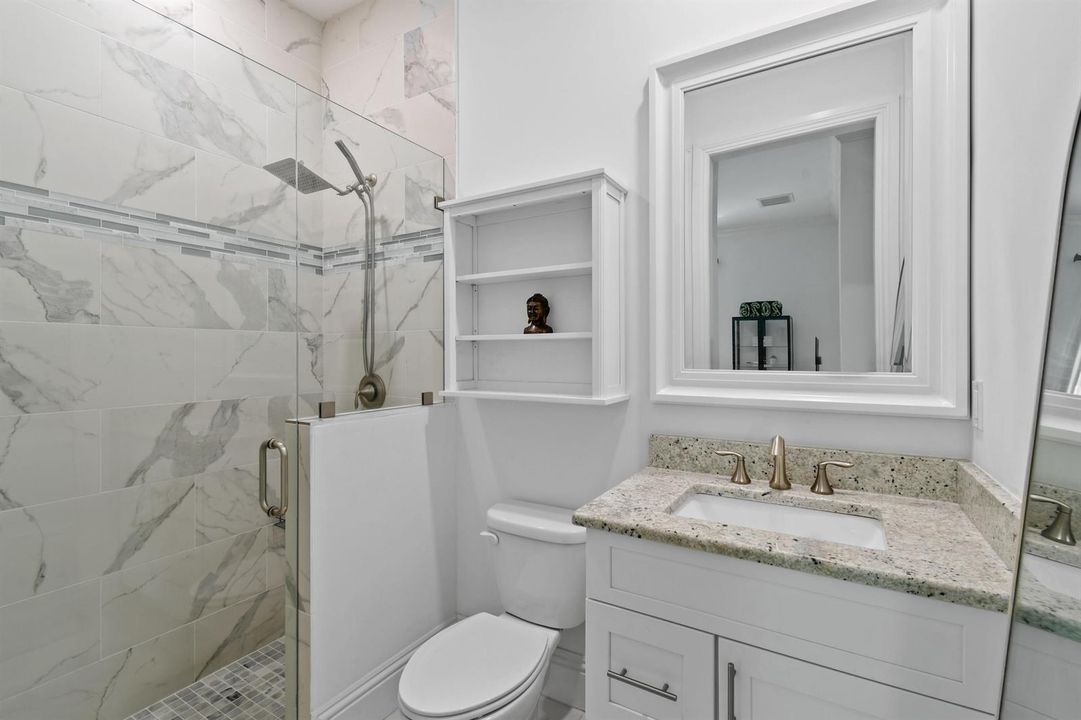
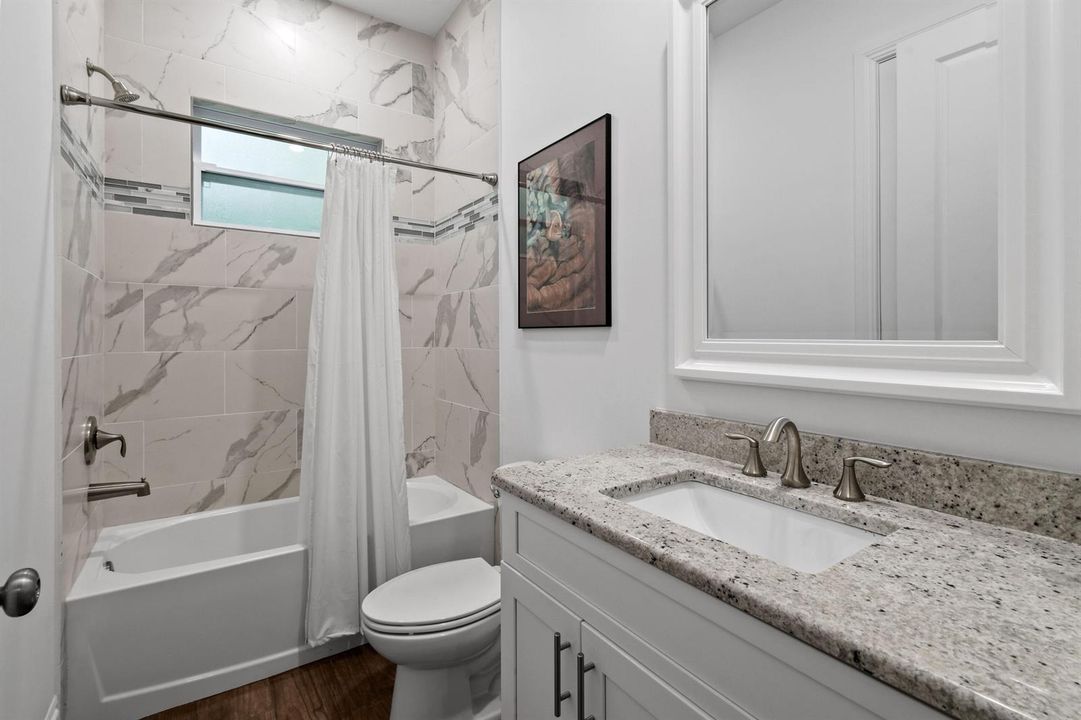
3 baños
2,196 sqft

Visión general

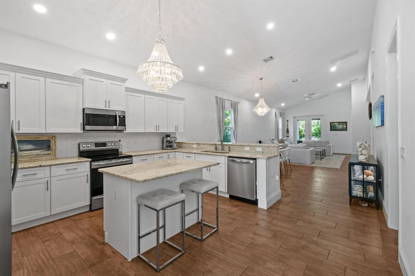
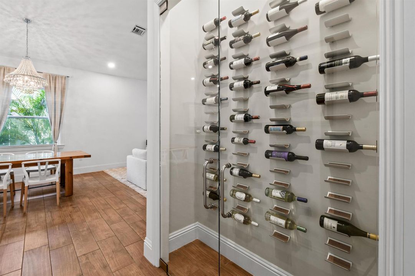
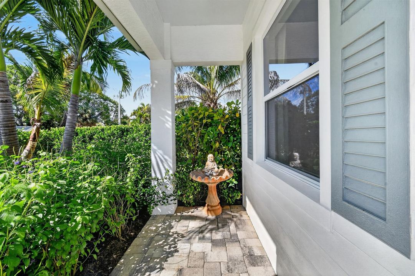
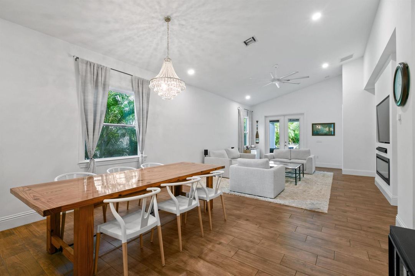
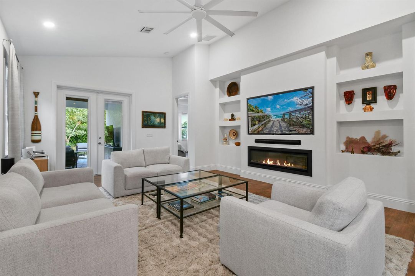
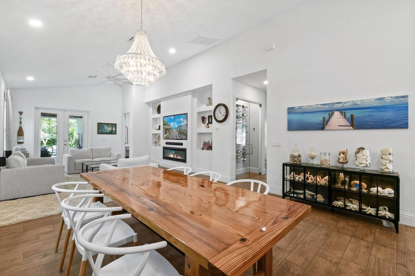
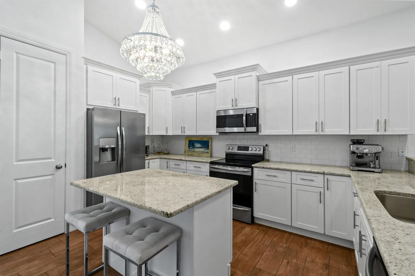
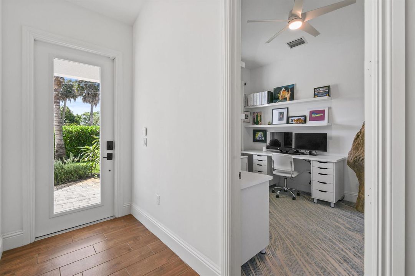
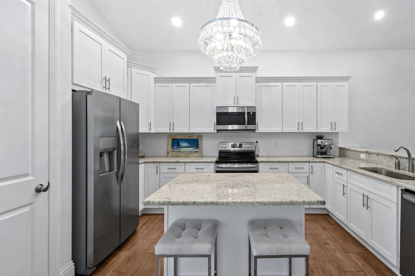
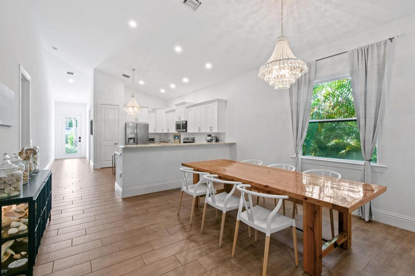
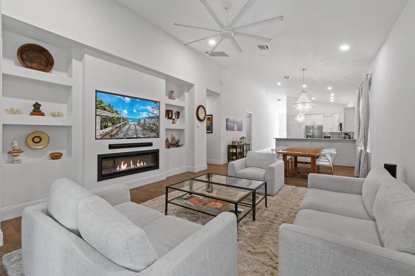
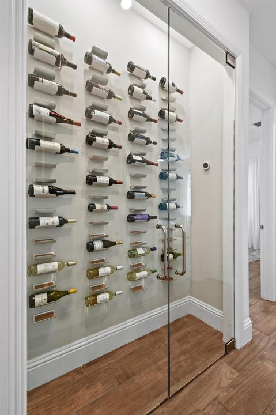
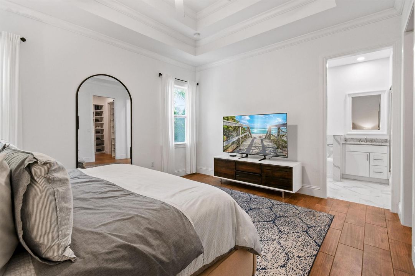
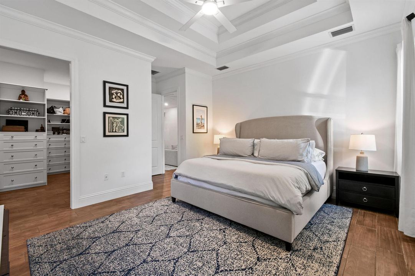
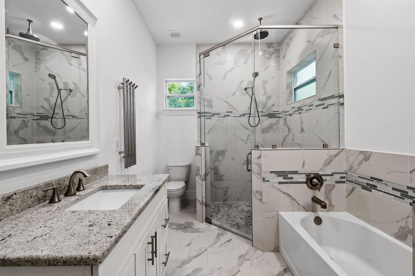
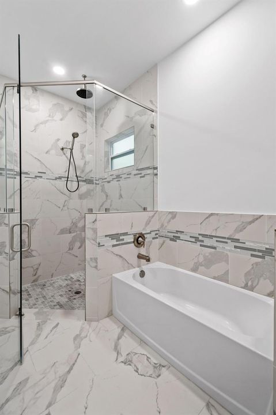
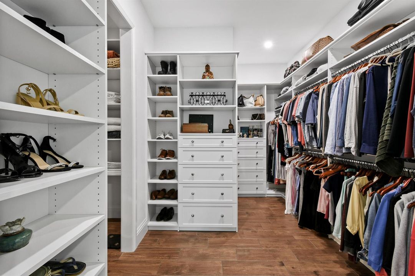
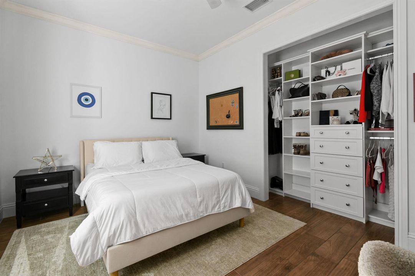
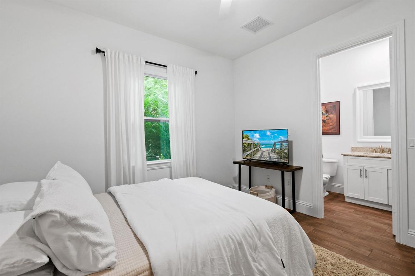
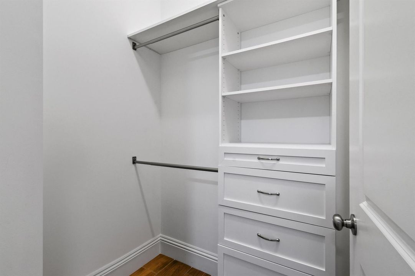
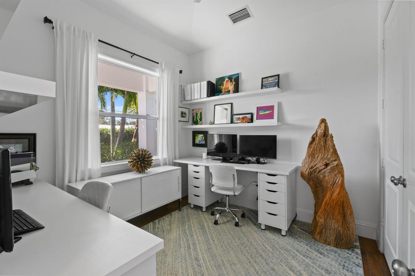
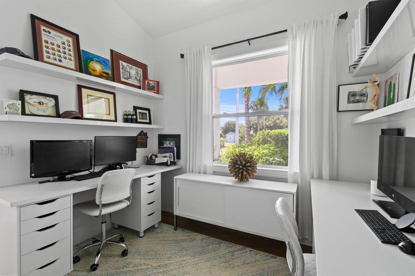
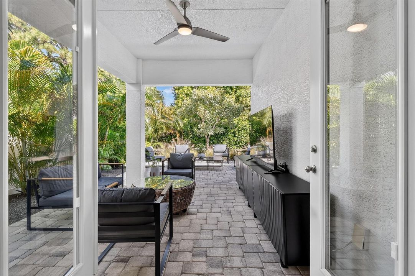
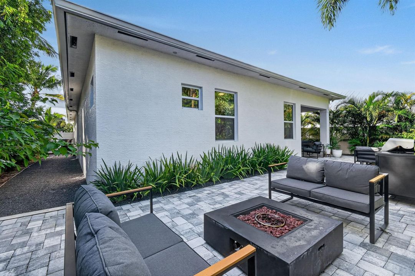
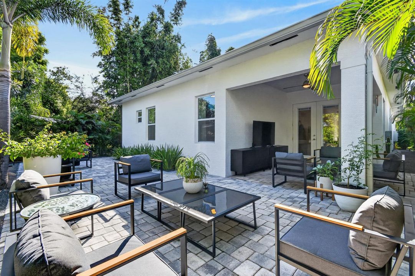
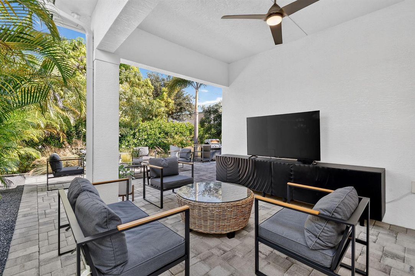
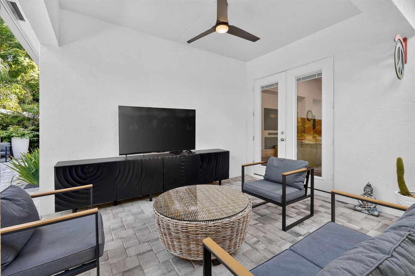
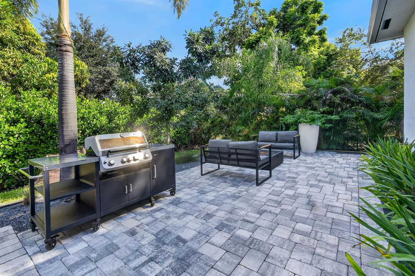
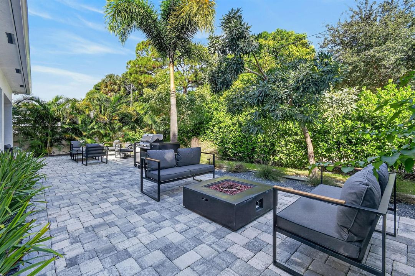
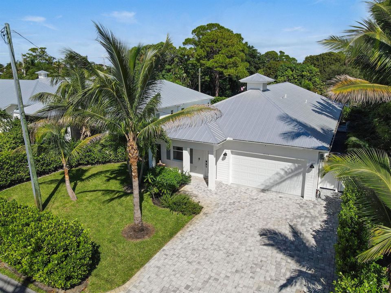
This 2019 Key-west style, 4-bedroom, 3-full bath home minutes from downtown Stuart, beaches, parks and much more offers the quintessential coastal life. NO HOA. This beauty encompasses- Full Impact Glass Windows and Doors, Hurricane Shutters for back porch, Custom living room wall unit w/ new electric fireplace, Glass enclosed wine cellar, Walk-in pantry, Custom built in closets by -closets by design-, Custom built linen closet, AND...20KW general commercial grade water-cooled generator with (2) 120 gallon propane tanks (auto switch), A/C in garage, NEW instant Water Heater, Attic exhaust fans, Irrigation connected to landscape well. This property is low maintenance and carries low homeowners insurance. Room for a pool! Move-in ready! Make an appointment for a tour you don't want to miss.
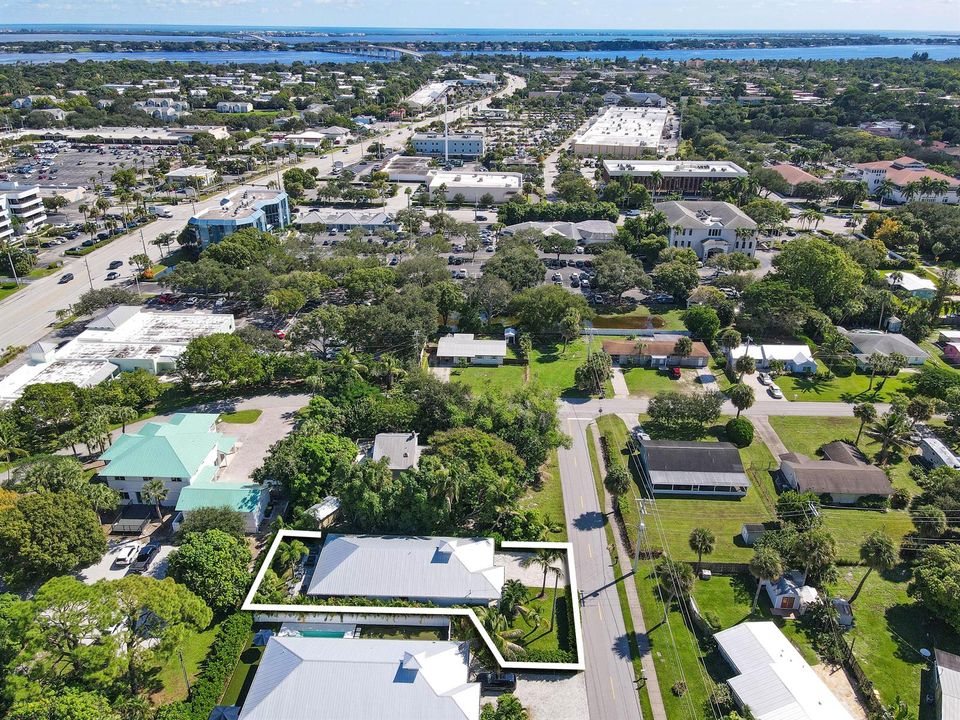
Ubicación

Detalles

Tipo:
Residential
Estacionamiento:
2 Or More Spaces / Driveway / Golf Cart Parking / Parking Garage / Paver Block / Rv/Boat Parking
Año de construcción:
2019
Lote:
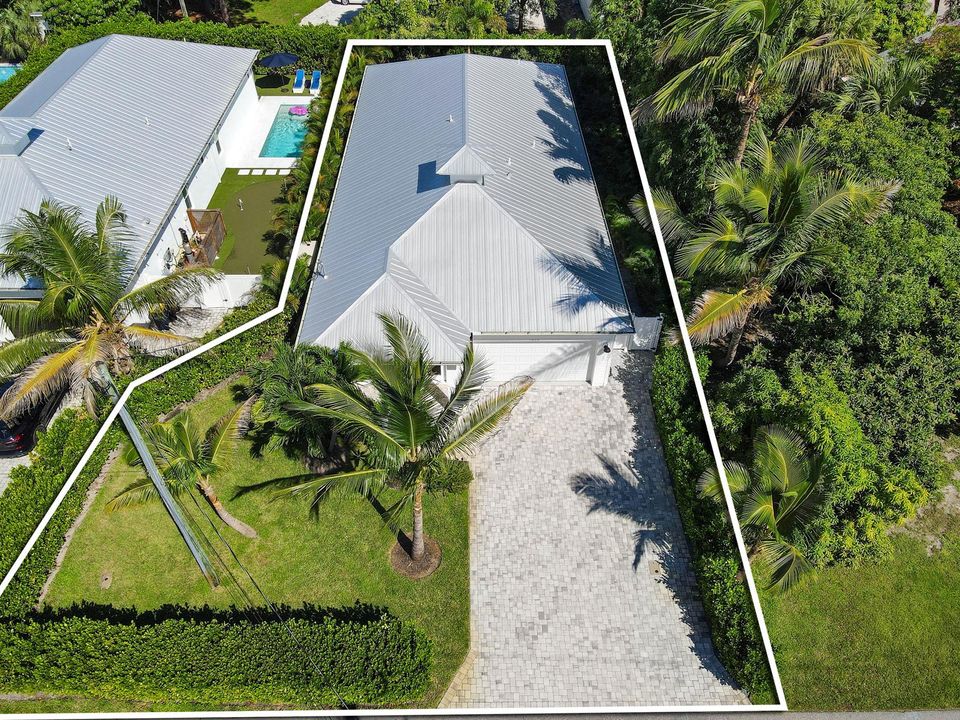
0.17 Hectáreas
Calefacción:
Central
precio por sq. medidor:
$430
Enfriamiento:
Ceiling Fan(s) / Central Air / Exhaust Fan
HOA:
Sin datos

Valuation

Our model vs. what's actually selling nearby.
Estimate
$614,500
$451K – $767K
Confidence Low
List vs. estimate
$330K above estimate
List $945,000 · +53.8%
Our model says this listing is priced above recent comparable activity. Room to negotiate.
Price per sq ft
$430
+31.8% vs. city median $326
Based on
10 MLS comparables
Median of recent comparable listings. Sold comps use closing price, active listings use list price.

Destacados

Annual tax
$10,117
2025
Garage
2 car garage
Pets
Allowed
Más hechos y características
  • Piso

    • Ceramic Floor

    • Tile

    • Wood

    Calefacción

    • Central

    Enfriamiento

    • Ceiling Fan(s)

    • Central Air

    • Exhaust Fan

    Accesorios

    • Dishwasher

    • Disposal

    • Dryer

    • Ice Maker

    • Microwave

    • Electric Range

    • Refrigerator

    • Self Cleaning Oven

    • Wall Oven

    • Washer

    Otras características interiores

    • Built-in Features

    • Closet Cabinetry

    • Cooking Island

    • French Doors

    • Pantry

    • Roman Tub

    • Vaulted Ceiling(s)

    • Volume Ceilings

    • Walk-In Closet(s)

    Dormitorios y baños

    • Dormitorios: 4

    • Baños completos: 3

  • Estacionamiento

    • 2 Or More Spaces

    • Driveway

    • Golf Cart Parking

    • Parking Garage

    • Paver Block

    • Rv/Boat Parking

    Propiedad

    • Pisos: 1

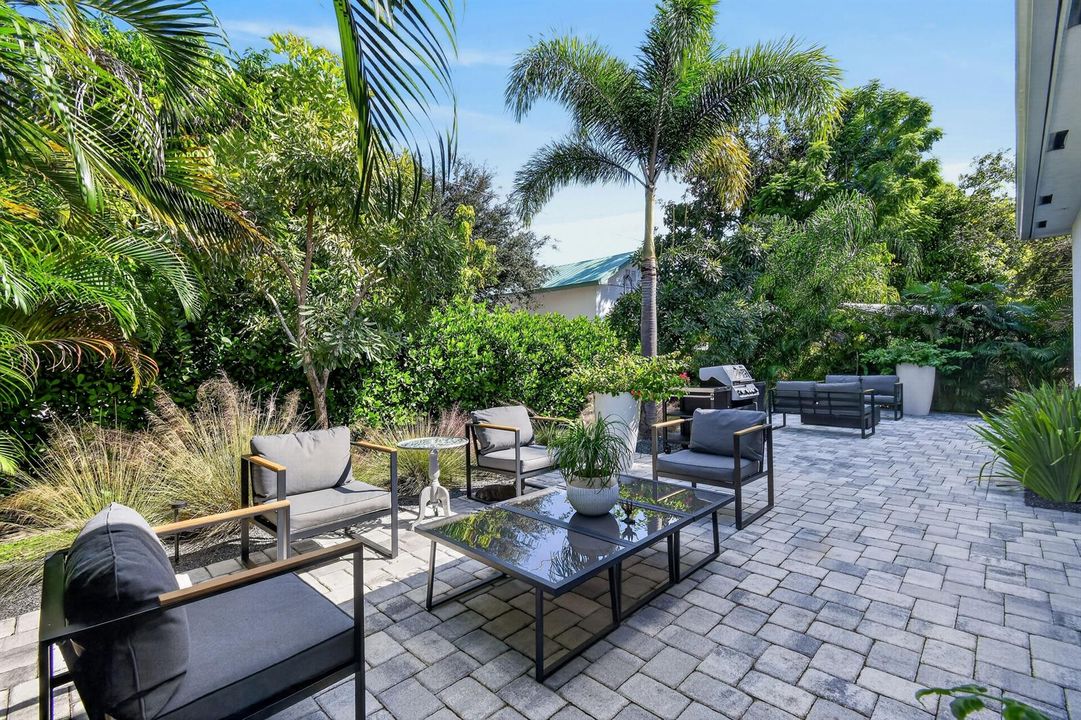
    • Características Exteriores: West Of Us1 / Barbeque / Built-In Grill / Fruit Trees / Room For Pool

    Lote

    • Lote: 0.17 Hectáreas

    Otra Información de Propiedad

    • Número de Parcela: 033841023029002204

    • Zonificación: RI

  • Tipo y estilo

    • Tipo de propiedad: Residential

    • Subtipo de propiedad: Single Family Residence

  • Utilidad

    • Cable Connected

    • Electricity Connected

    • Sewer Connected

    • Water Connected

    • Cable Available

    • Electricity Available

    • Sewer Available

    • Water Available

  • Otra información financiera

    • Importe anual de impuestos: $10,117

  • Detalles de la fuente

    • MLS ID: B26086277

    Otros hechos

    • Materiales de construcción: Concrete Block Construction

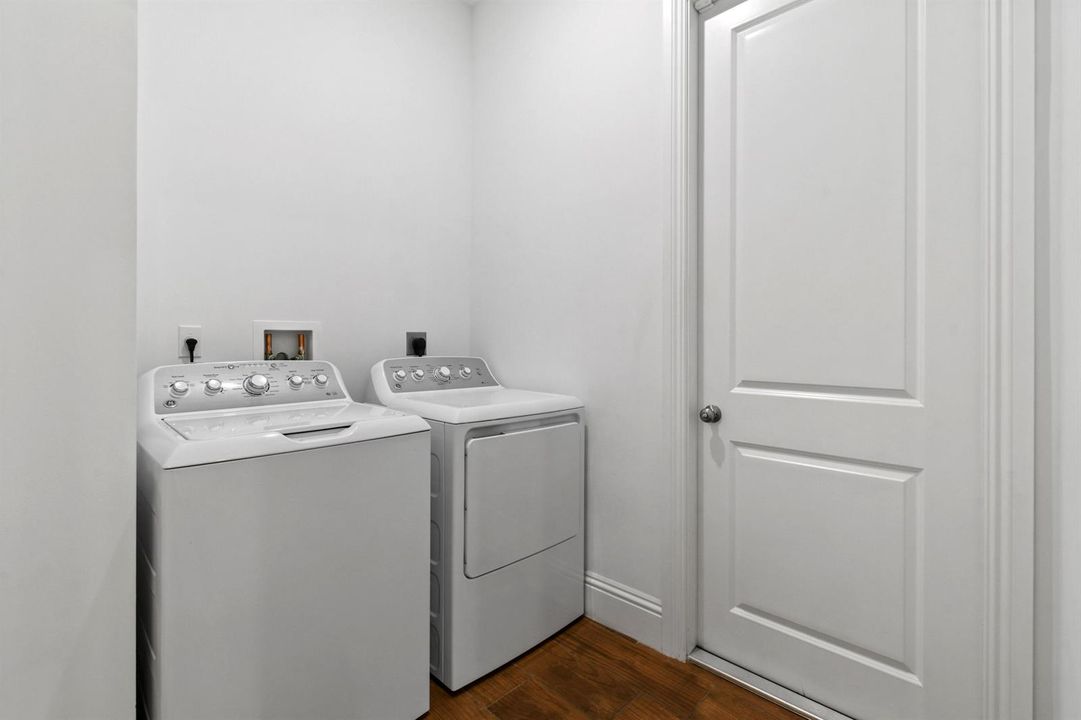
    • Características de lavandería: Washer Hookup

    • Características del lote: Less Than 1/4 Acre Lot / Less Than 1 Acre / West Of US 1 / Fenced

    • Características del patio y el porche: Patio

    • Características de la ventana: Complete Impact Glass / Blinds / Verticals

    • Caras de dirección: West

    • Otras estructuras: Livable

    • Estilo arquitectónico: Ranch / One Story

    • Espacios de garaje: 2

    • Garaje adjunto: Si

    • Garaje: Si

    • Salón: 2196

    • Fuente de agua: Public

    • Nombre de subdivisión: BROADWAY SECTION OF ST LUC,Broadway St Lucie

Consulta privada
Habla con el asesor de este inmueble.
Planos, documentos del HOA, comparables off-market, agendar una visita privada — un solo mensaje directo al especialista local.

Más como esta

En Venta
$855,000
Casa
5 camas · 3 baños · 3,074 sqft
YACHT & COUNTRY CLUB OF ST,Yacht & Country Club, Stuart
4304 SE FAIRWAY E, Stuart FL 34997
En Venta
$1,190,000
Casa
4 camas · 3 baños · 2,780 sqft
SEAS SUBDIVISION,Seas Sub, Stuart
3650 SE SEA POINT Court, Stuart FL 34997
En Venta
$699,000
Condo / Coop
3 camas · 2 baños · 1,561 sqft
EDGEWATER VILLAS CONDO, Stuart
624 SW SAINT LUCIE Crescent # 308, Stuart FL 34994
En Venta
$995,000
Casa
3 camas · 2 baños · 1,772 sqft
Rocky Point, Stuart
4662 Cheerio Way, Stuart FL 34997
En Venta
$1,195,000
Condo / Coop
2 camas · 2 baños · 1,313 sqft
SAILFISH COVE CONDOMINIUM, Stuart
41 SW Seminole Street # 410, Stuart FL 34994
En Venta
$849,000
Adosados
3 camas · 2 baños · 1,885 sqft
TOWNHOUSES AT FRAZIER CREE,Townhouses at Frazie, Stuart
513 SW Ocean Boulevard, Stuart FL 34994
-$30K
En Venta
$739,000
Casa
5 camas · 3 baños · 2,340 sqft
CABANA POINT, Stuart
26 SW Cabana Point Circle, Stuart FL 34994
En Venta
$750,000
Casa
4 camas · 4 baños · 2,836 sqft
YACHT & COUNTRY CLUB OF ST,Yacht & Country Club, Stuart
3333 SE Fairway E, Stuart FL 34997

Mercado cerca de esta dirección

Conteos en vivo en la misma zona.
Ver todo

The multiple listing information is provided by the Miami Association of REALTORS® from a copyrighted compilation of listings. The compilation of listings and each individual listing are ©2026-present Miami Association of REALTORS®. All Rights Reserved. The information provided is for consumers' personal, noncommercial use and may not be used for any purpose other than to identify prospective properties consumers may be interested in purchasing. All properties are subject to prior sale or withdrawal. All information provided is deemed reliable but is not guaranteed accurate, and should be independently verified. Listing courtesy of: Sheehan Realty Corp