Sell Your Home
Get a free home valuation
Contact
Tell us about your needs
3050 S INDIANA AVENUE

House For Sale
$799,900

BTC: 12.30615385

ETH: 420.41584325

50 days
3 bds
2 ba
2,502 sqft

Overview

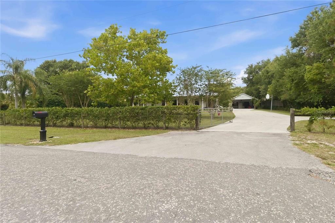
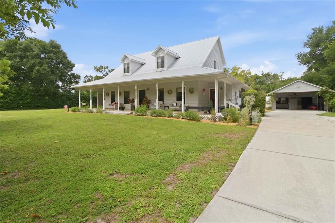
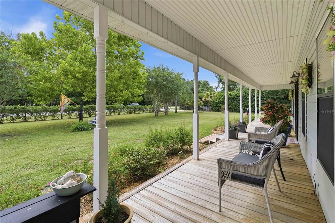
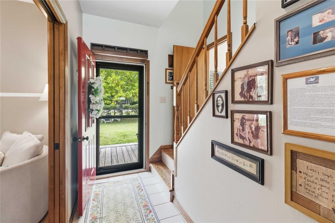
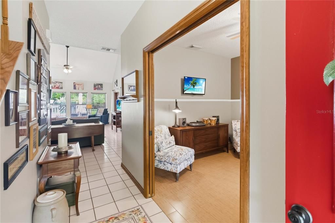
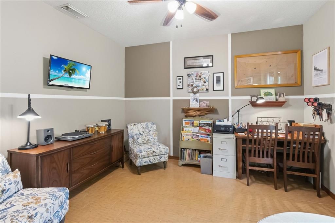
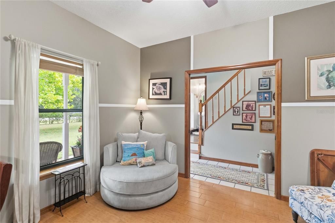
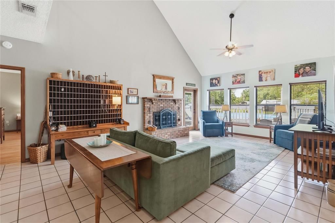
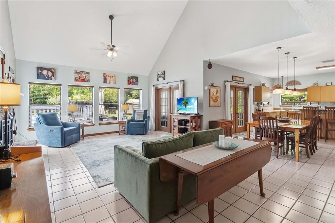
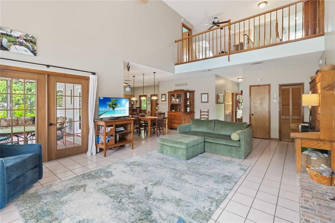
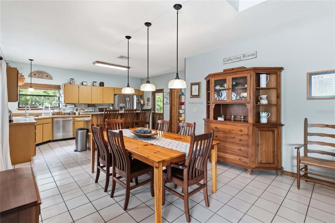
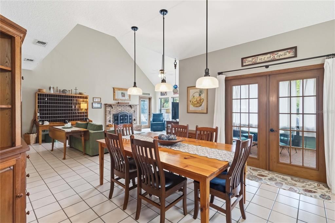
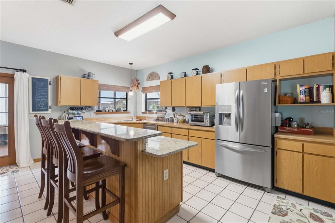
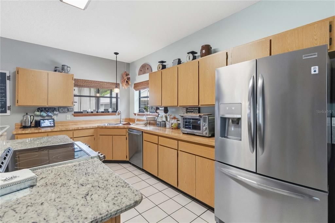
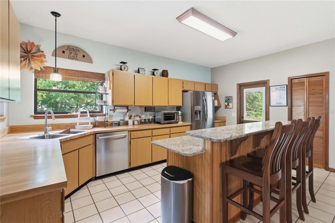
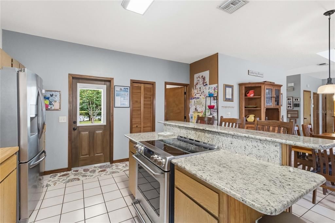
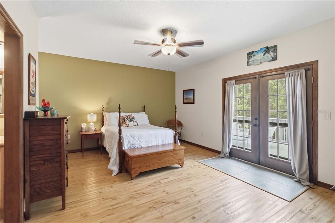
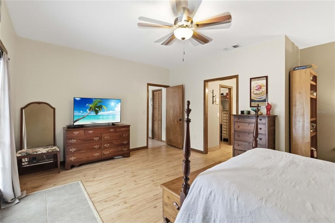
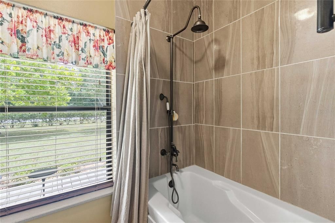
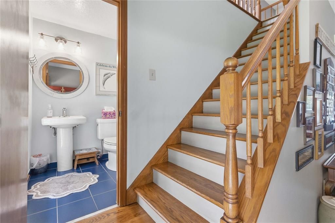
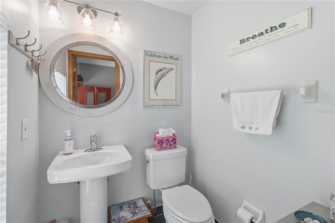
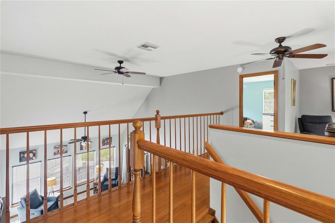
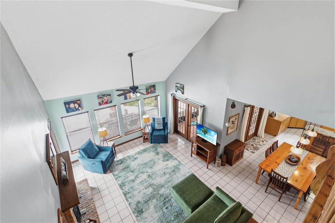
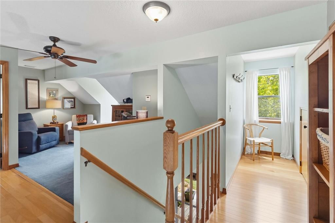
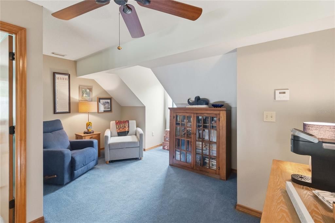
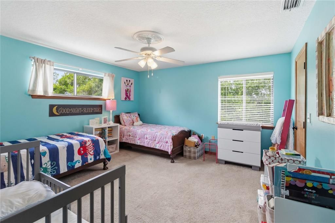
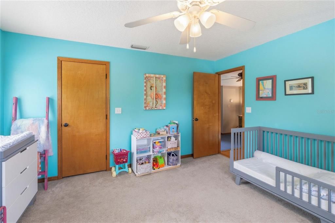
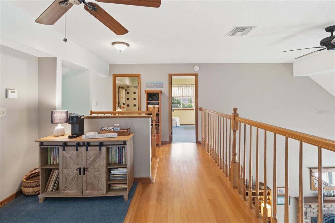
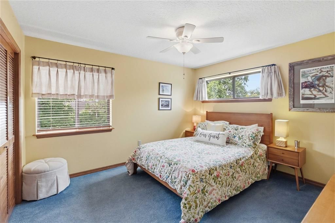
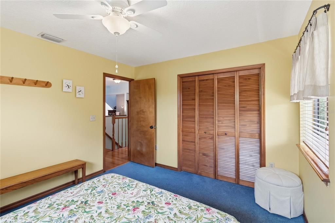
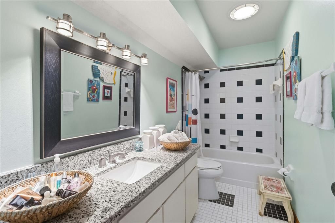
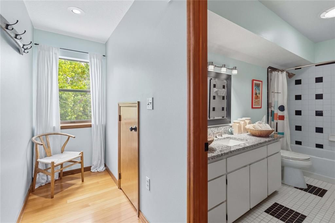
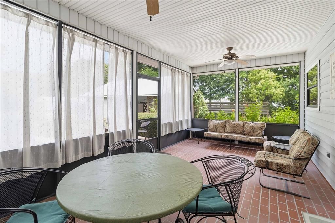
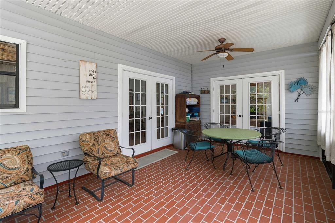
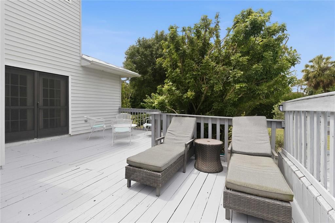
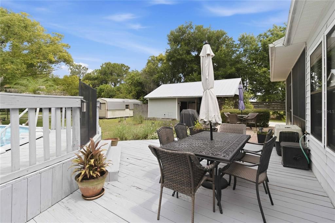
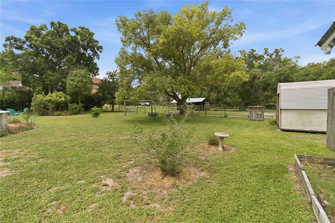
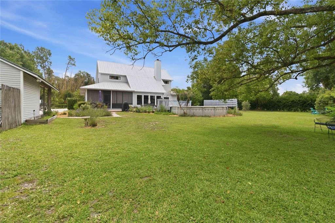
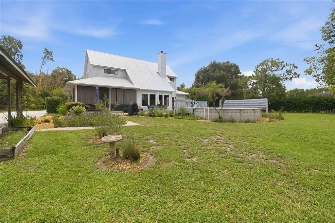
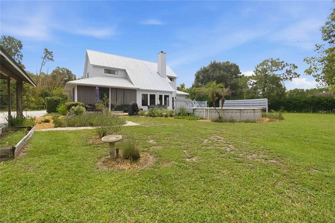
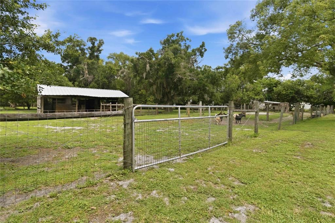
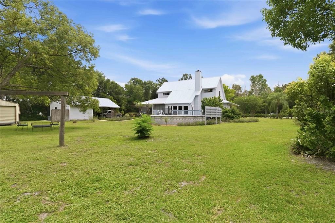
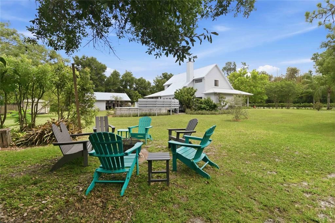
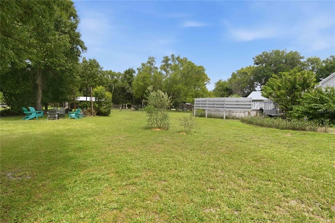
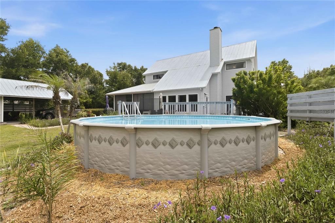
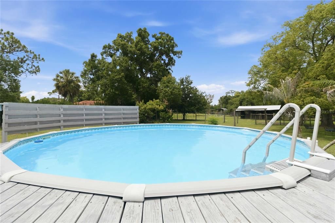
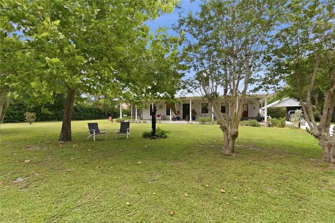
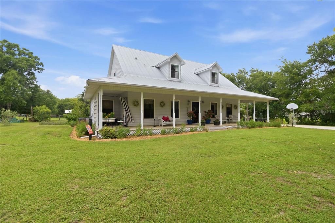
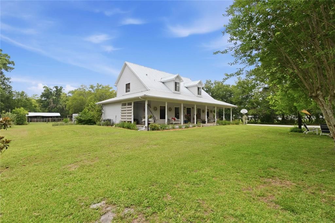
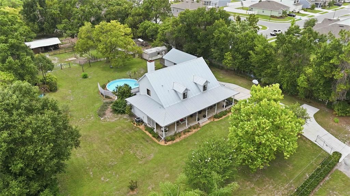
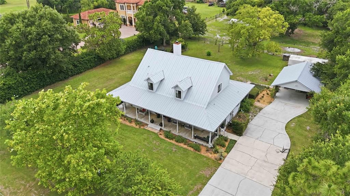
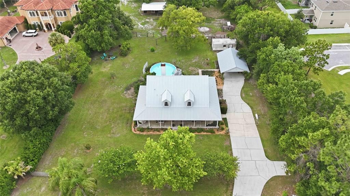
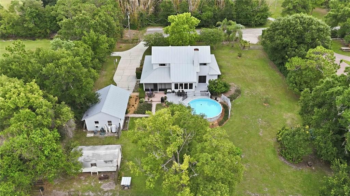
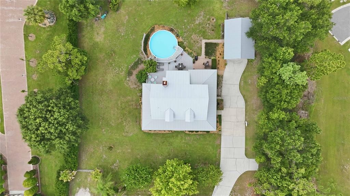
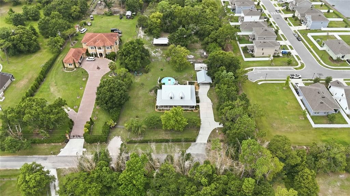
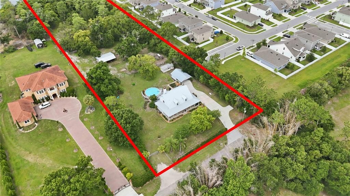
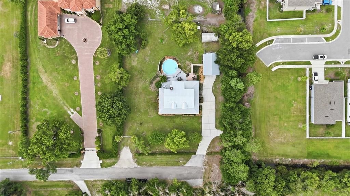
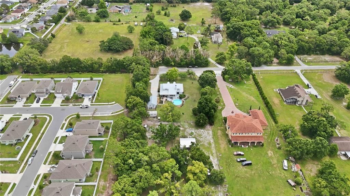
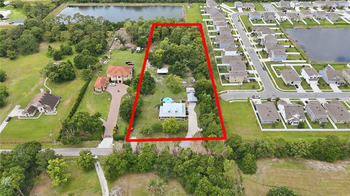
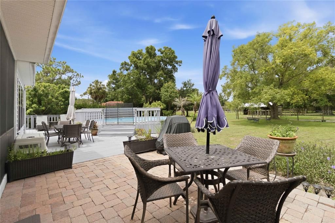
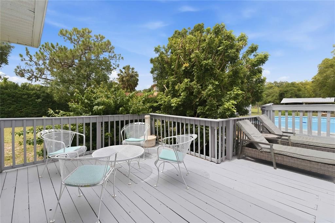
Highly Desirable Equestrian Estate Style Home Located in the Heart of Saint Cloud, Florida! No HOA! Nestled on a Secluded +/- 2.7 Acres, this Custom Built, Lovingly Maintained and Cared-For, One Owner Home, Offers Southern Living at its Best, with an Unparalleled Blend of Country Tranquility and Urban Convenience. Located in Close Proximity to Essential Services and Desirable Amenities, yet Perfectly Placed in a Rural Setting of Mature Mixed Hardwood Trees and Meticulously Selected Landscaping with Extensive Floral Accents. Offered for the First Time, this Outstanding Estate Property Features a Thoughtfully Designed 3 Bedroom, 2.5 Bath, Open Floor Plan, with Oversized Rooms, both Vaulted and Cathedral Ceilings, Large Office or Additional Room, Ceiling Fans Throughout, and a Wood Burning Fireplace, all Harmoniously Balanced for Comfort, Functionality, and Flexibility. Expansive Outdoor Spaces including Porches, Patios, Firepit, and Flower Gardens, all where Nature’s Wonder and the Early Morning or Evening Breezes can be Enjoyed, and Memories can be made. Complete with a Detached Workshop or Office Space and Covered Parking, Abundant Additional Uncovered Parking, a Second Private and Gated Access to the Property, and Farm Style Corral with Covered Barn for Pets, Livestock, and Horses. A Unique Opportunity to make this Rural Retreat your Own! Relax and Enjoy this Exceptional Acreage from the Porch of your Custom Built Home!
Location

Details

Type:
Residential
Parking:
Covered / Off Street / Open / Parking Pad
Year Built:
1991
Lot:
2.73 Acres
Heating:
Central / Electric
Price/sqft:
$320
Cooling:
Central Air
HOA:
No Data

Highlights

Annual tax
$2,897
2025
Pool
Above Ground
View
Trees/Woods
Furnished
Negotiable
Pets
Allowed
All facts and features
  • Flooring

    • Carpet

    • Ceramic Tile

    • Laminate

    • Tile

    Heating

    • Central

    • Electric

    Cooling

    • Central Air

    Appliances

    • Dishwasher

    • Dryer

    • Electric Water Heater

    • Range

    • Refrigerator

    • Washer

    • Water Filtration System

    • Water Softener

    Other interior features

    • Cathedral Ceiling(s)

    • Ceiling Fan(s)

    • Eating Space In Kitchen

    • High Ceilings

    • Open Floorplan

    • Primary Bedroom Main Floor

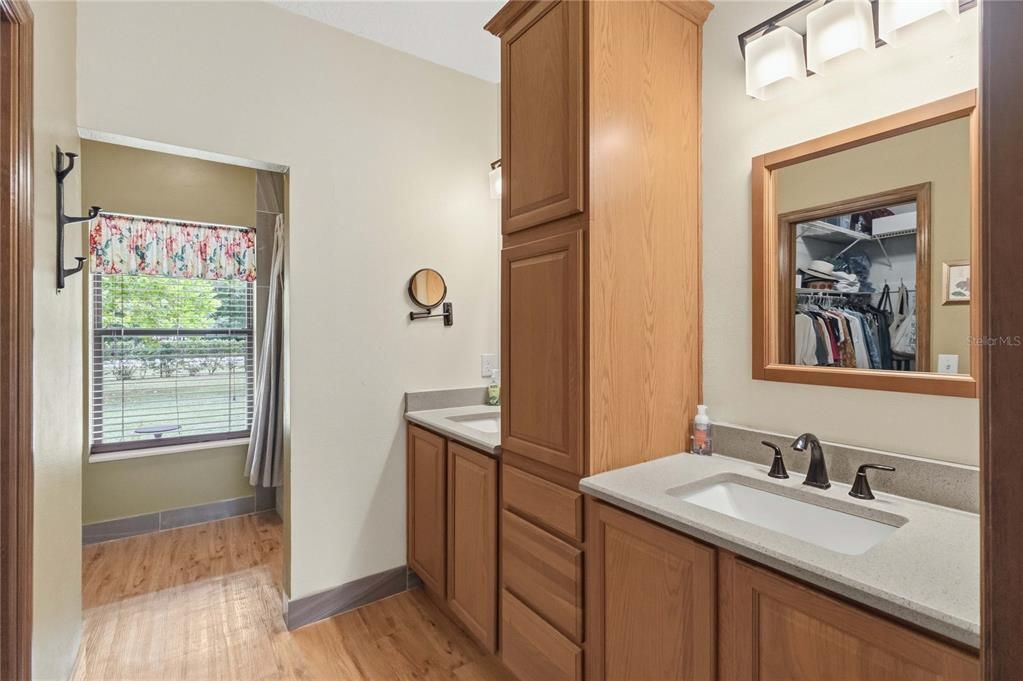
    • Stone Counters

    • Thermostat

    • Vaulted Ceiling(s)

    • Walk-In Closet(s)

    • Window Treatments

    Bedrooms and bathrooms

    • Bedrooms: 3

    • Bathrooms: 1

    • Full bathrooms: 2

  • Parking

    • Covered

    • Off Street

    • Open

    • Parking Pad

    Property

    • Levels: Two

    • Pool Private: Yes

    • Exterior Features: French Doors / Garden / Outdoor Shower / Rain Gutters / Storage

    Lot

    • Lot: 2.73 Acres

    Other Property Information

    • Parcel Number: 142630495000010140

    • Zoning: A

  • Type and style

    • Property Type: Residential

    • Property Sub Type: Single Family Residence

  • Utility

    • Cable Connected

    • Electricity Connected

    • Phone Available

  • Other financial information

    • Annual tax amount: $2,898

  • Source details

    • MLS ID: R4911398

    Other facts

    • Construction Materials: Vinyl Siding / Wood Frame

    • Foundation Details: Stem Wall

    • Fireplace Features: Masonry / Wood Burning

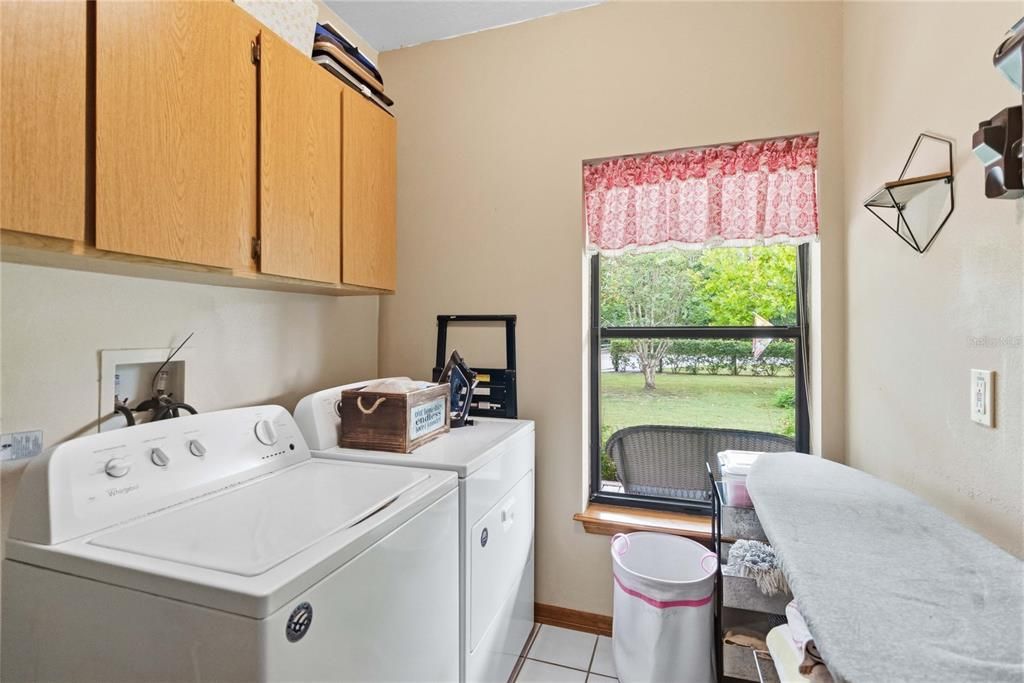
    • Laundry Features: Electric Dryer Hookup / Inside / Laundry Room / Washer Hookup

    • Lot Features: Farm / City Lot / Landscaped / Level / Near Golf Course / Oversized Lot / Pasture / Private / Street Dead-End / Zoned for Horses

    • Patio And Porch Features: Covered / Deck / Enclosed / Front Porch / Patio / Rear Porch / Screened / Side Porch / Wrap Around

    • Pool Features: Above Ground / Deck / Vinyl

    • Window Features: Aluminum Frames / Blinds / Drapes / Window Treatments

    • Direction Faces: East

    • Architectural Style: Custom / Historical / Traditional

    • Fireplace: Yes

    • Living Area: 2502

    • Water Source: None / Well

    • Subdivision Name: S L & I C

Private inquiry
Talk to the advisor on this listing.
Floor plans, HOA docs, off-market comparables, scheduling a private showing — one message, direct to the local specialist.

More like this

New
For Sale
$610,000
House
4 bds · 2 ba · 3,165 sqft
OLD HICKORY PH 1 & 2, ST CLOUD
4220 BULL STREET
For Sale
$589,000
House
4 bds · 2 ba · 1,956 sqft
HORIZON MEADOWS, ST CLOUD
0 CORD AVENUE
For Sale
$585,000
House
5 bds · 3 ba · 2,791 sqft
SOUTHERN PINES PH 5, ST CLOUD
4148 SOUTHERN VISTA LOOP
For Sale
$990,000
House
3 bds · 2 ba · 1,932 sqft
S L & I C, ST CLOUD
3060 RAMBLER AVENUE
For Sale
$975,000
House
6 bds · 4 ba · 3,065 sqft
ST CLOUD RESIDENTIAL, ST CLOUD
298-300 ORANGE AVENUE
For Sale
$599,900
House
4 bds · 3 ba · 2,776 sqft
TURTLE CREEK PH 1B, ST CLOUD
1529 ALLIGATOR STREET
For Sale
$759,000
House
4 bds · 2 ba · 2,340 sqft
HICKORY HOLLOW UNIT 3, ST CLOUD
1900 GRIFF WOOD COURT
-$20K
For Sale
$580,000
Lots/Land
5.03 acres
HICKORY ACRES, ST CLOUD
OLD HICKORY TREE ROAD

Market around this address

Live counts in the same area.
View all

The multiple listing information is provided by the Stellar MLS from a copyrighted compilation of listings. The compilation of listings and each individual listing are ©2026-present Stellar MLS. All Rights Reserved. The information provided is for consumers' personal, noncommercial use and may not be used for any purpose other than to identify prospective properties consumers may be interested in purchasing. All properties are subject to prior sale or withdrawal. All information provided is deemed reliable but is not guaranteed accurate, and should be independently verified. Listing courtesy of: MONUMENT RESOURCE PARTNERS LLC