Sell Your Home
Get a free home valuation
Contact
Tell us about your needs
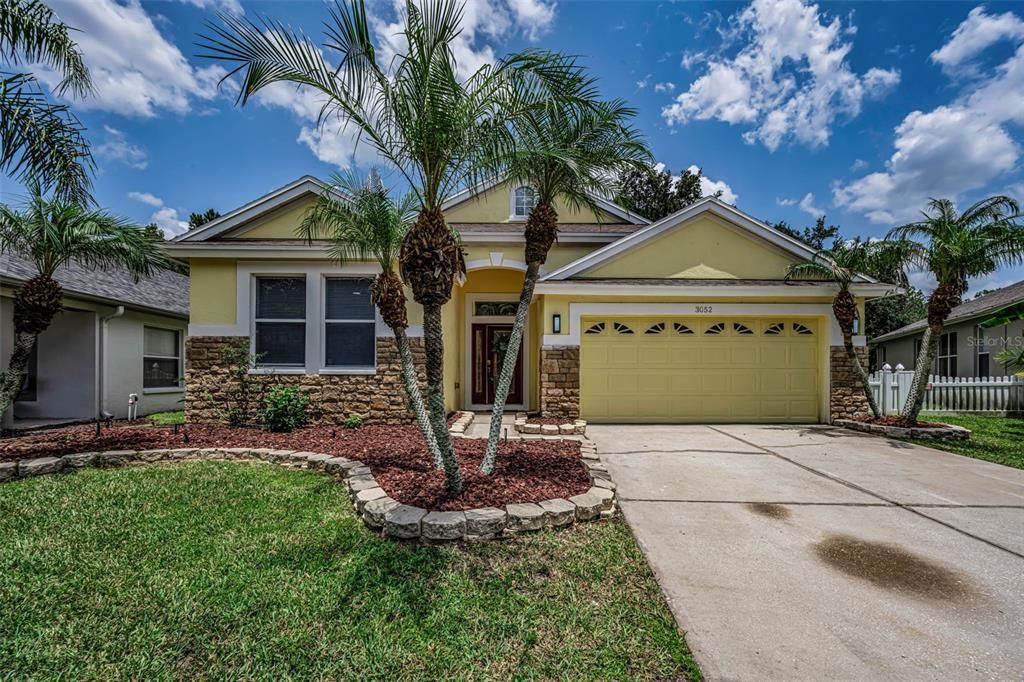
3052 SUNWATCH DRIVE

House Active With Contract
$615,000

BTC: 9.57198444

ETH: 323.23508388

13 days
4 bds
3 ba
2,551 sqft

Overview

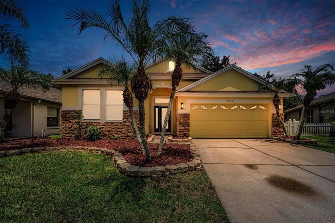
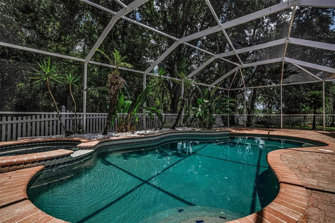
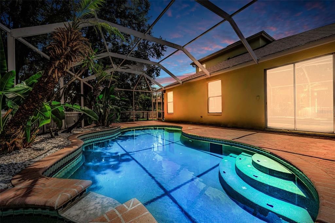
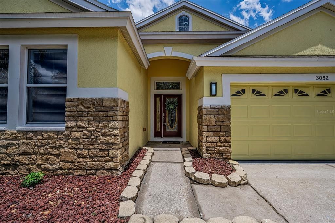
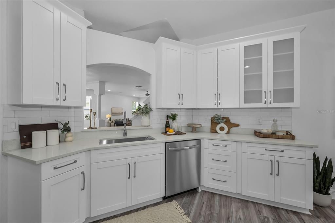
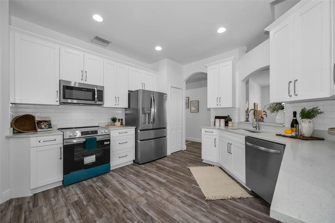
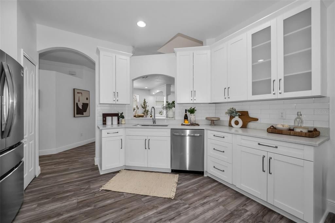
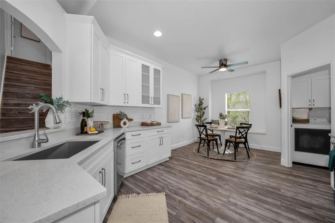
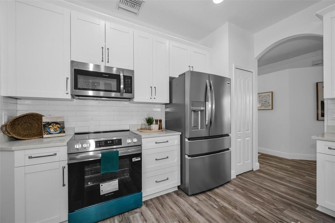
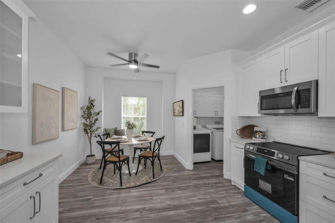
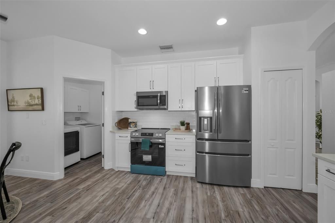
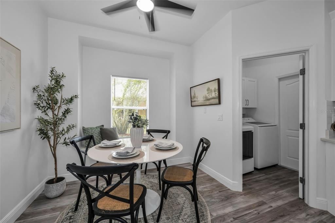
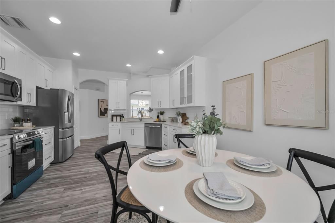
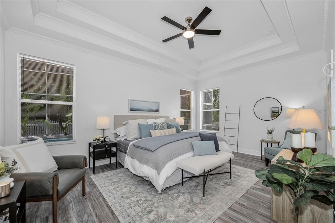
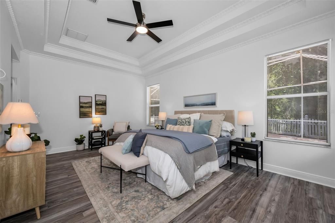
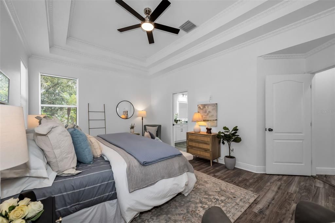
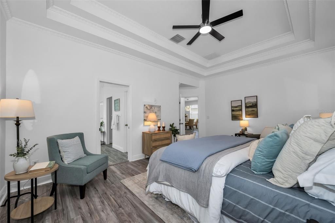
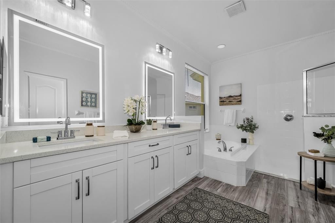
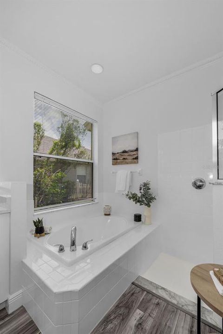
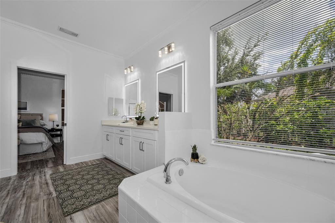
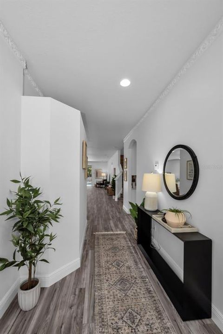
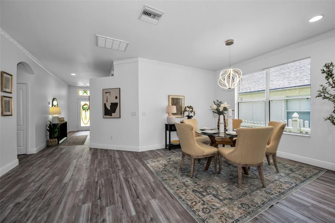
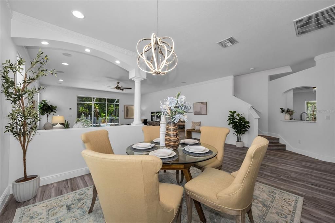
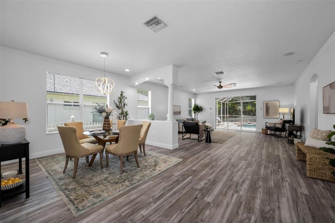
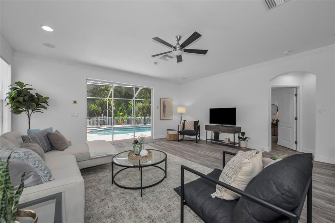
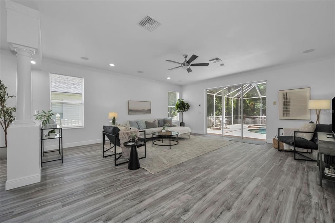
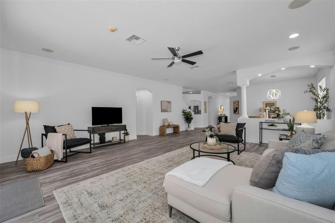
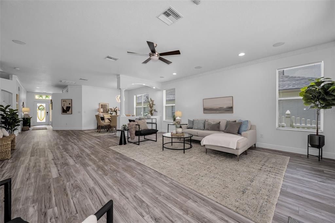
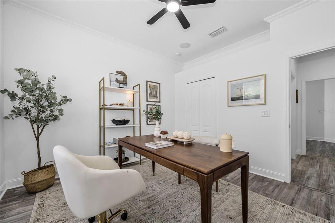
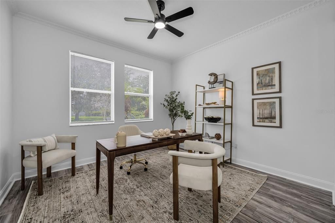
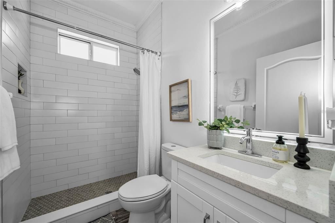
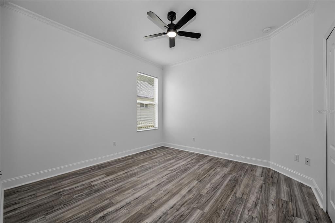
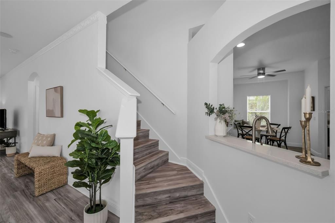
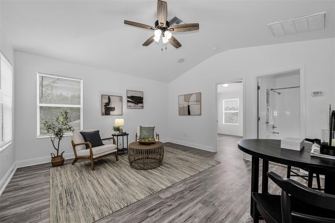
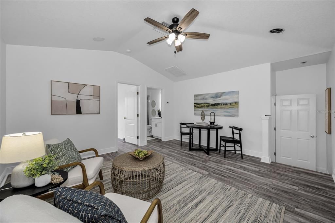
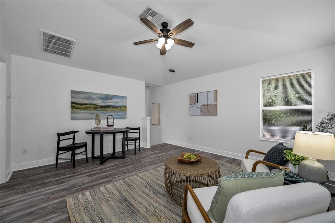
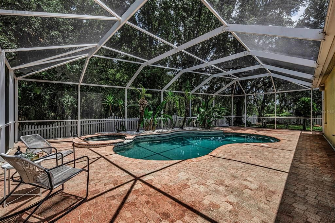
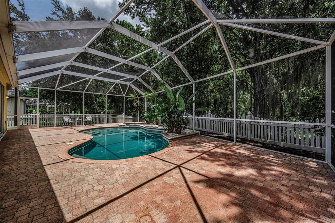
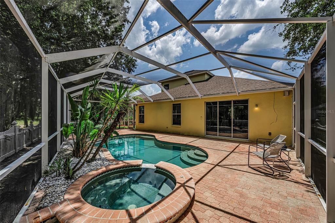
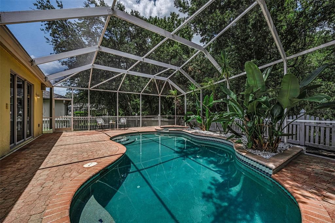
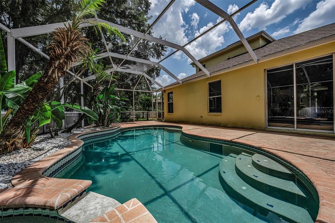
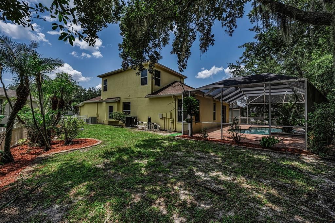
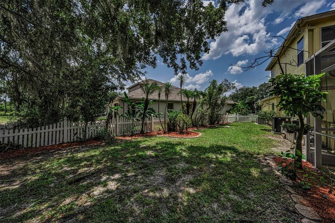
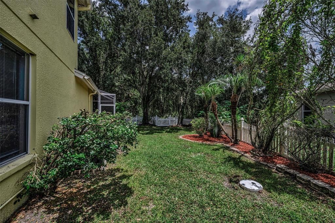
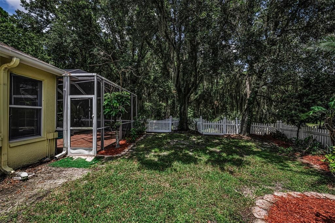
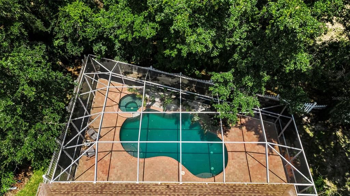
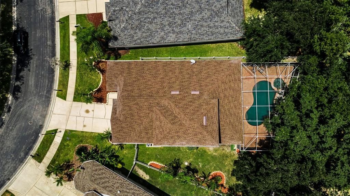
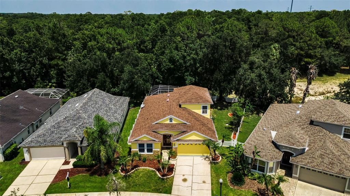
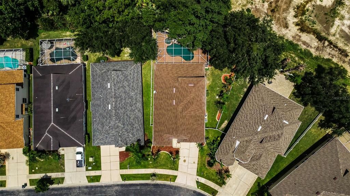
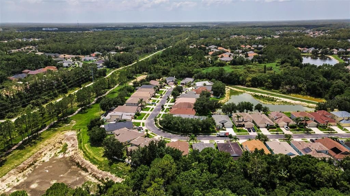
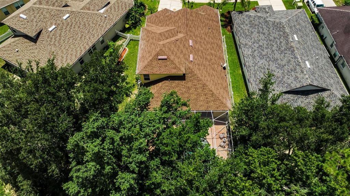
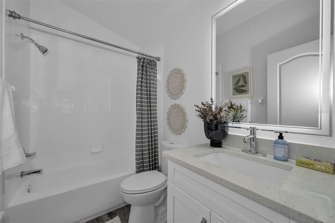
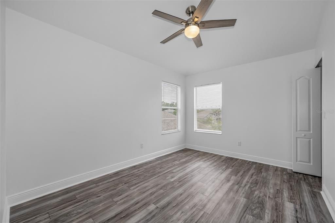
Under contract-accepting backup offers. Welcome to luxury living in the highly sought-after community of Seven Oaks! This stunning 4-bedroom, 3-bathroom pool home has been completely transformed with over $100,000 in premium renovations, offering the perfect blend of modern elegance, comfort, and privacy. From the moment you step inside, you'll appreciate the exceptional craftsmanship and designer finishes throughout. The thoughtfully redesigned interior features an open, light-filled floor plan, beautifully updated living spaces, a gourmet kitchen with high-end finishes, and spa-inspired bathrooms that create a truly move-in-ready experience. Step outside to your own private backyard retreat where a sparkling saltwater pool and spa overlook serene conservation, providing the ultimate setting for relaxing evenings, entertaining guests, or enjoying Florida's year-round sunshine with no rear neighbors. Other Key Features include NEW ROOF (2023) NEW AC's (2025 & 2023) NEW Water Heater (2025) NEW Water Softener (2025) NEW Pool Heater (2025). Please see the full list of upgrades attached to the listing. Located in the award-winning Seven Oaks community; residents enjoy resort-style amenities while being zoned for some of the area's top-rated schools. Conveniently located near shopping, dining, hospitals, major highways, and everything the Tampa Bay area has to offer, this home delivers the lifestyle today's buyers have been searching for. Rarely does a fully remodeled home with this level of quality, privacy, and location become available. Schedule your private showing today and experience everything this exceptional Seven Oaks residence has to offer.
Location

Details

Type:
Residential
Parking:
No Data
Year Built:
2005
Lot:
0.17 Acres
Heating:
Central
Price/sqft:
$241
Cooling:
Central Air
HOA:
$91

Valuation

Our model vs. what's actually selling nearby.
Estimate
$482,500
$334K – $590K
Confidence Low
List vs. estimate
$132K above estimate
List $615,000 · +27.5%
Our model says this listing is priced above recent comparable activity. Room to negotiate.
Price per sq ft
$241
+11.7% vs. city median $215
Based on
60 MLS comparables
Median of recent comparable listings. Sold comps use closing price, active listings use list price.

Highlights

Annual tax
$9,630
2025
HOA
$91/yr
Community Pool, Manager, Pool Maintenance
Pool
Gunite
View
Trees/Woods
Garage
2 car garage
Pets
Allowed
All facts and features
  • Flooring

    • Luxury Vinyl

    • Tile

    Heating

    • Central

    Cooling

    • Central Air

    Appliances

    • Dishwasher

    • Disposal

    • Dryer

    • Electric Water Heater

    • Ice Maker

    • Microwave

    • Range

    • Refrigerator

    • Washer

    • Water Purifier

    Other interior features

    • Ceiling Fan(s)

    • Crown Molding

    • High Ceilings

    • Living Room/Dining Room Combo

    • Open Floorplan

    • Primary Bedroom Main Floor

    • Solid Wood Cabinets

    • Stone Counters

    • Thermostat

    • Tray Ceiling(s)

    • Walk-In Closet(s)

    Bedrooms and bathrooms

    • Bedrooms: 4

    • Full bathrooms: 3

  • Property

    • Levels: Two

    • Pool Private: Yes

    • Exterior Features: Irrigation System

    Lot

    • Lot: 0.17 Acres

    Other Property Information

    • Parcel Number: 192624002.0028.00027.0

    • Zoning: MPUD

  • Type and style

    • Property Type: Residential

    • Property Sub Type: Single Family Residence

  • Utility

    • BB/HS Internet Available

    • Cable Available

    • Electricity Available

  • Other financial information

    • HOA: $91

    • HOA Frequency: Annually

    • Annual tax amount: $9,630

  • Source details

    • MLS ID: TB8526313

    Other facts

    • Construction Materials: Block / Stucco

    • Foundation Details: Slab

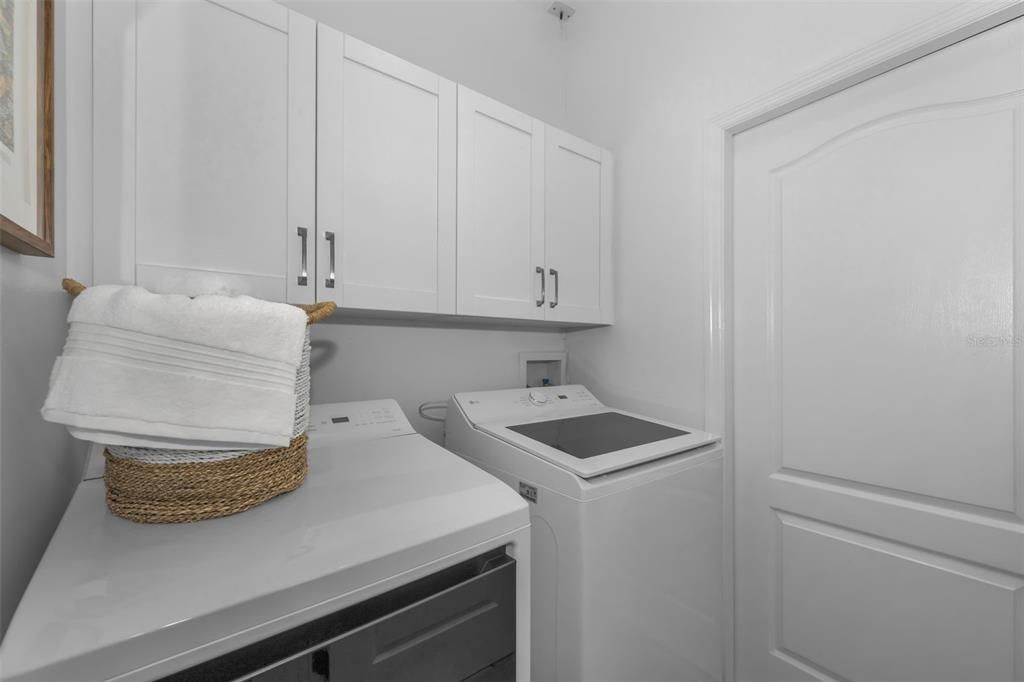
    • Laundry Features: Electric Dryer Hookup / Laundry Room / Washer Hookup

    • Patio And Porch Features: Deck / Screened

    • Pool Features: Gunite / In Ground / Salt Water / Screen Enclosure

    • Window Features: Blinds

    • Direction Faces: West

    • Architectural Style: Florida

    • Garage Spaces: 2

    • Attached Garage: Yes

    • Garage: Yes

    • Living Area: 2551

    • Water Source: Public

    • Subdivision Name: SEVEN OAKS PRCL S-8B1

Private inquiry
Talk to the advisor on this listing.
Floor plans, HOA docs, off-market comparables, scheduling a private showing — one message, direct to the local specialist.

More like this

New
Active With Contract
$735,000
House
4 bds · 2 ba · 3,002 sqft
GRAND HAMPTON PH 1C-1/2A-1, TAMPA
20302 CHESTNUT GROVE DRIVE
New
Active With Contract
$675,000
House
4 bds · 3 ba · 3,252 sqft
GRAND HAMPTON PH 5, TAMPA
20105 EAGLES LANDING WAY
New
Active With Contract
$499,999
House
4 bds · 3 ba · 2,183 sqft
LAKES AT NORTHWOOD PH 03B, WESLEY CHAPEL
1210 YARDLEY DRIVE
New
Active With Contract
$590,919
House
3 bds · 2 ba · 1,984 sqft
GRAND HAMPTON PH 5, TAMPA
20105 OUTPOST POINT DRIVE
New
Active With Contract
$610,000
House
4 bds · 3 ba · 2,495 sqft
ESTANCIA PH 3A & 3B, WESLEY CHAPEL
28953 TREVI PLACE
Active With Contract
$576,990
House
4 bds · 2 ba · 2,805 sqft
PERSIMMON PLACE, WESLEY CHAPEL
3429 YELLOW CASSIA DRIVE
Active With Contract
$549,000
House
4 bds · 2 ba · 2,534 sqft
LEXINGTON OAKS VILLAGE 27, WESLEY CHAPEL
5049 DECIDELY COURT
Active With Contract
$525,000
House
4 bds · 2 ba · 2,028 sqft
GRAND OAKS, LAND O LAKES
4710 BASSWOOD STREET

Market around this address

Live counts in the same area.
View all

The multiple listing information is provided by the Stellar MLS from a copyrighted compilation of listings. The compilation of listings and each individual listing are ©2026-present Stellar MLS. All Rights Reserved. The information provided is for consumers' personal, noncommercial use and may not be used for any purpose other than to identify prospective properties consumers may be interested in purchasing. All properties are subject to prior sale or withdrawal. All information provided is deemed reliable but is not guaranteed accurate, and should be independently verified. Listing courtesy of: MIHARA & ASSOCIATES INC.