Недвижимость
Ознакомьтесь с нашими объявлениями
Продать дом
Бесплатная оценка дома
Контакты
Расскажите нам о своих потребностях
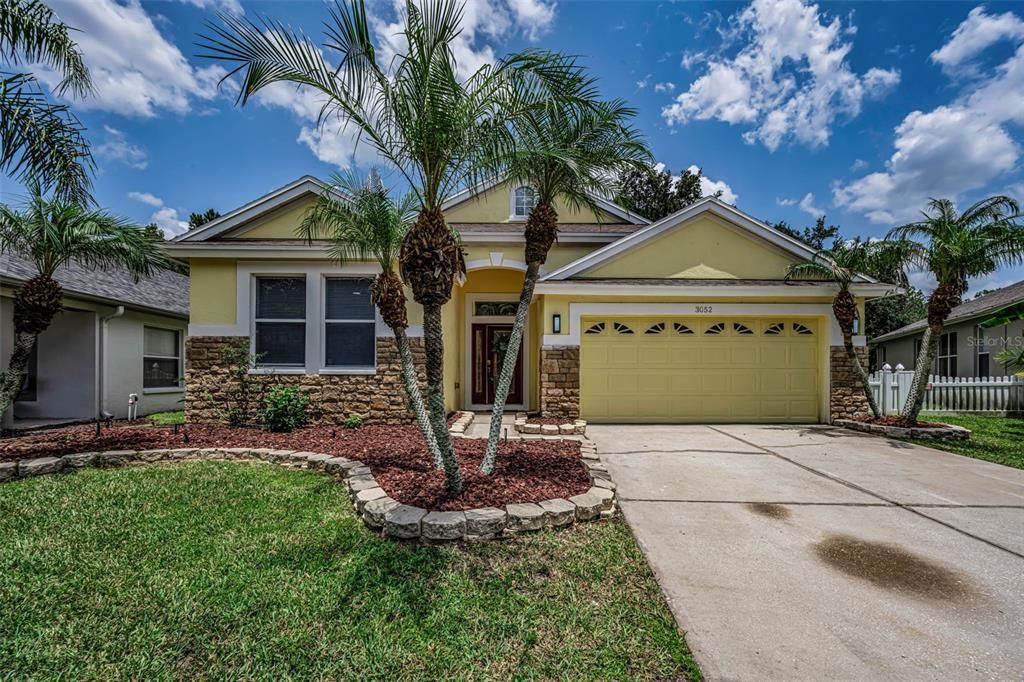
3052 SUNWATCH DRIVE

Дом На продажу
$615,000

BTC: 9.60937500

ETH: 385.65489217

3 Дней
4 спален
3 ванн
2,551 кв.фт.

Обзор

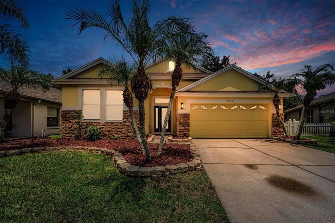
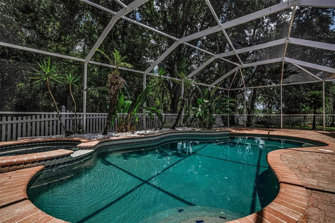
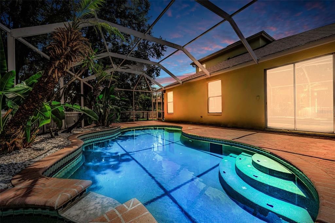
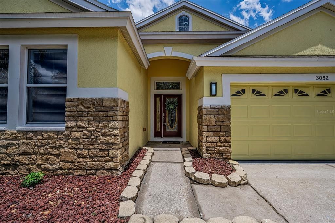
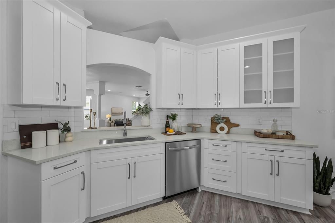
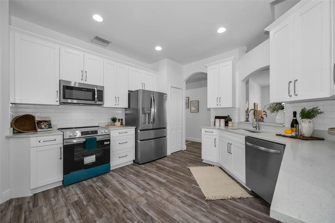
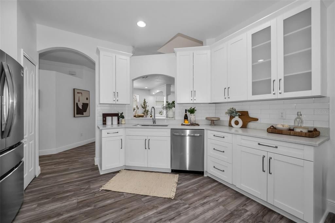
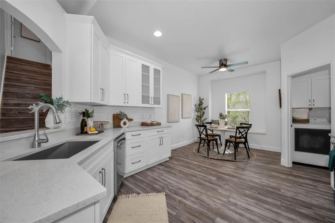
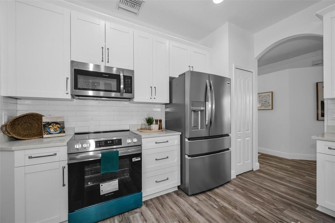
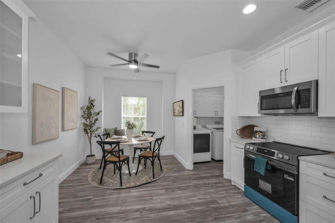
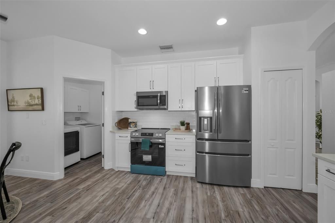
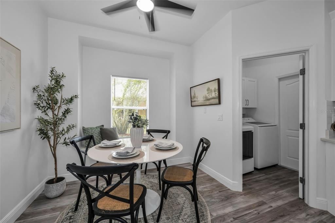
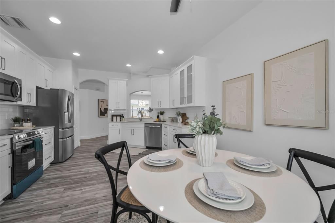
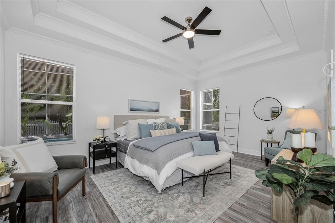
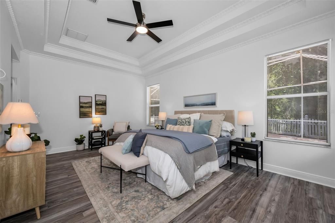
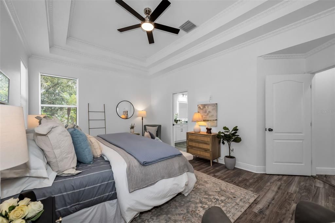
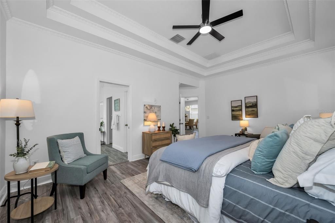
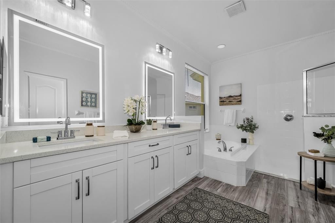
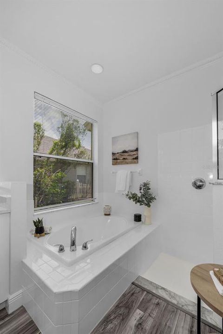
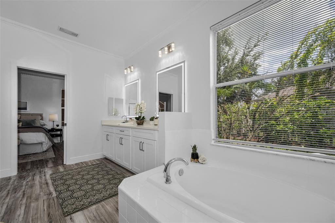
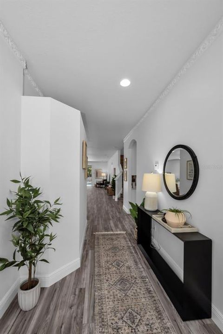
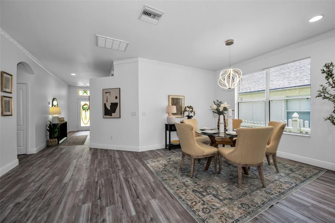
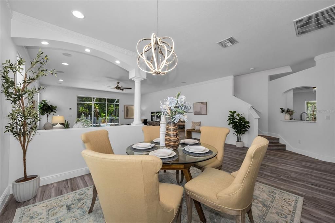
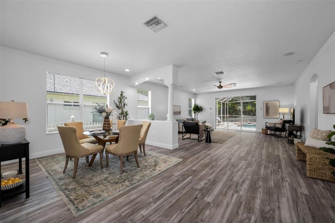
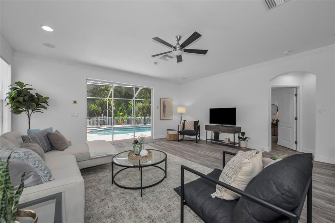
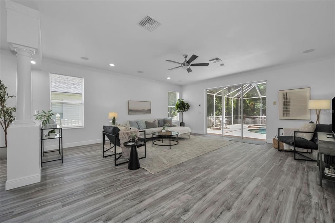
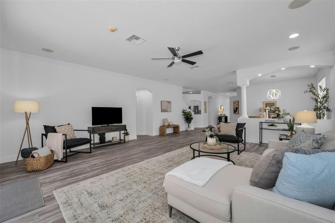
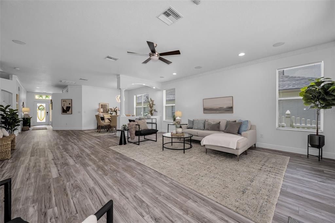
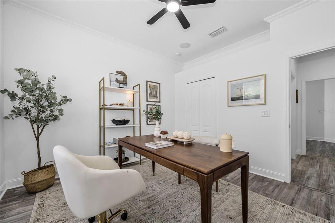
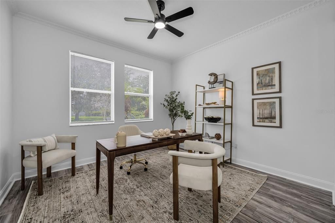
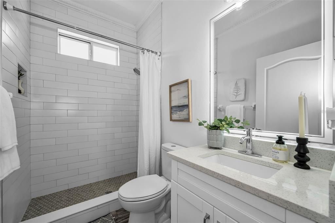
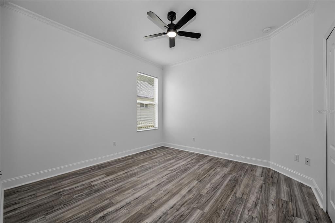
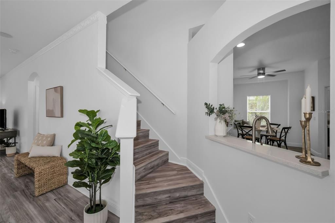
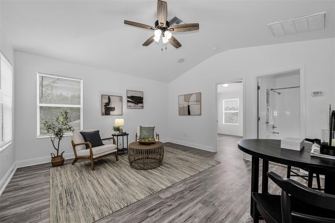
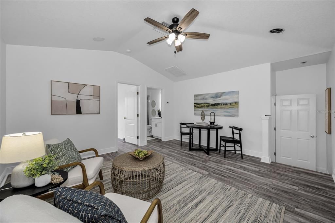
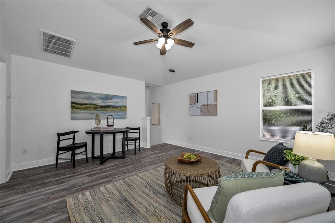
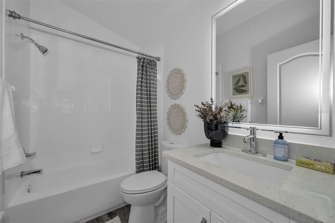
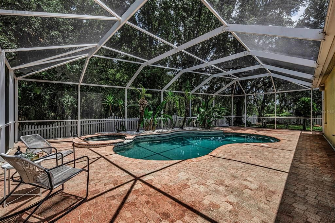
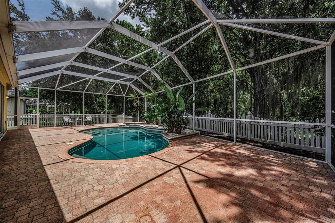
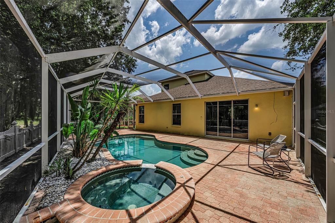
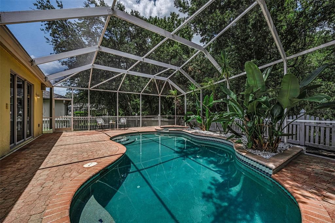
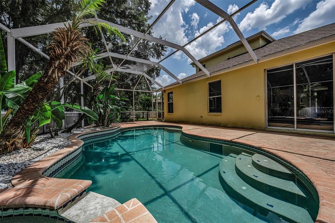
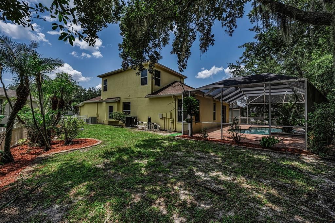
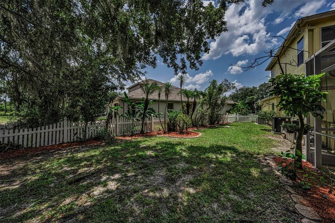
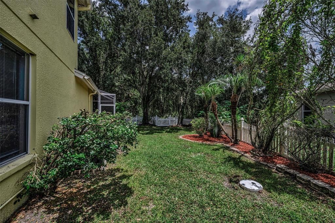
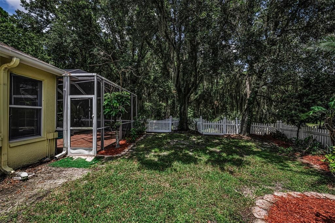
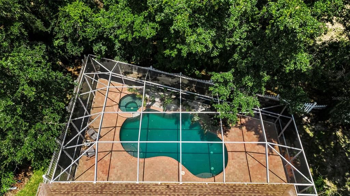
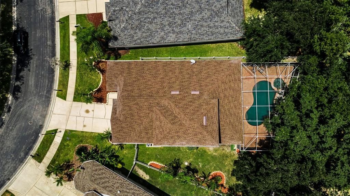
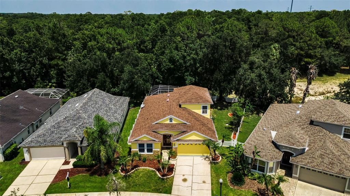
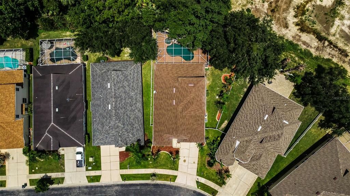
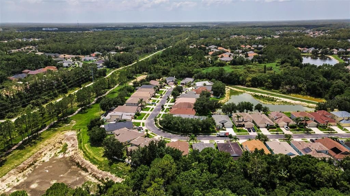
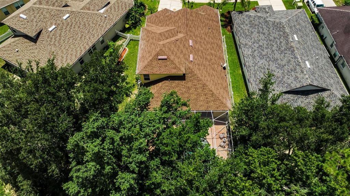
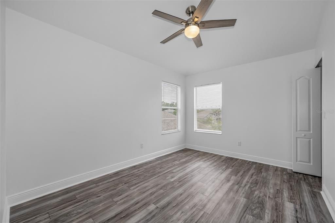
Welcome to luxury living in the highly sought-after community of Seven Oaks! This stunning 4-bedroom, 3-bathroom pool home has been completely transformed with over $100,000 in premium renovations, offering the perfect blend of modern elegance, comfort, and privacy. From the moment you step inside, you'll appreciate the exceptional craftsmanship and designer finishes throughout. The thoughtfully redesigned interior features an open, light-filled floor plan, beautifully updated living spaces, a gourmet kitchen with high-end finishes, and spa-inspired bathrooms that create a truly move-in-ready experience. Step outside to your own private backyard retreat where a sparkling saltwater pool and spa overlook serene conservation, providing the ultimate setting for relaxing evenings, entertaining guests, or enjoying Florida's year-round sunshine with no rear neighbors. Other Key Features include NEW ROOF (2023) NEW AC's (2025 & 2023) NEW Water Heater (2025) NEW Water Softener (2025) NEW Pool Heater (2025). Please see the full list of upgrades attached to the listing. Located in the award-winning Seven Oaks community; residents enjoy resort-style amenities while being zoned for some of the area's top-rated schools. Conveniently located near shopping, dining, hospitals, major highways, and everything the Tampa Bay area has to offer, this home delivers the lifestyle today's buyers have been searching for. Rarely does a fully remodeled home with this level of quality, privacy, and location become available. Schedule your private showing today and experience everything this exceptional Seven Oaks residence has to offer.

Локация

Детали

Тип:
Residential
Парковка:
Нет данных
Год постройки:
2005
Лот:
0.17 Акров
Отопление:
Central
Цена/кв.фут:
$241
Охлаждение:
Central Air
HOA:
$91

Valuation

Our model vs. what's actually selling nearby.
Estimate
$485,000
$333K – $592K
Confidence Low
List vs. estimate
$130K above estimate
List $615,000 · +26.8%
Our model says this listing is priced above recent comparable activity. Room to negotiate.
Price per sq ft
$241
+12.3% vs. city median $214
Based on
59 MLS comparables
Median of recent comparable listings. Sold comps use closing price, active listings use list price.

Главное

Annual tax
$9,630
2025
HOA
$91/yr
Community Pool, Manager, Pool Maintenance
Pool
Gunite
View
Trees/Woods
Garage
2 car garage
Pets
Allowed
Больше фактов и особенностей
  • Напольное покрытие

    • Luxury Vinyl

    • Tile

    Отопление

    • Central

    Охлаждение

    • Central Air

    Бытовая техника

    • Dishwasher

    • Disposal

    • Dryer

    • Electric Water Heater

    • Ice Maker

    • Microwave

    • Range

    • Refrigerator

    • Washer

    • Water Purifier

    Другие особенности интерьера

    • Ceiling Fan(s)

    • Crown Molding

    • High Ceilings

    • Living Room/Dining Room Combo

    • Open Floorplan

    • Primary Bedroom Main Floor

    • Solid Wood Cabinets

    • Stone Counters

    • Thermostat

    • Tray Ceiling(s)

    • Walk-In Closet(s)

    Спальни и ванные комнаты

    • Спальни: 4

    • Полные ванные комнаты: 3

  • Имущество

    • Этажи: Two

    • Частный Бассейн: Да

    • Особенности Экстерьера: Irrigation System

    Лот

    • Лот: 0.17 Акров

    Другая Информация о Недвижимости

    • Номер Земельного Участка: 192624002.0028.00027.0

    • Зонирование: MPUD

  • Тип и стиль

    • Тип недвижимости: Residential

    • Подтип недвижимости: Single Family Residence

  • Общественное благосостояние

    • BB/HS Internet Available

    • Cable Available

    • Electricity Available

  • Другая финансовая информация

    • HOA: $91

    • Частота HOA: Annually

    • Годовая сумма налога: $9,630

  • Детали источника

    • MLS ID: TB8526313

    Другие факты

    • Строительные материалы: Block / Stucco

    • Детали фундамента: Slab

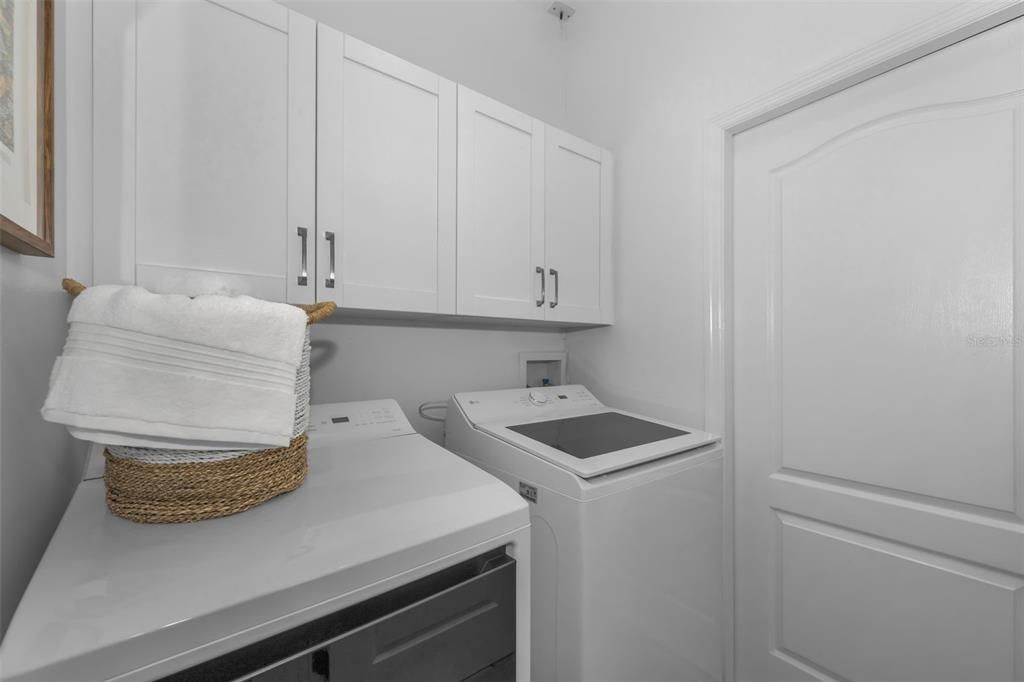
    • Особенности прачечной: Electric Dryer Hookup / Laundry Room / Washer Hookup

    • Особенности двора и крыльца: Deck / Screened

    • Особенности бассейна: Gunite / In Ground / Salt Water / Screen Enclosure

    • Особенности окна: Blinds

    • Направленные лица: West

    • Архитектурный стиль: Florida

    • Мест в гараже: 2

    • Прикрепленный гараж: Да

    • Гараж: Да

    • Жилая площадь: 2551

    • Источник воды: Public

    • Название подразделения: SEVEN OAKS PRCL S-8B1

Частный запрос
Поговорите со специалистом по этому объекту.
Планировки, HOA-документы, off-market сравнимые объекты, частный показ — одно сообщение напрямую локальному специалисту.

Ещё такие

Новое
На продажу
$549,000
Дом
4 спален · 2 ванн · 2,534 кв.фт.
LEXINGTON OAKS VILLAGE 27, WESLEY CHAPEL
5049 DECIDELY COURT
Новое
На продажу
$479,000
Дом
3 спален · 2 ванн · 2,366 кв.фт.
GRAND OAKS PH 2 UNS 6 & 8, LAND O LAKES
25147 GEDDY DRIVE
Новое
На продажу
$464,500
Таунхаус
4 спален · 3 ванн · 2,574 кв.фт.
VOLANTI, LUTZ
26069 WOVEN WICKER BEND
Новое
На продажу
$600,000
Дом
4 спален · 3 ванн · 3,080 кв.фт.
LEXINGTON OAKS VILLAGE 17 UNITS A & B, WESLEY CHAPEL
25651 FERDINAND COURT
Новое
На продажу
$570,000
Дом
6 спален · 3 ванн · 3,376 кв.фт.
COUNTRY WALK 5 6A 6B 6C 7A 7B, WESLEY CHAPEL
4023 HUNTINGDALE COURT
Новое
На продажу
$675,000
Дом
4 спален · 3 ванн · 2,501 кв.фт.
GRAND HAMPTON PH 5, TAMPA
7929 HAMPTON LAKE DRIVE
Новое
На продажу
$479,900
Дом
3 спален · 2 ванн · 1,934 кв.фт.
ESPLANADE/WIREGRASS RANCH PH I, WESLEY CHAPEL
4248 CAIROLI COURT
На продажу
$789,000
Дом
3 спален · 3 ванн · 2,376 кв.фт.
ESPLANADE/WIREGRASS RANCH PH I, WESLEY CHAPEL
29534 GINNETTO DRIVE

Рынок вокруг этого адреса

Актуальные данные по району.
Смотреть все

The multiple listing information is provided by the Stellar MLS from a copyrighted compilation of listings. The compilation of listings and each individual listing are ©2026-present Stellar MLS. All Rights Reserved. The information provided is for consumers' personal, noncommercial use and may not be used for any purpose other than to identify prospective properties consumers may be interested in purchasing. All properties are subject to prior sale or withdrawal. All information provided is deemed reliable but is not guaranteed accurate, and should be independently verified. Listing courtesy of: MIHARA & ASSOCIATES INC.