Sell Your Home
Get a free home valuation
Contact
Tell us about your needs
3062 SW 41ST LANE

House For Sale
$539,000

BTC: 6.36965256

ETH: 203.39622642

1 days
3 bds
2 ba
3,065 sqft

Overview

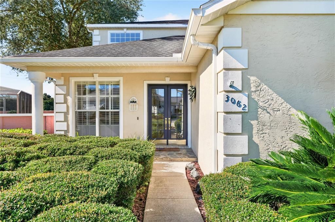
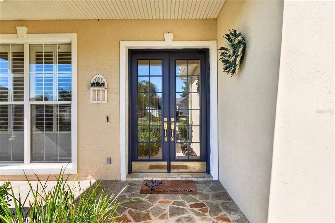
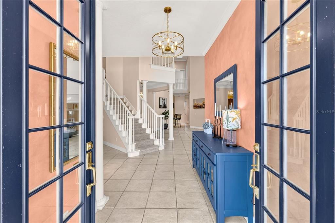
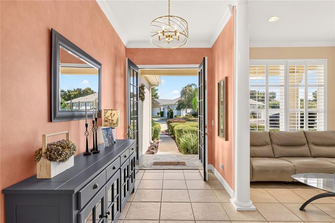
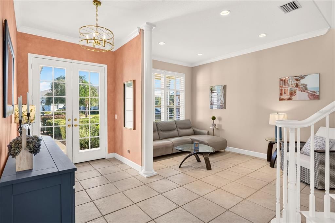
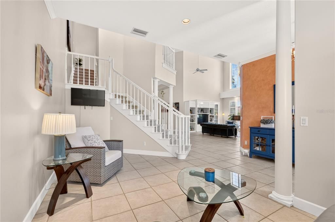
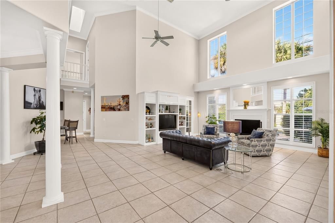
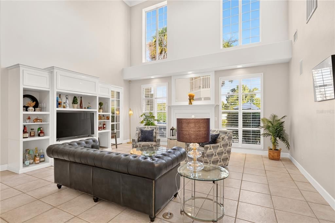
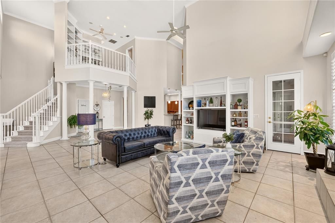
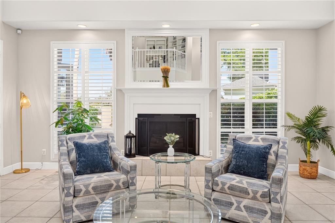
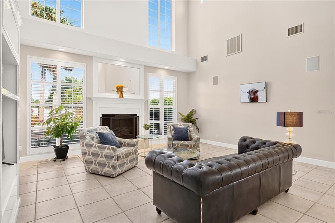
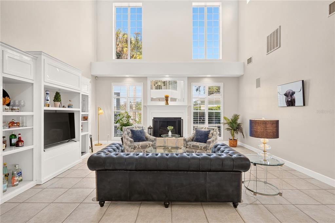
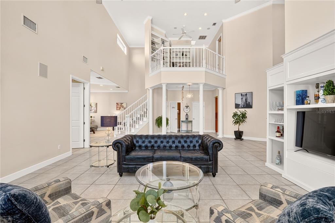
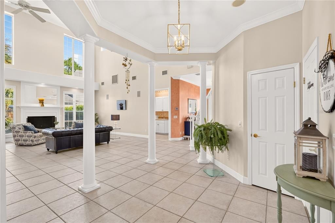
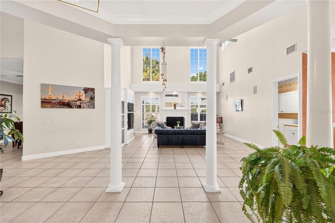
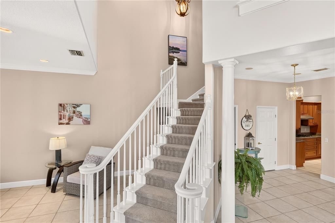
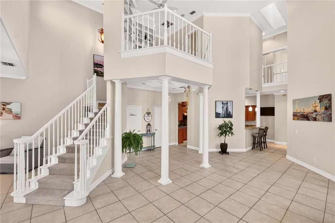
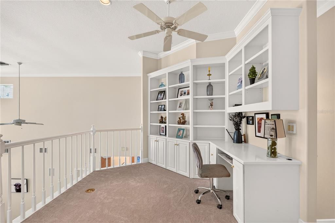
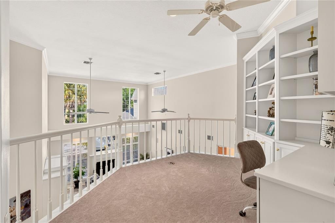
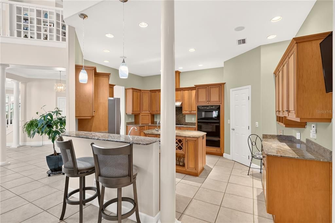
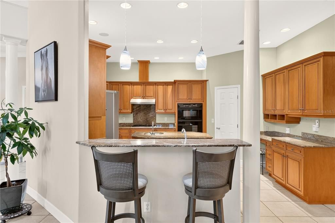
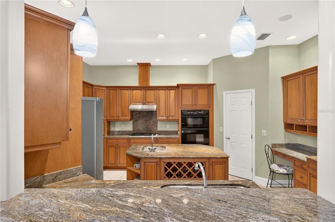
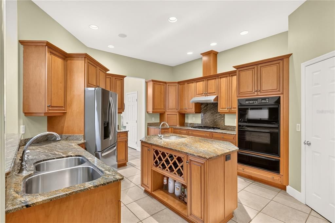
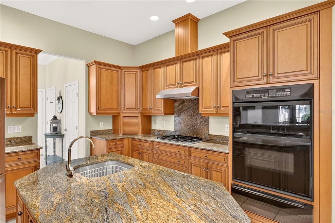
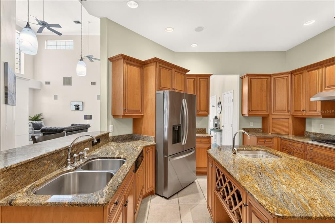
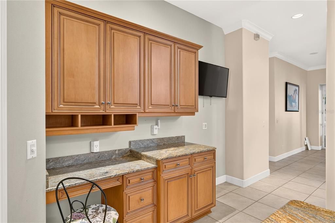
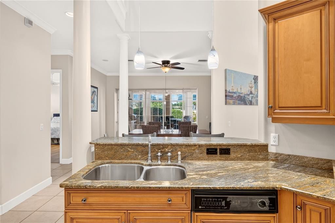
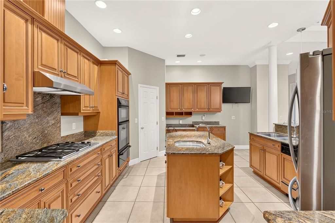
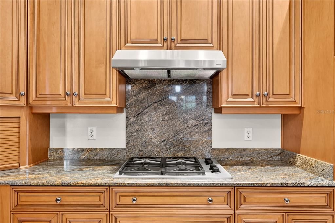
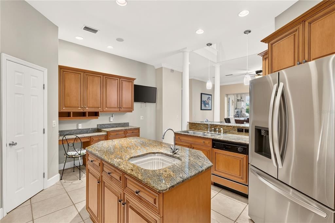
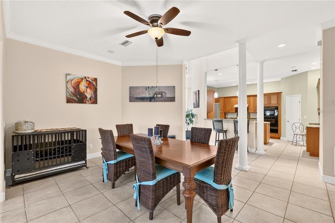
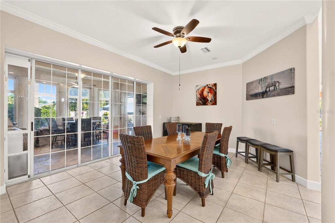
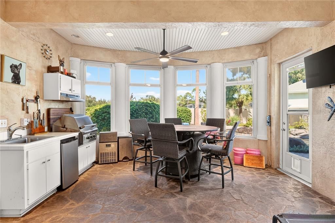
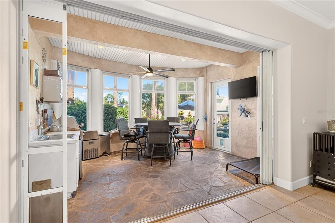
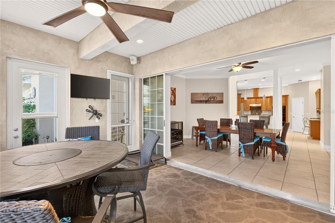
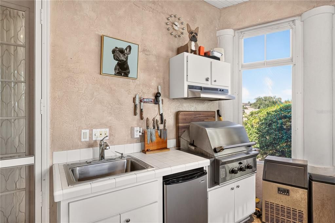
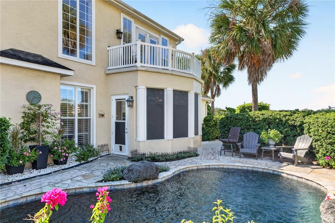
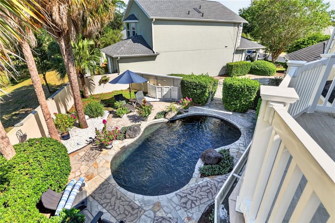
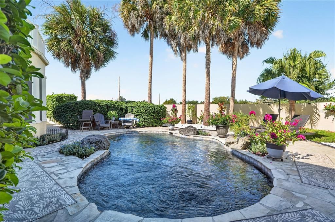
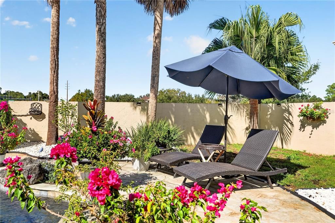
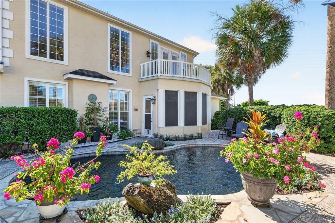
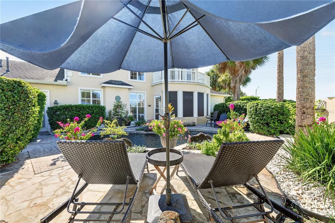
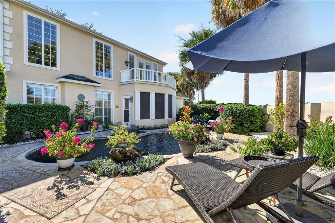
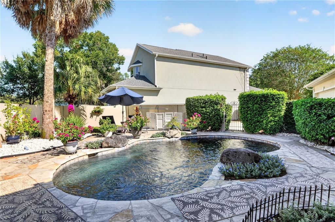
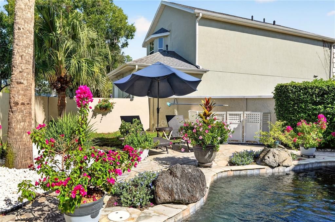
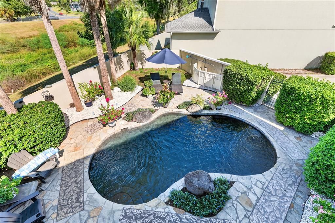
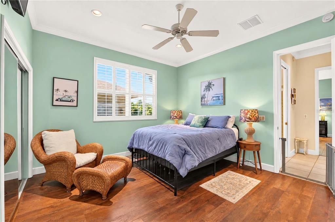
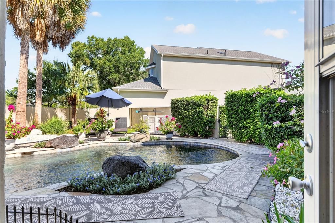
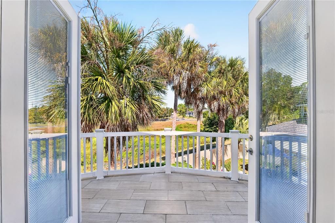
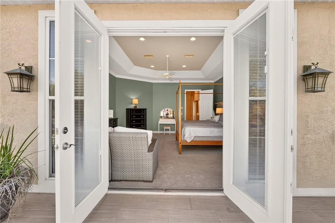
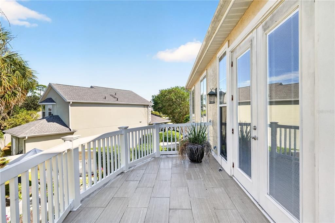
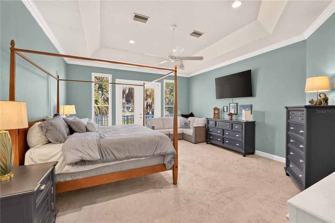
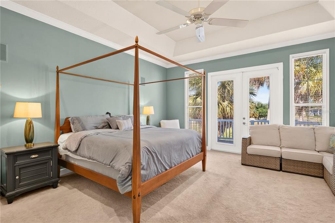
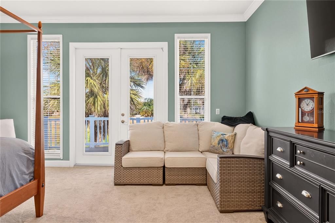
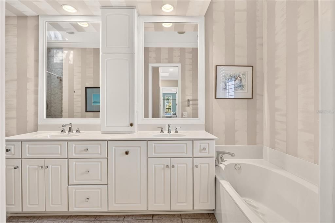
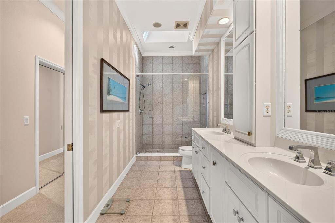
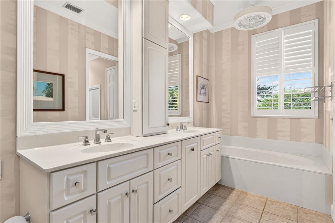
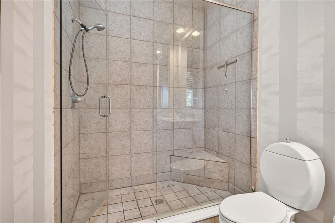
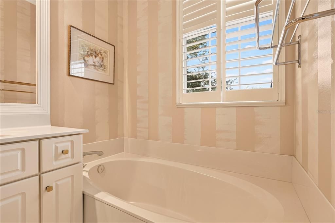
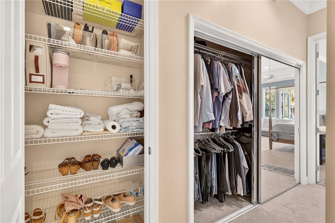
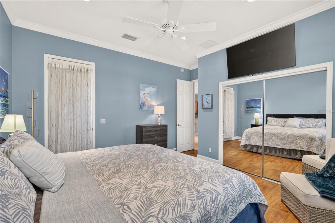
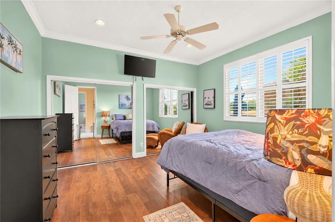
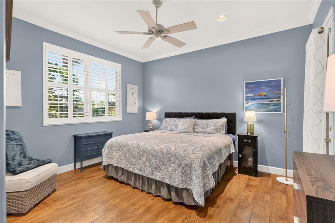
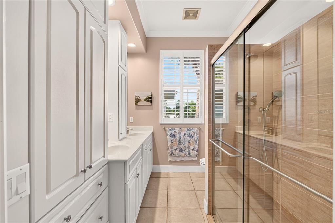
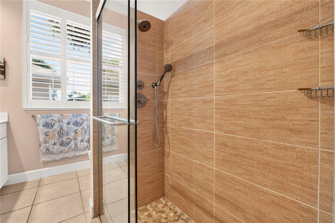
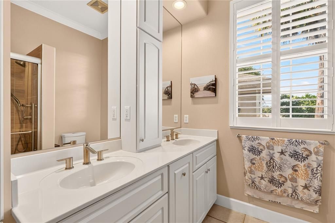
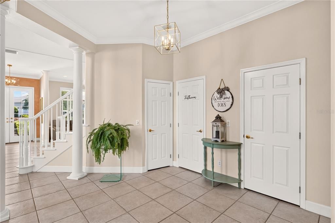
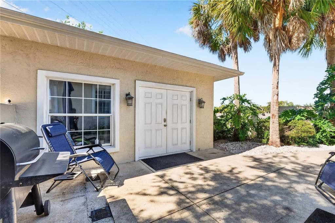
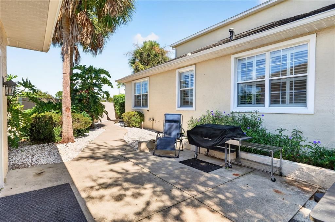
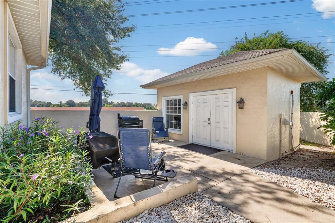
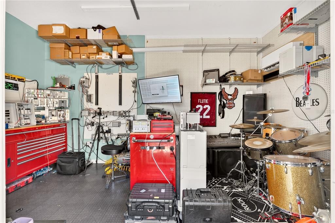
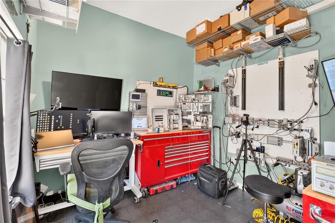
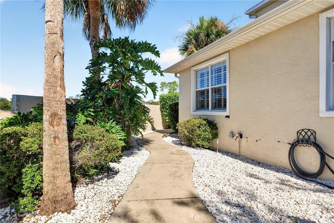
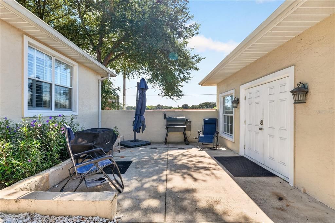
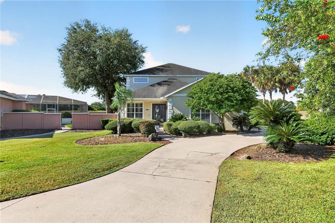
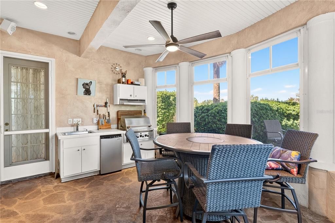
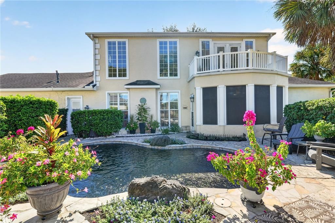
You won’t want to miss this beautiful 3-bedroom, 2.5-bath pool home in the quaint neighborhood of Rivendell, conveniently located just off SR 200. Filled with natural light and move-in ready, this home offers soaring ceilings, spacious living areas, and wonderful indoor-outdoor spaces perfect for entertaining. The impressive great room features custom built-in cabinetry and an electric fireplace, creating a warm and inviting gathering space. The upgraded kitchen offers granite countertops, a large center island with wine storage, abundant workspace, and an adjoining dining area with an additional alcove perfect for a breakfast nook. Enjoy your morning coffee in the enclosed lanai, then step outside to your private backyard retreat featuring a beautiful swimming pool, outdoor kitchen, and separate backyard office or storage space. Plantation shutters throughout and unique hand-painted details add character and charm. Upstairs, the spacious primary suite features generous closet space and a private balcony overlooking the pool. A cozy library offers additional flexibility as a reading room, home office, or quiet retreat. New carpet has been installed on the stairs and in the upstairs bedroom. Additional features include a large garage and separate storage building, providing plenty of room for hobbies, equipment, and recreational toys. Recent improvements include a 2021 gas water heater, 2016 roof, and two A/C systems for added comfort and climate control. Conveniently located near Paddock Mall, hospitals, shopping, restaurants, Publix, and I-75, this Rivendell pool home offers a wonderful combination of privacy, convenience, and Florida living. Move right in and start enjoying your own private poolside retreat!
Location

Florida • OCALA • 34474 • House • For Sale

Details

Type:
Residential
Parking:
No Data
Year Built:
1998
Lot:
0.29 Acres
Heating:
Central
Price/sqft:
$176
Cooling:
Central Air
HOA:
$1,195

Valuation

Our model vs. what's actually selling nearby.
Estimate
$499,000
$454K – $523K
Confidence Medium
List vs. estimate
$40K above estimate
List $539,000 · +8.0%
Our model says this listing is priced above recent comparable activity. Room to negotiate.
Price per sq ft
$175
-1.5% vs. city median $178
Based on
5 MLS comparables
Median of recent comparable listings. Sold comps use closing price, active listings use list price.

Highlights

Annual tax
$6,989
2025
HOA
$1,195/6mo
Common Area Taxes, Pool Maintenance, Private Road
Pool
Chlorine Free
Garage
2 car garage
Pets
Allowed
All facts and features
  • Flooring

    • Carpet

    • Tile

    • Hardwood

    Heating

    • Central

    Cooling

    • Central Air

    Appliances

    • Bar Fridge

    • Dishwasher

    • Disposal

    • Dryer

    • Exhaust Fan

    • Gas Water Heater

    • Indoor Grill

    • Microwave

    • Range

    • Refrigerator

    • Washer

    Other interior features

    • Central Vacuum

    • Crown Molding

    • Eating Space In Kitchen

    • High Ceilings

    • Living Room/Dining Room Combo

    • Open Floorplan

    • PrimaryBedroom Upstairs

    • Skylight(s)

    • Solid Wood Cabinets

    • Split Bedroom

    • Stone Counters

    • Thermostat

    • Walk-In Closet(s)

    • Window Treatments

    Bedrooms and bathrooms

    • Bedrooms: 3

    • Bathrooms: 1

    • Full bathrooms: 2

  • Property

    • Levels: Multi/Split

    • Pool Private: Yes

    • Exterior Features: Courtyard / Irrigation System / Lighting / Outdoor Kitchen / Rain Gutters / Sliding Doors

    Lot

    • Lot: 0.29 Acres

    Other Property Information

    • Parcel Number: 2372300012

    • Zoning: PD09

  • Type and style

    • Property Type: Residential

    • Property Sub Type: Single Family Residence

  • Utility

    • Cable Connected

    • Electricity Connected

    • Natural Gas Connected

    • Sewer Connected

    • Underground Utilities

    • Water Connected

  • Other financial information

    • HOA: $1,195

    • HOA Frequency: Semi-Annually

    • Annual tax amount: $6,990

  • Source details

    • MLS ID: OM733383

    Other facts

    • Construction Materials: Block / Stucco

    • Foundation Details: Slab

    • Fireplace Features: Gas

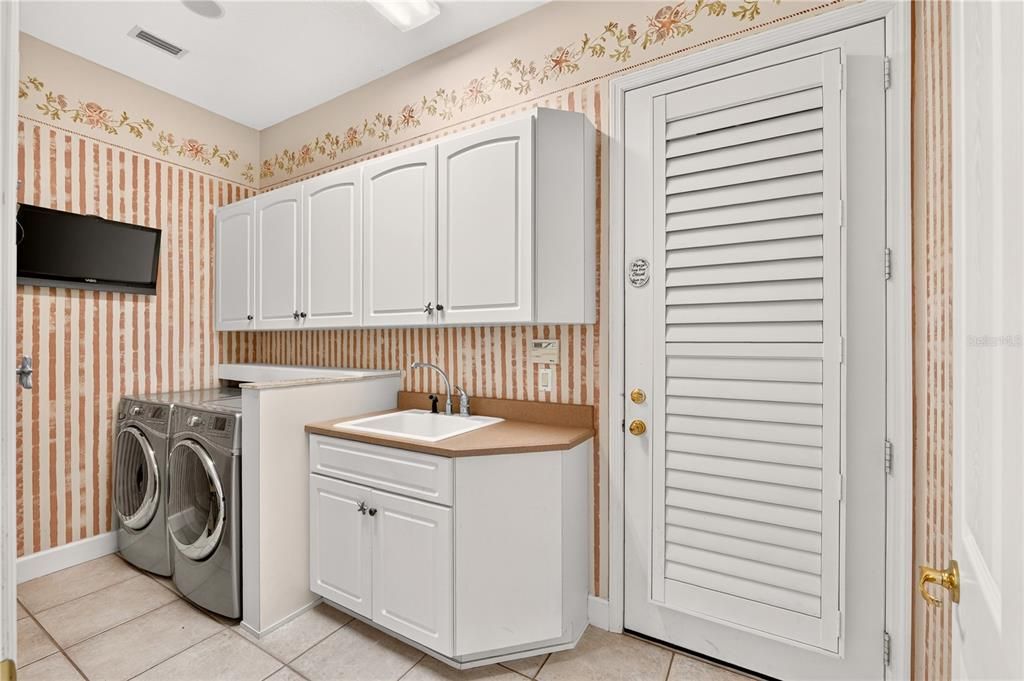
    • Laundry Features: Inside / Laundry Room

    • Lot Features: City Lot / Landscaped / Private

    • Pool Features: Chlorine Free / Gunite / In Ground / Lighting

    • Window Features: Shutters / Window Treatments

    • Direction Faces: Northeast

    • Other Structures: Outdoor Kitchen / Workshop

    • Fireplace: Yes

    • Garage Spaces: 2

    • Attached Garage: Yes

    • Garage: Yes

    • Living Area: 3065

    • Water Source: Public

    • Lot Size Dimensions: 83 x 150

    • Subdivision Name: RIVENDELL

Private inquiry
Talk to the advisor on this listing.
Floor plans, HOA docs, off-market comparables, scheduling a private showing — one message, direct to the local specialist.

More like this

New
For Sale
$399,000
House
4 bds · 3 ba · 2,313 sqft
HEATH BROOK HILLS, OCALA
4987 SW 63RD LOOP
New
For Sale
$449,900
House
3 bds · 2 ba · 2,581 sqft
TIMBERWOOD ADD 03, OCALA
3450 SW 52ND TERRACE
For Sale
$625,000
House
3 bds · 2 ba · 3,711 sqft
EL DORADO, OCALA
3520 SW 24TH AVENUE ROAD
For Sale
$499,500
House
3 bds · 3 ba · 2,592 sqft
PRESERVE/HEATH BROOK PH 01, OCALA
6402 SW 45TH AVENUE
For Sale
$492,400
House
4 bds · 3 ba · 2,332 sqft
ROLLING HILLS UN 05, DUNNELLON
13907 SW 53 RD STREET
For Sale
$415,000
Commercial
0 room(s) · 480 sqft
OAKRIDGE, OCALA
909 SW 10TH HWY 200 STREET
For Sale
$415,000
Commercial
0 room(s)
Other City - In The State Of Florida
909 SW 10th St (HWY 200), Other City - In The State Of Florida FL 34471
For Sale
$494,500
House
3 bds · 2 ba · 2,739 sqft
CARRIAGE HILL, OCALA
1020 SW 32ND LANE

Market around this address

Live counts in the same area.
View all

The multiple listing information is provided by the Stellar MLS from a copyrighted compilation of listings. The compilation of listings and each individual listing are ©2026-present Stellar MLS. All Rights Reserved. The information provided is for consumers' personal, noncommercial use and may not be used for any purpose other than to identify prospective properties consumers may be interested in purchasing. All properties are subject to prior sale or withdrawal. All information provided is deemed reliable but is not guaranteed accurate, and should be independently verified. Listing courtesy of: PEGASUS REALTY & ASSOC INC