Sell Your Home
Get a free home valuation
Contact
Tell us about your needs
3114 VICENZA COURT

House For Sale
$848,174

BTC: 13.01279534

ETH: 445.78795778

10 days
3 bds
3 ba
2,406 sqft

Overview

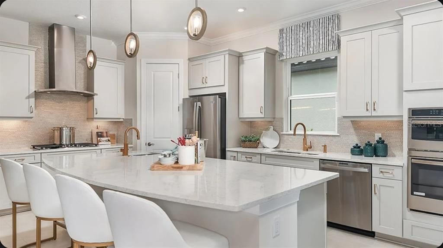
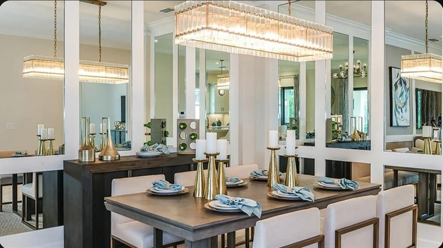
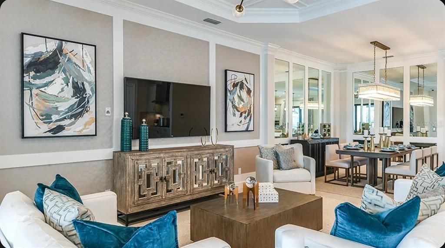
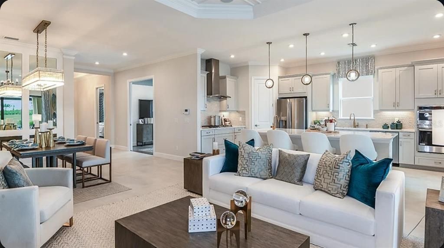
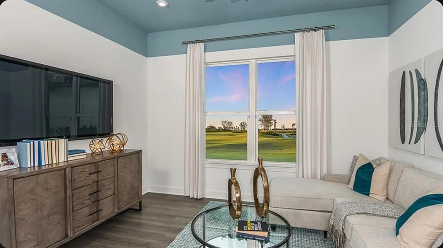
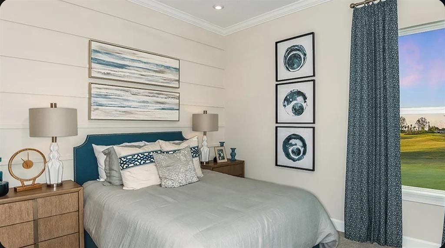
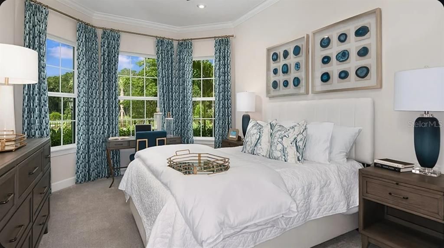
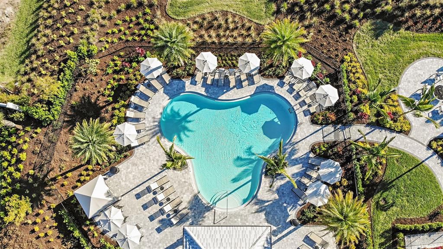
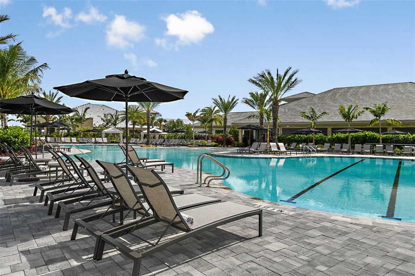
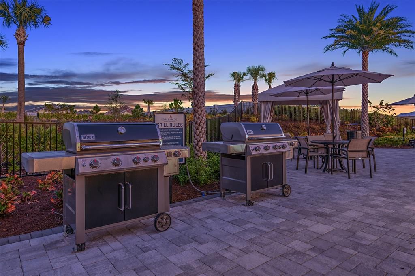
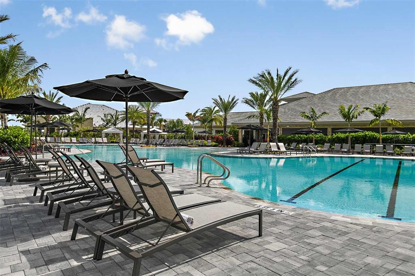
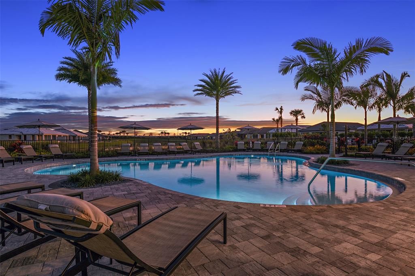
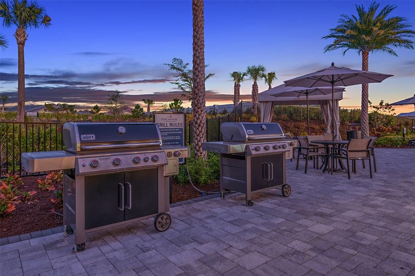
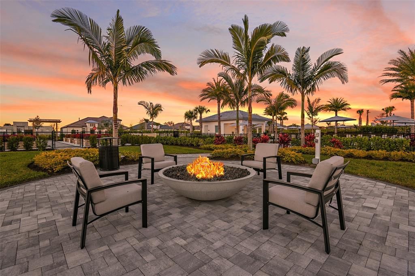
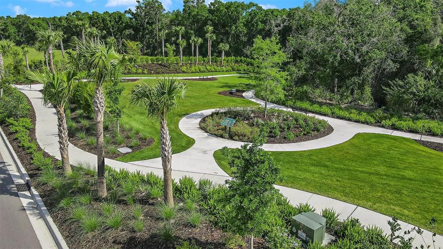
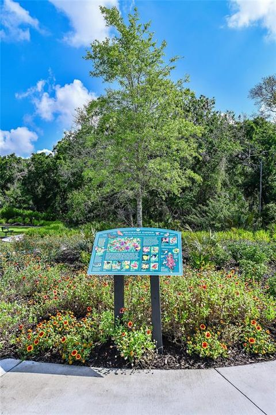
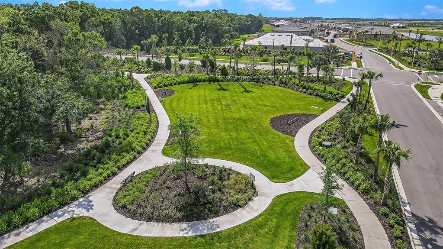
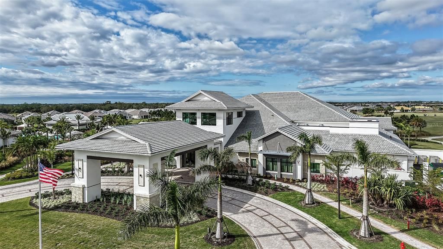
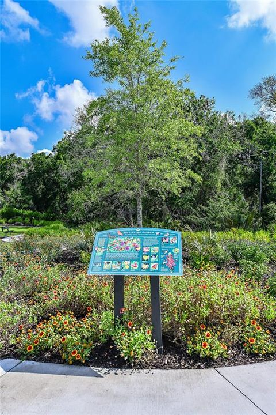
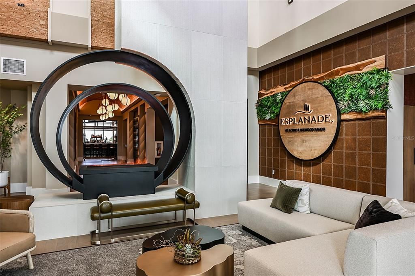
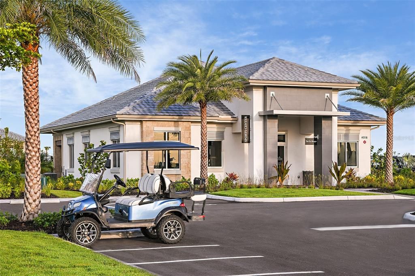
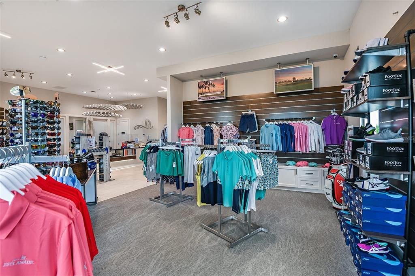
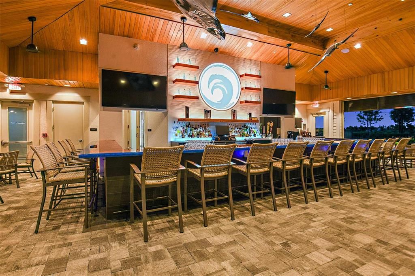
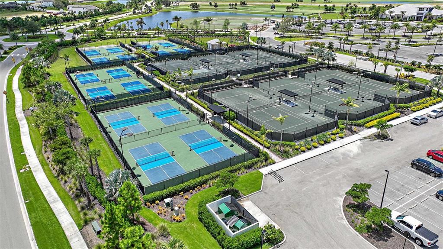
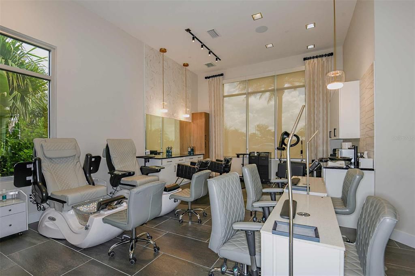
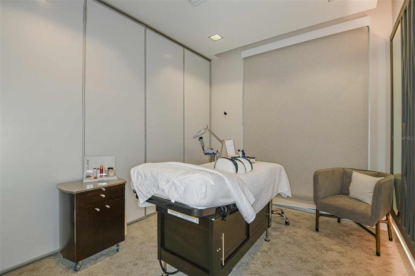
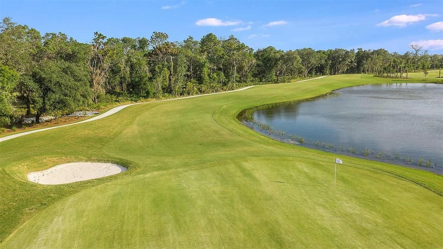
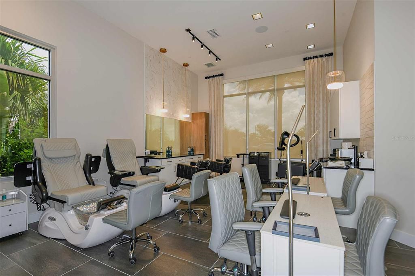
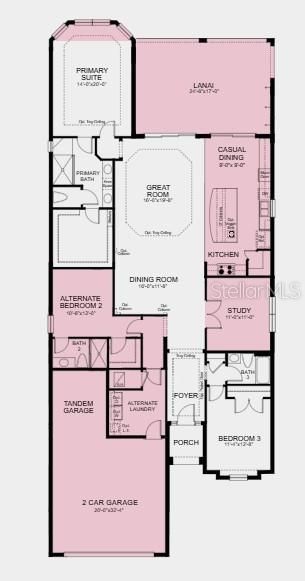
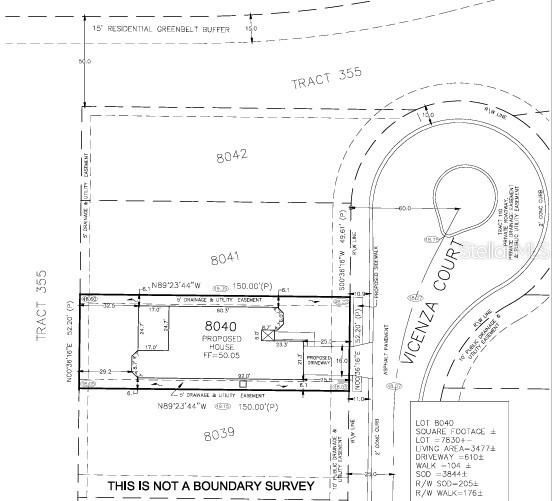
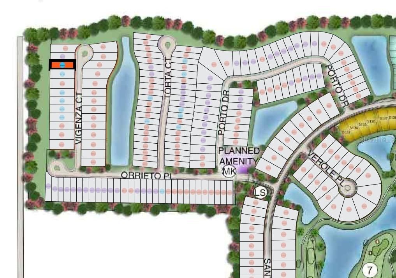
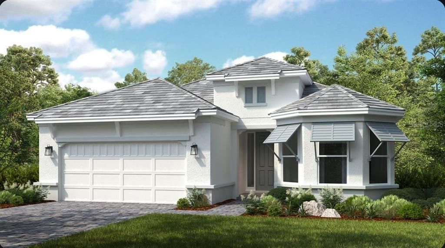
Under Construction. What's Special: No Rear Neighbors | Gourmet Kitchen. New Construction - August Completion! Welcome to the Lazio at 3114 Vicenza Court in Esplanade at Azario Lakewood Ranch! This beautifully designed new home shines with an open-concept layout filled with thoughtful details and inviting spaces. At the heart of the home, the gourmet kitchen features a large island and overlooks the casual dining area and spacious great room, creating the perfect setting for entertaining and everyday living. The private primary suite is a relaxing retreat with a bay window, spacious walk-in closet, and well-appointed bathroom. Enjoy indoor-outdoor living with an expansive lanai just off the main living areas. A study, two secondary bedrooms, and two full bathrooms provide added flexibility for guests, hobbies, or working from home. Additional Highlights Include: whole house impact windows, tray ceiling package, 8' interior doors, 10' ceilings, tandem garage, outdoor kitchen rough-in, prewire for future pool/spa, laundry sink, and thickened island counter. Photos are for representative purposes only. MLS#A4700790 - Resort-Style Living in Esplanade at Azario Lakewood Ranch, the perfect blend of relaxation and recreation! Enjoy the heated resort-style pool, state-of-the-art fitness center, and energizing aerobics classes. For outdoor enthusiasts, there are pickleball courts, scenic trails, Vitality Park, and if golf is your game, you'll love Esplanade's 18-hole championship course! Unwind with a facial massage or by the fire pit after a workout. Exclusive amenities like a Wellness Center, Culinary Center, and sports courts ensure there's something for everyone, whether you want to stay active or relax in style.

Location

Details

Type:
Residential
Parking:
Driveway / Tandem
Year Built:
2026
Lot:
0.18 Acres
Heating:
Central
Price/sqft:
$353
Cooling:
Central Air
HOA:
$469

Valuation

Our model vs. what's actually selling nearby.
Estimate
$699,999
$457K – $1.3M
Confidence Low
List vs. estimate
$148K above estimate
List $848,174 · +21.2%
Our model says this listing is priced above recent comparable activity. Room to negotiate.
Price per sq ft
$352
+28.9% vs. city median $273
Based on
74 MLS comparables
Median of recent comparable listings. Sold comps use closing price, active listings use list price.

Highlights

HOA
$469/mo
None
Garage
2 car garage
Pets
Allowed
All facts and features
  • Flooring

    • Ceramic Tile

    • Luxury Vinyl

    • Tile

    Heating

    • Central

    Cooling

    • Central Air

    Appliances

    • Built-In Oven

    • Cooktop

    • Dishwasher

    • Disposal

    • Gas Water Heater

    • Microwave

    • Range Hood

    Other interior features

    • High Ceilings

    • Open Floorplan

    • Primary Bedroom Main Floor

    • Split Bedroom

    • Tray Ceiling(s)

    • Walk-In Closet(s)

    • Window Treatments

    Bedrooms and bathrooms

    • Bedrooms: 3

    • Full bathrooms: 3

  • Parking

    • Driveway

    • Tandem

    Property

    • Levels: One

    • Exterior Features: Irrigation System / Sliding Doors

    Lot

    • Lot: 0.18 Acres

    Other Property Information

    • Parcel Number: 576185509

    • Zoning: RES

  • Type and style

    • Property Type: Residential

    • Property Sub Type: Single Family Residence

  • Utility

    • BB/HS Internet Available

    • Cable Available

    • Electricity Available

    • Natural Gas Available

    • Natural Gas Connected

    • Phone Available

    • Private

    • Sewer Connected

    • Sprinkler Recycled

    • Underground Utilities

    • Water Connected

  • Other financial information

    • HOA: $469

    • HOA Frequency: Monthly

  • Source details

    • MLS ID: A4700790

    Other facts

    • Construction Materials: Cement Siding / Stucco

    • Foundation Details: Slab

    • Laundry Features: Inside / Laundry Room

    • Lot Features: Cul-De-Sac / Oversized Lot

    • Patio And Porch Features: Covered / Front Porch / Patio

    • Window Features: Blinds

    • Direction Faces: East

    • Architectural Style: Coastal

    • Garage Spaces: 2

    • Attached Garage: Yes

    • Garage: Yes

    • Living Area: 2406

    • Water Source: Public

    • Subdivision Name: AZARIO ESPLANADE

Private inquiry
Talk to the advisor on this listing.
Floor plans, HOA docs, off-market comparables, scheduling a private showing — one message, direct to the local specialist.

More like this

New
For Sale
$675,000
House
3 bds · 3 ba · 2,778 sqft
4556; REAGAN LANDING --- PRELIM, BRADENTON
16526 ENNIS PLACE
New
For Sale
$628,075
House
5 bds · 3 ba · 3,416 sqft
4556; REAGAN LANDING --- PRELIM, BRADENTON
16407 LILLY ELANIE WAY
New
For Sale
$753,000
House
3 bds · 2 ba · 1,920 sqft
AZARIO ESPLANADE PH II SUBPH C-O, BRADENTON
4759 MOTTA COURT
New
For Sale
$699,000
House
2 bds · 2 ba · 1,838 sqft
ESPLANADE PH V SUBPHASES A, B, C, D, E&F, BRADENTON
13916 MESSINA LOOP
New
For Sale
$668,619
House
3 bds · 2 ba · 1,925 sqft
AZARIO ESPLANADE, BRADENTON
14517 DERNA TERRACE
New
For Sale
$668,614
House
3 bds · 2 ba · 1,925 sqft
AZARIO ESPLANADE, BRADENTON
14521 DERNA TERRACE
New
For Sale
$1,074,990
House
3 bds · 3 ba · 2,764 sqft
CRESSWIND LAKEWOOD RANCH, LAKEWOOD RANCH
5060 SIMONS COURT
New
For Sale
$621,654
House
2 bds · 2 ba · 1,689 sqft
AZARIO ESPLANADE, BRADENTON
14525 DERNA TERRACE

Market around this address

Live counts in the same area.
View all

The multiple listing information is provided by the Stellar MLS from a copyrighted compilation of listings. The compilation of listings and each individual listing are ©2026-present Stellar MLS. All Rights Reserved. The information provided is for consumers' personal, noncommercial use and may not be used for any purpose other than to identify prospective properties consumers may be interested in purchasing. All properties are subject to prior sale or withdrawal. All information provided is deemed reliable but is not guaranteed accurate, and should be independently verified. Listing courtesy of: TAYLOR MORRISON RLTY OF FLA