Sell Your Home
Get a free home valuation
Contact
Tell us about your needs

31151 DEAL DRIVE

House Recently Sold
$365,000

BTC: 4.39018523

ETH: 137.73584906

Sold on: 2026-09-08
17 days
2 bds
2 ba
1,447 sqft

Overview

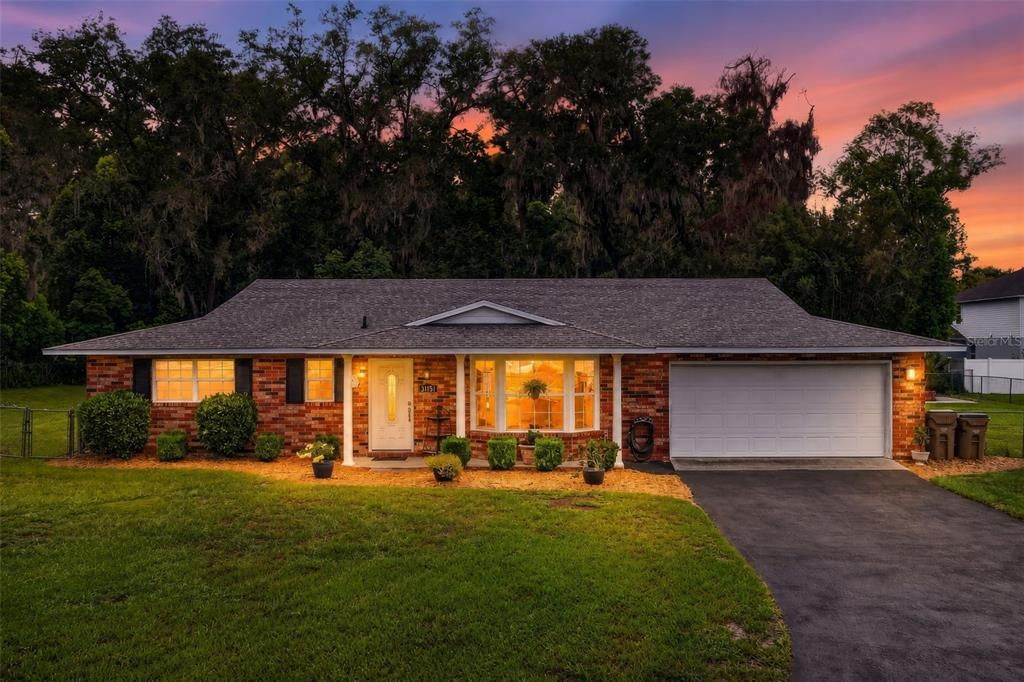
Welcome to your own private Florida oasis! Nestled on an oversized, fully fenced lot with no HOA, this beautifully maintained 2-bedroom, 2-bath home offers the perfect combination of comfort, functionality, and exceptional outdoor living. With multiple living spaces including a spacious living room, formal dining room, inviting family room, and an office, this thoughtfully designed floor plan provides flexibility for entertaining, working from home, or simply relaxing. The family room and office can be easily converted into a third bedroom or primary suite. The heart of the home is a well-appointed kitchen, featuring rich maple cabinetry, granite countertops, stainless steel appliances, and abundant cabinet and prep space. Durable tile flooring flows throughout the home, while double-pane windows fill the interior with natural light and enhance year-round energy efficiency. The spacious primary suite serves as a peaceful retreat, offering laminate flooring, generous closet space and a private en-suite bathroom designed for comfort and convenience. A well-sized secondary bedroom and full guest bath provide comfortable accommodation for family or visitors. Step outside and experience the true highlight of this property, your own backyard paradise. The screened-in heated pool and spa create the perfect setting for year-round enjoyment, while the covered patio offers an ideal space for outdoor dining, morning coffee, or relaxing after a long day. The expansive, fully fenced yard provides plenty of room for pets, gardening, recreational toys, or future additions, making this property as functional as it is inviting. Conveniently located in the desirable Sorrento area, this home offers easy access to SR-429, providing a quick commute to Orlando while remaining close to shopping, dining, golf courses, parks, and the charming downtown districts of Mount Dora and Eustis. Whether you're looking for a full-time residence, seasonal retreat, or investment opportunity, this exceptional property delivers privacy, space, and the Florida lifestyle you've been searching for. Schedule your private showing today!

Location

Details

Type:
Residential
Parking:
Garage Door Opener
Year Built:
1976
Lot:
0.48 Acres
Heating:
Electric
Price/sqft:
$258
Cooling:
Central Air
HOA:
No Data

Highlights

Annual tax
$2,600
2025
Pool
Child Safety Fence
View
Trees/Woods
Garage
2 car garage
Furnished
Negotiable
All facts and features
  • Flooring

    • Ceramic Tile

    • Laminate

    Heating

    • Electric

    Cooling

    • Central Air

    Appliances

    • Dishwasher

    • Disposal

    • Dryer

    • Electric Water Heater

    • Microwave

    • Range

    • Refrigerator

    • Washer

    • Wine Refrigerator

    Other interior features

    • Living Room/Dining Room Combo

    • Open Floorplan

    • Primary Bedroom Main Floor

    • Solid Wood Cabinets

    • Stone Counters

    • Walk-In Closet(s)

    • Window Treatments

    Bedrooms and bathrooms

    • Bedrooms: 2

    • Full bathrooms: 2

  • Parking

    • Garage Door Opener

    Property

    • Levels: One

    • Pool Private: Yes

    • Exterior Features: Irrigation System

    Lot

    • Lot: 0.48 Acres

    Other Property Information

    • Parcel Number: 281928010003004200

    • Zoning: R-6

  • Type and style

    • Property Type: Residential

    • Property Sub Type: Single Family Residence

  • Utility

    • BB/HS Internet Available

  • Other financial information

    • Annual tax amount: $2,600

  • Source details

    • MLS ID: G5115650

    Other facts

    • Construction Materials: Block

    • Foundation Details: Slab

    • Laundry Features: Inside

    • Lot Features: Landscaped / Oversized Lot

    • Patio And Porch Features: Covered / Deck / Front Porch / Rear Porch / Screened

    • Pool Features: Child Safety Fence / Deck / Gunite / Heated / In Ground / Pool Alarm / Salt Water / Solar Heat

    • Window Features: Double Pane Windows

    • Direction Faces: East

    • Architectural Style: Florida

    • Garage Spaces: 2

    • Attached Garage: Yes

    • Garage: Yes

    • Living Area: 1447

    • Water Source: Well

    • Lot Size Dimensions: 100 x 140

    • Subdivision Name: MOUNT PLYMOUTH

Private inquiry
Talk to the advisor on this listing.
Floor plans, HOA docs, off-market comparables, scheduling a private showing — one message, direct to the local specialist.

More like this

Recently Sold
$311,000
3 bds · 2 ba · 1,901 sqft
FAIRWAYS AT MT PLYMOUTH PH 01 LT 01, SORRENTO
30129 PGA DRIVE
New
Recently Sold
$275,000
Townhouse
4 bds · 3 ba · 2,535 sqft
SORRENTO HILLS PH 03, SORRENTO
33617 CAMPEON COURT
New
Recently Sold
$349,000
House
3 bds · 2 ba · 1,543 sqft
MOUNT PLYMOUTH, MOUNT PLYMOUTH
25115 QUAKER RIDGE AVENUE
Recently Sold
$320,000
Lots/Land
9.16 acres
ACREAGE & UNREC, SORRENTO
23622 OAK LANE
Recently Sold
$400,000
House
4 bds · 3 ba · 2,778 sqft
SORRENTO HILLS PH 03, SORRENTO
33519 TERRAGONA DRIVE
Recently Sold
$405,000
House
3 bds · 2 ba · 1,465 sqft
NA, SORRENTO
24307 ADAIR AVENUE
Recently Sold
$456,000
House
4 bds · 3 ba · 2,472 sqft
PLYMOUTH CREEK ESTATES, SORRENTO
30318 PLYMOUTH CREEK CIRCLE
Recently Sold
$442,000
House
4 bds · 3 ba · 3,131 sqft
HEATHROW COUNTRY ESTATE, SORRENTO
25430 HIGH HAMPTON CIRCLE

Market around this address

Live counts in the same area.
View all

The multiple listing information is provided by the Stellar MLS from a copyrighted compilation of listings. The compilation of listings and each individual listing are ©2026-present Stellar MLS. All Rights Reserved. The information provided is for consumers' personal, noncommercial use and may not be used for any purpose other than to identify prospective properties consumers may be interested in purchasing. All properties are subject to prior sale or withdrawal. All information provided is deemed reliable but is not guaranteed accurate, and should be independently verified. Listing courtesy of: DAVE LOWE REALTY, INC.