Sell Your Home
Get a free home valuation
Contact
Tell us about your needs

312 OAK HILL DRIVE

House For Sale
$560,000

BTC: 6.93928129

ETH: 233.33333333

1 days
4 bds
2 ba
2,814 sqft

Overview

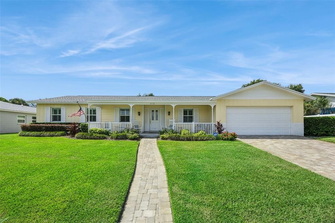
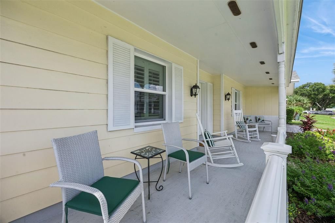
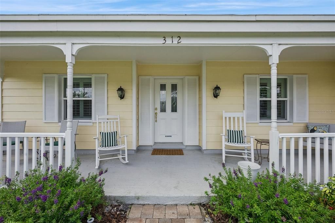
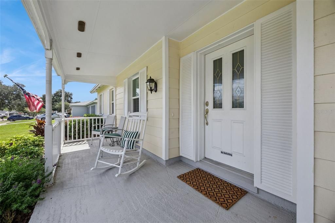
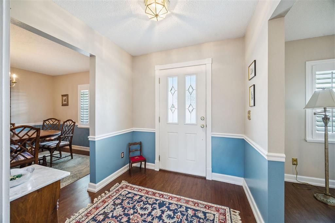
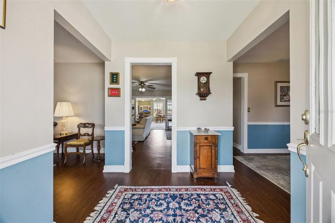
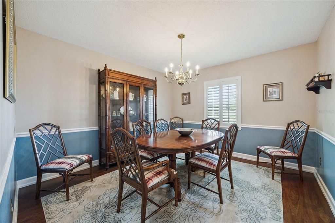
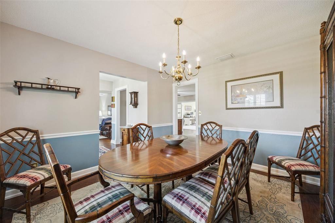
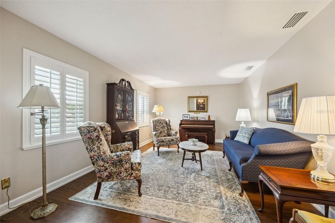
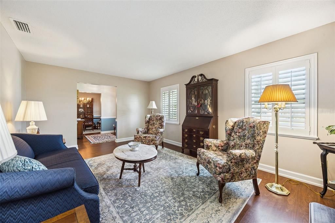
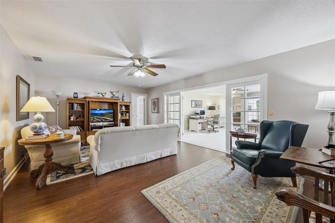
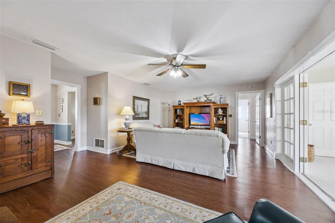
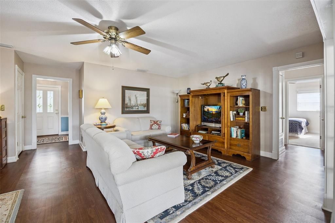
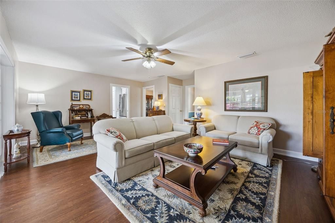
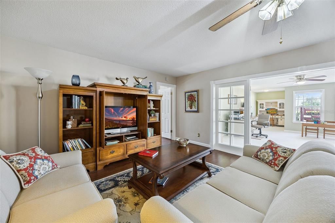
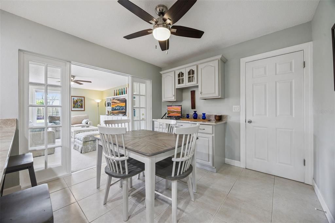
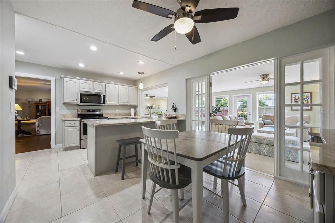
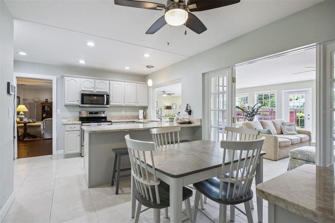
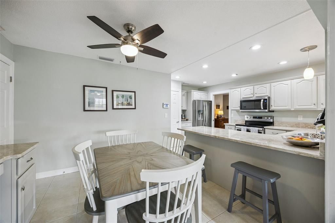
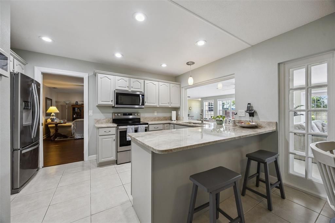
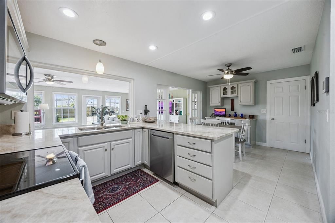
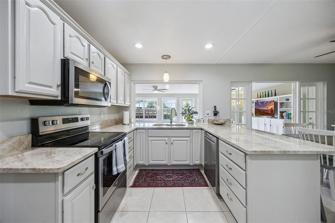
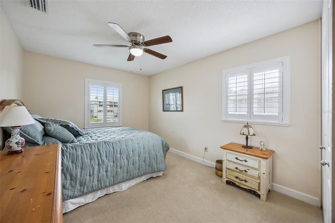
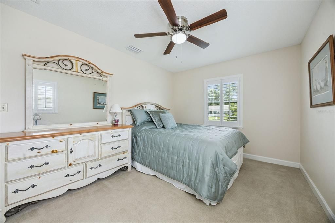
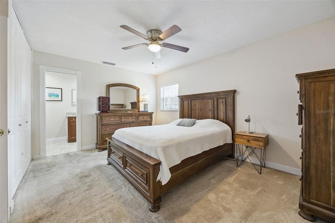
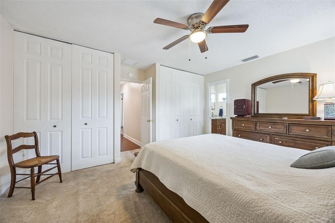
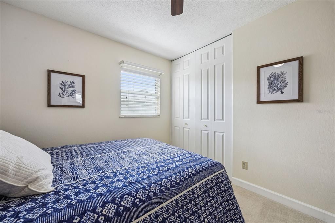
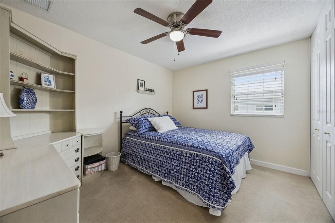
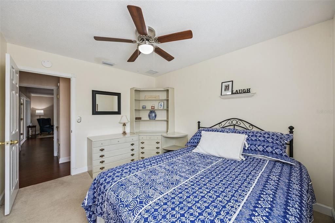
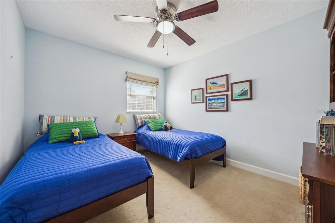
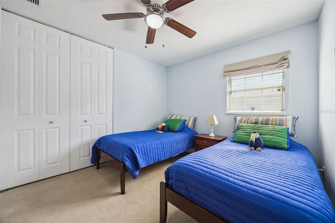
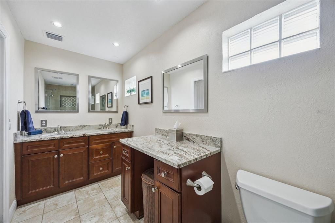
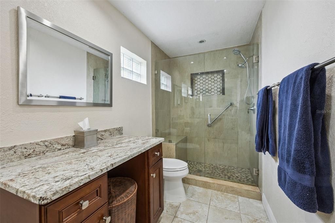
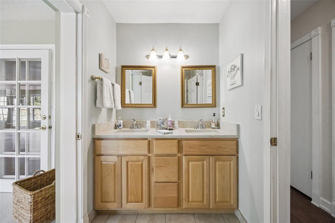
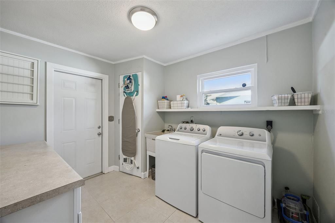
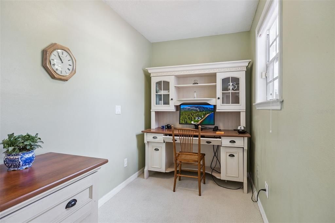
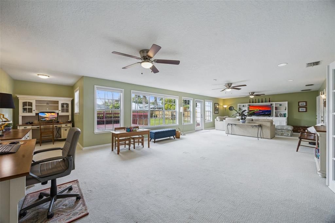
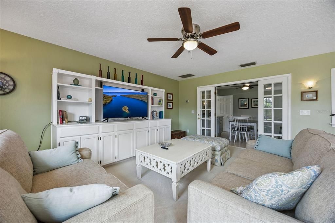
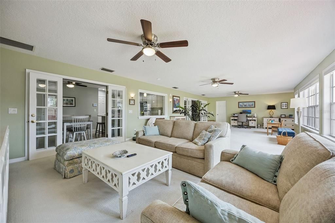
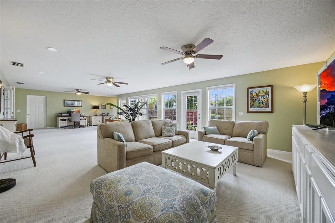
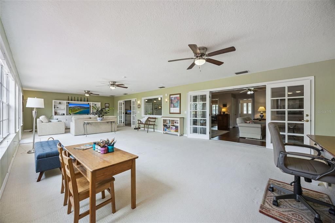
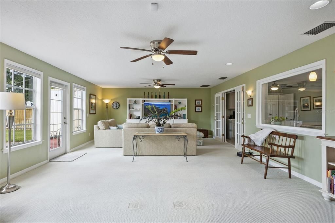
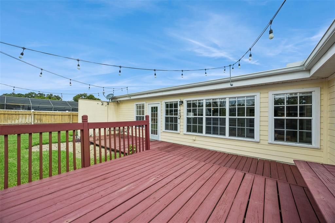
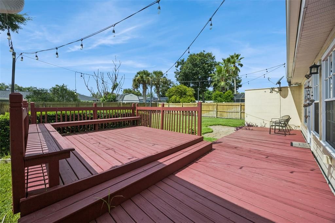
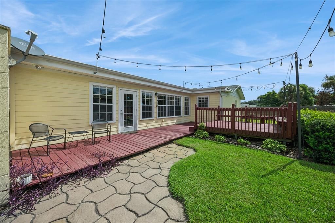
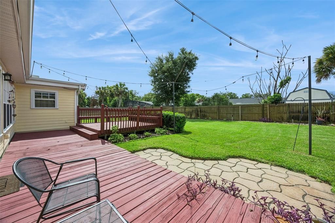
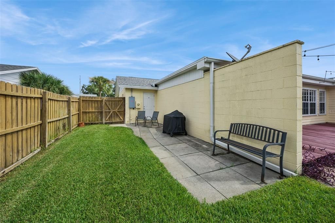
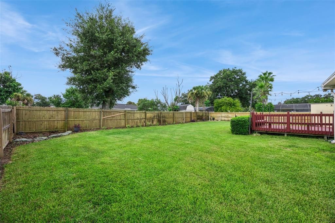
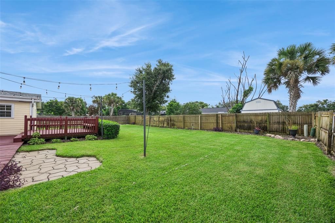
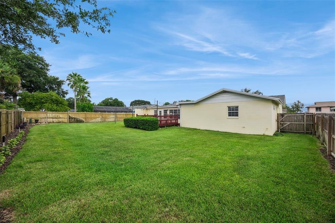
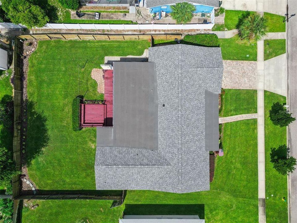
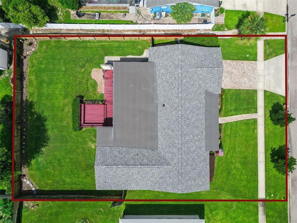
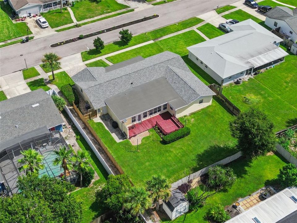
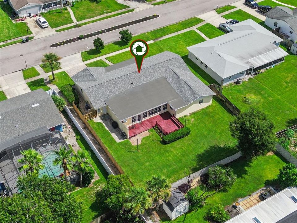
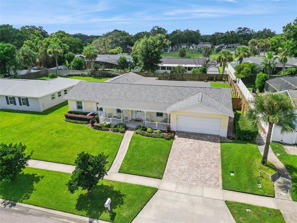
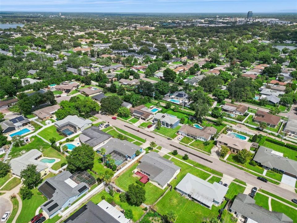
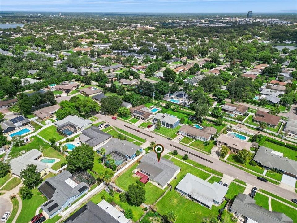

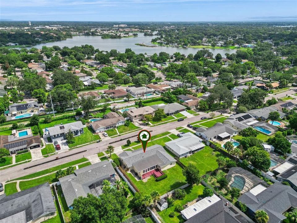
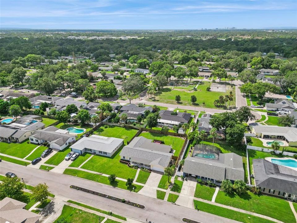
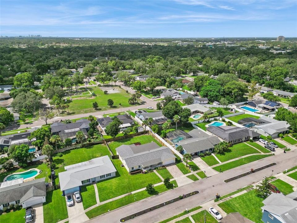
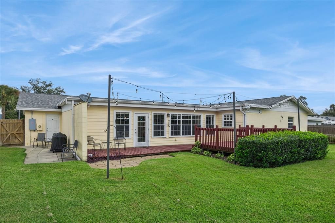
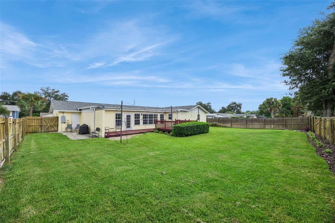
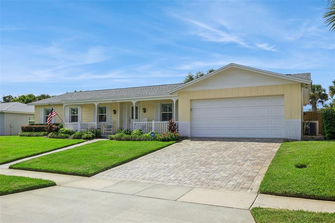
**This house comes with a REDUCED RATE through the seller's preferred lender. This is a lender-paid rate buydown that reduces the buyer's interest rate and monthly payment.** Welcome to this exceptional Altamonte Springs home, offered for sale for the first time since 1972! Decades of pride of ownership are evident throughout this meticulously maintained, move-in-ready residence. Situated in an established neighborhood with NO HOA, this single-story home offers 2,192 square feet of living space, four bedrooms, two bathrooms, multiple living areas, and abundant natural light. At the heart of the home is a beautifully updated kitchen featuring modern finishes, ample cabinetry, and plenty of space for gathering. Enjoy added peace of mind with a NEW ROOF, NEW WINDOWS, NEW A/C, NEW ELECTRICAL PANEL, NEW PLUMBING, and a highly sought-after GENERAC whole-home generator. Plantation shutters add timeless style, while the enclosed laundry room can also serve as a convenient mudroom. Outside, impressive curb appeal welcomes you with a paver driveway, inviting front porch, and beautifully maintained landscaping. A neighborhood park and playground are just around the corner, while Lake Orienta’s public boat ramp is less than a mile away. Ideally positioned near Altamonte Springs and Maitland, the home is approximately two miles from Cranes Roost Park and convenient to Altamonte Mall, Maitland City Centre, Park Avenue, shopping, dining, recreation, and entertainment. Easy access to I-4 and State Road 436 makes traveling throughout Central Florida a breeze. With extensive updates, nearby lake access, a whole-home generator, and no required HOA, this lovingly maintained property presents a rare opportunity in an unbeatable location. Welcome home!

Location

Details

Type:
Residential
Parking:
Driveway / Garage Door Opener
Year Built:
1972
Lot:
0.25 Acres
Heating:
Central
Price/sqft:
$199
Cooling:
Central Air
HOA:
No Data

Valuation

Our model vs. what's actually selling nearby.
Estimate
$475,000
$399K – $764K
Confidence Low
List vs. estimate
$85K above estimate
List $560,000 · +17.9%
Our model says this listing is priced above recent comparable activity. Room to negotiate.
Price per sq ft
$199
-19.1% vs. city median $246
Based on
7 MLS comparables
Median of recent comparable listings. Sold comps use closing price, active listings use list price.

Highlights

Annual tax
$2,650
2025
View
Garden, Trees/Woods
Garage
2 car garage
All facts and features
  • Flooring

    • Carpet

    • Laminate

    • Tile

    Heating

    • Central

    Cooling

    • Central Air

    Appliances

    • Cooktop

    • Dishwasher

    • Disposal

    • Dryer

    • Electric Water Heater

    • Freezer

    • Microwave

    • Range

    • Refrigerator

    • Washer

    Other interior features

    • Ceiling Fan(s)

    • Crown Molding

    • Eating Space In Kitchen

    Bedrooms and bathrooms

    • Bedrooms: 4

    • Full bathrooms: 2

  • Parking

    • Driveway

    • Garage Door Opener

    Property

    • Levels: One

    • Exterior Features: French Doors / Garden / Irrigation System / Lighting / Private Yard / Rain Gutters / Sidewalk

    Lot

    • Lot: 0.25 Acres

    Other Property Information

    • Parcel Number: 23212950900000600

    • Zoning: R-1AA

  • Type and style

    • Property Type: Residential

    • Property Sub Type: Single Family Residence

  • Utility

    • BB/HS Internet Available

    • Cable Available

    • Cable Connected

    • Electricity Available

    • Electricity Connected

    • Fiber Optics

    • Phone Available

    • Public

    • Street Lights

    • Water Available

    • Water Connected

  • Other financial information

    • Annual tax amount: $2,651

  • Source details

    • MLS ID: O6436019

    Other facts

    • Construction Materials: Block / Concrete

    • Foundation Details: Slab

    • Laundry Features: Inside / Laundry Room

    • Lot Features: Landscaped / Oversized Lot / Sidewalk

    • Patio And Porch Features: Covered / Deck / Front Porch / Porch / Rear Porch

    • Window Features: Blinds / Double Pane Windows / ENERGY STAR Qualified Windows / Shutters

    • Direction Faces: North

    • Garage Spaces: 2

    • Attached Garage: Yes

    • Garage: Yes

    • Living Area: 2814

    • Water Source: Public

    • Subdivision Name: HIGHRIDGE UNIT 02

Private inquiry
Talk to the advisor on this listing.
Floor plans, HOA docs, off-market comparables, scheduling a private showing — one message, direct to the local specialist.

More like this

For Sale
$649,900
House
2 bds · 1 ba · 2,112 sqft
BETTS ADD TO ALTAMONTE ROBERT L, ALTAMONTE SPRINGS
300 MAITLAND AVENUE
For Sale
$525,000
Commercial
0 room(s) · 1,012 sqft
CALHOUNS SUB, MAITLAND
307 LEMON STREET
New
For Sale
$649,900
Commercial
0 room(s) · 2,112 sqft
BETTS ADD TO ALTAMONTE ROBERT L, ALTAMONTE SPRINGS
300 MAITLAND AVENUE
New
For Sale
$428,000
House
3 bds · 2 ba · 1,750 sqft
DRUID HILLS ESTATES, MAITLAND
1202 ORANOLE ROAD
New
For Sale
$560,000
House
4 bds · 2 ba · 1,939 sqft
HOLLIEANNA SHORES, MAITLAND
1540 E HORATIO AVENUE
New
For Sale
$459,000
House
3 bds · 2 ba · 1,154 sqft
GREENWOOD GARDENS SEC 01, MAITLAND
761 ROBINHOOD DRIVE
New
For Sale
$445,000
House
5 bds · 3 ba · 2,266 sqft
WEATHERSFIELD 2ND ADD, ALTAMONTE SPRINGS
629 LA SALLE DRIVE
New
For Sale
$449,000
House
3 bds · 2 ba · 1,682 sqft
SANLANDO SPGS, ALTAMONTE SPRINGS
400 W ORANGE STREET

Market around this address

Live counts in the same area.
View all

The multiple listing information is provided by the Stellar MLS from a copyrighted compilation of listings. The compilation of listings and each individual listing are ©2026-present Stellar MLS. All Rights Reserved. The information provided is for consumers' personal, noncommercial use and may not be used for any purpose other than to identify prospective properties consumers may be interested in purchasing. All properties are subject to prior sale or withdrawal. All information provided is deemed reliable but is not guaranteed accurate, and should be independently verified. Listing courtesy of: KELLER WILLIAMS REALTY AT THE PARKS