Sell Your Home
Get a free home valuation
Contact
Tell us about your needs

300 MAITLAND AVENUE

House For Sale
$649,900

BTC: 8.05328377

ETH: 270.79166667

New
2 bds
1 ba
2,112 sqft

Overview

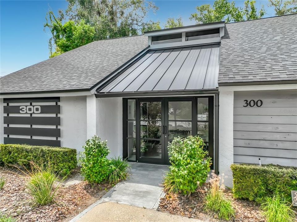
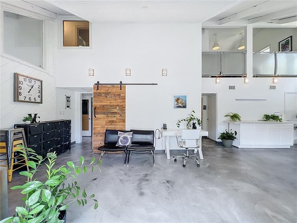
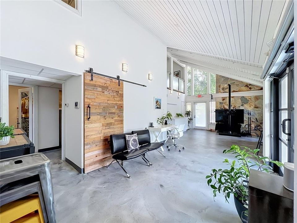
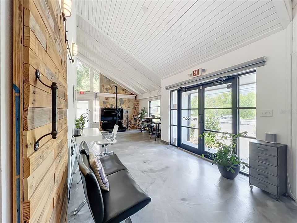
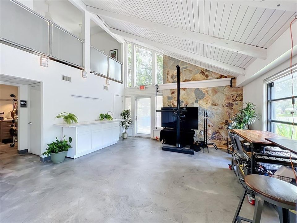
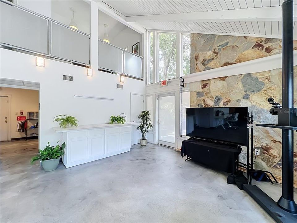
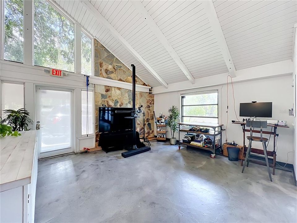
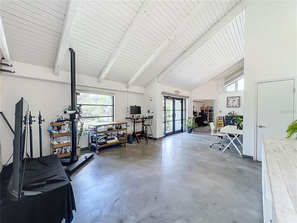
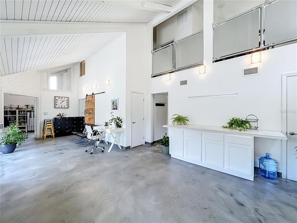
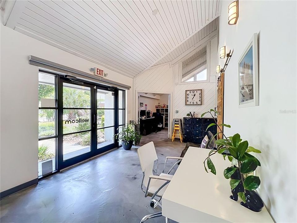
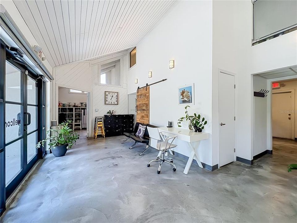
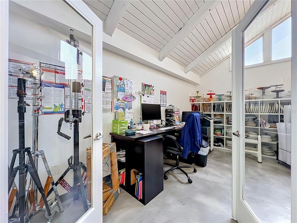
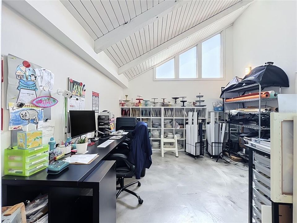
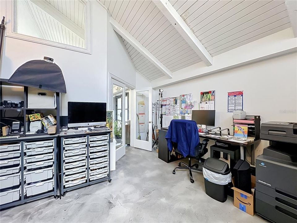
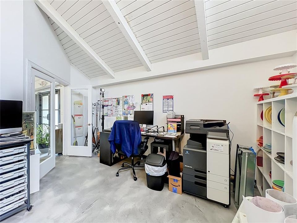
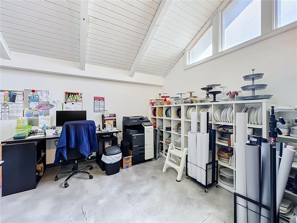
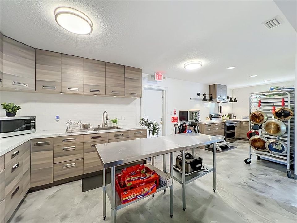
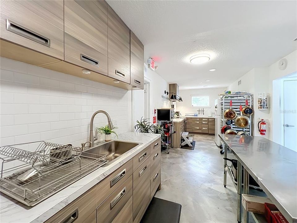
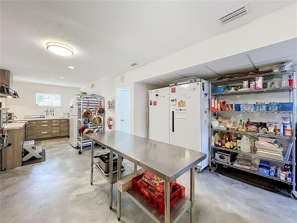
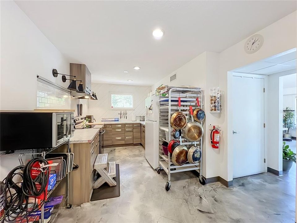
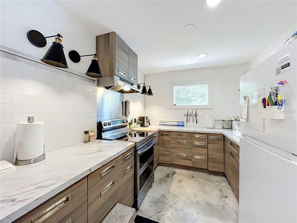
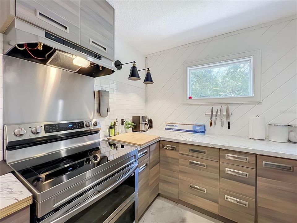
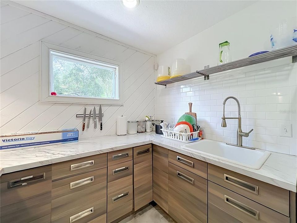
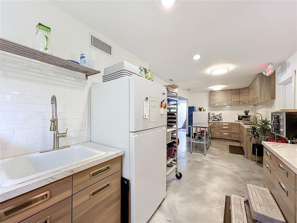
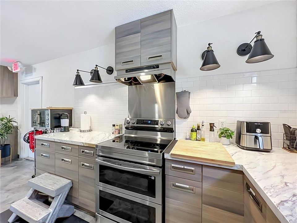
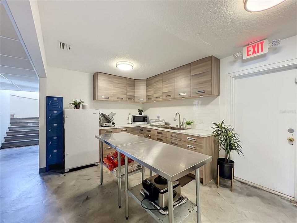
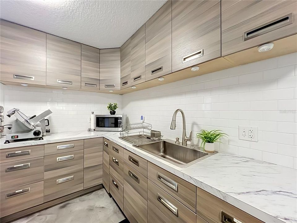
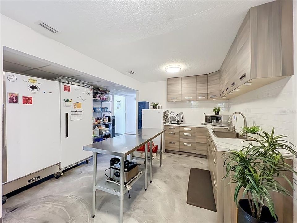
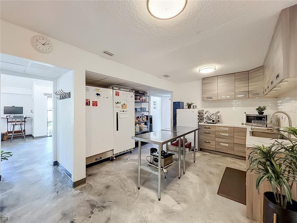
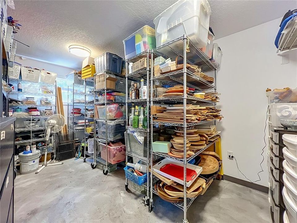
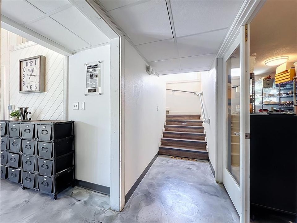
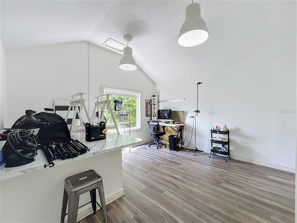
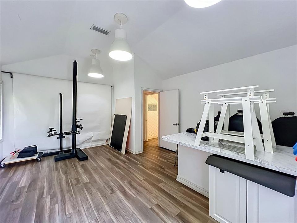
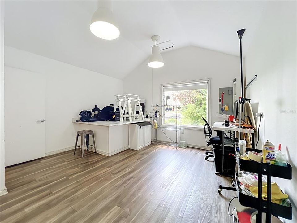
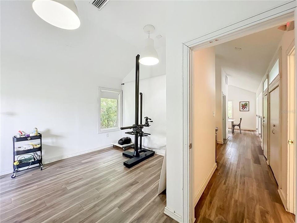
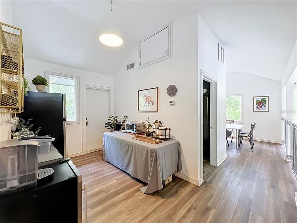
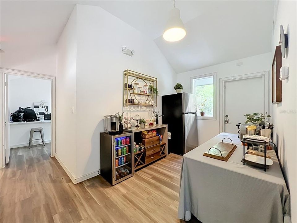
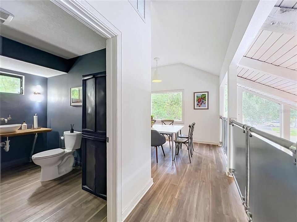
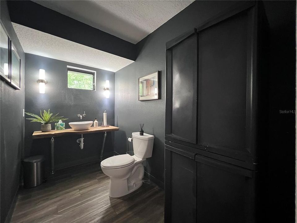
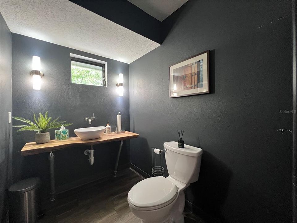
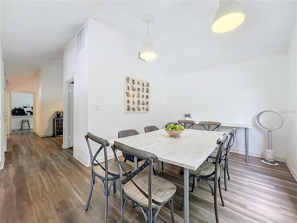
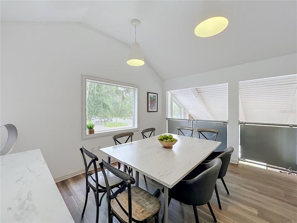
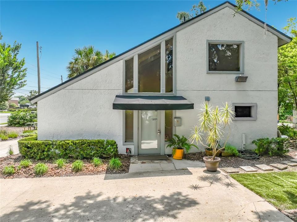
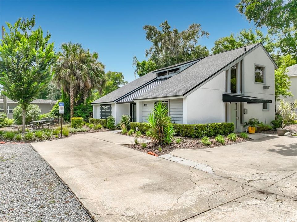
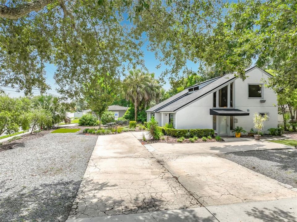
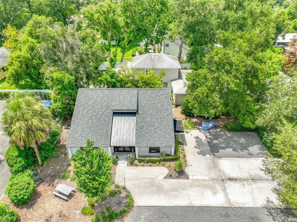
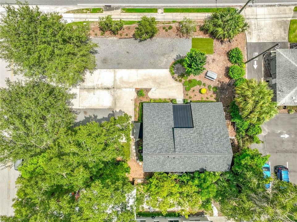
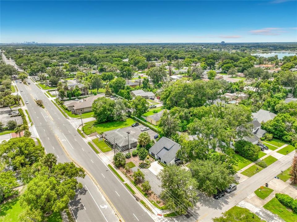
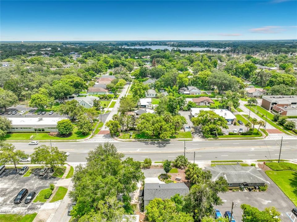
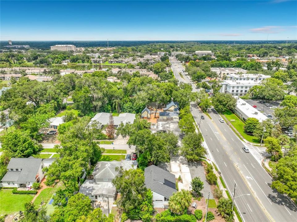
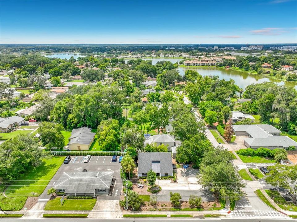
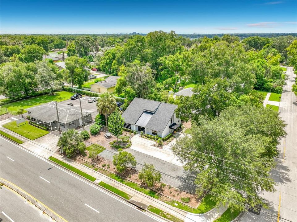
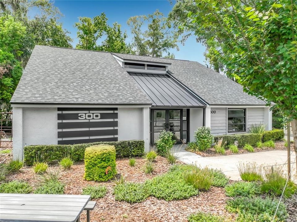
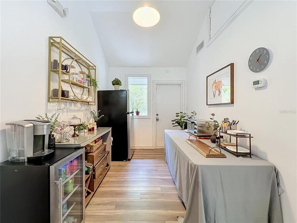
Say goodbye to your commute and hello to the ultimate "Live/Work" oasis! Welcome to 300 Maitland Ave—an extraordinarily rare, stand-alone gem in the heart of Altamonte Springs. Boasting highly coveted MOR-1 zoning and straight-up cool vibes, this two-story property is the perfect blank canvas for creative professionals, entrepreneurs, or anyone craving a truly unconventional, design-forward home without the cookie-cutter neighborhood rules. Currently configured as a high-end food photography studio, the strikingly stylish interior is move-in ready for your unique vision. The 1,412-sq-ft ground floor boasts sleek concrete floors and an expansive, open-concept layout that’s begging to become a sprawling grand living room, private art studio, or epic entertainment space. Just past double French doors sits a dedicated private room—ideal as a secluded bedroom or home office—complete with a huge walk-in closet for your wardrobe or gear. Slide open the custom barn door to reveal a sprawling, chef-ready kitchen. Outfitted with a brand-new range and commercial-grade vent hood, a large new refrigerator, dual sinks, and miles of modern cabinetry, it’s a culinary dream for entertaining. An additional walk-in pantry/storage room and a first-floor ADA-compliant half bath complete the main level. Overlooking the main floor is a 660-sq-ft upstairs loft that offers the perfect footprint for a stunning private retreat. This elevated tier features wood-plank-style luxury vinyl flooring, a spacious, enclosed private room that could be a bedroom, media room or living room, a semi-open casual lounge/den area, a second half bathroom that could easily be converted to a full bath, and a generous main space that can easily serve as your primary bedroom suite or a private upstairs living room. Enjoy absolute peace of mind with a newer roof (2023) and extensive 2017 upgrades to the electrical, plumbing, and interior aesthetics. Outside, the property features lush, mature landscaping, 110 feet of road frontage, and a massive 12-space parking area—perfect for hosting gatherings, accommodating clients, or parking your toys. Whether you want to run your boutique agency downstairs and live upstairs, or simply desire an inspiring home with commercial-grade infrastructure, this property delivers. Finding a live/work sanctuary with this level of modern finish and zoning freedom for a price like this is nearly impossible. Why compromise when you can have it all? Schedule your private tour today! Please note this property is cross-listed under Commercial MLS#O6435605

Location

Details

Type:
Residential
Parking:
Guest / Off Street / Oversized
Year Built:
1982
Lot:
0.24 Acres
Heating:
Central
Price/sqft:
$308
Cooling:
Central Air
HOA:
No Data

Valuation

Our model vs. what's actually selling nearby.
Estimate
$450,000
$359K – $544K
Confidence Low
List vs. estimate
$199K above estimate
List $649,900 · +44.4%
Our model says this listing is priced above recent comparable activity. Room to negotiate.
Price per sq ft
$307
+25.0% vs. city median $246
Based on
7 MLS comparables
Median of recent comparable listings. Sold comps use closing price, active listings use list price.

Highlights

Annual tax
$6,841
2025
All facts and features
  • Flooring

    • Concrete

    • Luxury Vinyl

    Heating

    • Central

    Cooling

    • Central Air

    Appliances

    • Electric Water Heater

    • Range

    • Range Hood

    • Refrigerator

    Other interior features

    • Cathedral Ceiling(s)

    • High Ceilings

    • Open Floorplan

    • Thermostat

    • Vaulted Ceiling(s)

    Bedrooms and bathrooms

    • Bedrooms: 2

    • Bathrooms: 1

    • Full bathrooms: 1

  • Parking

    • Guest

    • Off Street

    • Oversized

    Property

    • Levels: Two

    • Exterior Features: Sidewalk

    Lot

    • Lot: 0.24 Acres

    Other Property Information

    • Parcel Number: 1321295060B000010

    • Zoning: MOR-1

  • Type and style

    • Property Type: Residential

    • Property Sub Type: Single Family Residence

  • Utility

    • BB/HS Internet Available

    • Electricity Connected

    • Public

    • Sewer Connected

    • Street Lights

    • Water Connected

  • Other financial information

    • Annual tax amount: $6,841

  • Source details

    • MLS ID: O6435724

    Other facts

    • Construction Materials: Stucco / Wood Frame

    • Foundation Details: Slab

    • Laundry Features: None

    • Lot Features: City Lot / Landscaped / Level / Sidewalk

    • Direction Faces: East

    • Living Area: 2112

    • Water Source: Public

    • Subdivision Name: BETTS ADD TO ALTAMONTE ROBERT L

Private inquiry
Talk to the advisor on this listing.
Floor plans, HOA docs, off-market comparables, scheduling a private showing — one message, direct to the local specialist.

More like this

New
For Sale
$649,900
Commercial
0 room(s) · 2,112 sqft
BETTS ADD TO ALTAMONTE ROBERT L, ALTAMONTE SPRINGS
300 MAITLAND AVENUE
New
For Sale
$560,000
House
4 bds · 2 ba · 1,939 sqft
HOLLIEANNA SHORES, MAITLAND
1540 E HORATIO AVENUE
New
For Sale
$560,000
House
4 bds · 2 ba · 2,814 sqft
HIGHRIDGE UNIT 02, ALTAMONTE SPRINGS
312 OAK HILL DRIVE
New
For Sale
$459,000
House
3 bds · 2 ba · 1,154 sqft
GREENWOOD GARDENS SEC 01, MAITLAND
761 ROBINHOOD DRIVE
New
For Sale
$675,000
House
3 bds · 1 ba · 1,243 sqft
WINTER PARK VILLAGE, WINTER PARK
1416 BORDER DRIVE
New
For Sale
$675,000
Lots/Land
0.16 acres
WINTER PARK VILLAGE, WINTER PARK
1416 BORDER DRIVE
New
For Sale
$479,900
House
3 bds · 2 ba · 1,508 sqft
SANLANDO, ALTAMONTE SPRINGS
444 ALPINE STREET
New
For Sale
$500,000
House
4 bds · 3 ba · 2,321 sqft
WINFIELD, MAITLAND
7909 CHARTREUX LANE

Market around this address

Live counts in the same area.
View all

The multiple listing information is provided by the Stellar MLS from a copyrighted compilation of listings. The compilation of listings and each individual listing are ©2026-present Stellar MLS. All Rights Reserved. The information provided is for consumers' personal, noncommercial use and may not be used for any purpose other than to identify prospective properties consumers may be interested in purchasing. All properties are subject to prior sale or withdrawal. All information provided is deemed reliable but is not guaranteed accurate, and should be independently verified. Listing courtesy of: GILKEY REAL ESTATE