Sell Your Home
Get a free home valuation
Contact
Tell us about your needs

255 WOOD LAKE DRIVE

House Active With Contract
$749,000

BTC: 9.36250000

ETH: 299.60000000

4 days
Waterfront
3 bds
3 ba
3,554 sqft

Overview

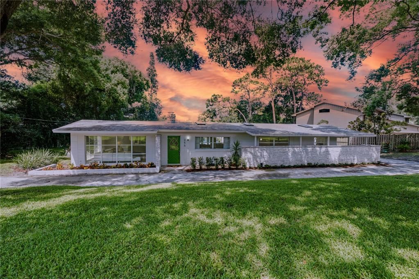
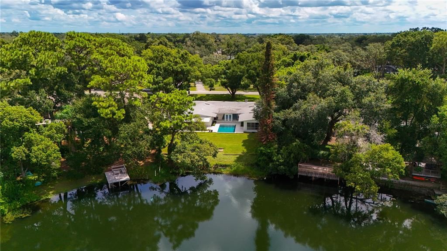
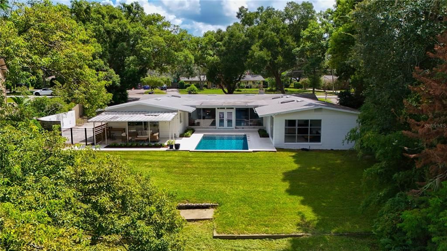
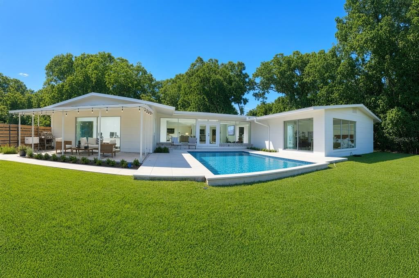
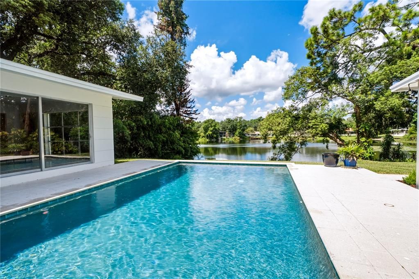
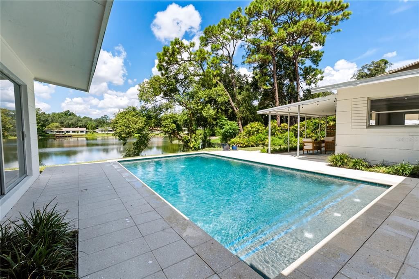
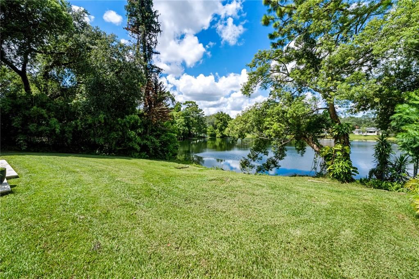
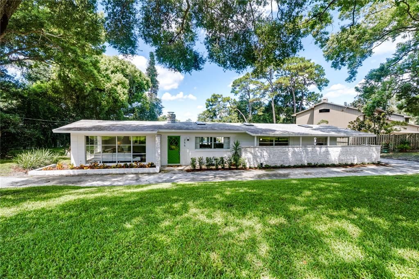
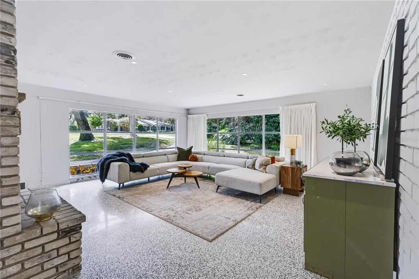
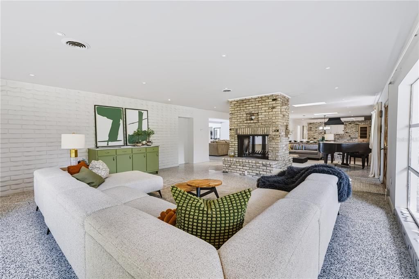
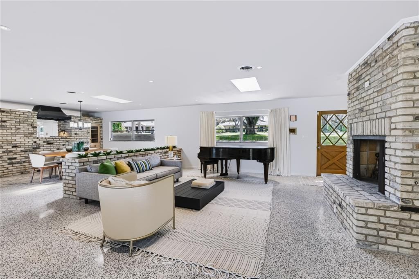
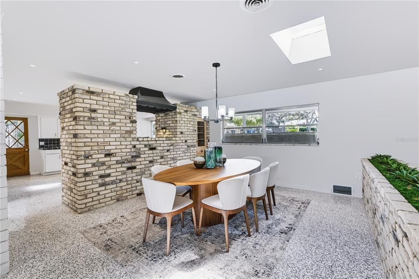
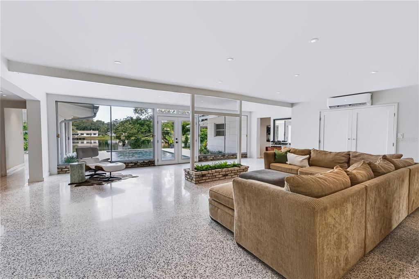
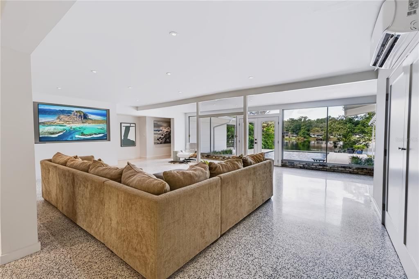
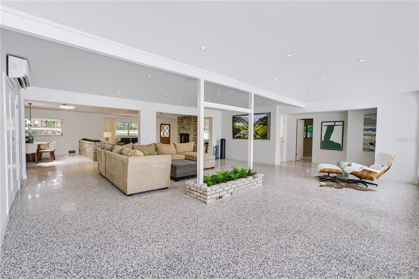
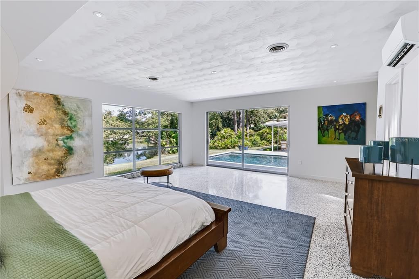
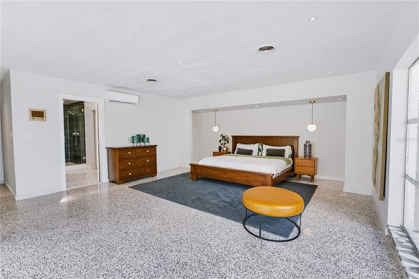
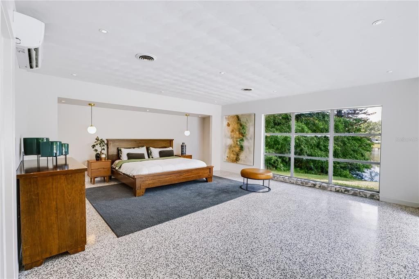
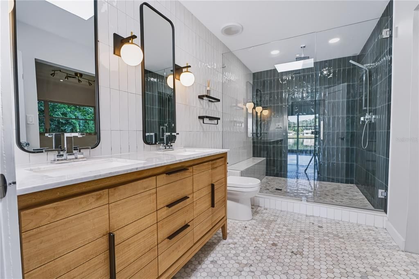
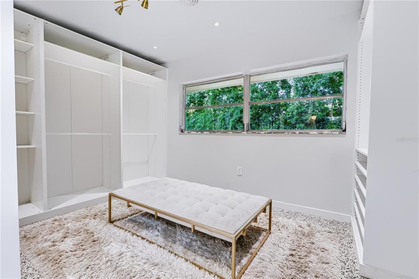
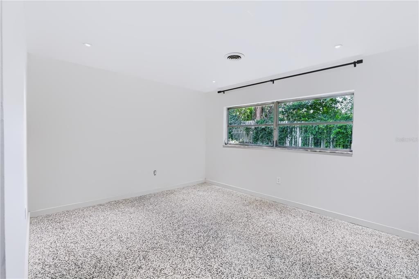
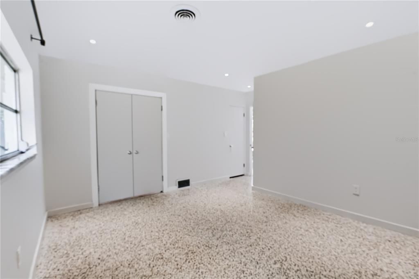
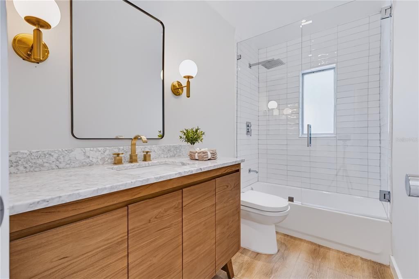
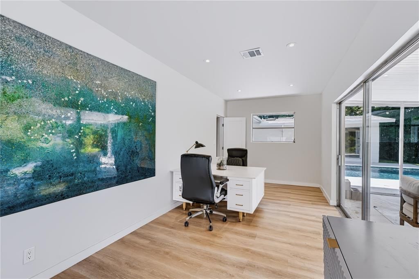
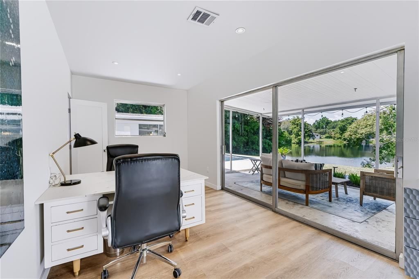
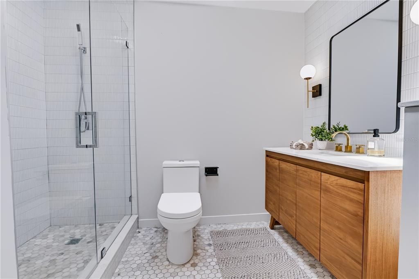
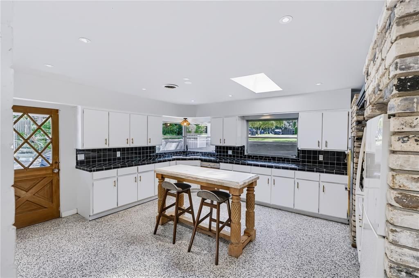
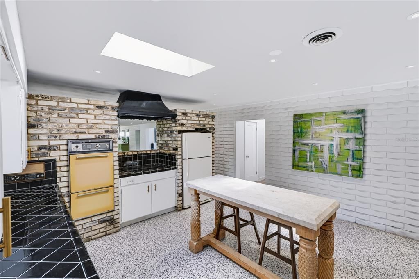
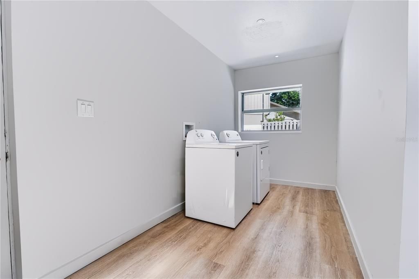
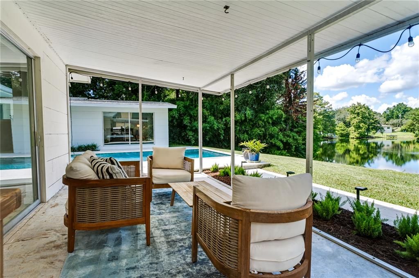
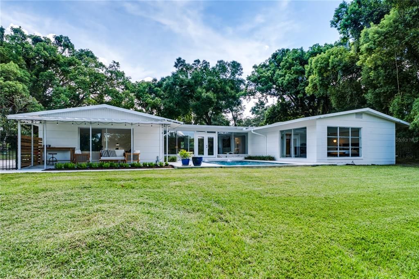
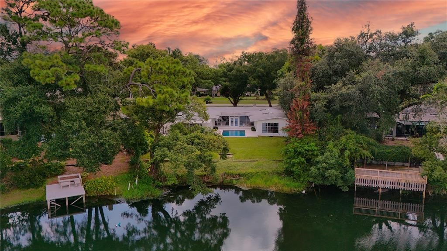
LAKEFRONT LIVING IN THE HEART OF MAITLAND WITH EAST/WEST EXPOSURE! Set on approximately .68 acres with an impressive 115 feet of frontage on beautiful Wood Lake, this gorgeous updated 3-bedroom, 3-bath residence offers the perfect blend of timeless character, modern updates, and effortless Florida living with the potential to add your own private dock. From the moment you step inside, expansive windows and skylights fill the home with natural light while framing tranquil views of the water. Beautifully restored terrazzo floors bring vintage character back to life, complemented by fresh interior paint, renovated bathrooms, and new LED lighting throughout. At the heart of the open living spaces, a striking double-sided fireplace creates a dramatic focal point connecting the living and dining areas. The spacious kitchen offers an incredible opportunity to create a custom chef's kitchen tailored to your style. The waterfront primary suite is a true retreat, featuring floor-to-ceiling windows overlooking the lake and a private en-suite bath with large closet and dressing room. Two additional generously sized bedrooms, one with an en-suite provide flexibility for family, guests, or a dedicated home office. Step outside and discover your own private waterfront oasis. A new saltwater pool, added in 2023, overlooks the lake and creates a spectacular backdrop for entertaining, relaxing in the sun, or enjoying peaceful evenings by the water. With approximately 115 feet of lake frontage, there is plenty of room to embrace the lakefront lifestyle bring your paddleboard, kayak, canoe, or other non-motorized watercraft and launch your next adventure right from your backyard. Thoughtful improvements include a 2020 roof, 2021 HVAC, and updated electrical and plumbing within the last 10 years, offering added peace of mind while preserving the home's distinctive character. Ideally positioned with convenient access to Winter Park, Maitland, and Altamonte Springs, as well as exceptional dining, shopping, medical facilities, parks, and major roadways, this one-of-a-kind property delivers the rare combination of space, privacy, character, and waterfront living all in the heart of Central Florida.

Location

Details

Type:
Residential
Parking:
No Data
Year Built:
1959
Lot:
0.67 Acres
Heating:
Central
Price/sqft:
$211
Cooling:
Central Air
HOA:
No Data

Highlights

Annual tax
$5,111
2025
Pool
Child Safety Fence
View
Water
Waterfront
Lake Front
Garage
2 car garage
Pets
Allowed
All facts and features
  • Flooring

    • Terrazzo

    • Tile

    Heating

    • Central

    Cooling

    • Central Air

    Appliances

    • Built-In Oven

    • Cooktop

    • Dishwasher

    • Dryer

    • Exhaust Fan

    • Refrigerator

    • Washer

    Other interior features

    • Open Floorplan

    • Skylight(s)

    • Walk-In Closet(s)

    Bedrooms and bathrooms

    • Bedrooms: 3

    • Full bathrooms: 3

  • Property

    • Levels: One

    • Pool Private: Yes

    • Exterior Features: Sliding Doors

    Lot

    • Lot: 0.67 Acres

    Other Property Information

    • Parcel Number: 2321295020A000040

    • Zoning: R-1AA

  • Type and style

    • Property Type: Residential

    • Property Sub Type: Single Family Residence

  • Utility

    • BB/HS Internet Available

    • Cable Available

    • Public

  • Other financial information

    • Annual tax amount: $5,112

  • Source details

    • MLS ID: O6430783

    Other facts

    • Construction Materials: Block

    • Foundation Details: Slab

    • Fireplace Features: Family Room / Wood Burning

    • Laundry Features: Inside

    • Lot Features: Unincorporated

    • Patio And Porch Features: Covered / Front Porch

    • Pool Features: Child Safety Fence / In Ground / Salt Water

    • Direction Faces: East

    • Architectural Style: Traditional

    • Waterfront: Yes

    • Fireplace: Yes

    • Water Body Name: WOOD LAKE

    • Garage Spaces: 2

    • Attached Garage: Yes

    • Garage: Yes

    • Living Area: 3554

    • Water Source: Public

    • Subdivision Name: BRETTON WOODS

Private inquiry
Talk to the advisor on this listing.
Floor plans, HOA docs, off-market comparables, scheduling a private showing — one message, direct to the local specialist.

More like this

-$11K
Active With Contract
$739,000
House
3 bds · 2 ba · 2,066 sqft
DOMMERICH ESTS 1ST ADD, MAITLAND
1761 TIPPICANOE TRAIL
New
Active With Contract
$589,000
House
3 bds · 2 ba · 1,384 sqft
MAGNOLIA GARDENS SUB, WINTER PARK
7 CARVER COURT
New
Active With Contract
$810,000
House
4 bds · 2 ba · 2,819 sqft
MAITLAND GROVE, MAITLAND
231 WHITE OAK CIRCLE
New
Active With Contract
$560,000
House
4 bds · 2 ba · 2,814 sqft
HIGHRIDGE UNIT 02, ALTAMONTE SPRINGS
312 OAK HILL DRIVE
New
Active With Contract
$590,000
House
3 bds · 2 ba · 1,785 sqft
LAKE SYBELIA SHORES FIRST ADD, MAITLAND
1231 N LAKE SYBELIA DRIVE
New
Active With Contract
$649,900
House
2 bds · 1 ba · 2,112 sqft
BETTS ADD TO ALTAMONTE ROBERT L, ALTAMONTE SPRINGS
300 MAITLAND AVENUE
Active With Contract
$649,900
Commercial
0 room(s) · 2,112 sqft
BETTS ADD TO ALTAMONTE ROBERT L, ALTAMONTE SPRINGS
300 MAITLAND AVENUE
Active With Contract
$950,000
House
5 bds · 3 ba · 3,379 sqft
OAKLEIGH THIRD ADD, MAITLAND
60 OAKLEIGH LANE

Market around this address

Live counts in the same area.
View all

The multiple listing information is provided by the Stellar MLS from a copyrighted compilation of listings. The compilation of listings and each individual listing are ©2026-present Stellar MLS. All Rights Reserved. The information provided is for consumers' personal, noncommercial use and may not be used for any purpose other than to identify prospective properties consumers may be interested in purchasing. All properties are subject to prior sale or withdrawal. All information provided is deemed reliable but is not guaranteed accurate, and should be independently verified. Listing courtesy of: SOTERA LIVING