Sell Your Home
Get a free home valuation
Contact
Tell us about your needs
3121 QUEEN STREET N

House For Sale
$745,000

BTC: 9.23172243

ETH: 310.41666667

New
4 bds
2 ba
1,869 sqft

Overview

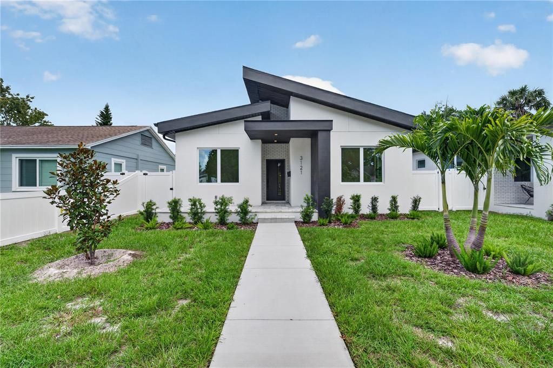
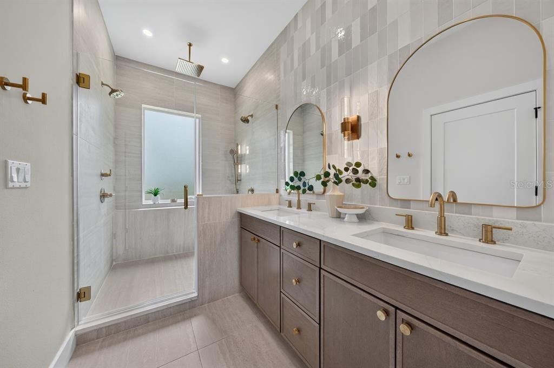
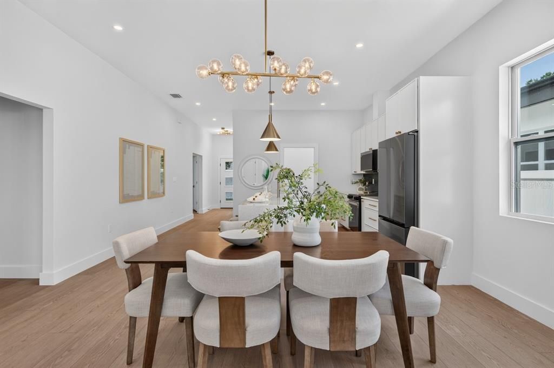
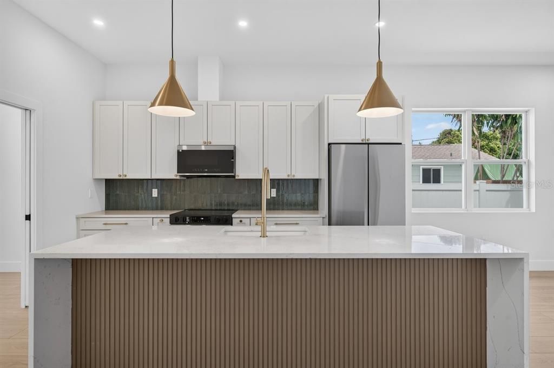
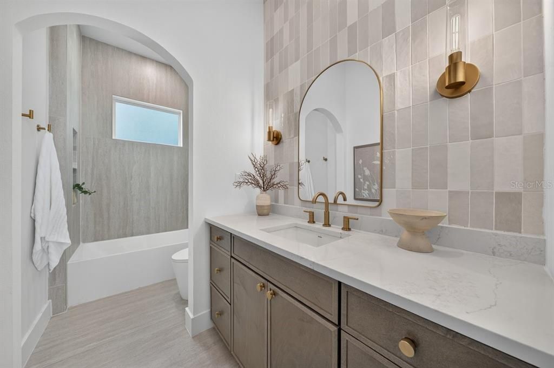

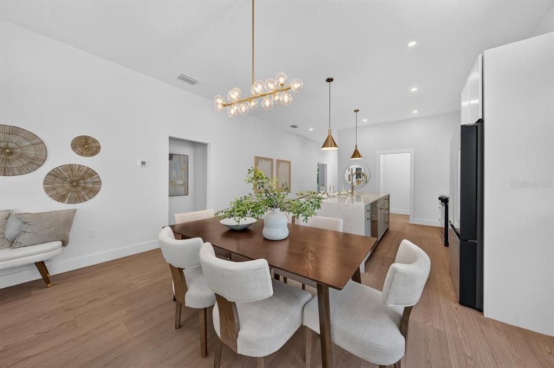
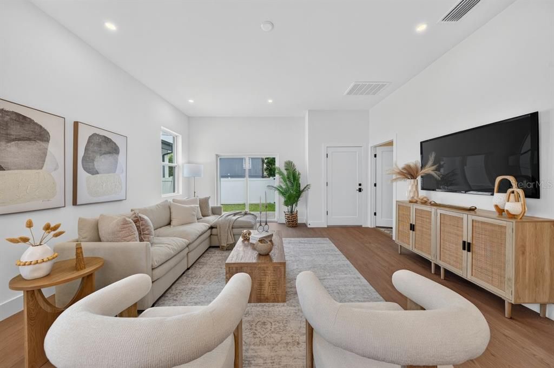
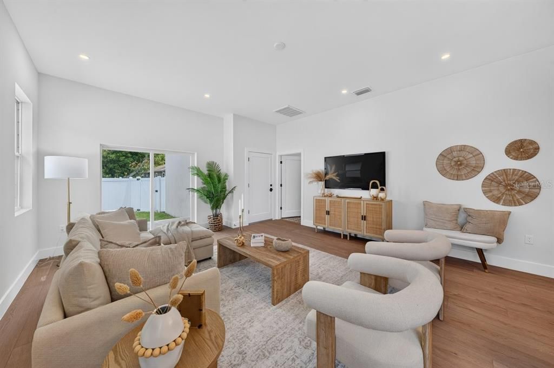
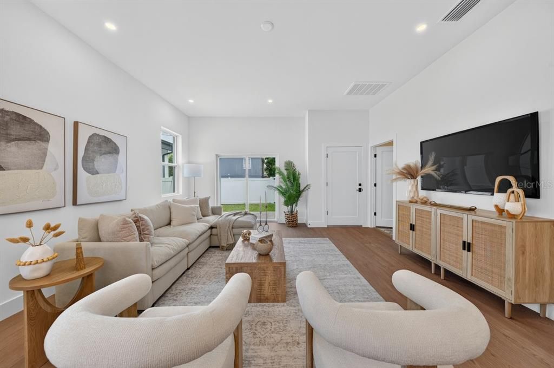
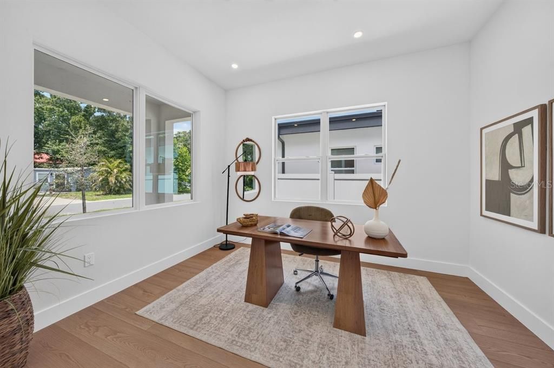
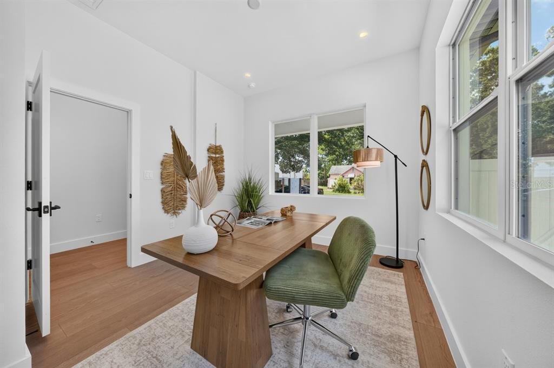
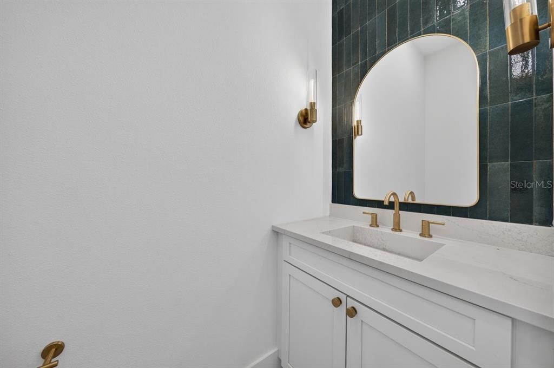
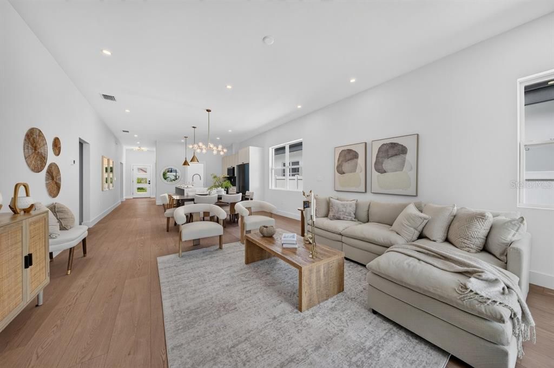
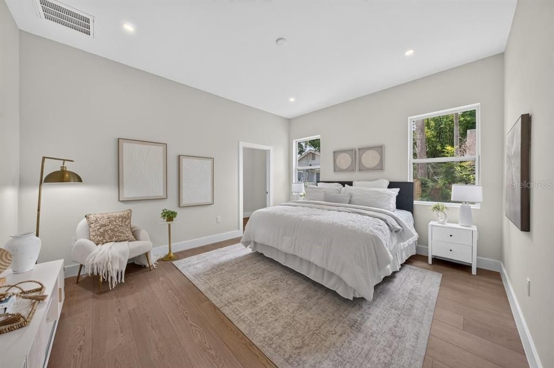
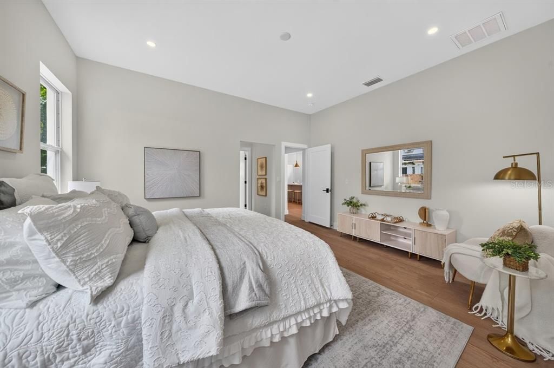
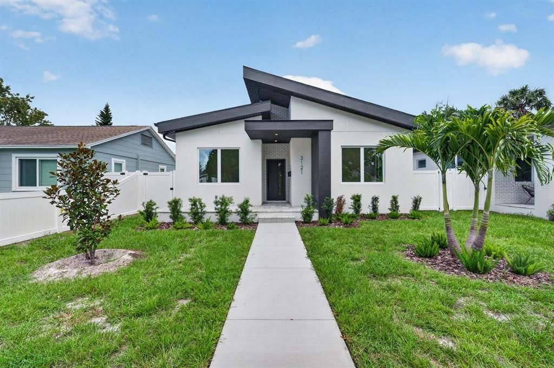
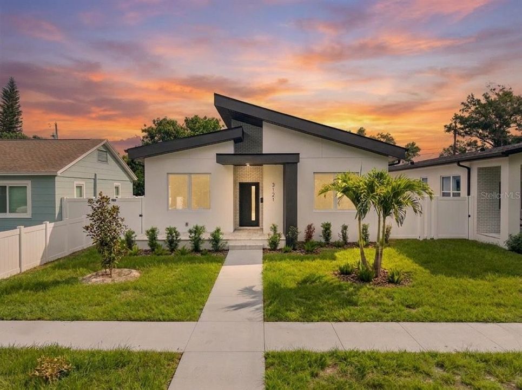
Why buy an old, wood-framed house and inherit someone else's issues when you can own something brand new instead? This one's built solid, all-block, not stick-framed, in one of the city's fastest up-and-coming neighborhoods. Built by Davis Development, one of St. Petersburg's most respected local builders, this all-block home gives you a level of durability, energy efficiency, and storm resilience that's hard to find at this price point. Built from the ground up to today's building codes with impact windows throughout, it's the kind of peace-of-mind construction that just isn't common anymore, no old bones, no wood framing, no shortcuts. Inside, the 4 bedroom, 2.5 bath layout is spread across 1,860 square feet and built for the way people actually live, an open, easy flow between the kitchen, living, and dining spaces, with modern finishes throughout that feel fresh and low-maintenance from day one. No projects, no surprises, just move in and enjoy it. Magnolia Heights is one of those St. Pete pockets that's clearly on the way up, with amazing proximity to Downtown St. Petersburg, close enough to feel connected to everything happening there and along the surrounding corridors, without the price tag of the more established neighborhoods next door. Buying here now means getting brand new construction from a builder you can trust, in a location that's only going to keep growing in value. If you've been priced out of new construction elsewhere in St. Pete, this is your way in.

Location

Details

Type:
Residential
Parking:
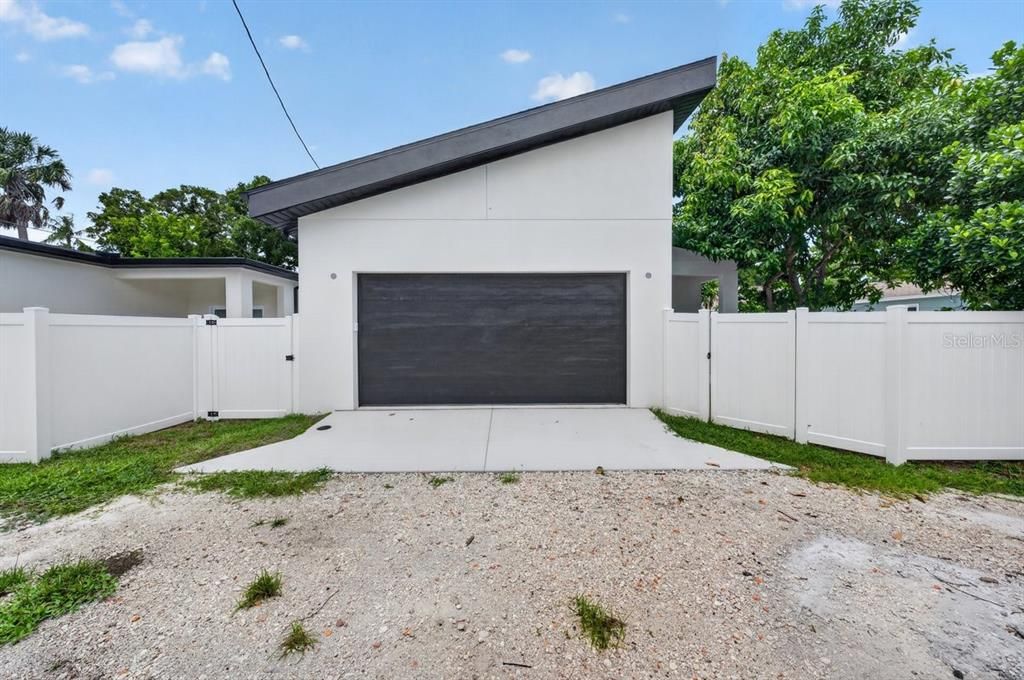
Alley Access / On Street / Parking Pad
Year Built:
1948
Lot:
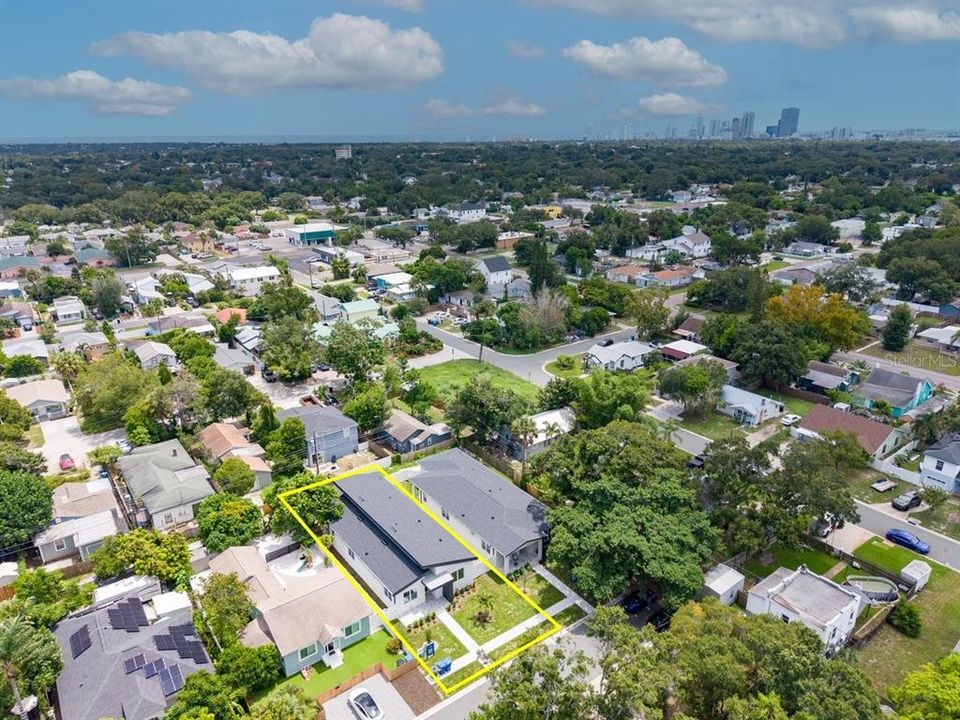
0.11 Acres
Heating:
Central
Price/sqft:
$399
Cooling:
Central Air
HOA:
No Data

Valuation

Our model vs. what's actually selling nearby.
Estimate
$699,000
$368K – $817K
Confidence Low
List vs. estimate
$46K above estimate
List $745,000 · +6.6%
Our model says this listing is priced above recent comparable activity. Room to negotiate.
Price per sq ft
$398
+18.1% vs. city median $337
Based on
7 MLS comparables
Median of recent comparable listings. Sold comps use closing price, active listings use list price.

Highlights

Annual tax
$4,021
2025
Garage
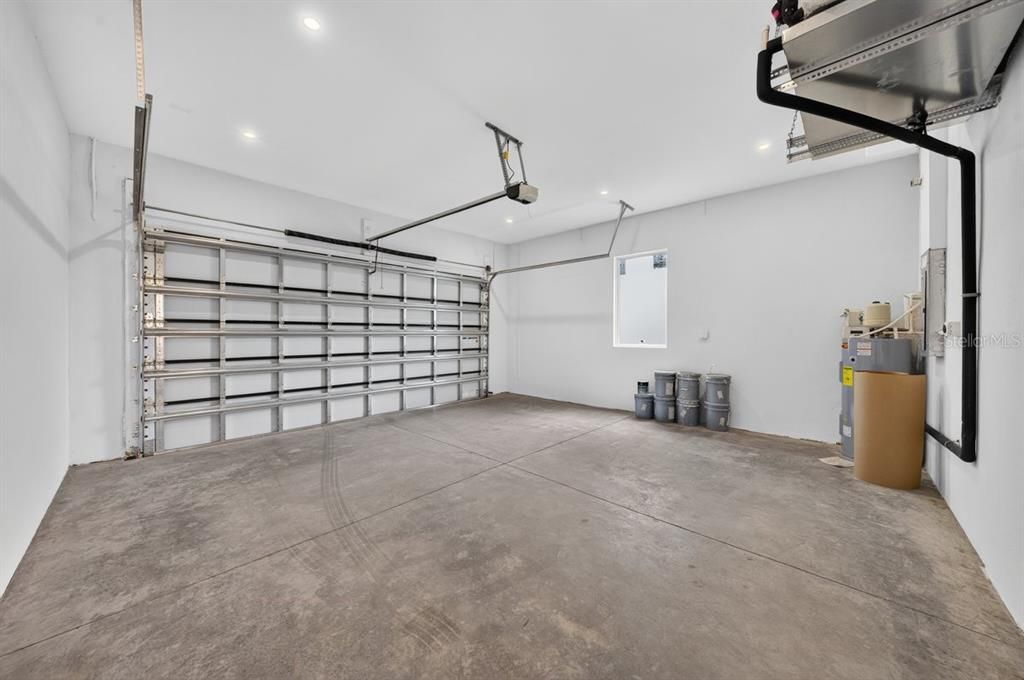
2 car garage
All facts and features
  • Flooring

    • Luxury Vinyl

    Heating

    • Central

    Cooling

    • Central Air

    Appliances

    • Built-In Oven

    • Cooktop

    • Dishwasher

    • Disposal

    • Exhaust Fan

    • Ice Maker

    • Range

    • Range Hood

    • Refrigerator

    Other interior features

    • Ceiling Fan(s)

    • High Ceilings

    • Primary Bedroom Main Floor

    • Solid Wood Cabinets

    • Stone Counters

    • Thermostat

    • Walk-In Closet(s)

    Bedrooms and bathrooms

    • Bedrooms: 4

    • Bathrooms: 1

    • Full bathrooms: 2

  • Parking

    • Alley Access

    • On Street

    • Parking Pad

    Property

    • Levels: One

    • Exterior Features: Lighting / Sidewalk

    Lot

    • Lot: 0.11 Acres

    Other Property Information

    • Parcel Number: 123116355680000130

  • Type and style

    • Property Type: Residential

    • Property Sub Type: Single Family Residence

  • Utility

    • Cable Available

    • Electricity Connected

    • Sewer Connected

    • Water Connected

  • Other financial information

    • Annual tax amount: $4,021

  • Source details

    • MLS ID: TB8540825

    Other facts

    • Construction Materials: Block

    • Foundation Details: Block / Slab

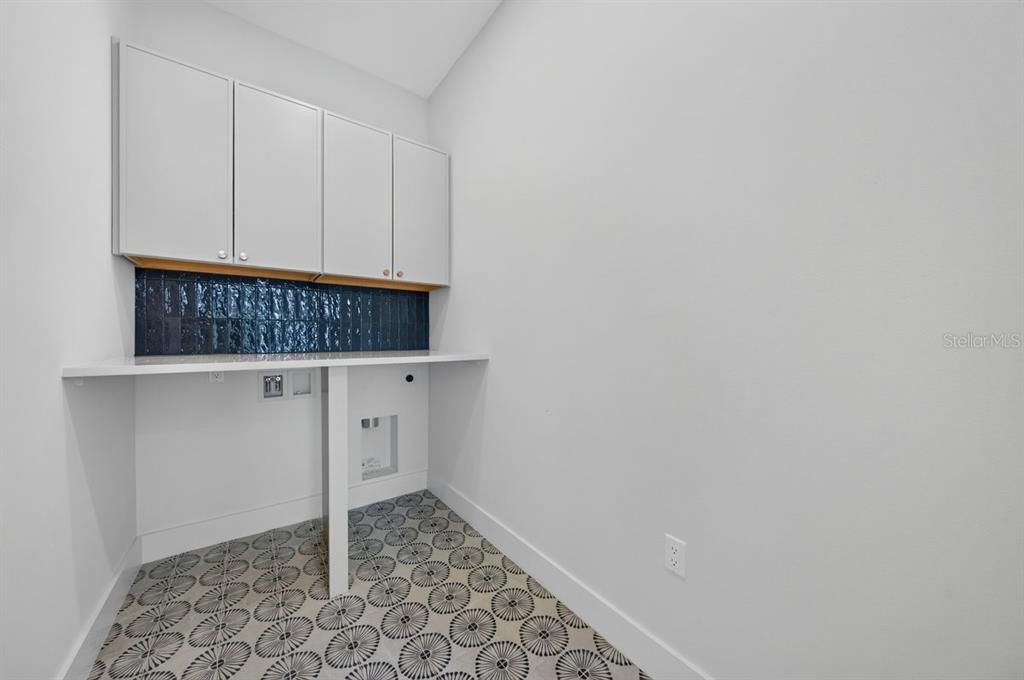
    • Laundry Features: Laundry Room

    • Lot Features: City Lot / Sidewalk

    • Patio And Porch Features: Covered / Rear Porch

    • Window Features: Storm Window(s)

    • Direction Faces: West

    • Architectural Style: Coastal / Contemporary / Custom

    • Garage Spaces: 2

    • Attached Garage: Yes

    • Garage: Yes

    • Living Area: 1869

    • Water Source: Public

    • Lot Size Dimensions: 45 x 110

    • Subdivision Name: HANOUSEK F E & M M

Private inquiry
Talk to the advisor on this listing.
Floor plans, HOA docs, off-market comparables, scheduling a private showing — one message, direct to the local specialist.

More like this

For Sale
$539,999
Condo/Co-op
2 bds · 2 ba · 1,170 sqft
MADISON AT ST PETE II, ST PETERSBURG
100 4TH AVENUE S UNIT 310
New
For Sale
$889,999
House
5 bds · 4 ba · 3,180 sqft
PINE CITY SUB REP, ST PETERSBURG
2045 27TH AVENUE N
New
For Sale
$675,000
House
2 bds · 2 ba · 1,056 sqft
INTER BAY, ST PETERSBURG
4200 2ND AVENUE N
New
For Sale
$619,000
Condo/Co-op
2 bds · 2 ba · 1,273 sqft
SAGE THE CONDO, ST PETERSBURG
400 4TH AVENUE S UNIT 207
New
For Sale
$739,000
Townhouse
2 bds · 2 ba · 1,679 sqft
ROYAL TWNHMS, ST PETERSBURG
372 6TH STREET S UNIT 12
For Sale
$549,000
Condo/Co-op
2 bds · 2 ba · 1,128 sqft
MADISON AT ST PETE II, ST PETERSBURG
100 4TH AVENUE S UNIT 111
For Sale
$749,000
House
3 bds · 2 ba · 1,332 sqft
CASHWELLS 2ND SUB, ST PETERSBURG
467 9TH AVENUE N
For Sale
$799,000
House
3 bds · 2 ba · 1,668 sqft
ARCADIA SUB, ST PETERSBURG
4847 DR MARTIN LUTHER KING JR STREET N

Market around this address

Live counts in the same area.
View all

The multiple listing information is provided by the Stellar MLS from a copyrighted compilation of listings. The compilation of listings and each individual listing are ©2026-present Stellar MLS. All Rights Reserved. The information provided is for consumers' personal, noncommercial use and may not be used for any purpose other than to identify prospective properties consumers may be interested in purchasing. All properties are subject to prior sale or withdrawal. All information provided is deemed reliable but is not guaranteed accurate, and should be independently verified. Listing courtesy of: SMITH & ASSOCIATES REAL ESTATE