Sell Your Home
Get a free home valuation
Contact
Tell us about your needs
3134 PERUGIA STREET

House For Sale
$320,000

BTC: 3.97515528

ETH: 120.75471698

4 days
3 bds
2 ba
1,464 sqft

Overview

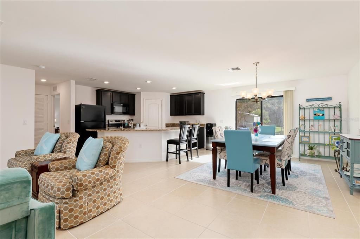
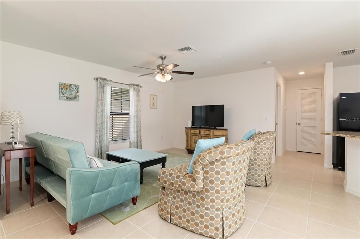
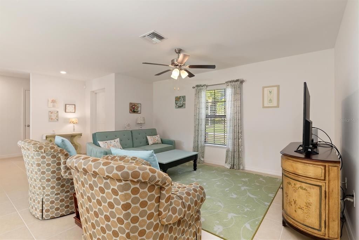
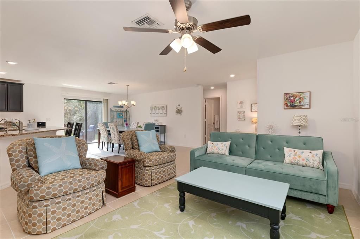
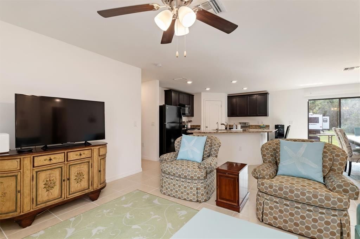
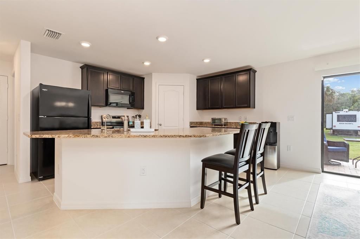
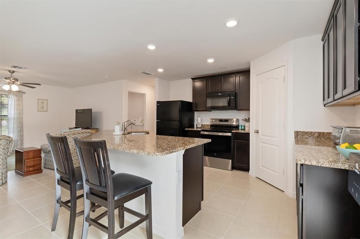
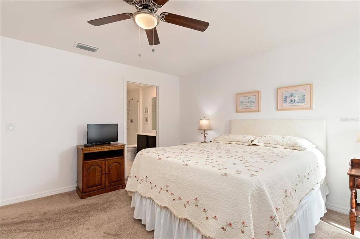
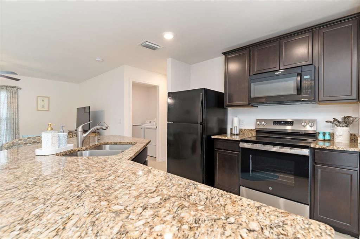
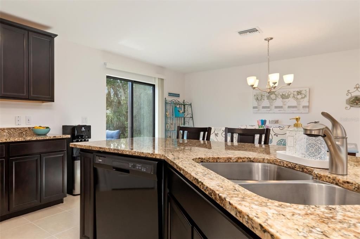
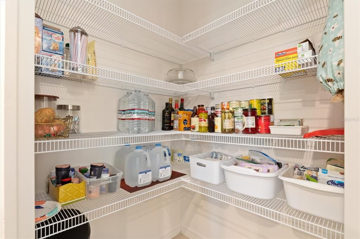
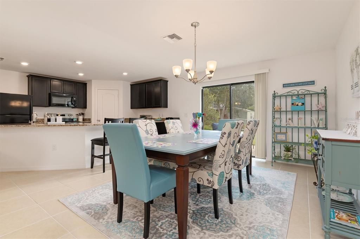
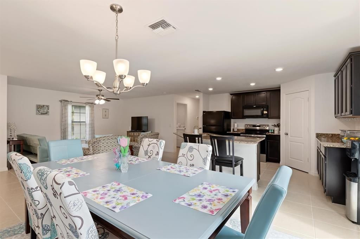
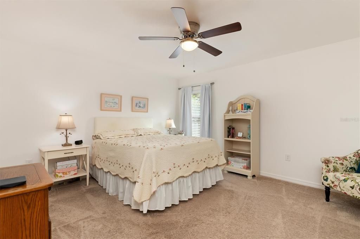
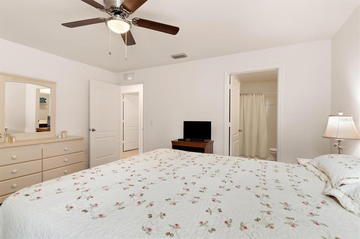
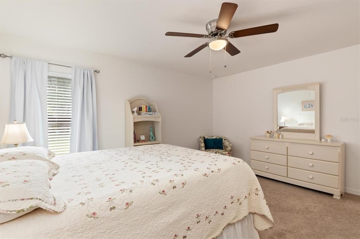
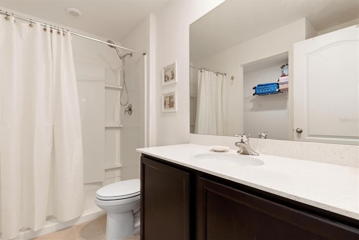
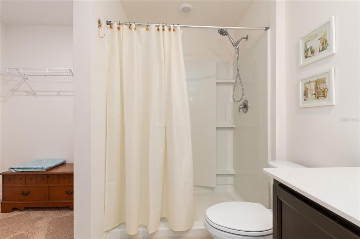
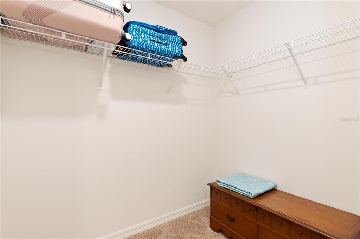
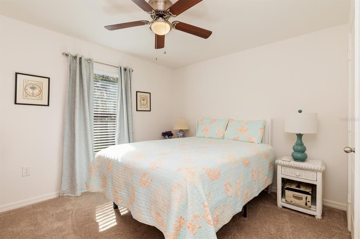
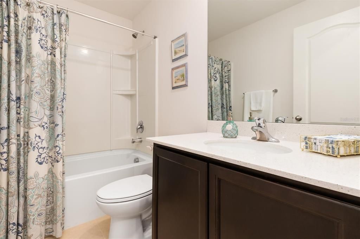
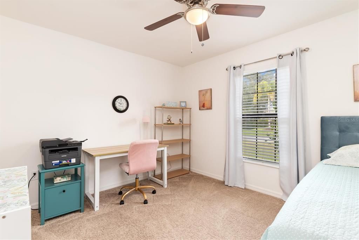
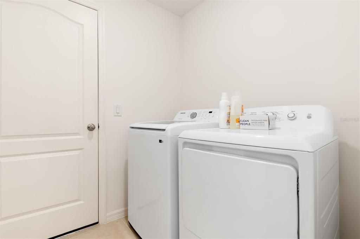
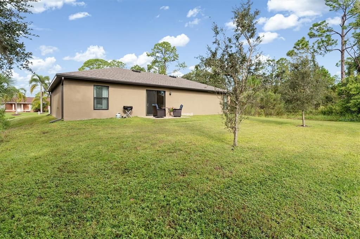
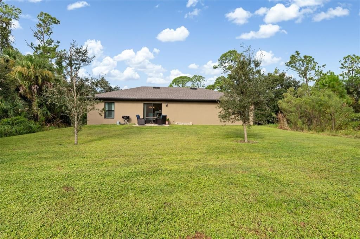
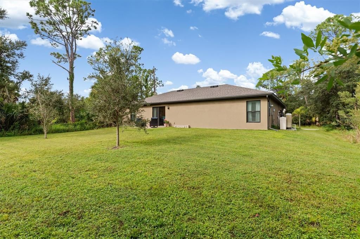
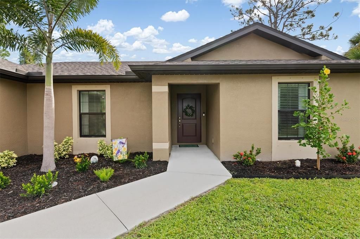
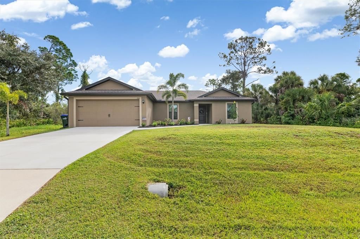
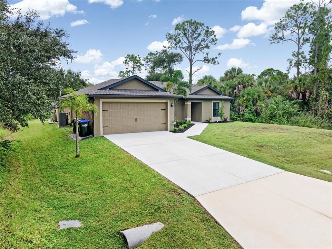
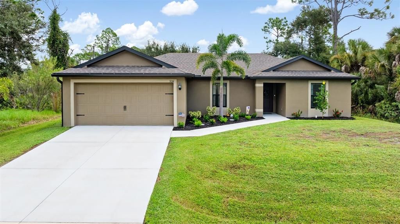
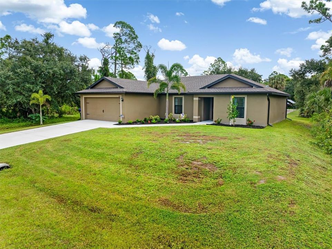
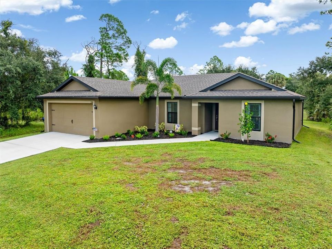
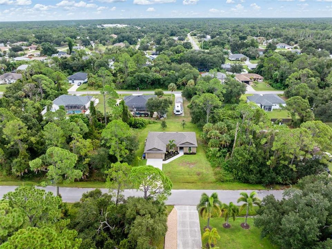
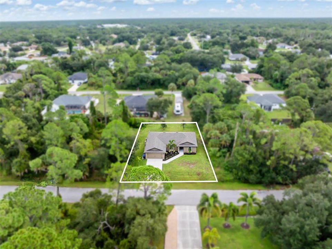
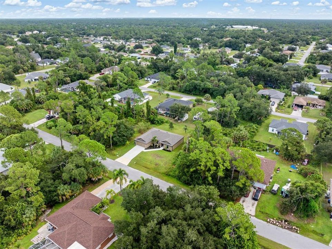
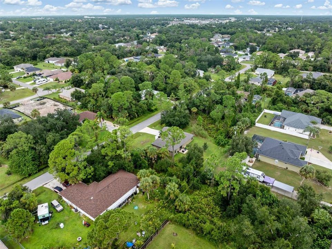
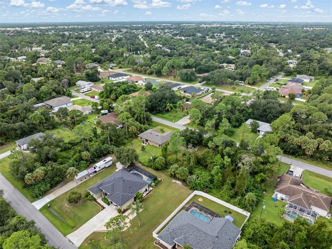
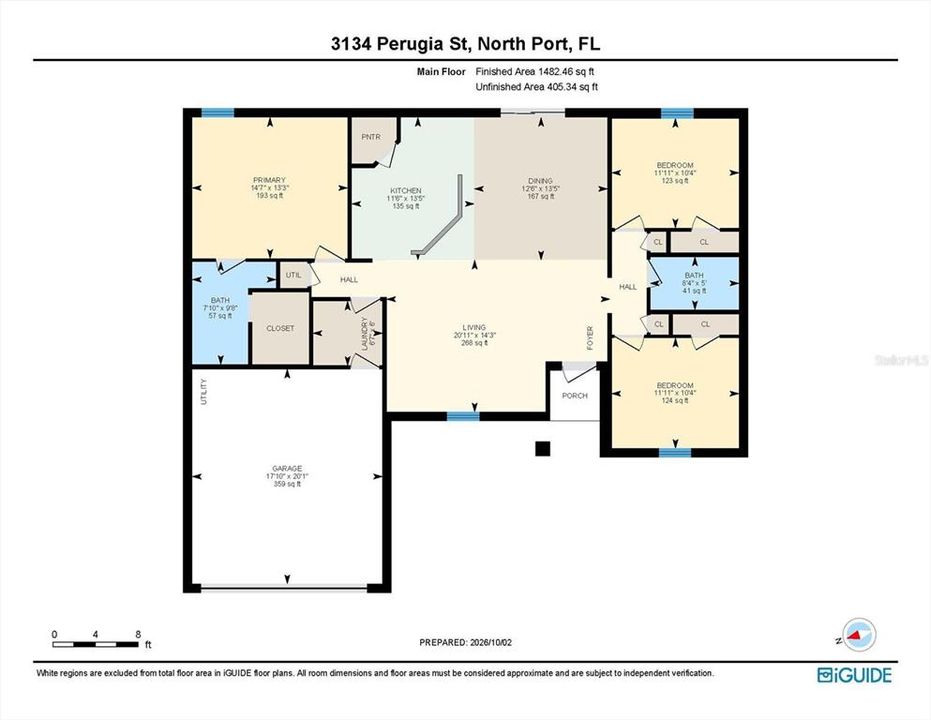
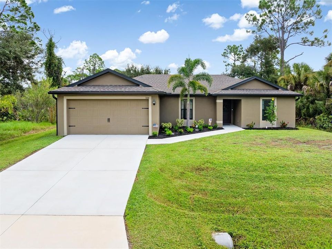
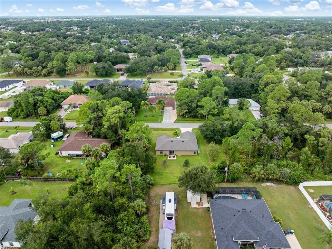
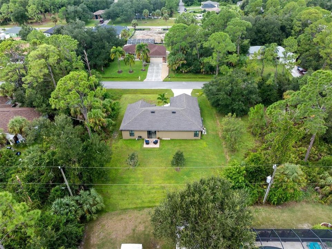
Welcome home to a beautifully maintained Caladesi model where thoughtful design, comfortable living, and Florida lifestyle come together—without the restrictions of an HOA. Built by LGI Homes in December 2020, this inviting three-bedroom home offers an open-concept layout designed for entertaining, a desirable split-bedroom floor plan for privacy, and a backyard with room to create your own outdoor retreat. Step inside and you’ll immediately feel the difference. The spacious great room flows effortlessly into the dining area and kitchen, creating an open, welcoming space where everyday life and entertaining naturally come together. At the center of it all, the kitchen features granite countertops, a generous island with breakfast-bar seating, 36-inch wood cabinetry with crown molding, a large walk-in pantry, energy-efficient appliances, and convenient USB charging ports. A reverse osmosis system under the kitchen sink adds an extra touch of convenience and quality. The split-bedroom design gives the primary suite its own private retreat, separated from the two spacious guest bedrooms. The primary bedroom offers a generous walk-in closet and ensuite bath with ample solid-surface counter space, while the two additional bedrooms share a full guest bath—an ideal arrangement for family, guests, or a home office. Sliding glass doors open to the patio and generously sized backyard, extending the living space outdoors. There’s plenty of room to entertain, let the family or pets play, or design the private backyard oasis you’ve been dreaming about—including space for a pool. It’s a home that feels equally suited to lively gatherings and quiet evenings at home. Additional features include a two-car garage with Wi-Fi-enabled opener, separate laundry room, whole-home water softening and treatment system, irrigation system, and comprehensive hurricane shutters. The home has been meticulously cared for and thoughtfully maintained, allowing you to move in and simply enjoy it. With its welcoming atmosphere, smart floor plan, private bedroom spaces, generous backyard, and NO HOA, this is the kind of home that makes you feel comfortable from the moment you walk through the door—and gives you the space to make it truly your own.
Location

Details

Type:
Residential
Parking:
Driveway / Garage Door Opener
Year Built:
2020
Lot:
0.23 Acres
Heating:
Electric
Price/sqft:
$219
Cooling:
Central Air
HOA:
No Data

Valuation

Our model vs. what's actually selling nearby.
Estimate
$329,450
$224K – $385K
Confidence Low
List vs. estimate
$9K below estimate
List $320,000 · -2.9%
Our model says this listing is priced below recent comparable activity. Expect competition.
Price per sq ft
$218
+8.3% vs. city median $201
Based on
484 MLS comparables
Median of recent comparable listings. Sold comps use closing price, active listings use list price.

Highlights

Annual tax
$4,282
2025
Garage
2 car garage
Pets
Allowed
All facts and features
  • Flooring

    • Carpet

    • Ceramic Tile

    • Tile

    Heating

    • Electric

    Cooling

    • Central Air

    Appliances

    • Dishwasher

    • Disposal

    • Dryer

    • Electric Water Heater

    • Exhaust Fan

    • Kitchen Reverse Osmosis System

    • Microwave

    • Range

    • Refrigerator

    • Washer

    • Water Softener

    Other interior features

    • Ceiling Fan(s)

    • Open Floorplan

    • Primary Bedroom Main Floor

    • Split Bedroom

    • Stone Counters

    • Walk-In Closet(s)

    Bedrooms and bathrooms

    • Bedrooms: 3

    • Full bathrooms: 2

  • Parking

    • Driveway

    • Garage Door Opener

    Property

    • Levels: One

    • Exterior Features: Hurricane Shutters / Irrigation System / Rain Gutters / Sliding Doors

    Lot

    • Lot: 0.23 Acres

    Other Property Information

    • Parcel Number: 0990027907

    • Zoning: RSF2

  • Type and style

    • Property Type: Residential

    • Property Sub Type: Single Family Residence

  • Utility

    • BB/HS Internet Available

    • Cable Available

    • Cable Connected

    • Private

  • Other financial information

    • Annual tax amount: $4,282

  • Source details

    • MLS ID: C7531412

    Other facts

    • Construction Materials: Block / Stucco

    • Foundation Details: Slab

    • Laundry Features: Electric Dryer Hookup / Laundry Room / Washer Hookup

    • Lot Features: Landscaped

    • Patio And Porch Features: Patio

    • Window Features: Aluminum Frames / Blinds

    • Direction Faces: West

    • Garage Spaces: 2

    • Attached Garage: Yes

    • Garage: Yes

    • Living Area: 1464

    • Water Source: Private / Well

    • Subdivision Name: PORT CHARLOTTE SUB 01

Private inquiry
Talk to the advisor on this listing.
Floor plans, HOA docs, off-market comparables, scheduling a private showing — one message, direct to the local specialist.

More like this

For Sale
$399,999
House
3 bds · 2 ba · 1,875 sqft
PORT CHARLOTTE SUB 18, NORTH PORT
5752 SHAFFER AVENUE
New
For Sale
$299,900
House
3 bds · 2 ba · 1,548 sqft
1526 - PORT CHARLOTTE SUB 08, NORTH PORT
1837 REMUS AVENUE
New
For Sale
$269,900
3 bds · 2 ba · 1,680 sqft
HOLIDAY PARK, NORTH PORT
6393 KILEPA COURT
New
For Sale
$309,500
House
4 bds · 2 ba · 1,593 sqft
PORT CHARLOTTE SEC 024, PORT CHARLOTTE
303 ELLINGTON STREET
New
For Sale
$311,990
House
4 bds · 2 ba · 1,650 sqft
PORT CHARLOTTE SEC 038, PORT CHARLOTTE
219 MCCABE STREET
New
For Sale
$375,411
House
3 bds · 2 ba · 1,835 sqft
PORT CHARLOTTE SUB 18, NORTH PORT
5672 KUMQUAT AVENUE
New
For Sale
$374,999
House
3 bds · 2 ba · 1,645 sqft
PORT CHARLOTTE SUB 14, NORTH PORT
6262 SKYVIEW DRIVE
New
For Sale
$237,500
Condo/Co-op
2 bds · 2 ba · 1,168 sqft
COLONY AT SABAL TRACE PH 01, NORTH PORT
5768 SABAL TRACE DRIVE UNIT 203

Market around this address

Live counts in the same area.
View all

The multiple listing information is provided by the Stellar MLS from a copyrighted compilation of listings. The compilation of listings and each individual listing are ©2026-present Stellar MLS. All Rights Reserved. The information provided is for consumers' personal, noncommercial use and may not be used for any purpose other than to identify prospective properties consumers may be interested in purchasing. All properties are subject to prior sale or withdrawal. All information provided is deemed reliable but is not guaranteed accurate, and should be independently verified. Listing courtesy of: BAYPORT PROPERTY GROUP